
Price Reduction - Primary on Main
Address
203 Glenhaven Way, Woodstock, GA
Price
$ 579,000
Property Attributes
- MLS#7808329
- TypeSingle Family
- Listing Status Pending
- CountyCherokee
- CityWoodstock
- NeighborhoodArbor View
- Zip30188
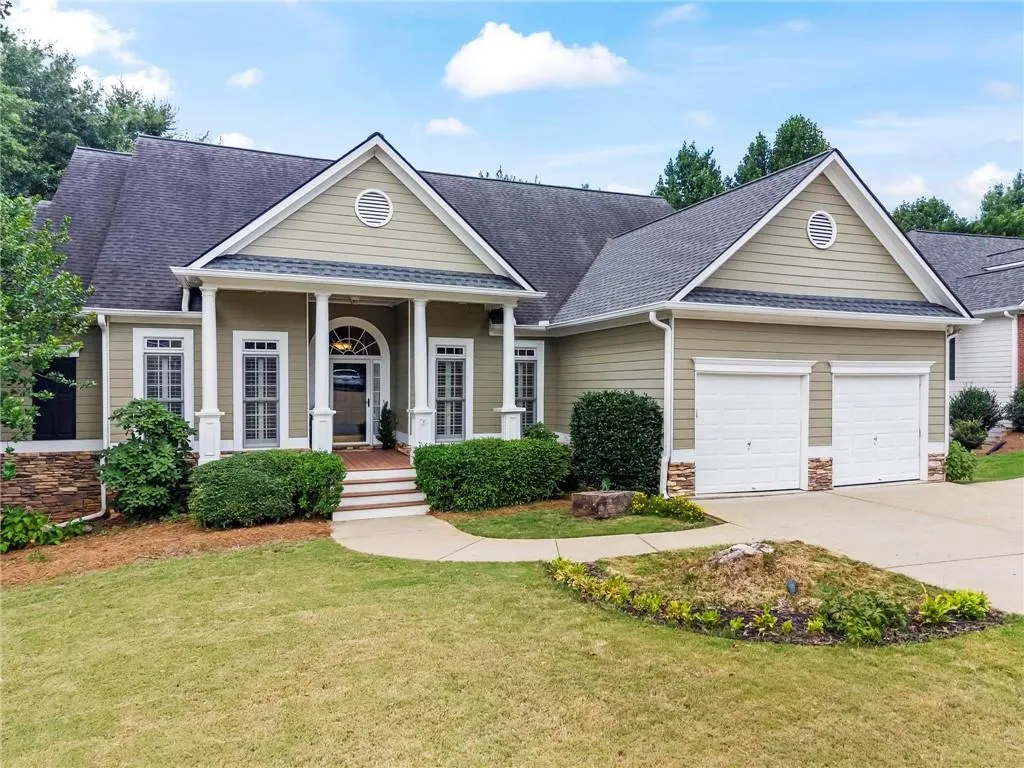
- StyleRanch, Traditional
- Year Built1999
- Taxes$ 5349
- Price$ 579,000
- Bedrooms5
- Full Bathrooms4
- Half Bathrooms1
- Lot Size0.37 Acres
Data Source:
First Multiple Listing Services (FMLS)
Property Description
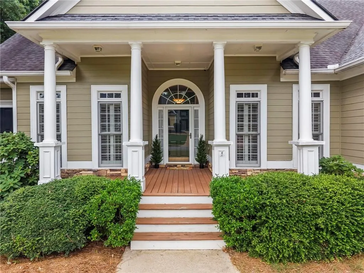
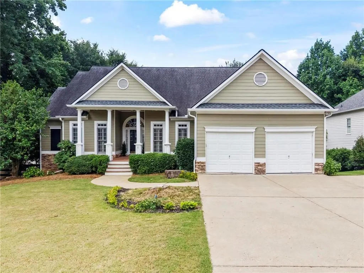
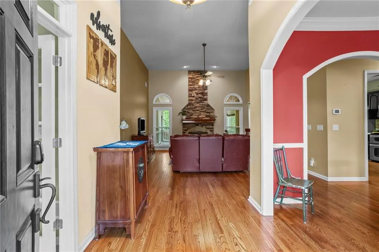
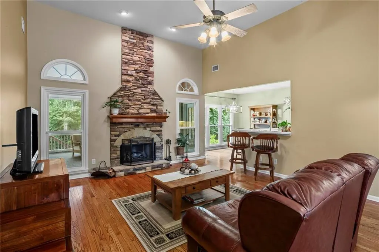
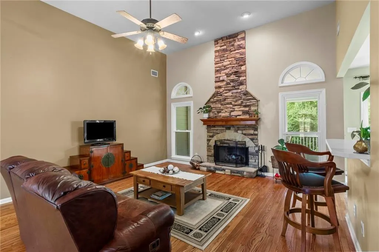
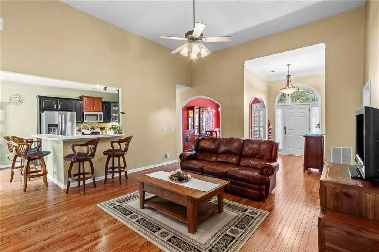
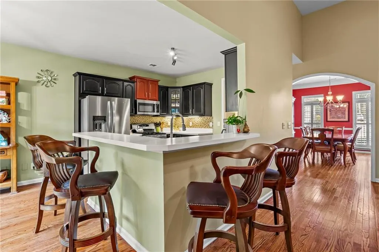
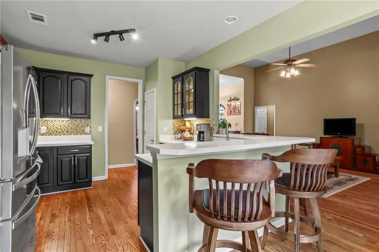
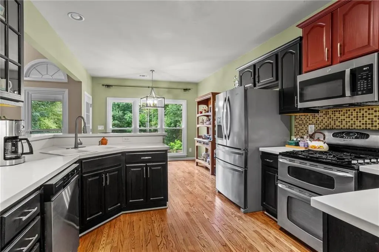
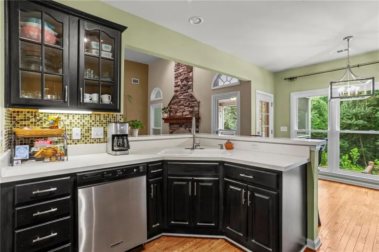
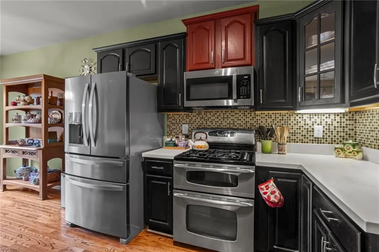
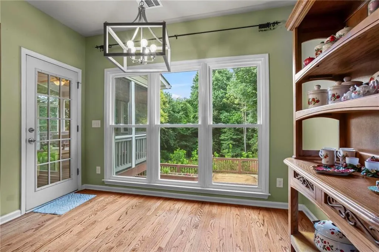
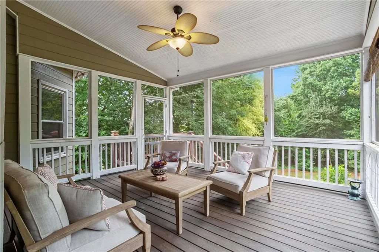
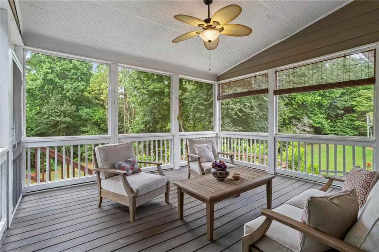
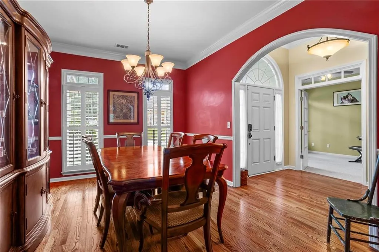
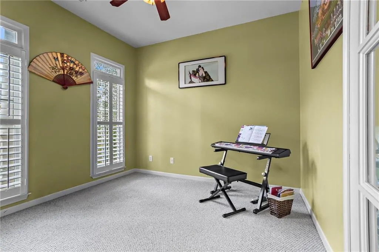
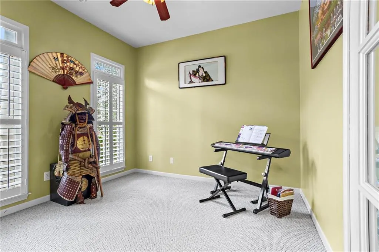
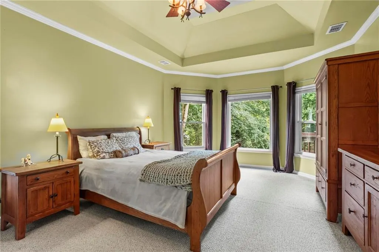
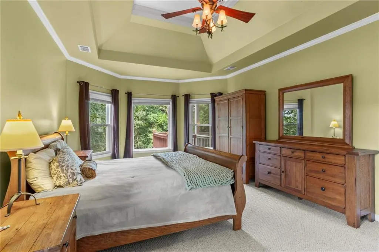
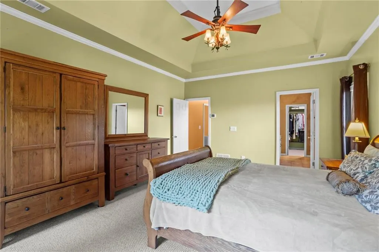
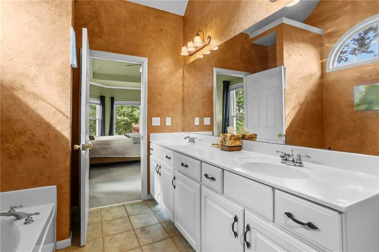
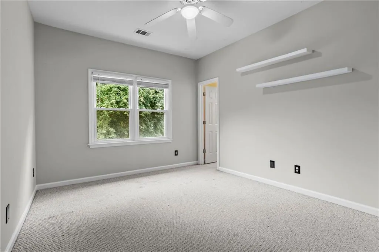
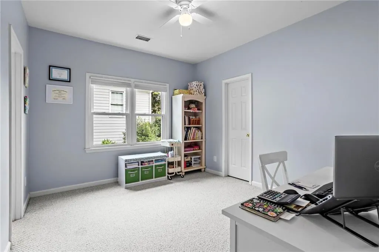
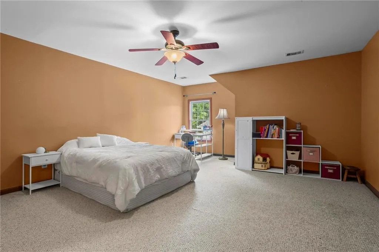
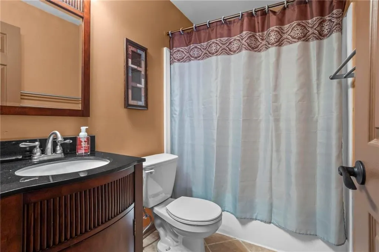
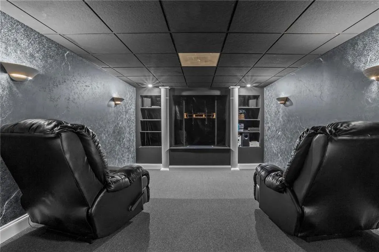
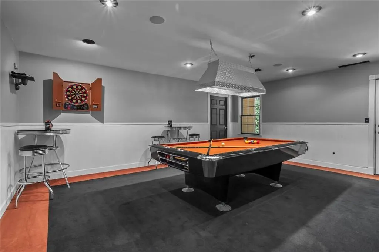
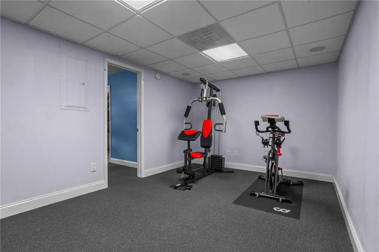
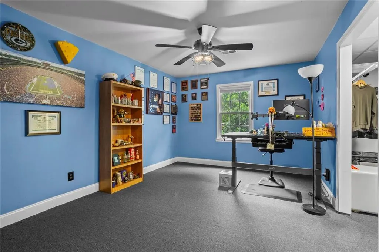
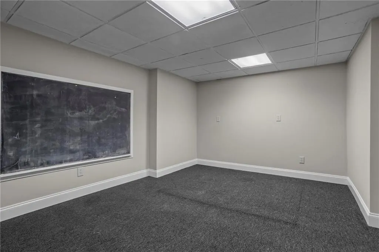
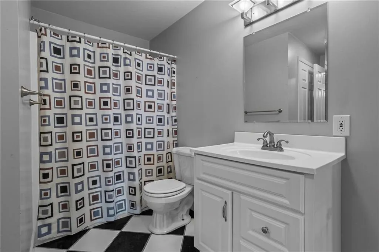
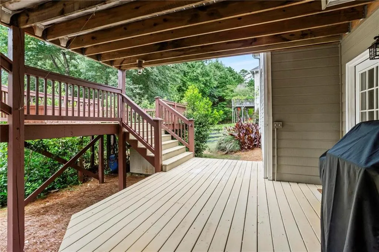
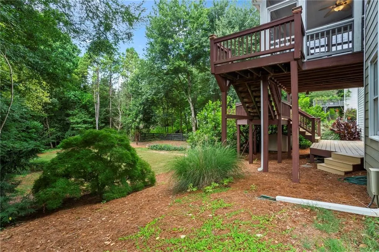
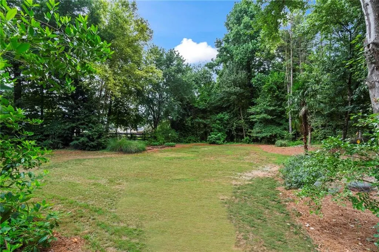
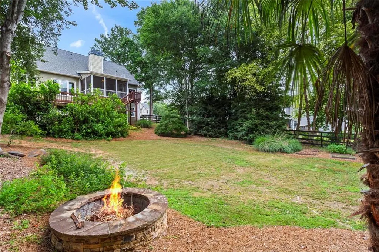
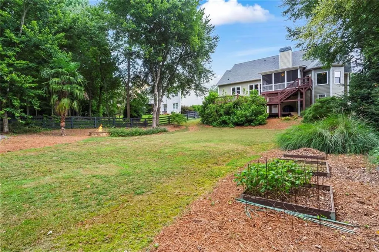
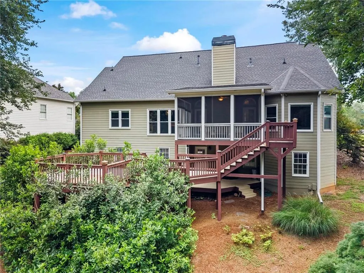
EXCEPTIONAL NEW PRICE AND NEW OPPORTUNITY! + $5,000 TOWARD BUYER CLOSING COSTS WITH PREFERRED LENDER! DISCOVER THE BEST OF MAIN-LEVEL LIVING WITH A THOUGHTFULLY DESIGNED FLOOR PLAN, PRIVATE UPSTAIRS RETREAT, EXPANSIVE FINISHED TERRACE LEVEL & BEAUTIFUL SCREENED PORCH IN WOODSTOCK'S SOUGHT-AFTER ARBOR VIEW. The previous buyer's contingency fell through creating a new opportunity to discover the perfect combination of comfort, space, and versatility at 203 Glenhaven Way, designed with an emphasis on convenient main-level living, this beautiful home offers an exceptional floor plan with private living spaces providing flexibility for today's lifestyles. MAIN-LEVEL LIVING AT ITS FINEST! Enjoy the convenience of an expansive primary suite, two additional generously sized bedrooms connected by a Jack-and-Jill bathroom, a separate formal dining room, and a dedicated home office with French doors for privacy. This well designed layout places the home's essential living spaces on the main level, offering the comfort and convenience of one-level living without sacrificing additional space for family, guests, work, or recreation with multiple work from home spaces. Beautiful real hardwood floors and generous living areas flow throughout to create a warm and inviting atmosphere. The spacious kitchen opens to a dramatic two-story great room featuring a striking stacked-stone fireplace, creating an impressive gathering space for everyday living and entertaining along with a formal dining room. A PRIVATE UPSTAIRS RETREAT! A separate upstairs fourth bedroom offers a wonderful sense of privacy, making it an ideal guest retreat, teen or tween suite, or additional flexible living space tucked away from the main-level bedrooms. OUTDOOR LIVING YOU'LL LOVE! Step outside to enjoy the newly built screened porch, an inviting extension of the home's living space overlooking the beautiful, private, level backyard. Whether enjoying your morning coffee, relaxing in the evenings, or entertaining family and friends, this peaceful outdoor setting offers the perfect backdrop. The spacious usable backyard provides exceptional possibilities for outdoor recreation, gardening, entertaining, or creating your dream outdoor oasis, with plenty of room to add a pool! AN ENTIRE ADDITIONAL LEVEL OF LIVING SPACE! The beautifully finished terrace level dramatically expands the home's possibilities with a dedicated theater room, spacious game room with pool table, fifth bedroom, fourth full bathroom, an additional private office, separate flex space for home gym or homeschooling, workshop, and abundant storage. Whether accommodating extended family, overnight guests, multiple work-from-home arrangements, homeschooling, hobbies, or entertaining, this incredibly versatile level offers endless opportunities to customize the space to your lifestyle. ADDED PEACE OF MIND! A newer roof and updated major home components provide valuable improvements and additional confidence for buyers. Located in the sought-after Arbor View community, residents enjoy first-class neighborhood amenities, including dedicated, beautifully maintained nature trails that provide wonderful opportunities to enjoy the outdoors and the natural beauty of the community. With its exceptional main-level living, private upstairs retreat, expansive finished terrace level, inviting screened porch, spacious backyard, and desirable community setting, 203 Glenhaven Way offers an outstanding combination of space, comfort, functionality, and value.
| Elementary School | Middle School | High School |
|---|---|---|
| Johnston Elementary School | Mill Creek Middle School | River Ridge High School |
| Price History | |
|---|---|
| 7/22/2026 | Listed $640,000 |
| 8/7/2026 | 3$619,000 |
| 10/16/2026 | 6$579,000 |
General Features
| Sewer | Public Sewer |
|---|---|
| Heating | Central,Natural Gas |
| Cooling | Central Air,Electric |
| Utilities | Cable Available,Electricity Available,Natural Gas Available |
| Roof | Composition |
| Appliances | Dishwasher,Disposal,Gas Range,Gas Water Heater,Microwave |
| HOA Fee | 775 |
| Garage Spaces | 2 |
| Association Fee Includes | Swim,Tennis |
| Patio/Porch Features | Deck,Front Porch |
| Architectural Style | Ranch,Traditional |
| Pool Features | None |
| Security Features | Smoke Detector(s) |
| Construction Materials | Cement Siding |
| Year Built | 1999 |
| Electric | 110 Volts |
| View | Neighborhood |
| Levels | One and One Half |
| Property Subtype | Single Family Residence |
| Tax Year | 2025 |
| Parcel Number | 15N22H 008 |
| Waterfront Features | None |
| Community Features | Clubhouse,Homeowners Assoc,Near Schools,Near Trails/Greenway,Park,Pickleball,Playground,Pool,Sidewalks,Swim Team,Tennis Court(s) |
| Accessibility | None |
| Assoc Fee Paid Per | Annually |
| County | Cherokee - GA |
| Property Type | Residential |
| HOA | true |
| Energy Efficient | None |
| Subdivision Name | Arbor View |
| Green Energy Generation | None |
| Other Structures | None |
| Full Baths | 4 |
| Status | Pending |
| Directions | GPS Friendly |
| High School | River Ridge |
| City | Woodstock |
| Body of Water | None |
| Spa Features | None |
| Elementary School | Johnston |
| Property Attached Y/N | false |
| Land Lease Y/N | false |
| Tax Annual Amount | 5349 |
| Home Warranty Y/N | false |
| Middle/Junior High School | Mill Creek |
| Property Condition | Resale |
| Standard Status | Pending |
| Freehold | IDX |
| Corporate Owner | None |
Interior Features
| Interior Amenities | Disappearing Attic Stairs,Double Vanity,Entrance Foyer,High Ceilings 10 ft Main,Tray Ceiling(s),Vaulted Ceiling(s),Walk-In Closet(s) |
|---|---|
| Basement | Daylight,Finished,Finished Bath,Full,Walk-Out Access |
| Flooring | Carpet,Hardwood |
| Total Fireplaces | 1 |
| Fireplace Features | Family Room |
| Common Walls | No Common Walls |
| Window Features | Insulated Windows |
| Above Grade Finished Area | 2486 |
| Half Baths | 1 |
| Laundry Features | Laundry Room,Main Level |
| Total Bedrooms | 5 |
| Below Grade Finished Area | 1397 |
| Room Type | Attic,Basement,Bonus Room,Exercise Room,Game Room,Media Room,Office |
| Main Level Bedrooms | 3 |
| Main Level Bathrooms | 2 |
| Kitchen Features | Breakfast Bar,Breakfast Room,Eat-in Kitchen,Pantry,View to Family Room |
| Total Baths | 5 |
| RoomBedroomFeatures | Master on Main,Split Bedroom Plan,Other |
| Primary Bathroom Features | Double Vanity,Separate Tub/Shower,Vaulted Ceiling(s) |
| Dining Room Features | Dining L,Separate Dining Room |
Exterior Features
| Exterior Amenities | Private Yard |
|---|---|
| Fencing | Back Yard,Fenced |
| Parking Features | Attached,Garage,Garage Faces Front,Kitchen Level,Level Driveway |
| Lot Features | Back Yard,Front Yard,Level,Private |
| Water Source | Public |
| Foundation Details | Concrete Perimeter |
| Building Area Total | 3883 |
| Lot Dimensions | x |
| Lot Size Acres | 0.37 |
| Road Surface Type | Asphalt |
| Lot Size Source | Public Records |
| Road Frontage Type | None |
| Other Equipment | None |
| Horse Amenities | None |
Amenities
- Foreclosure
- Views
- Short Sale
- New Construction
- Adult 55+
- Lease To Own
- No HOA Fees
- Furnished
- Primary On Main
- Air Conditioning
- Seller Finance
- Green
- Fixer Upper
- Horse
- Golf
- Fireplace
- Deck
- Garage
- Basement
- Pool
Property vs Single Family Average in 30188
Statistics provided by Inside Real Estate
Price
Taxes
Year Built

 © 2026 The data relating to real estate for sale on this web site comes in part from the Western Upstate Association of REALTORS®, Inc. or Western Upstate Multiple Lisitngs Services of South Carolina, Inc. This information is deemed reliable, but not guaranteed. Neither, the Western Upstate Association of REALTORS®, Inc. or Western Upstate Multiple Listing Service of South Carolina, Inc., nor the listing broker, nor their agents or subagents are responsible for the accuracy of the information.
 ©2026 Georgia Multiple Listing Service All information deemed reliable but not guaranteed. All properties are subject to prior sale, change or withdrawal. Neither listing broker(s) or information provider(s) shall be responsible for any typographical errors, misinformation, misprints and shall be held totally harmless. Listing(s) information is provided for consumer's personal, non-commercial use and may not be used for any purpose other than to identify prospective properties consumers may
 Northeast Georgia Board of REALTORS® All information deemed reliable but not guaranteed. All properties are subject to prior sale, change or withdrawal. Neither listing broker(s) or information provider(s) shall be responsible for any typographical errors, misinformation, misprints and shall be held totally harmless. Listing(s) information is provided for consumer's personal, non-commercial use and may not be used for any purpose other than to identify prospective properties consumers may be
 Athens Area Association of REALTORS® All information deemed reliable but not guaranteed. All properties are subject to prior sale, change or withdrawal. Neither listing broker(s) or information provider(s) shall be responsible for any typographical errors, misinformation, misprints and shall be held totally harmless. Listing(s) information is provided for consumer's personal, non-commercial use and may not be used for any purpose other than to identify prospective properties consumers may be
 The data relating to real estate on this web site comes in part from the Internet Data Exchange program of Hive MLS LLC, and is updated as of November 6, 2026 4:13 PM UTC All information is deemed reliable but not guaranteed and should be independently verified. All properties are subject to prior sale, change, or withdrawal. Neither listing broker(s) nor Virtual Properties Realty shall be responsible for any typographical errors, misinformation, or misprints, and shall be held totally harmless from
