
Price Reduction - Primary on Main - Adult 55+

Address
835 Ideal Place, Winder, GA
Price
$ 375,000
Property Attributes
- MLS#7815341
- TypeSingle Family
- Listing Status Active
- CountyBarrow
- CityWinder
- NeighborhoodVILLAS AT WINDER PHASE II
- Zip30680
- StyleCraftsman, Ranch
- Year Built2014
- Taxes$ 954
- Price$ 375,000
- Bedrooms3
- Full Bathrooms2
- Half Bathrooms0
- Lot Size0.299 Acres
Data Source:
First Multiple Listing Services (FMLS)
Property Description
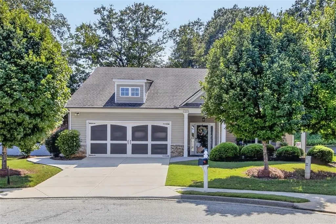
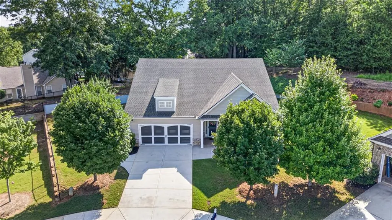
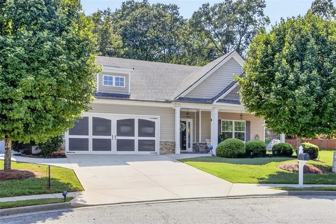
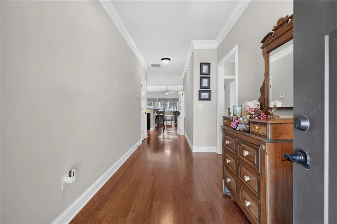
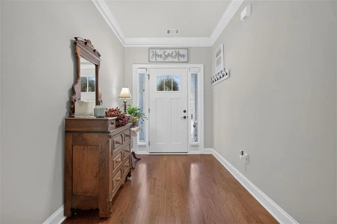
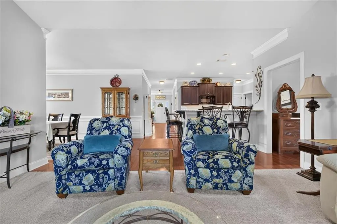
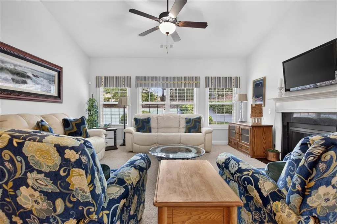
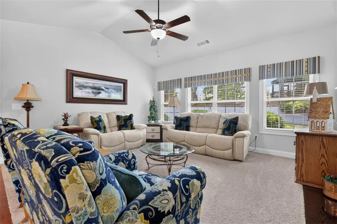
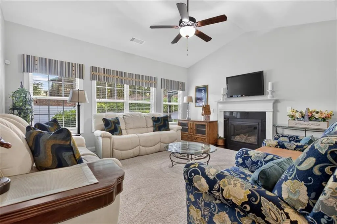
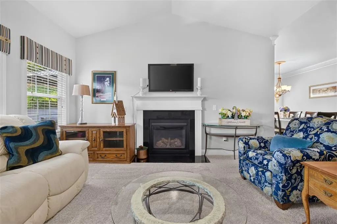
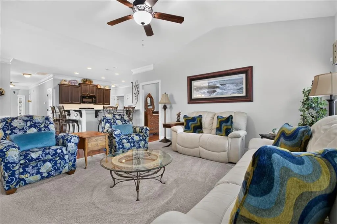
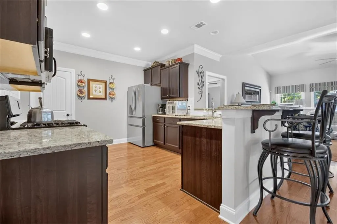
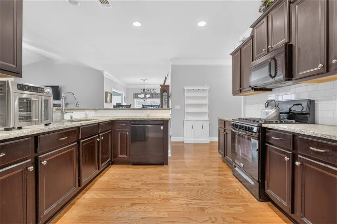
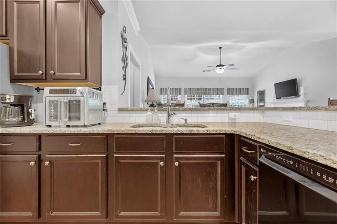
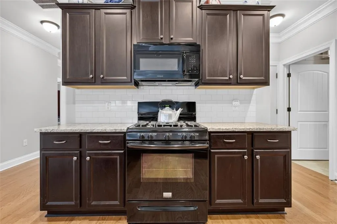
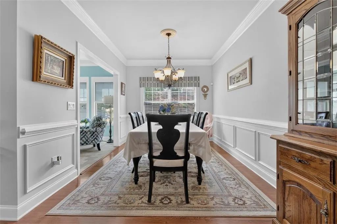
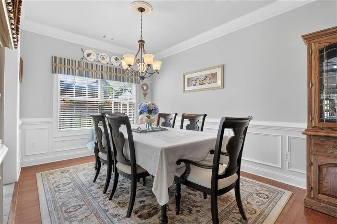
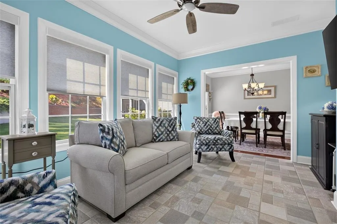
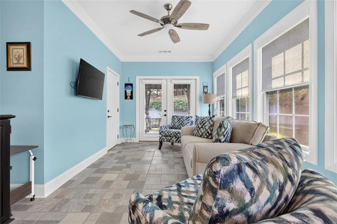
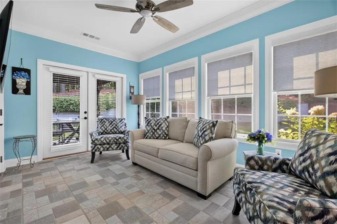
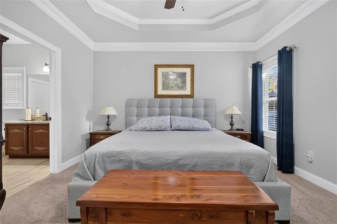
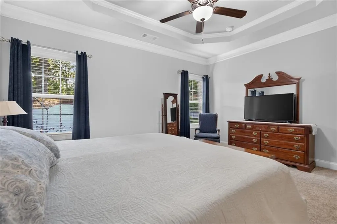
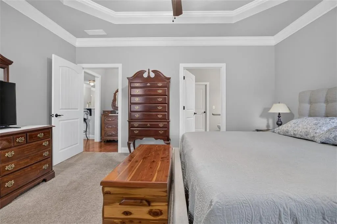
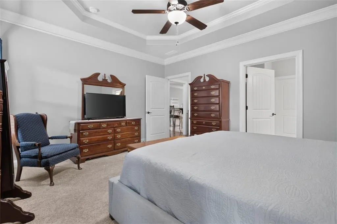
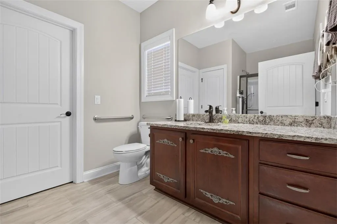
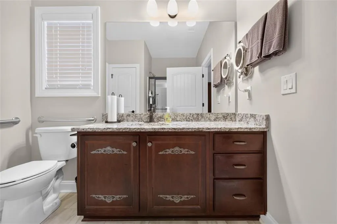
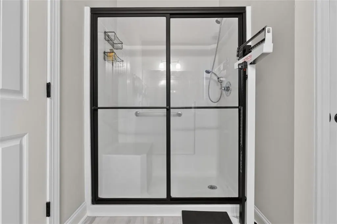
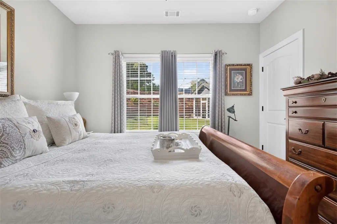
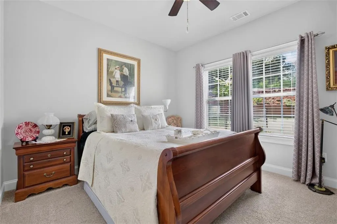
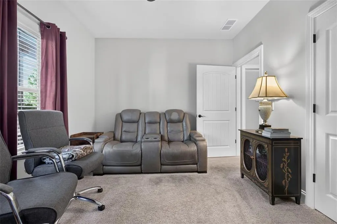
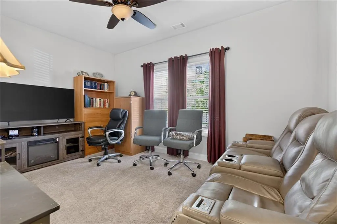
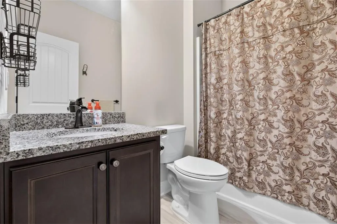
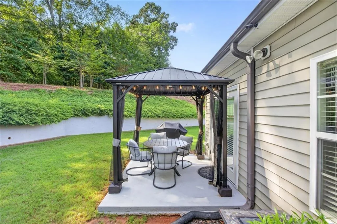
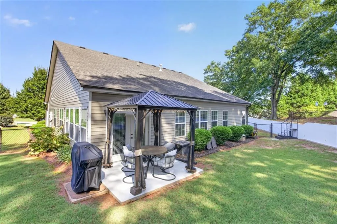
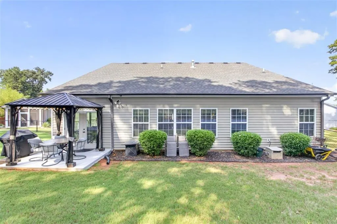
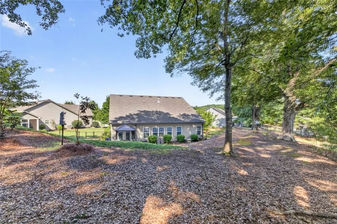
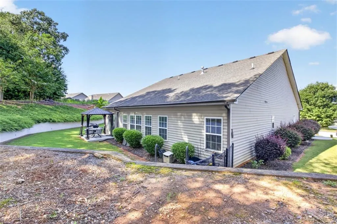
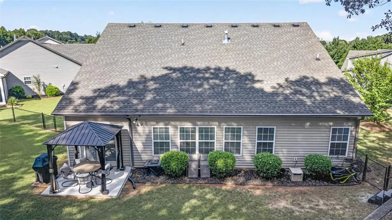
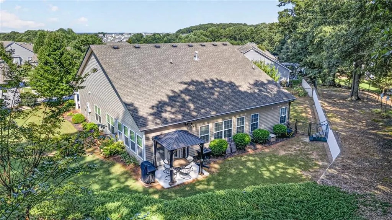
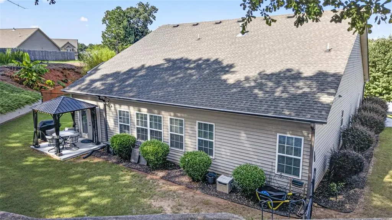
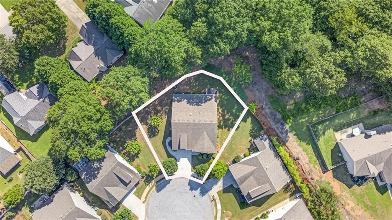
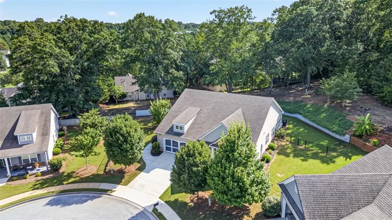
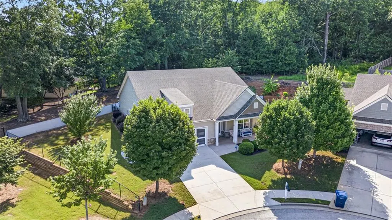
$5,000 in seller concessions Welcome home! We have truly enjoyed this beautifully maintained 1,802-square-foot Craftsman ranch, and we think you'll love it just as much. Built in 2014, our home is tucked inside a wonderful 55+ active adult community in the heart of growing Winder, GA. From the moment you walk through the front door, you'll notice the spacious entry hallway, warm hardwood floors, classic crown molding, and beautiful natural light that make this home feel so welcoming. The kitchen has been one of our favorite spaces, featuring granite countertops, a breakfast bar, and a gas range for those who enjoy cooking. The split-bedroom floor plan gives the primary suite its own private space, complete with a standalone shower and an oversized walk-in closet. Two additional bedrooms provide plenty of flexibility for visiting family and friends, hobbies, or a home office. One of the things we love most about our home is the all-season sunroom! With its soothing coastal teal color, ceiling fan, and French doors opening onto the back patio, it has become such a wonderful space to enjoy throughout the year. Whether you're looking for an additional sitting area, a cozy reading nook, or a home office, this bright and airy room offers so many possibilities. And the best part? You can enjoy it rain or shine! We also love spending time in the backyard. The fully fenced yard features a beautiful manicured lawn, mature shade trees, and a decorative retaining wall accented with trailing greenery. Just off the patio, you'll find our private gazebo, complete with a standing-seam metal roof and privacy curtains. It's the perfect spot to enjoy your morning coffee, relax with a good book, or spend an evening outdoors. Living here also means enjoying all the benefits of an active swim and tennis community without the hassle of yard work. The neighborhood offers a community pool, tennis court, playground, and clubhouse, along with included ground maintenance and lawn mowing. It's a wonderful way to enjoy an active lifestyle while having more time to do the things you love. Conveniently located near shopping, dining, and everything the growing Winder area has to offer. If your family is making the move to Winder and you'd like to have children or grandchildren nearby, our home is zoned for Holsenbeck Elementary, Bear Creek Middle School, and Winder-Barrow High School, making it easy to explore nearby neighborhoods for the rest of your family. We've loved the comfort, convenience, and peaceful setting this home has provided, and we hope its next owners will enjoy making wonderful memories here, too. We'd love for you to come see it and experience all it has to offer! *insulation and a complete redo of the existing attic wrap*
| Elementary School | Middle School | High School |
|---|---|---|
| Holsenbeck Elementary School | Bear Creek - Barrow Middle School | Winder-Barrow High School |
| Price History | |
|---|---|
| 8/4/2026 | Listed $400,000 |
| 9/16/2026 | 1$395,000 |
| 9/21/2026 | 3$385,000 |
| 11/4/2026 | 3$375,000 |
General Features
| Sewer | Public Sewer |
|---|---|
| Heating | Central |
| Cooling | Central Air |
| Utilities | Cable Available,Electricity Available,Phone Available,Sewer Available,Water Available |
| Roof | Shingle |
| Appliances | Dishwasher,Disposal,Gas Range,Microwave,Refrigerator |
| HOA Fee | 115 |
| Garage Spaces | 2 |
| Association Fee Includes | Maintenance Grounds,Swim,Tennis,Trash |
| Patio/Porch Features | Covered,Front Porch,Patio |
| Architectural Style | Craftsman,Ranch |
| Pool Features | None |
| Security Features | Fire Alarm,Security System Leased,Smoke Detector(s) |
| Construction Materials | Other |
| Year Built | 2014 |
| Electric | Other |
| View | Neighborhood |
| Levels | One |
| Property Subtype | Single Family Residence |
| Tax Year | 2025 |
| Parcel Number | WN19D 173 |
| Waterfront Features | None |
| Community Features | Barbecue,Business Center,Clubhouse,Fitness Center,Homeowners Assoc,Near Schools,Near Shopping,Near Trails/Greenway,Playground,Pool,Sidewalks,Tennis Court(s) |
| Accessibility | None |
| Assoc Fee Paid Per | Monthly |
| County | Barrow - GA |
| Property Type | Residential |
| HOA | true |
| Energy Efficient | None |
| Subdivision Name | VILLAS AT WINDER PHASE II |
| Green Energy Generation | None |
| Other Structures | Gazebo,Other |
| Full Baths | 2 |
| Status | Active |
| Directions | From E. Athens: Take US-29/GA-8 West toward Winder (about 20–25 min), then turn north onto GA-11 (Broad St). From N. Gainesville: Take GA-211 South or GA-53/GA-323 toward Winder, connecting to GA-11 South into town, then over to The Villas in Winder on the north side. From Monroe (south): Take GA-11 North/GA-81 North directly into Winder — GA-11. From Lawrenceville / Buford (west/northwest): Take GA-124 or GA-20 East to GA-211/GA-11 into Winder, then north on GA-11 to The Villas in Winder. |
| High School | Winder-Barrow |
| City | Winder |
| Body of Water | None |
| Spa Features | None |
| HOA Fee 2 Frequency | Monthly |
| Elementary School | Holsenbeck |
| Property Attached Y/N | false |
| Land Lease Y/N | false |
| Tax Annual Amount | 954 |
| Home Warranty Y/N | false |
| Middle/Junior High School | Bear Creek - Barrow |
| Property Condition | Resale |
| Standard Status | Active |
| Freehold | IDX |
| Corporate Owner | Active Adult Community |
Interior Features
| Interior Amenities | Entrance Foyer,High Ceilings 9 ft Main,Walk-In Closet(s) |
|---|---|
| Basement | None |
| Flooring | Carpet,Luxury Vinyl,Tile |
| Total Fireplaces | 1 |
| Fireplace Features | Electric,Factory Built,Living Room |
| Common Walls | No Common Walls |
| Window Features | None |
| Laundry Features | Electric Dryer Hookup,Laundry Room,Main Level |
| Total Bedrooms | 3 |
| Room Type | Family Room,Sun Room |
| Main Level Bedrooms | 3 |
| Main Level Bathrooms | 2 |
| Kitchen Features | Breakfast Bar,Pantry,Solid Surface Counters |
| Total Baths | 2 |
| RoomBedroomFeatures | Master on Main,Split Bedroom Plan |
| Primary Bathroom Features | Shower Only |
| Dining Room Features | Open Concept |
Exterior Features
| Exterior Amenities | Rain Gutters |
|---|---|
| Fencing | Back Yard,Chain Link |
| Parking Features | Garage |
| Lot Features | Back Yard,Front Yard,Landscaped |
| Water Source | Public |
| Foundation Details | Slab |
| Building Area Total | 1802 |
| Lot Dimensions | x |
| Lot Size Acres | 0.299 |
| Road Surface Type | Asphalt,Concrete |
| Lot Size Source | Public Records |
| Road Frontage Type | City Street |
| Other Equipment | Satellite Dish |
| Horse Amenities | None |
Amenities
- Foreclosure
- Views
- Short Sale
- New Construction
- Adult 55+
- Lease To Own
- No HOA Fees
- Furnished
- Primary On Main
- Air Conditioning
- Seller Finance
- Green
- Fixer Upper
- Horse
- Golf
- Fireplace
- Deck
- Garage
- Basement
- Pool
Property vs Single Family Average in 30680
Statistics provided by Inside Real Estate
Price
Taxes
Year Built
 © 2026 The data relating to real estate for sale on this web site comes in part from the Western Upstate Association of REALTORS®, Inc. or Western Upstate Multiple Lisitngs Services of South Carolina, Inc. This information is deemed reliable, but not guaranteed. Neither, the Western Upstate Association of REALTORS®, Inc. or Western Upstate Multiple Listing Service of South Carolina, Inc., nor the listing broker, nor their agents or subagents are responsible for the accuracy of the information.
 ©2026 Georgia Multiple Listing Service All information deemed reliable but not guaranteed. All properties are subject to prior sale, change or withdrawal. Neither listing broker(s) or information provider(s) shall be responsible for any typographical errors, misinformation, misprints and shall be held totally harmless. Listing(s) information is provided for consumer's personal, non-commercial use and may not be used for any purpose other than to identify prospective properties consumers may
 Listings identified with the FMLS IDX logo come from FMLS and are held by brokerage firms other than the owner of this website. The listing brokerage is identified in any listing details. Information is deemed reliable but is not guaranteed. If you believe any FMLS listing contains material that infringes your copyrighted work please
 Northeast Georgia Board of REALTORS® All information deemed reliable but not guaranteed. All properties are subject to prior sale, change or withdrawal. Neither listing broker(s) or information provider(s) shall be responsible for any typographical errors, misinformation, misprints and shall be held totally harmless. Listing(s) information is provided for consumer's personal, non-commercial use and may not be used for any purpose other than to identify prospective properties consumers may be
 Athens Area Association of REALTORS® All information deemed reliable but not guaranteed. All properties are subject to prior sale, change or withdrawal. Neither listing broker(s) or information provider(s) shall be responsible for any typographical errors, misinformation, misprints and shall be held totally harmless. Listing(s) information is provided for consumer's personal, non-commercial use and may not be used for any purpose other than to identify prospective properties consumers may be
 The data relating to real estate on this web site comes in part from the Internet Data Exchange program of Hive MLS LLC, and is updated as of November 6, 2026 4:13 PM UTC All information is deemed reliable but not guaranteed and should be independently verified. All properties are subject to prior sale, change, or withdrawal. Neither listing broker(s) nor Virtual Properties Realty shall be responsible for any typographical errors, misinformation, or misprints, and shall be held totally harmless from
