
Open House Sat, Nov 7th 11:00 AM - 02:00 PM - Price Reduction - Views - New Construction - Eco Friendly




Address
2365 Dreycott Lane, Lawrenceville, GA
Price
$ 649,990
Property Attributes
- MLS#7847168
- TypeSingle Family
- Listing Status Active
- CountyGwinnett
- CityLawrenceville
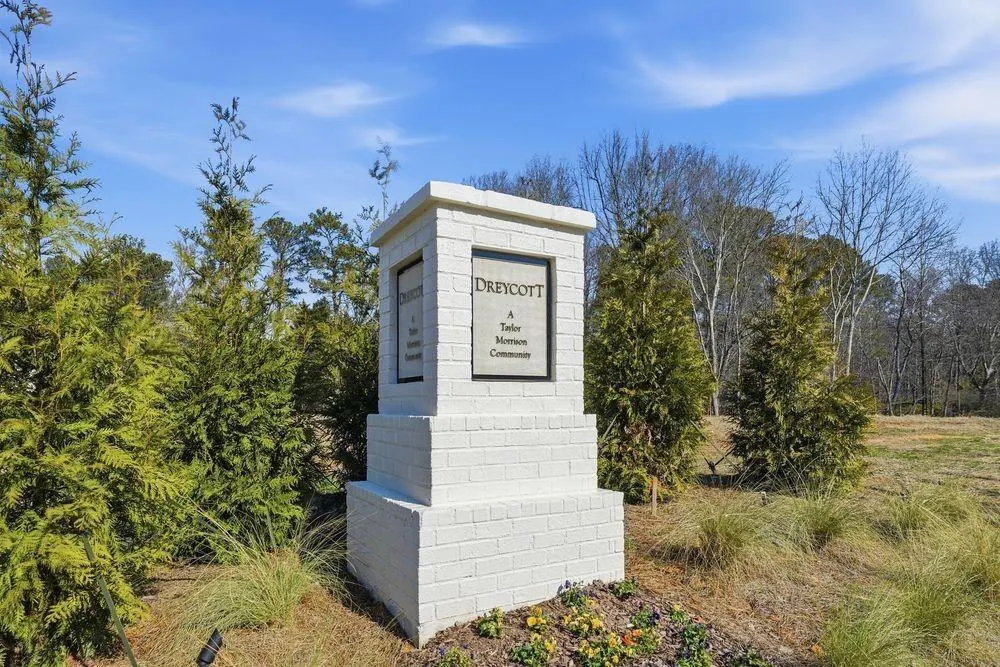
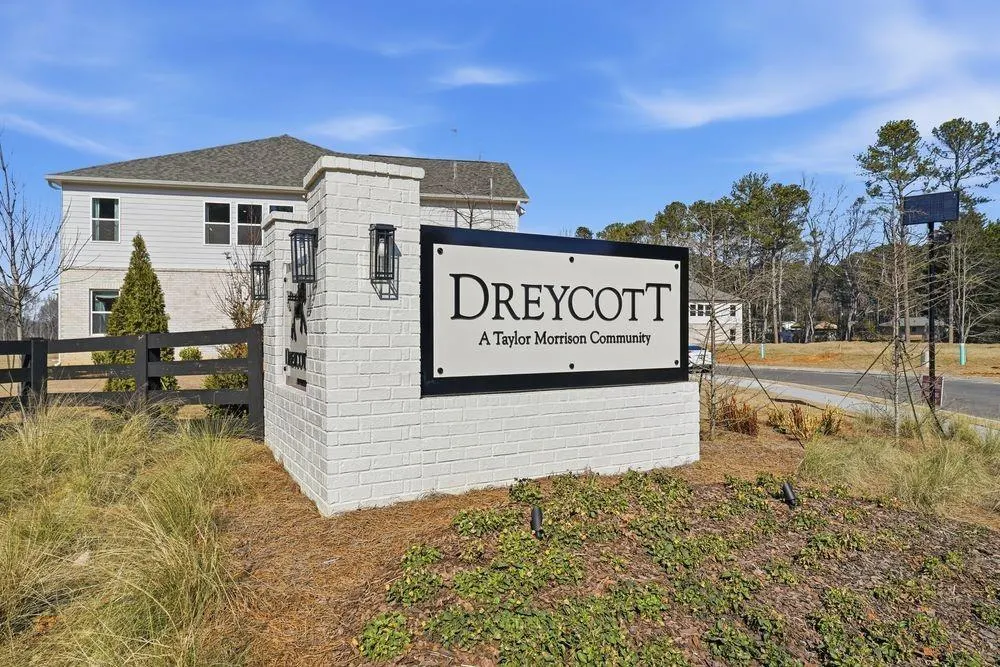
- NeighborhoodDreycott
- Zip30043
- StyleCraftsman, Traditional
- Year Built2026
- Price$ 649,990
- Bedrooms5
- Full Bathrooms4
- Half Bathrooms1
- Lot Size0.17 Acres
Data Source:
First Multiple Listing Services (FMLS)
Property Description
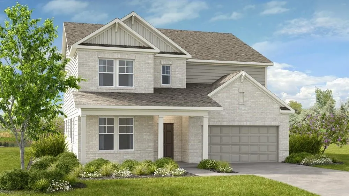
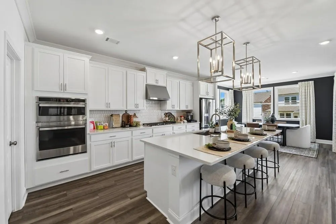
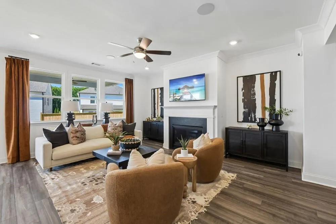
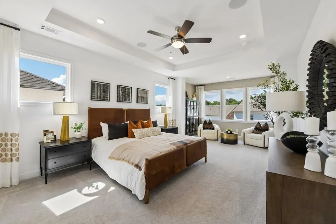
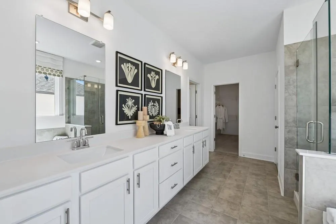
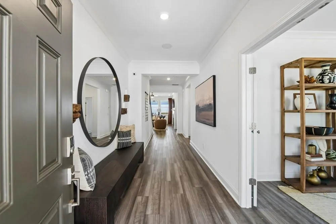
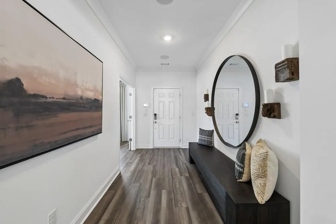
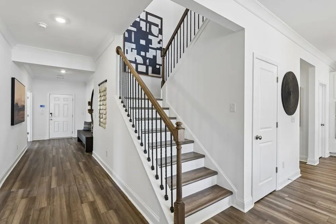
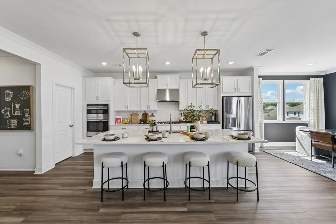
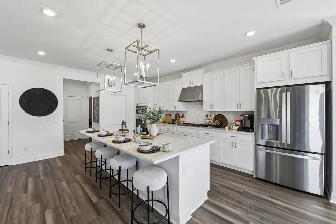
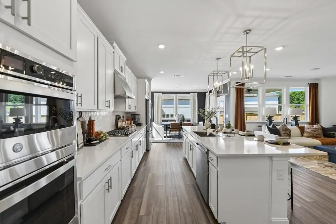
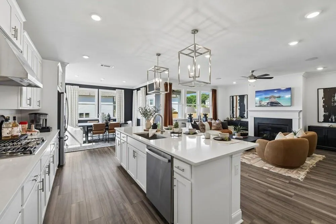
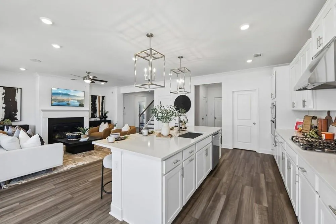
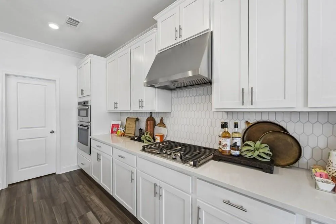
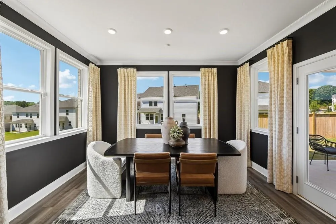
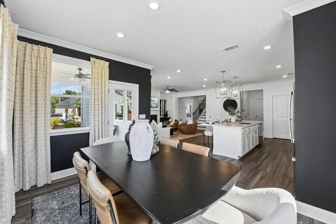
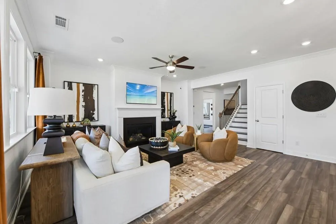
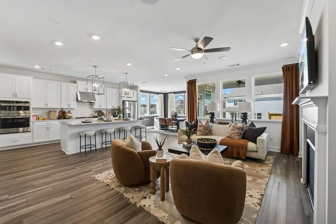
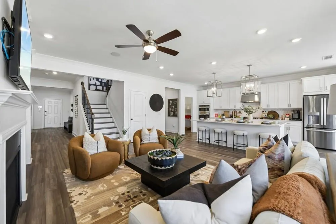
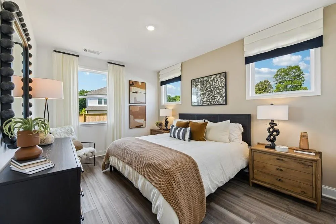
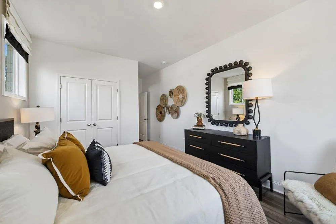
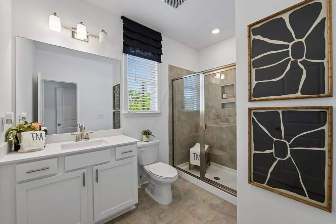
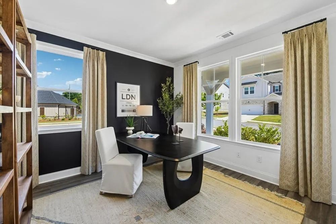
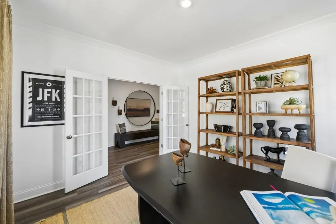
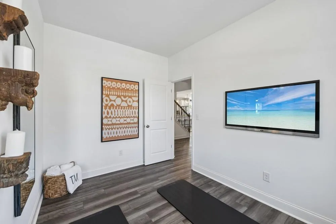
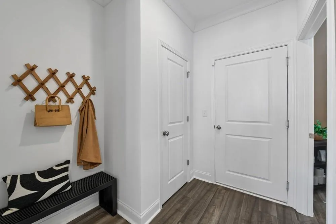
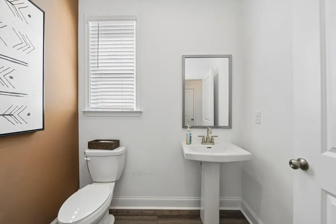
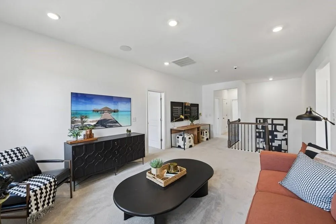
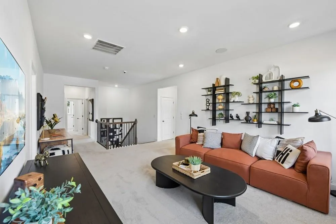
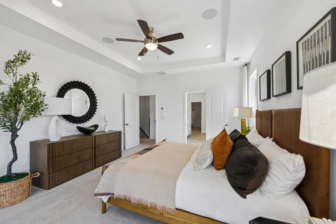
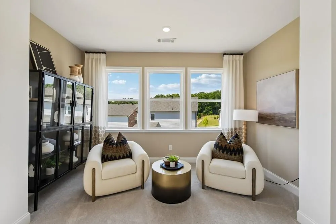
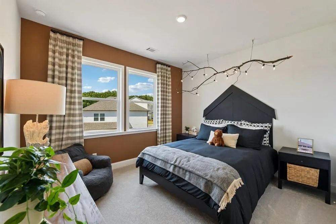
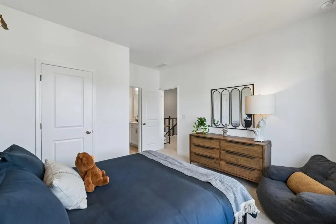
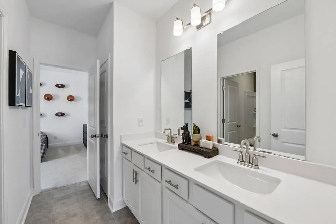
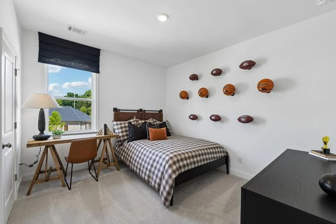
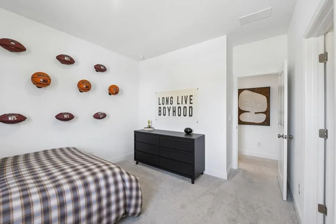
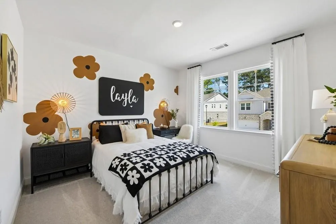
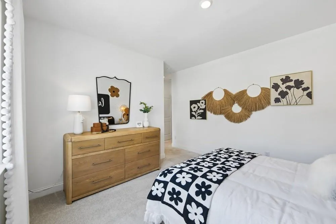
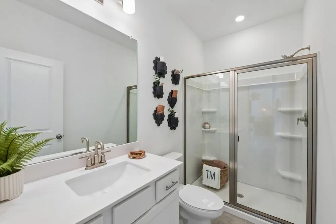
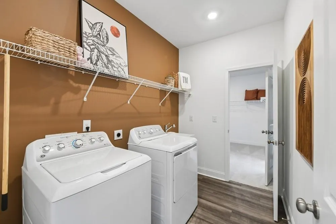
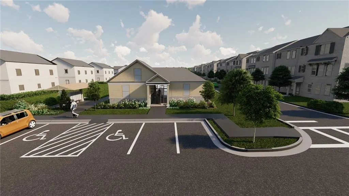
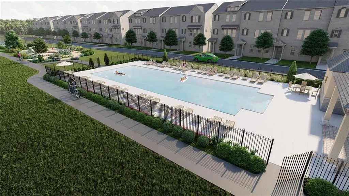
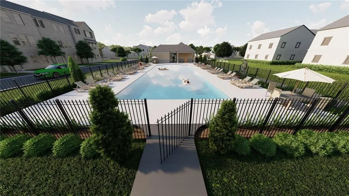
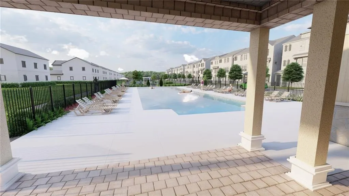
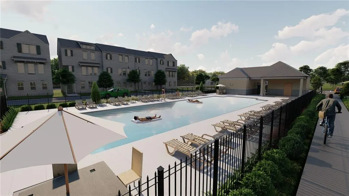
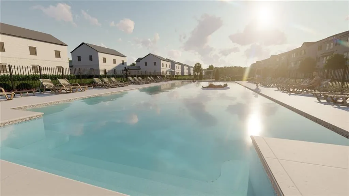
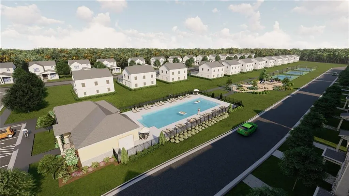
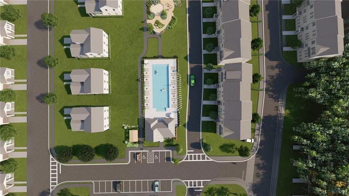
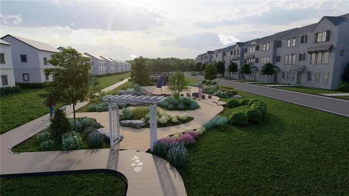
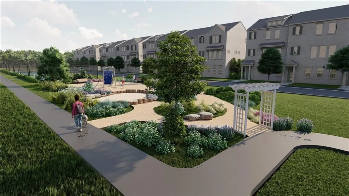
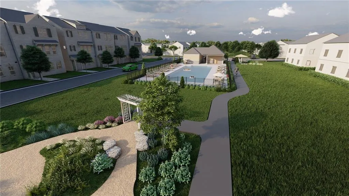
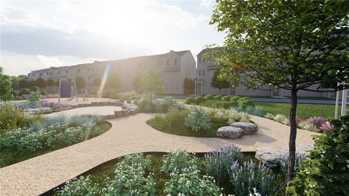
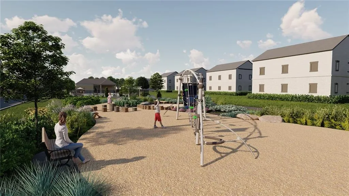
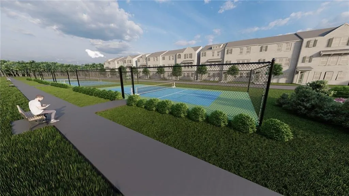
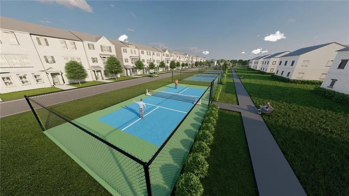
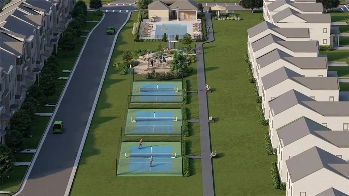
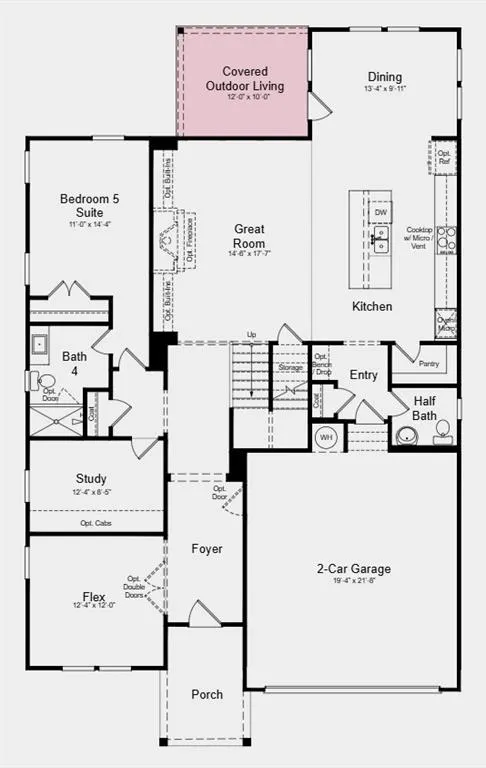
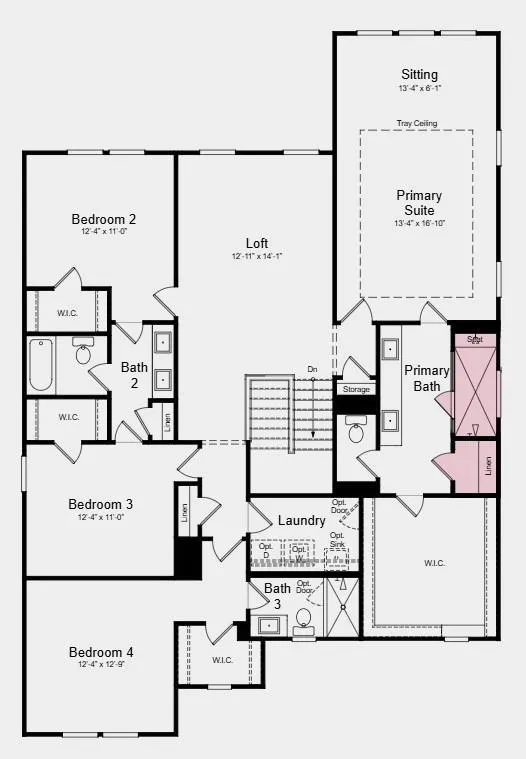
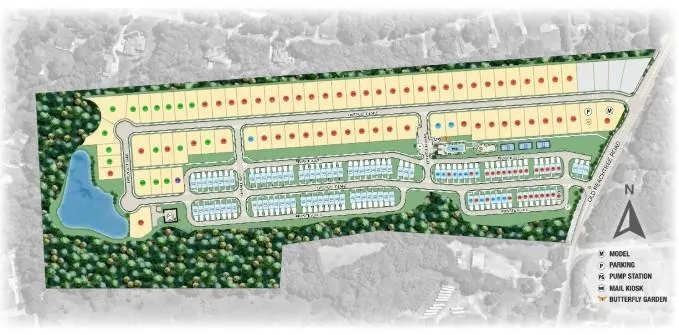
What's Special: Home of the Week | Best-Selling Floor Plan | Wooded View. New Construction - October Completion! Built by America's Most Trusted Home Builder. Welcome to the Sumner at 2365 Dreycott Lane in Dreycott! This exceptional home offers the perfect blend of space, style, and flexibility. At the heart of the main level, the gourmet kitchen showcases quartz countertops, upgraded cabinetry, designer backsplash, a large island, and built-in appliances, all flowing into the dining area and great room with an electric fireplace. A private bedroom suite, study, and flex room provide outstanding versatility. Upstairs, the primary suite features a sitting room, oversized walk-in closet, and an elegant bath highlighted by an oversized shower. Three additional bedrooms, a loft, and two full baths complete the second floor. Loaded with premium upgrades throughout, this home also offers covered outdoor living and a rare opportunity to close before the end of the year. Dreycott offers a low-maintenance lifestyle with access to I-85, GA-20, Route 124, shopping, dining, parks, and the sought-after Mountain View High School district. Amenities include a pool, cabana, pickleball, butterfly garden, walking trail, and sidewalks. Additional Highlights Include: upgraded marble tile at primary bath, open railings at stairs, LVP tread stairs, interior door from primary to laundry room, French doors at flex, and gas line at patio. Photos are for representative purposes only. MLS#7847168
| Elementary School | Middle School | High School |
|---|---|---|
| Woodward Mill Elementary School | Twin Rivers Middle School | Mountain View High School |
| Price History | |
|---|---|
| 10/1/2026 | Listed $674,990 |
| 11/5/2026 | 4$649,990 |
General Features
| Sewer | Public Sewer |
|---|---|
| Heating | Central,Natural Gas |
| Cooling | Ceiling Fan(s) |
| Utilities | Natural Gas Available,Sewer Available,Underground Utilities |
| Roof | Composition,Shingle |
| Appliances | Dishwasher,Disposal,Gas Cooktop,Range Hood |
| HOA Fee | 70 |
| Garage Spaces | 2 |
| Association Fee Includes | Maintenance Grounds |
| Patio/Porch Features | Covered,Front Porch,Rear Porch |
| Architectural Style | Craftsman,Traditional |
| Pool Features | None |
| Security Features | Carbon Monoxide Detector(s),Smoke Detector(s) |
| Construction Materials | Brick Front |
| Year Built | 2026 |
| Electric | None |
| View | Trees/Woods |
| Levels | Two |
| Property Subtype | Single Family Residence |
| Tax Year | 2025 |
| Parcel Number | R7103 331 |
| Waterfront Features | None |
| Community Features | Pickleball,Pool,Sidewalks,Street Lights,Other |
| Accessibility | None |
| Assoc Fee Paid Per | Monthly |
| County | Gwinnett - GA |
| Property Type | Residential |
| HOA | true |
| Energy Efficient | Appliances,Doors,HVAC,Insulation,Thermostat,Windows |
| Subdivision Name | Dreycott |
| Green Energy Generation | None |
| Other Structures | None |
| Full Baths | 4 |
| Status | Active |
| Directions | Community located at 1558 Old Peachtree Road NE, Lawrenceville, GA 30043 |
| High School | Mountain View |
| City | Lawrenceville |
| Body of Water | None |
| Spa Features | None |
| Elementary School | Woodward Mill |
| Property Attached Y/N | false |
| Land Lease Y/N | false |
| Home Warranty Y/N | true |
| Middle/Junior High School | Twin Rivers |
| Property Condition | New Construction |
| Builder Name | Taylor Morrison |
| Standard Status | Active |
| Tax Lot | 27 |
| Freehold | IDX |
| Corporate Owner | None |
Interior Features
| Interior Amenities | Double Vanity,Tray Ceiling(s) |
|---|---|
| Basement | None |
| Flooring | Luxury Vinyl,Marble |
| Total Fireplaces | 1 |
| Fireplace Features | Electric,Great Room |
| Common Walls | No Common Walls |
| Window Features | None |
| Half Baths | 1 |
| Laundry Features | Laundry Room,Sink,Upper Level,Other |
| Total Bedrooms | 5 |
| Room Type | Bathroom,Exercise Room,Living Room,Loft,Office |
| Main Level Bedrooms | 1 |
| Main Level Bathrooms | 1 |
| Kitchen Features | Breakfast Room,Cabinets Other,Eat-in Kitchen,Kitchen Island,Pantry Walk-In,View to Family Room |
| Total Baths | 5 |
| RoomBedroomFeatures | Oversized Master,Sitting Room,Other |
| Primary Bathroom Features | Double Vanity,Shower Only,Other |
| Dining Room Features | Separate Dining Room |
Exterior Features
| Exterior Amenities | Private Entrance |
|---|---|
| Fencing | None |
| Parking Features | Attached,Driveway,Garage,Garage Door Opener,Kitchen Level,Level Driveway |
| Lot Features | Back Yard,Front Yard,Landscaped,Level |
| Water Source | Public |
| Total Parking | 2 |
| Foundation Details | Slab |
| Building Area Total | 3504 |
| Lot Dimensions | 0X0 |
| Lot Size Acres | 0.17 |
| Road Surface Type | Paved |
| Lot Size Source | Builder |
| Road Frontage Type | County Road |
| Other Equipment | None |
| Horse Amenities | None |
Amenities
- Foreclosure
- Views
- Short Sale
- New Construction
- Adult 55+
- Lease To Own
- No HOA Fees
- Furnished
- Primary On Main
- Air Conditioning
- Seller Finance
- Green
- Fixer Upper
- Horse
- Golf
- Fireplace
- Deck
- Garage
- Basement
- Pool
Property vs Single Family Average in 30043
Statistics provided by Inside Real Estate
Price
Year Built

 © 2026 The data relating to real estate for sale on this web site comes in part from the Western Upstate Association of REALTORS®, Inc. or Western Upstate Multiple Lisitngs Services of South Carolina, Inc. This information is deemed reliable, but not guaranteed. Neither, the Western Upstate Association of REALTORS®, Inc. or Western Upstate Multiple Listing Service of South Carolina, Inc., nor the listing broker, nor their agents or subagents are responsible for the accuracy of the information.
 ©2026 Georgia Multiple Listing Service All information deemed reliable but not guaranteed. All properties are subject to prior sale, change or withdrawal. Neither listing broker(s) or information provider(s) shall be responsible for any typographical errors, misinformation, misprints and shall be held totally harmless. Listing(s) information is provided for consumer's personal, non-commercial use and may not be used for any purpose other than to identify prospective properties consumers may
 Northeast Georgia Board of REALTORS® All information deemed reliable but not guaranteed. All properties are subject to prior sale, change or withdrawal. Neither listing broker(s) or information provider(s) shall be responsible for any typographical errors, misinformation, misprints and shall be held totally harmless. Listing(s) information is provided for consumer's personal, non-commercial use and may not be used for any purpose other than to identify prospective properties consumers may be
 Athens Area Association of REALTORS® All information deemed reliable but not guaranteed. All properties are subject to prior sale, change or withdrawal. Neither listing broker(s) or information provider(s) shall be responsible for any typographical errors, misinformation, misprints and shall be held totally harmless. Listing(s) information is provided for consumer's personal, non-commercial use and may not be used for any purpose other than to identify prospective properties consumers may be
 The data relating to real estate on this web site comes in part from the Internet Data Exchange program of Hive MLS LLC, and is updated as of November 6, 2026 4:13 PM UTC All information is deemed reliable but not guaranteed and should be independently verified. All properties are subject to prior sale, change, or withdrawal. Neither listing broker(s) nor Virtual Properties Realty shall be responsible for any typographical errors, misinformation, or misprints, and shall be held totally harmless from
