
Eco Friendly
Address
7220 Winthrop Road, Alpharetta, GA
Price
$ 775,000
Property Attributes
- MLS#7847970
- TypeSingle Family
- Listing Status Active
- CountyForsyth
- CityAlpharetta
- NeighborhoodJAMESTOWN
- Zip30005
- StyleTraditional
- Year Built2013
- Taxes$ 5965
- Price$ 775,000
- Bedrooms4
- Full Bathrooms3
- Half Bathrooms1
- Lot Size0.17 Acres
Data Source:
First Multiple Listing Services (FMLS)
Property Description
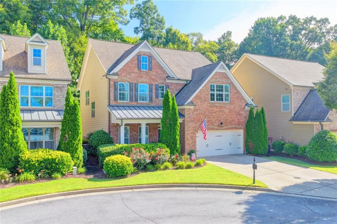
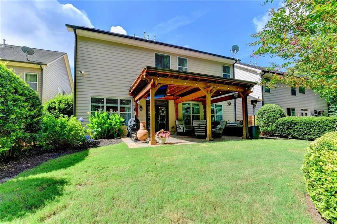
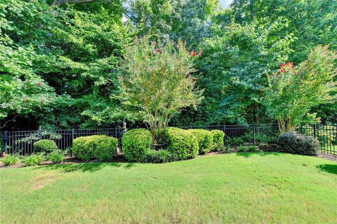
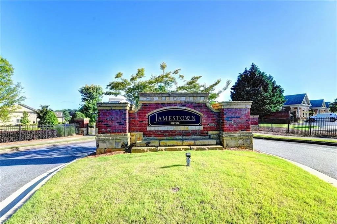
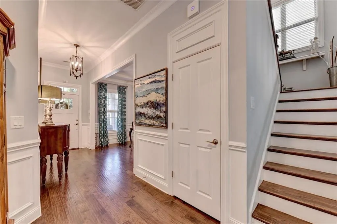
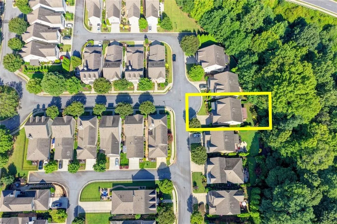
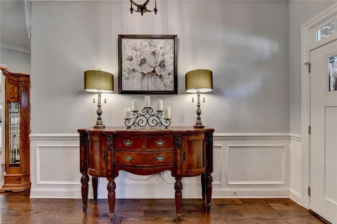
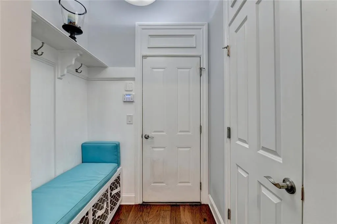
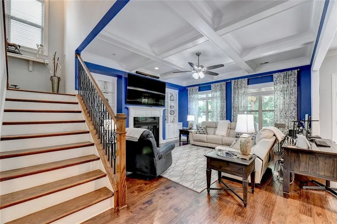
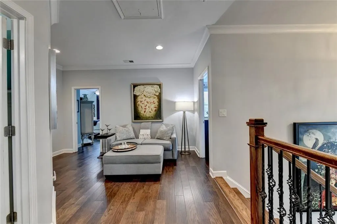
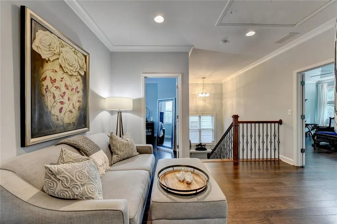
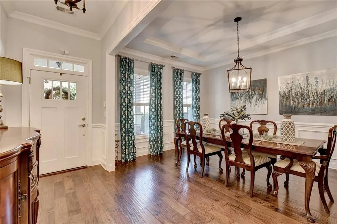
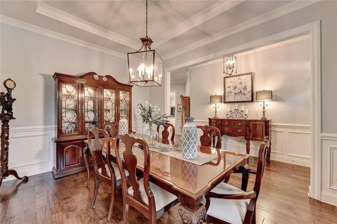
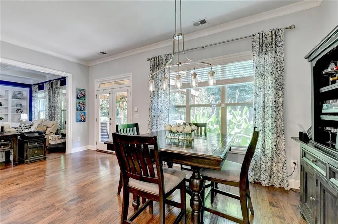
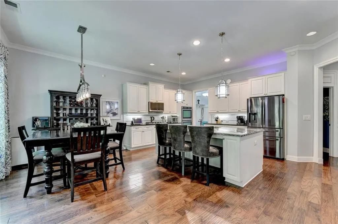
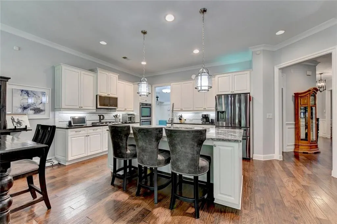
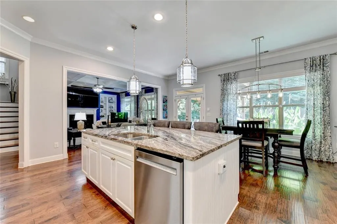
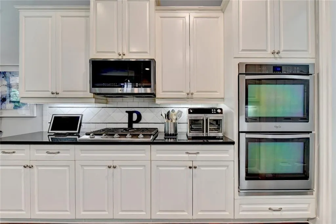
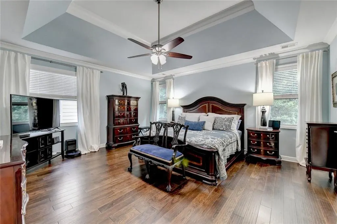
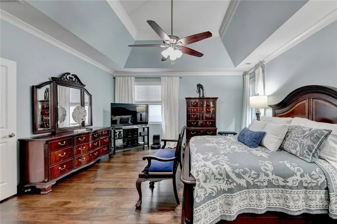
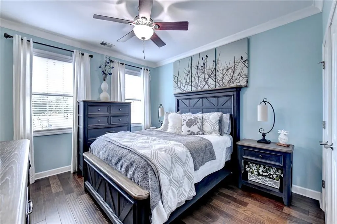
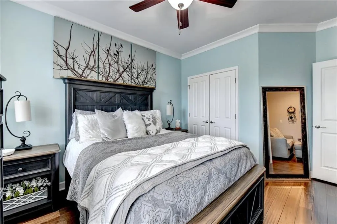
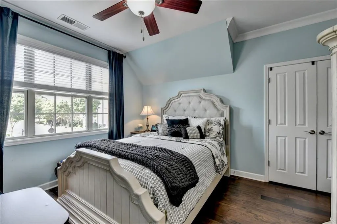
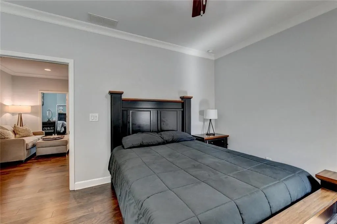
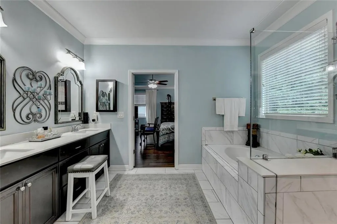
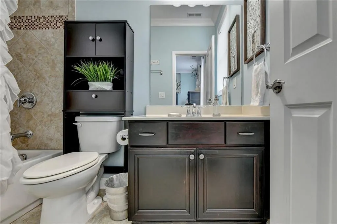
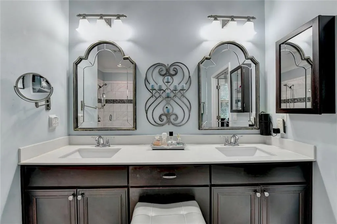
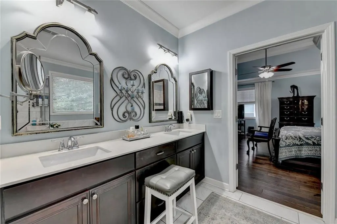
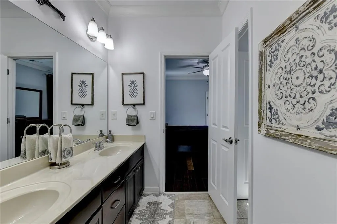
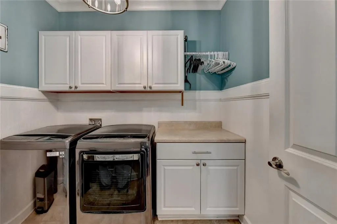
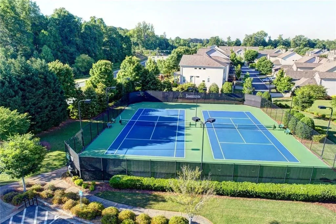
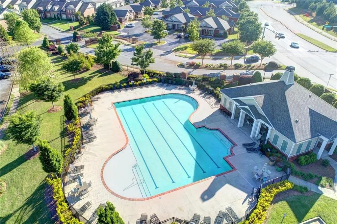
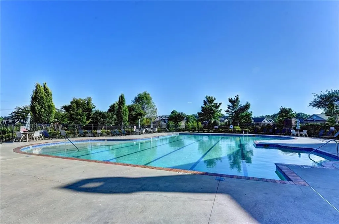
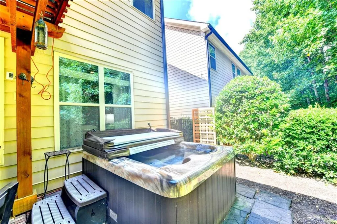
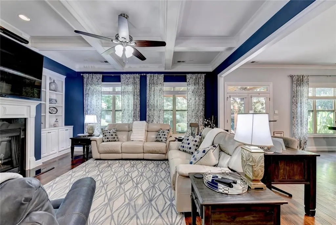
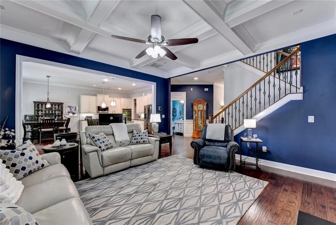
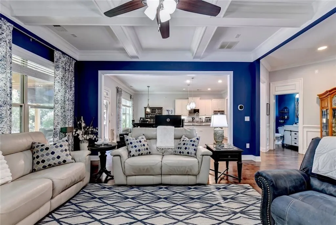
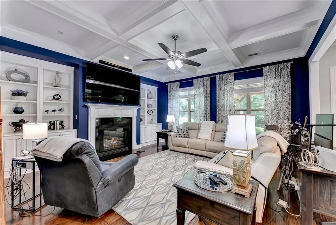
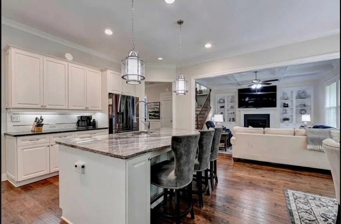
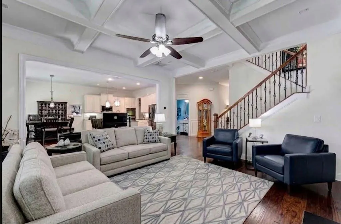
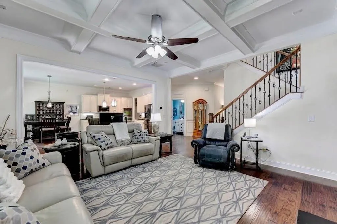
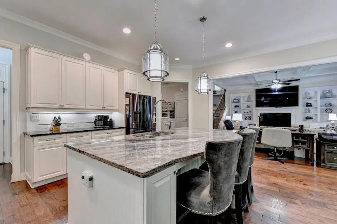
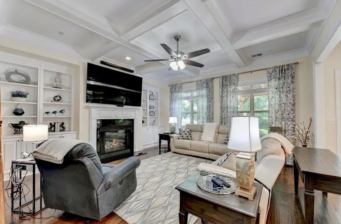
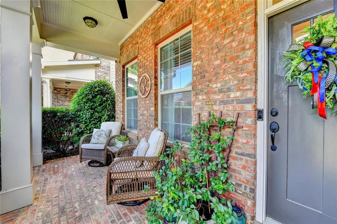
Elegant Executive Home in Gated Jamestown — 7220 Winthrop Road, Alpharetta Welcome to an impeccably maintained residence tucked within the highly sought-after Jamestown gated community. Set on a quiet private cul-de-sac lot, this home blends timeless architecture, modern upgrades, and a warm, inviting flow that makes everyday living feel effortless. With its brick-front exterior, manicured landscaping, and charming backyard retreat, this home offers the perfect balance of sophistication and comfort — all just minutes from Windward Parkway, GA-400, premier shopping, dining, and top-ranked South Forsyth schools. Main Level — Open, Bright & Beautiful Step inside to 10-ft ceilings, rich hand-scraped hardwood floors, and an open layout designed for both entertaining and relaxed living. Fireside great room with coffered ceiling, custom built-ins, and seamless views into the kitchen Magazine-worthy chef’s kitchen featuring white cabinetry with soft-close drawers, stainless appliances, double ovens, a HUGE center island, stone counters, and a walk-in pantry Separate dining room ideal for hosting gatherings Thoughtful architectural details throughout: tall windows, elegant trim, and a welcoming foyer Upper Level — Spacious & Serene The upstairs offers generous living spaces designed for comfort and privacy. Luxurious primary suite with a spa-inspired bath, soaking tub, separate shower, double vanities, and a large walk-in closet Three additional oversized bedrooms, each with excellent closet space Upper-level laundry room for convenience High ceilings and abundant natural light throughout Outdoor Living — Private & Peaceful The backyard is a true retreat — fenced, beautifully landscaped, and designed for year-round enjoyment. Charming cedar pergola Brick patio perfect for grilling, relaxing, or hosting friends Level yard with lush greenery and privacy Community & Location Jamestown is one of Alpharetta’s most desirable gated communities, offering: Swimming pool & lighted tennis courts Sidewalks, street lights, and beautifully maintained grounds HOA-includes lawn maintenance & trash service Quick access to GA-400, Halcyon, Avalon, Big Creek Greenway, and everyday conveniences This home delivers the rare combination of move-in-ready condition, tasteful upgrades, and a premium cul-de-sac lot — all within a gated neighborhood known for its charm and convenience.
| Elementary School | Middle School | High School |
|---|---|---|
| Brandywine Elementary School | DeSana Middle School | Denmark High School |
| Price History | |
|---|---|
| 10/1/2026 | Listed $775,000 |
General Features
| Sewer | Public Sewer |
|---|---|
| Heating | Forced Air |
| Cooling | Central Air |
| Utilities | Sewer Available,Natural Gas Available,Underground Utilities,Water Available |
| Roof | Composition |
| Appliances | Disposal,Dishwasher,Double Oven,Gas Cooktop |
| HOA Fee | 244 |
| Garage Spaces | 2 |
| Association Fee Includes | Cable TV,Maintenance Grounds,Internet,Gas,Electricity,Swim,Sewer,Tennis,Trash,Water |
| Patio/Porch Features | Patio,Covered,Front Porch,Rear Porch |
| Architectural Style | Traditional |
| Pool Features | Heated |
| Security Features | None |
| Construction Materials | Other |
| Year Built | 2013 |
| Electric | 110 Volts,220 Volts |
| View | Neighborhood |
| Levels | Two |
| Property Subtype | Single Family Residence |
| Tax Year | 2025 |
| Parcel Number | 044 184 |
| Waterfront Features | None |
| Community Features | Gated,Homeowners Assoc,Near Schools,Near Shopping,Pickleball,Playground,Park,Near Trails/Greenway |
| Accessibility | Accessible Kitchen |
| Assoc Fee Paid Per | Monthly |
| County | Forsyth - GA |
| Property Type | Residential |
| HOA | true |
| Energy Efficient | HVAC,Thermostat |
| Subdivision Name | JAMESTOWN |
| Green Energy Generation | None |
| Other Structures | Pergola |
| Full Baths | 3 |
| Status | Active |
| Directions | GPS |
| High School | Denmark |
| City | Alpharetta |
| Body of Water | None |
| Spa Features | Private |
| Elementary School | Brandywine |
| Property Attached Y/N | false |
| Land Lease Y/N | false |
| Tax Annual Amount | 5965 |
| Home Warranty Y/N | false |
| Middle/Junior High School | DeSana |
| Property Condition | Resale |
| Standard Status | Active |
| Tax Lot | 219 |
| Freehold | IDX |
| Corporate Owner | None |
Interior Features
| Interior Amenities | Bookcases,Coffered Ceiling(s),Central Vacuum,Crown Molding,Double Vanity,Entrance Foyer |
|---|---|
| Basement | None |
| Flooring | Hardwood |
| Total Fireplaces | 1 |
| Fireplace Features | Family Room |
| Common Walls | No Common Walls |
| Window Features | Double Pane Windows |
| Above Grade Finished Area | 3027 |
| Half Baths | 1 |
| Laundry Features | Upper Level,Sink |
| Total Bedrooms | 4 |
| Room Type | Loft |
| Kitchen Features | Eat-in Kitchen,Cabinets White,Kitchen Island,Pantry |
| Total Baths | 4 |
| RoomBedroomFeatures | Oversized Master |
| Primary Bathroom Features | Double Vanity,Separate Tub/Shower |
| Dining Room Features | Seats 12+ |
Exterior Features
| Exterior Amenities | Other |
|---|---|
| Fencing | Fenced |
| Parking Features | Garage |
| Lot Features | Back Yard,Cul-De-Sac,Landscaped,Level |
| Water Source | Public |
| Foundation Details | Slab |
| Building Area Total | 3027 |
| Lot Dimensions | 50x120 |
| Lot Size Acres | 0.17 |
| Road Surface Type | None |
| Lot Size Source | Public Records |
| Road Frontage Type | Private Road |
| Other Equipment | None |
| Horse Amenities | None |
Amenities
- Foreclosure
- Views
- Short Sale
- New Construction
- Adult 55+
- Lease To Own
- No HOA Fees
- Furnished
- Primary On Main
- Air Conditioning
- Seller Finance
- Green
- Fixer Upper
- Horse
- Golf
- Fireplace
- Deck
- Garage
- Basement
- Pool
Property vs Single Family Average in 30005
Statistics provided by Inside Real Estate
Price
Taxes
Year Built
In The Neighborhood
Primary On Main
Powder Springs
$ 1,250,000
- Type
- Single Family
- Size
- 5,864 SqFt
- Rooms
- 6 Beds + 4.5 Baths

 © 2026 The data relating to real estate for sale on this web site comes in part from the Western Upstate Association of REALTORS®, Inc. or Western Upstate Multiple Lisitngs Services of South Carolina, Inc. This information is deemed reliable, but not guaranteed. Neither, the Western Upstate Association of REALTORS®, Inc. or Western Upstate Multiple Listing Service of South Carolina, Inc., nor the listing broker, nor their agents or subagents are responsible for the accuracy of the information.
 ©2026 Georgia Multiple Listing Service All information deemed reliable but not guaranteed. All properties are subject to prior sale, change or withdrawal. Neither listing broker(s) or information provider(s) shall be responsible for any typographical errors, misinformation, misprints and shall be held totally harmless. Listing(s) information is provided for consumer's personal, non-commercial use and may not be used for any purpose other than to identify prospective properties consumers may
 Northeast Georgia Board of REALTORS® All information deemed reliable but not guaranteed. All properties are subject to prior sale, change or withdrawal. Neither listing broker(s) or information provider(s) shall be responsible for any typographical errors, misinformation, misprints and shall be held totally harmless. Listing(s) information is provided for consumer's personal, non-commercial use and may not be used for any purpose other than to identify prospective properties consumers may be
 Athens Area Association of REALTORS® All information deemed reliable but not guaranteed. All properties are subject to prior sale, change or withdrawal. Neither listing broker(s) or information provider(s) shall be responsible for any typographical errors, misinformation, misprints and shall be held totally harmless. Listing(s) information is provided for consumer's personal, non-commercial use and may not be used for any purpose other than to identify prospective properties consumers may be
 The data relating to real estate on this web site comes in part from the Internet Data Exchange program of Hive MLS LLC, and is updated as of November 6, 2026 4:13 PM UTC All information is deemed reliable but not guaranteed and should be independently verified. All properties are subject to prior sale, change, or withdrawal. Neither listing broker(s) nor Virtual Properties Realty shall be responsible for any typographical errors, misinformation, or misprints, and shall be held totally harmless from
