
Primary on Main

Address
36 Miners Way, Braselton, GA
Price
$ 498,500
Property Attributes
- MLS#7848698
- TypeSingle Family
- Listing Status Active
- CountyJackson
- CityBraselton
- NeighborhoodLiberty Crest North
- Zip30517
- StyleRanch
- Year Built1999
- Taxes$ 4355
- Price$ 498,500
- Bedrooms4
- Full Bathrooms2
- Half Bathrooms1
- Lot Size0.75 Acres
Data Source:
First Multiple Listing Services (FMLS)
Property Description
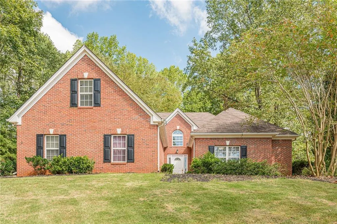
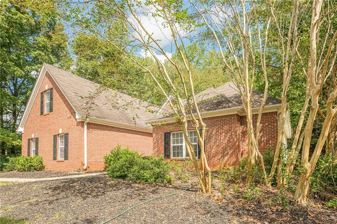
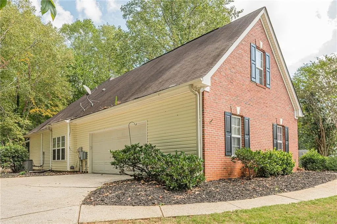
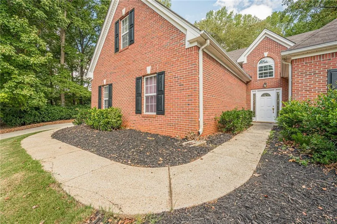
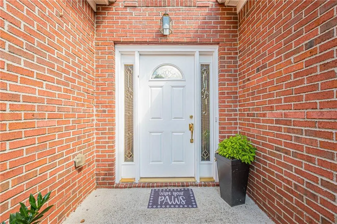
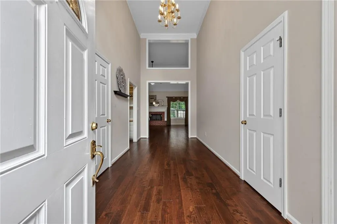
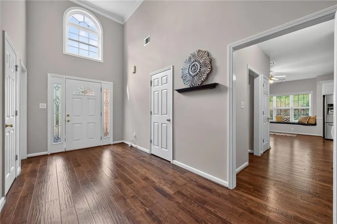
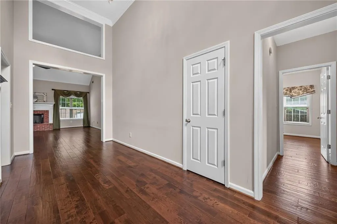
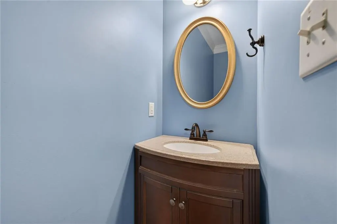
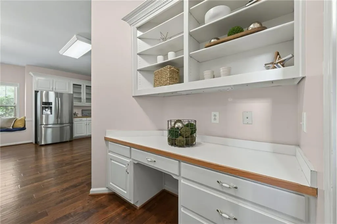
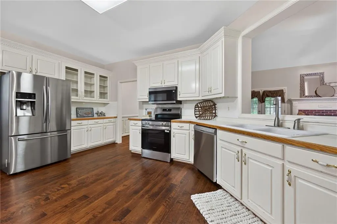
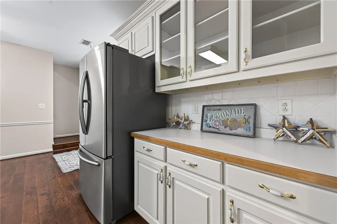
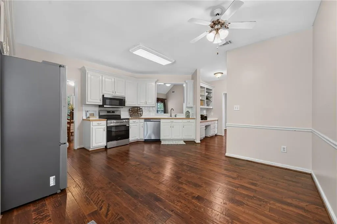
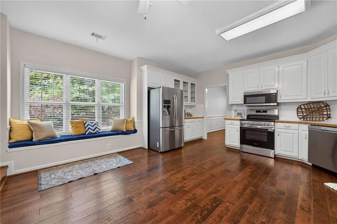
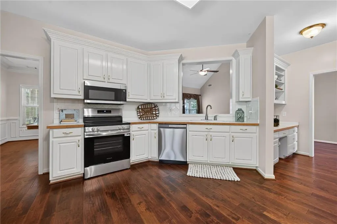
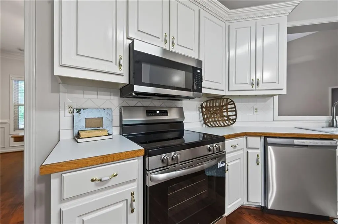
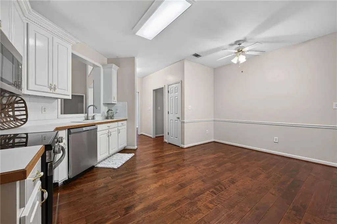
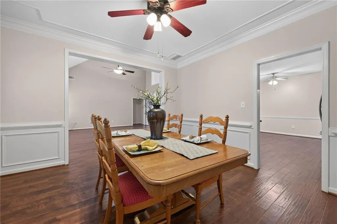
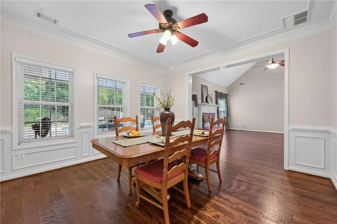
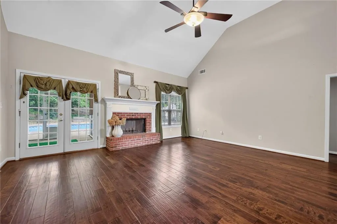
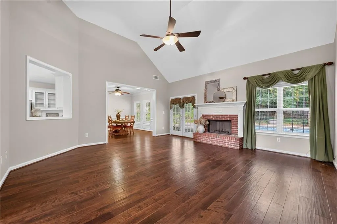
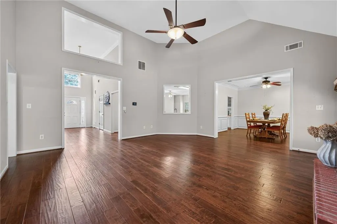
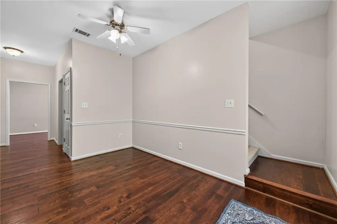
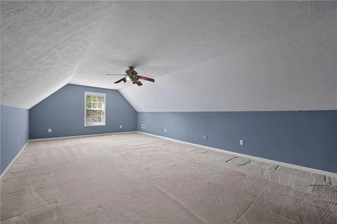
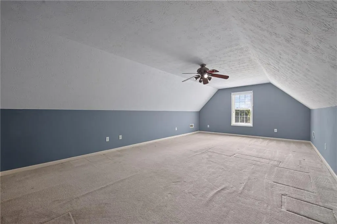
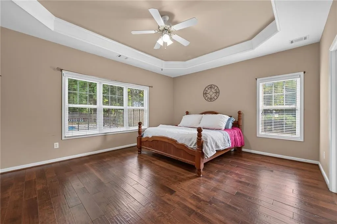
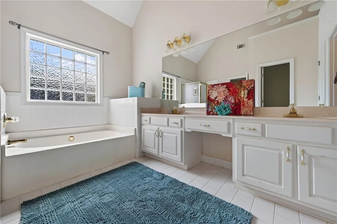
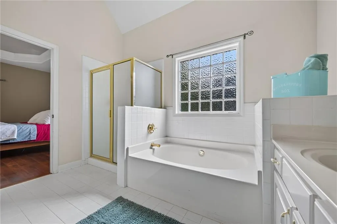
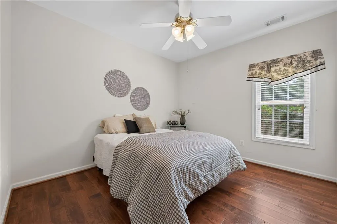
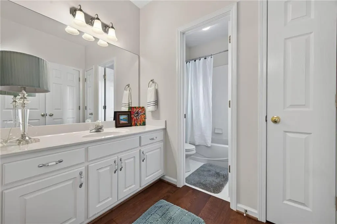
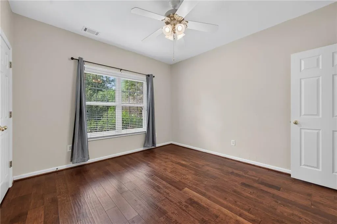
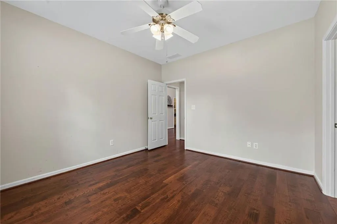
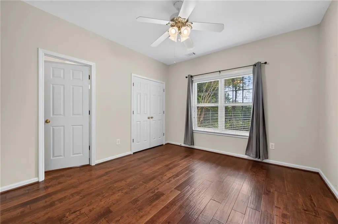
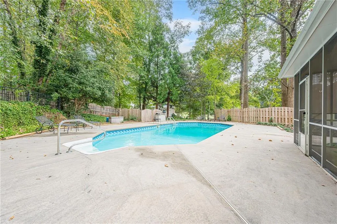
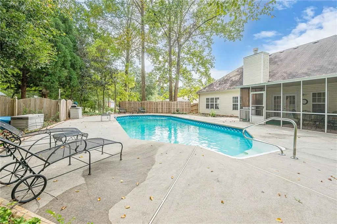
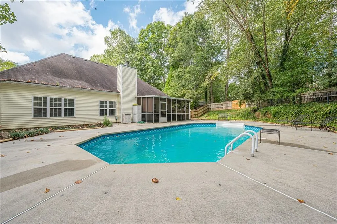
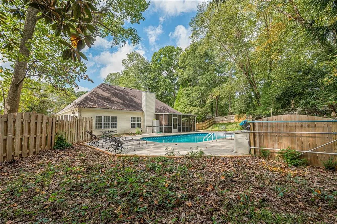
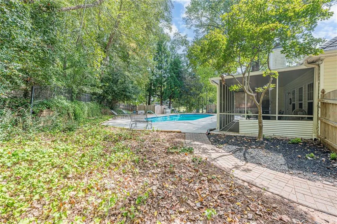
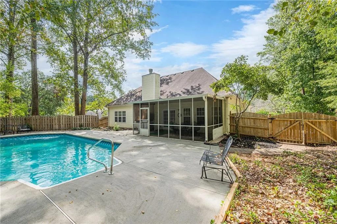
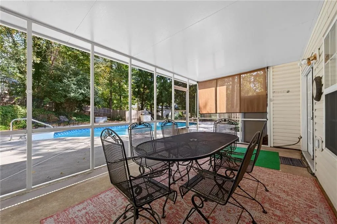
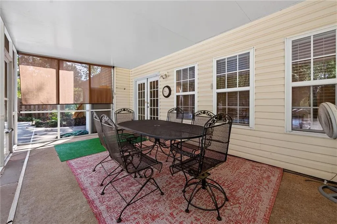
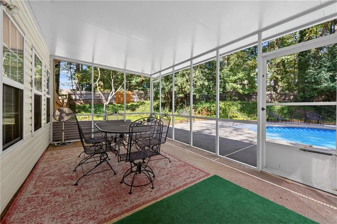
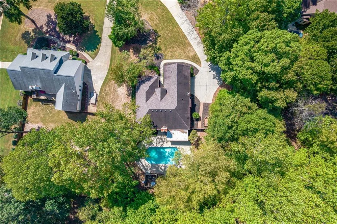
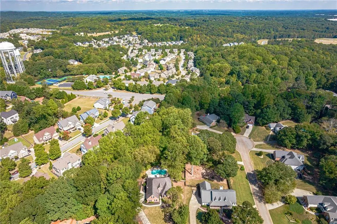
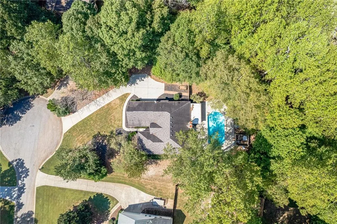
Welcome to 36 Miners Way in Liberty Crest North, where spacious ranch living, a private pool, nearly three-quarters of an acre AND A NEW ROOF come together in one incredibly versatile home! Situated on a fenced .75-acre lot, this 2,675 sq. ft., 3-bedroom, 2.5-bath ranch offers generous living spaces, a fantastic outdoor setup and room to grow. Step inside to beautiful hardwood floors, soaring ceilings and an open, light-filled floor plan. The spacious family room features a dramatic vaulted ceiling and brick fireplace, while the adjoining dining area provides plenty of room for gatherings and entertaining. The kitchen offers abundant white cabinetry, stainless steel appliances, ample workspace, a charming window seat and additional built-in desk and storage space. The oversized primary suite is a true retreat with a tray ceiling, plenty of natural light and a spacious private bath featuring separate vanities, soaking tub and separate shower. Two additional bedrooms, a full bath and half bath complete the main living areas. Upstairs, the huge bonus room gives you even more flexibility—use it as a media room, game room, home office, gym or playroom. Adjacent attic space offers the opportunity to finish additional living space or create a potential fourth bedroom, allowing the home to grow along with its next owner. Then head outside, because this backyard deserves some attention. A private in-ground pool, screened porch and expansive fenced yard create a wonderful setting for entertaining, relaxing and enjoying Georgia's warmer months—all on approximately .75 acre. Additional features include step-less entry, an oversized garage with extra storage and 220-volt electrical already installed for a future hot tub. Located in Liberty Crest North and served by Jackson County Schools, 36 Miners Way delivers something increasingly difficult to find: 2,675 square feet, ranch-style living, a large fenced lot, private pool, flexible bonus space and future expansion potential—all in one property.
| Elementary School | Middle School | High School |
|---|---|---|
| West Jackson Elementary School | West Jackson Middle School | Jackson County High School |
| Price History | |
|---|---|
| 10/2/2026 | Listed $498,500 |
General Features
| Sewer | Septic Tank |
|---|---|
| Heating | Central |
| Cooling | Central Air |
| Utilities | Cable Available,Electricity Available,Underground Utilities,Water Available |
| Roof | Composition |
| Appliances | Dishwasher,Dryer,Electric Cooktop,Electric Oven,Electric Water Heater,Microwave,Refrigerator,Washer |
| HOA Fee | 200 |
| Garage Spaces | 2 |
| Patio/Porch Features | Covered,Screened |
| Architectural Style | Ranch |
| Pool Features | Fenced,In Ground,Private |
| Security Features | None |
| Construction Materials | Vinyl Siding |
| Year Built | 1999 |
| Electric | 220 Volts |
| View | Neighborhood |
| Levels | One |
| Property Subtype | Single Family Residence |
| Tax Year | 2025 |
| Parcel Number | 123 157 |
| Waterfront Features | None |
| Community Features | Homeowners Assoc,Near Schools,Near Shopping |
| Accessibility | None |
| Assoc Fee Paid Per | Annually |
| County | Jackson - GA |
| Property Type | Residential |
| HOA | true |
| Energy Efficient | None |
| Subdivision Name | Liberty Crest North |
| Green Energy Generation | None |
| Other Structures | Outbuilding,Shed(s) |
| Full Baths | 2 |
| Status | Active |
| Directions | 85 North to 53, turn Left, Left onto New Liberty Church, subdivision on Right. |
| High School | Jackson County |
| City | Braselton |
| Body of Water | None |
| Spa Features | None |
| Elementary School | West Jackson |
| Property Attached Y/N | false |
| Land Lease Y/N | false |
| Tax Annual Amount | 4355 |
| Home Warranty Y/N | false |
| Middle/Junior High School | West Jackson |
| Property Condition | Resale |
| Standard Status | Active |
| Freehold | IDX |
| Corporate Owner | Sold As/Is |
Interior Features
| Interior Amenities | Double Vanity,Entrance Foyer,Entrance Foyer 2 Story,Walk-In Closet(s) |
|---|---|
| Basement | None |
| Flooring | Hardwood |
| Total Fireplaces | 1 |
| Fireplace Features | Family Room |
| Common Walls | No Common Walls |
| Window Features | Window Treatments |
| Half Baths | 1 |
| Laundry Features | In Hall,Laundry Closet,Main Level |
| Total Bedrooms | 4 |
| Room Type | Attic,Bonus Room,Great Room,Kitchen,Laundry,Master Bathroom,Master Bedroom |
| Main Level Bedrooms | 3 |
| Main Level Bathrooms | 2 |
| Kitchen Features | Cabinets White,Laminate Counters,Pantry,View to Family Room |
| Total Baths | 3 |
| RoomBedroomFeatures | Master on Main,Roommate Floor Plan,Split Bedroom Plan |
| Primary Bathroom Features | Separate His/Hers,Soaking Tub,Vaulted Ceiling(s) |
| Dining Room Features | Separate Dining Room |
Exterior Features
| Exterior Amenities | Private Yard,Rain Gutters |
|---|---|
| Fencing | Back Yard,Fenced,Wood |
| Parking Features | Attached,Covered,Driveway,Garage,Garage Door Opener,Garage Faces Side,Kitchen Level |
| Lot Features | Back Yard,Cul-De-Sac,Front Yard,Level,Sloped,Wooded |
| Water Source | Public |
| Foundation Details | Slab |
| Building Area Total | 3188 |
| Lot Size Acres | 0.75 |
| Road Surface Type | Asphalt |
| Lot Size Source | Public Records |
| Road Frontage Type | None |
| Other Equipment | None |
| Horse Amenities | None |
Amenities
- Foreclosure
- Views
- Short Sale
- New Construction
- Adult 55+
- Lease To Own
- No HOA Fees
- Furnished
- Primary On Main
- Air Conditioning
- Seller Finance
- Green
- Fixer Upper
- Horse
- Golf
- Fireplace
- Deck
- Garage
- Basement
- Pool
Property vs Single Family Average in 30517
Statistics provided by Inside Real Estate
Price
Taxes
Year Built

 © 2026 The data relating to real estate for sale on this web site comes in part from the Western Upstate Association of REALTORS®, Inc. or Western Upstate Multiple Lisitngs Services of South Carolina, Inc. This information is deemed reliable, but not guaranteed. Neither, the Western Upstate Association of REALTORS®, Inc. or Western Upstate Multiple Listing Service of South Carolina, Inc., nor the listing broker, nor their agents or subagents are responsible for the accuracy of the information.
 ©2026 Georgia Multiple Listing Service All information deemed reliable but not guaranteed. All properties are subject to prior sale, change or withdrawal. Neither listing broker(s) or information provider(s) shall be responsible for any typographical errors, misinformation, misprints and shall be held totally harmless. Listing(s) information is provided for consumer's personal, non-commercial use and may not be used for any purpose other than to identify prospective properties consumers may
 Northeast Georgia Board of REALTORS® All information deemed reliable but not guaranteed. All properties are subject to prior sale, change or withdrawal. Neither listing broker(s) or information provider(s) shall be responsible for any typographical errors, misinformation, misprints and shall be held totally harmless. Listing(s) information is provided for consumer's personal, non-commercial use and may not be used for any purpose other than to identify prospective properties consumers may be
 Athens Area Association of REALTORS® All information deemed reliable but not guaranteed. All properties are subject to prior sale, change or withdrawal. Neither listing broker(s) or information provider(s) shall be responsible for any typographical errors, misinformation, misprints and shall be held totally harmless. Listing(s) information is provided for consumer's personal, non-commercial use and may not be used for any purpose other than to identify prospective properties consumers may be
 The data relating to real estate on this web site comes in part from the Internet Data Exchange program of Hive MLS LLC, and is updated as of November 6, 2026 4:13 PM UTC All information is deemed reliable but not guaranteed and should be independently verified. All properties are subject to prior sale, change, or withdrawal. Neither listing broker(s) nor Virtual Properties Realty shall be responsible for any typographical errors, misinformation, or misprints, and shall be held totally harmless from
