
Views - Primary on Main - Eco Friendly

Address
5098 Gwendolyn Court Nw, Acworth, GA
Price
$ 1,395,000
Property Attributes
- MLS#7850912
- TypeSingle Family
- Listing Status Active
- CountyCobb
- CityAcworth
- NeighborhoodGWEN ACRES
- Zip30101
- StyleTraditional
- Year Built1993
- Taxes$ 10472
- Price$ 1,395,000
- Bedrooms6
- Full Bathrooms5
- Half Bathrooms2
- Lot Size6.9 Acres
Data Source:
First Multiple Listing Services (FMLS)
Property Description
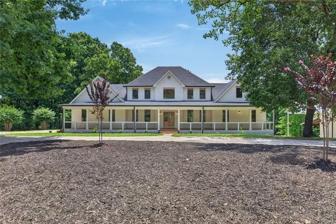
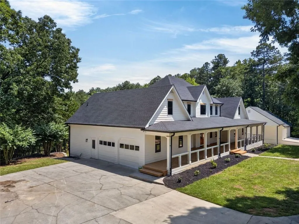
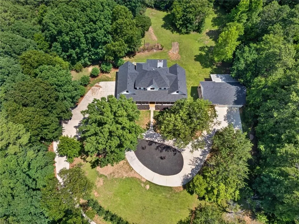
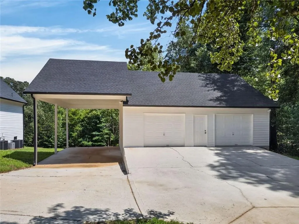
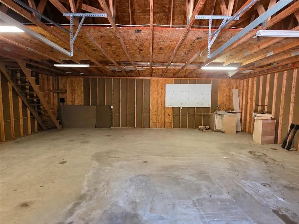
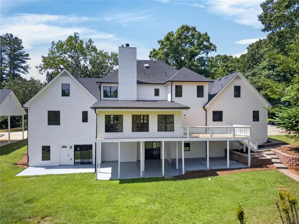
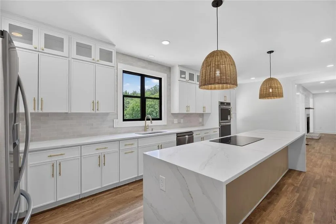
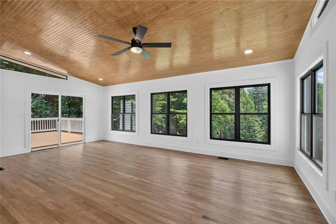
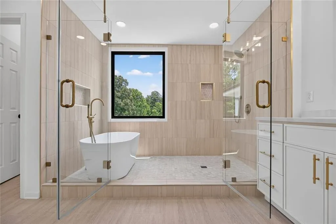
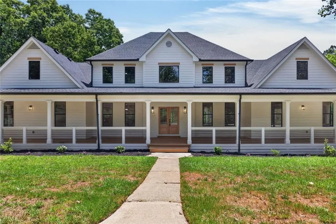
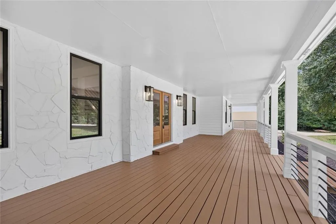
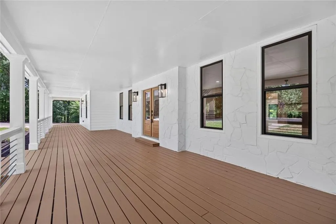
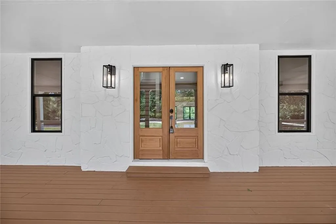
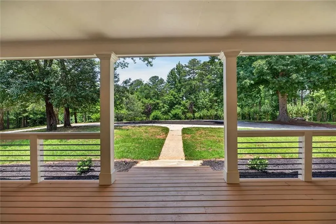
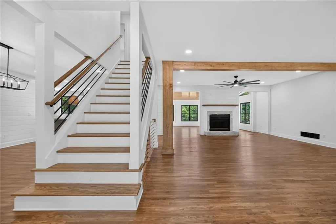
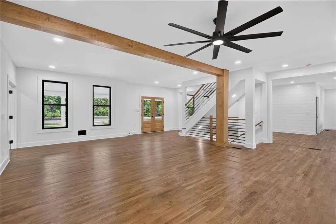
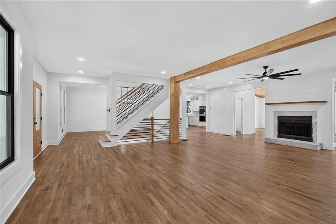
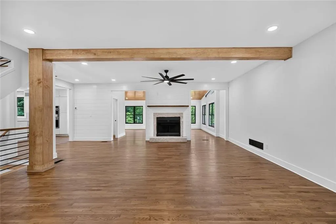
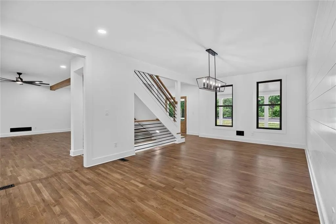
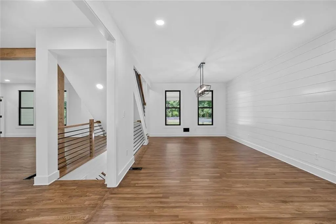
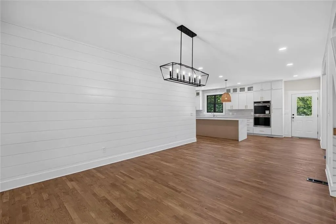
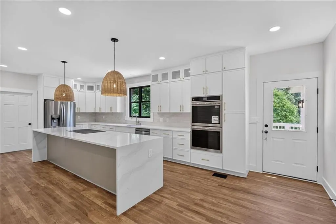
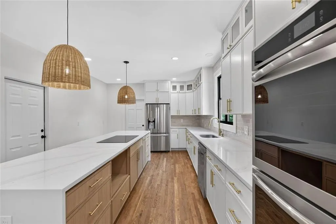
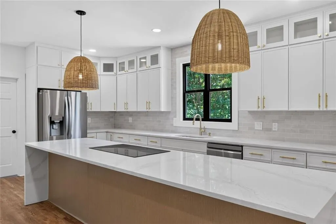
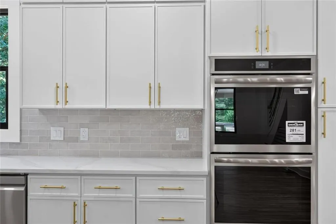
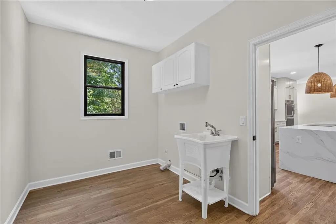
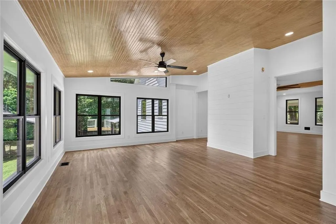
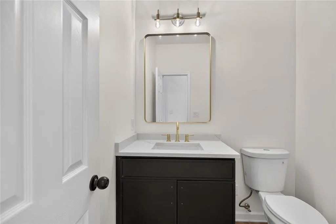
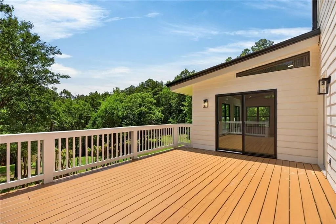
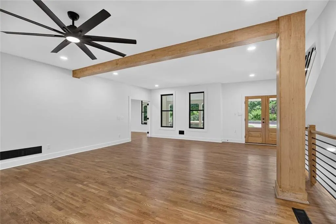
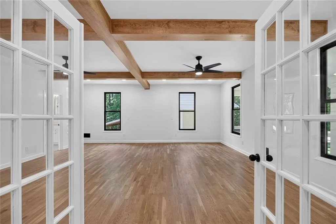
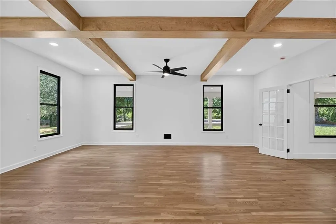
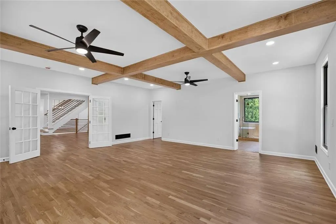
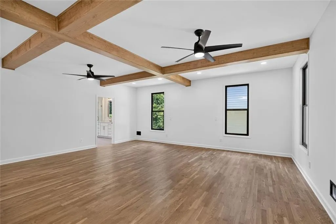
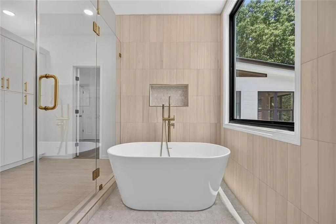
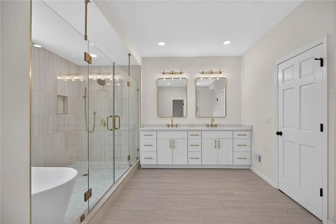
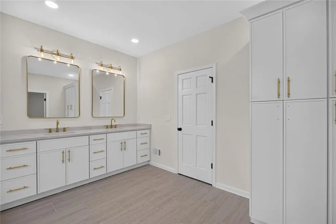
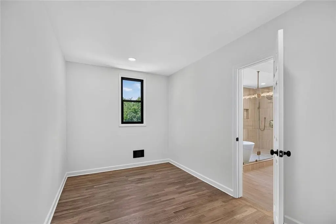
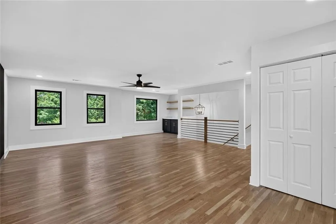
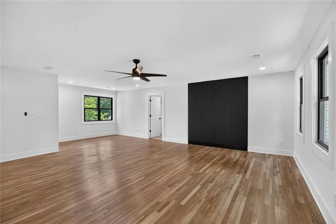
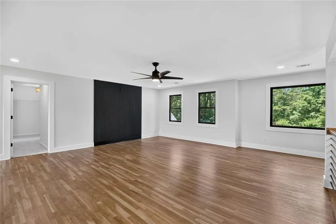
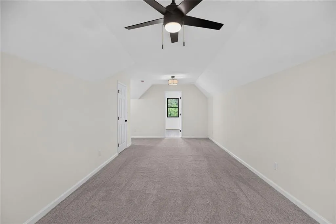
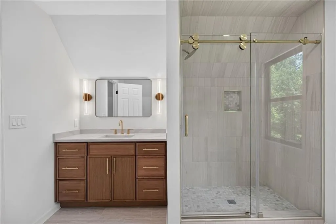
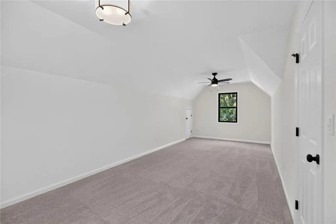
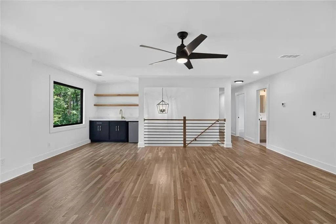
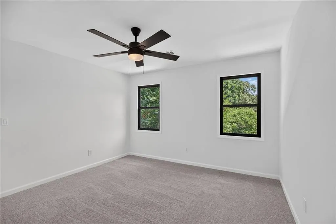
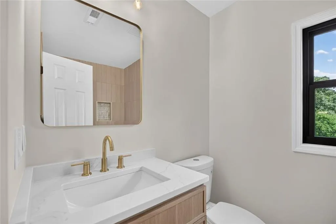
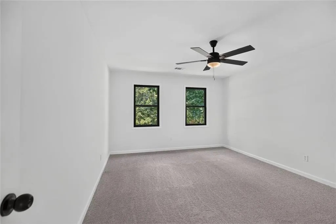
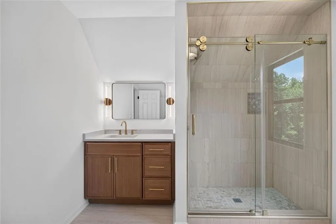
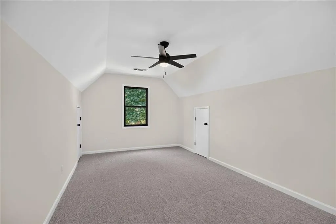
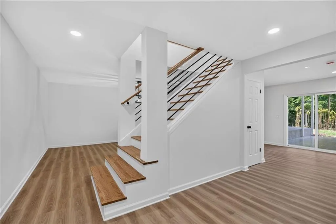
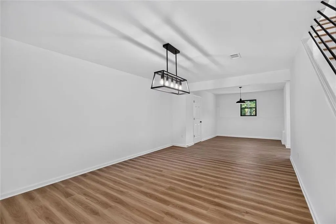
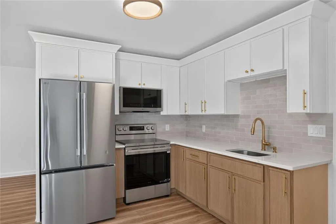
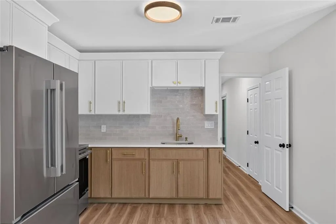
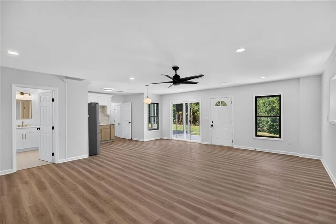
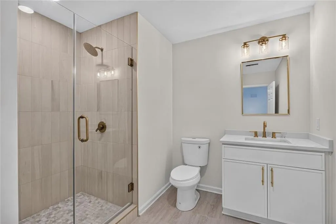
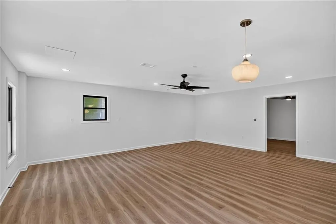
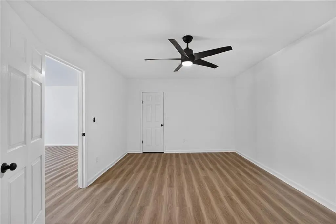
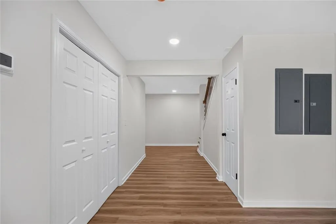
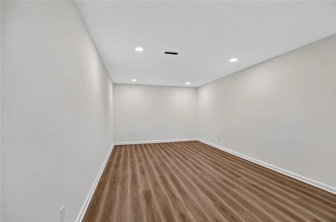
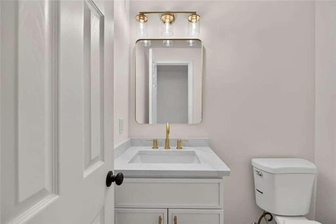
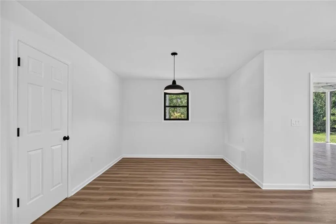
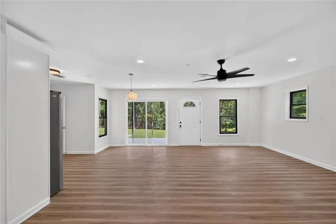
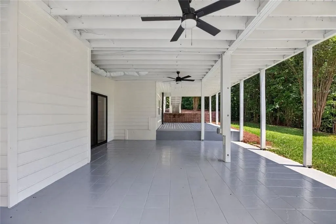
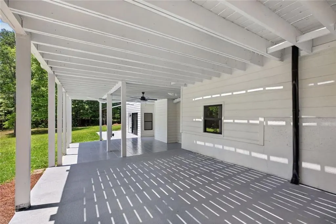
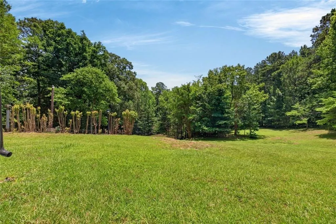
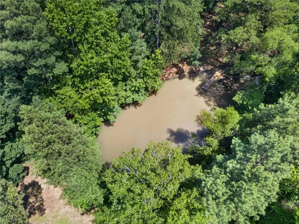
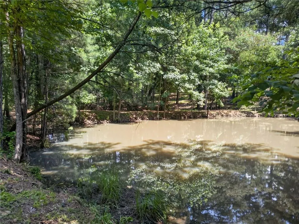
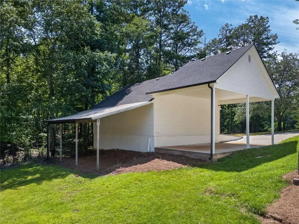
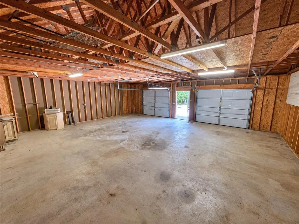
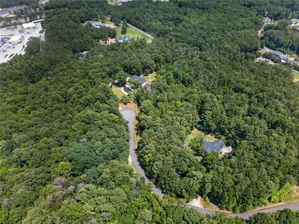
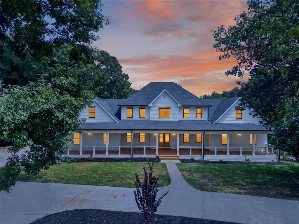
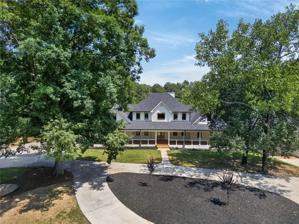
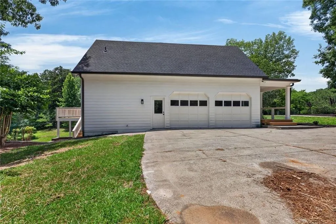
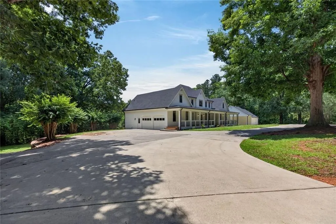
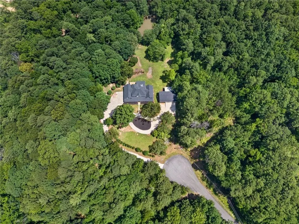
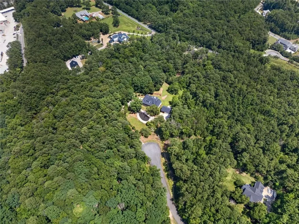
**ENJOY $10,000 FLEX CASH with acceptable offer**Nearly 7 private acres, a picturesque pond, and more than 7,000 square feet of living space-this is the kind of property that simply doesn't come along often in Cobb County. A massive, detached garage/workshop provides even more room for vehicles, hobbies, storage, and all the outdoor toys. Designed with space to gather, entertain, work, and retreat, this 6-bedroom, 5-full and 2-half-bath estate offers incredible flexibility across three finished levels. The main level centers around a chef's kitchen with an oversized waterfall island and opens to a beautiful glass-enclosed sunroom filled with natural light. The owner's suite is conveniently located on the main level and features a spacious, spa-inspired bath. Outside, the expansive covered front porch overlooks the peaceful setting and offers the perfect place to slow down and enjoy the privacy surrounding you. Upstairs you'll find four additional bedrooms, including two private ensuite bedrooms, along with a spacious loft complete with a wet bar and laundry hookups. The finished terrace level lives almost like a home of its own, offering a second kitchen, living and dining areas, movie room, full bath, and additional laundry hookups-ideal for extended family, guests, entertaining, or simply having room to spread out. The detached garage/workshop with its own electrical panel adds another dimension to the property, offering room for RV or boat storage and an available exterior electrical connection, this property is especially well suited for buyers who need space beyond a traditional garage. Laundry hookups on all three levels add everyday convenience, while nearly seven private acres provide plenty of room to spread out, enjoy the pond, and make the property your own. Whether it's an RV, boat, ATVs, a serious workshop, or simply room for the things that don't fit in a typical suburban property, this estate offers the kind of space and flexibility that's increasingly difficult to find in Cobb County-all while remaining convenient to Acworth, shopping, dining, recreation, and everything the area has to offer.
| Elementary School | Middle School | High School |
|---|---|---|
| Pickett's Mill Elementary School | Durham Middle School | Allatoona High School |
| Price History | |
|---|---|
| 10/7/2026 | Listed $1,395,000 |
General Features
| Sewer | Septic Tank |
|---|---|
| Heating | Central |
| Cooling | Central Air |
| Utilities | Cable Available,Electricity Available |
| Roof | Composition |
| Appliances | Dishwasher,Double Oven,Microwave,Refrigerator |
| Garage Spaces | 4 |
| Patio/Porch Features | Deck |
| Architectural Style | Traditional |
| Pool Features | None |
| Security Features | Smoke Detector(s) |
| Construction Materials | Wood Siding |
| Year Built | 1993 |
| Electric | 440 Volts |
| View | Trees/Woods |
| Levels | Three Or More |
| Property Subtype | Single Family Residence |
| Tax Year | 2025 |
| Parcel Number | 20000100180 |
| Waterfront Features | Pond |
| Community Features | None |
| Accessibility | None |
| County | Cobb - GA |
| Property Type | Residential |
| HOA | false |
| Energy Efficient | Windows |
| Subdivision Name | GWEN ACRES |
| Green Energy Generation | None |
| Other Structures | Garage(s) |
| Full Baths | 5 |
| Status | Active |
| Directions | GPS Friendly |
| High School | Allatoona |
| City | Acworth |
| Body of Water | None |
| Spa Features | None |
| Elementary School | Pickett's Mill |
| Property Attached Y/N | false |
| Land Lease Y/N | false |
| Tax Annual Amount | 10472 |
| Home Warranty Y/N | true |
| Middle/Junior High School | Durham |
| Property Condition | Updated/Remodeled |
| Virtual Tour | https://www.zillow.com/view-imx/66d08d4f-27d3-4f5b-ac4f-cf61342ce96c?wl=true&setAttribution=mls&initialViewType=pano |
| Standard Status | Active |
| Freehold | IDX |
| Corporate Owner | None |
Interior Features
| Interior Amenities | Beamed Ceilings,Walk-In Closet(s),Wet Bar |
|---|---|
| Basement | Daylight,Finished,Full,Interior Entry |
| Flooring | Carpet,Hardwood,Tile |
| Total Fireplaces | 1 |
| Fireplace Features | Family Room |
| Common Walls | No Common Walls |
| Window Features | Double Pane Windows |
| Above Grade Finished Area | 5365 |
| Half Baths | 2 |
| Laundry Features | In Basement,Upper Level,In Kitchen,Other |
| Total Bedrooms | 6 |
| Below Grade Finished Area | 1592 |
| Room Type | Loft,Other,Sun Room,Media Room,Game Room,Bonus Room |
| Main Level Bedrooms | 1 |
| Main Level Bathrooms | 1 |
| Kitchen Features | Kitchen Island,Pantry |
| Total Baths | 7 |
| RoomBedroomFeatures | Oversized Master,Master on Main,Roommate Floor Plan |
| Primary Bathroom Features | Separate Tub/Shower,Separate His/Hers |
| Dining Room Features | Seats 12+,Separate Dining Room |
Exterior Features
| Exterior Amenities | Other |
|---|---|
| Fencing | None |
| Parking Features | Attached,Detached,Garage,Kitchen Level |
| Lot Features | Cul-De-Sac,Private |
| Water Source | Public |
| Total Parking | 8 |
| Foundation Details | Slab |
| Lot Size Acres | 6.9 |
| Road Surface Type | Paved |
| Lot Size Source | Owner |
| Road Frontage Type | Private Road |
| Other Equipment | None |
| Horse Amenities | None |
Amenities
- Foreclosure
- Views
- Short Sale
- New Construction
- Adult 55+
- Lease To Own
- No HOA Fees
- Furnished
- Primary On Main
- Air Conditioning
- Seller Finance
- Green
- Fixer Upper
- Horse
- Golf
- Fireplace
- Deck
- Garage
- Basement
- Pool
Property vs Single Family Average in 30101
Statistics provided by Inside Real Estate
Price
Taxes
Year Built
 © 2026 The data relating to real estate for sale on this web site comes in part from the Western Upstate Association of REALTORS®, Inc. or Western Upstate Multiple Lisitngs Services of South Carolina, Inc. This information is deemed reliable, but not guaranteed. Neither, the Western Upstate Association of REALTORS®, Inc. or Western Upstate Multiple Listing Service of South Carolina, Inc., nor the listing broker, nor their agents or subagents are responsible for the accuracy of the information.
 ©2026 Georgia Multiple Listing Service All information deemed reliable but not guaranteed. All properties are subject to prior sale, change or withdrawal. Neither listing broker(s) or information provider(s) shall be responsible for any typographical errors, misinformation, misprints and shall be held totally harmless. Listing(s) information is provided for consumer's personal, non-commercial use and may not be used for any purpose other than to identify prospective properties consumers may
 Listings identified with the FMLS IDX logo come from FMLS and are held by brokerage firms other than the owner of this website. The listing brokerage is identified in any listing details. Information is deemed reliable but is not guaranteed. If you believe any FMLS listing contains material that infringes your copyrighted work please
 Northeast Georgia Board of REALTORS® All information deemed reliable but not guaranteed. All properties are subject to prior sale, change or withdrawal. Neither listing broker(s) or information provider(s) shall be responsible for any typographical errors, misinformation, misprints and shall be held totally harmless. Listing(s) information is provided for consumer's personal, non-commercial use and may not be used for any purpose other than to identify prospective properties consumers may be
 Athens Area Association of REALTORS® All information deemed reliable but not guaranteed. All properties are subject to prior sale, change or withdrawal. Neither listing broker(s) or information provider(s) shall be responsible for any typographical errors, misinformation, misprints and shall be held totally harmless. Listing(s) information is provided for consumer's personal, non-commercial use and may not be used for any purpose other than to identify prospective properties consumers may be
 The data relating to real estate on this web site comes in part from the Internet Data Exchange program of Hive MLS LLC, and is updated as of November 6, 2026 4:13 PM UTC All information is deemed reliable but not guaranteed and should be independently verified. All properties are subject to prior sale, change, or withdrawal. Neither listing broker(s) nor Virtual Properties Realty shall be responsible for any typographical errors, misinformation, or misprints, and shall be held totally harmless from
