





Address
982 Spring Park Lane, Suwanee, GA
Price
$ 849,988
Property Attributes
- MLS#7851720
- TypeSingle Family
- Listing Status Pending
- CountyGwinnett
- CitySuwanee
- NeighborhoodRivermoore Park
- Zip30024
- StyleCraftsman, Traditional
- Year Built1999
- Taxes$ 9554
- Price$ 849,988
- Bedrooms5
- Full Bathrooms4
- Half Bathrooms0
- Lot Size0.26 Acres
Data Source:
First Multiple Listing Services (FMLS)
Property Description
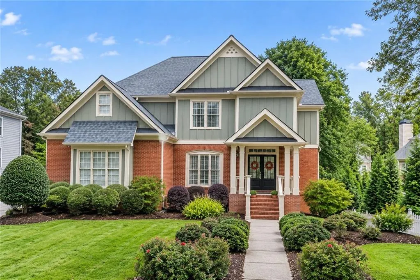
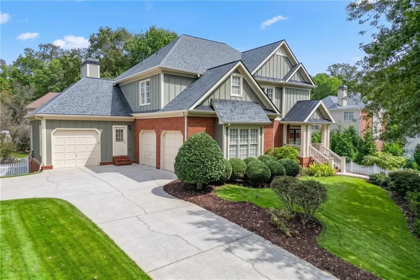
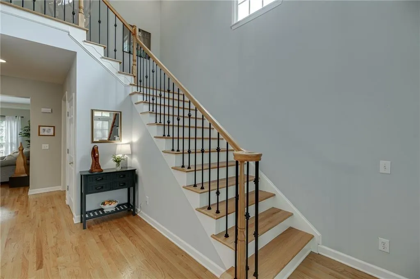
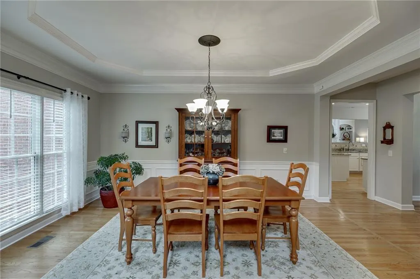
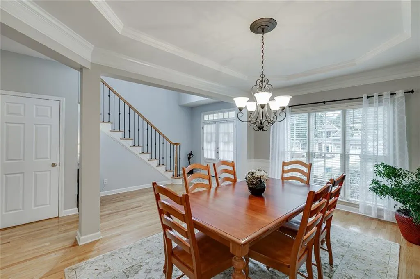
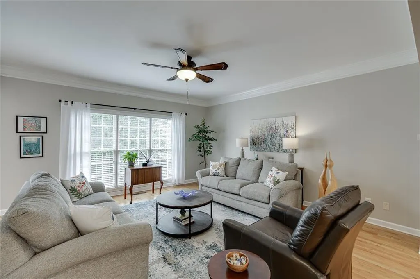
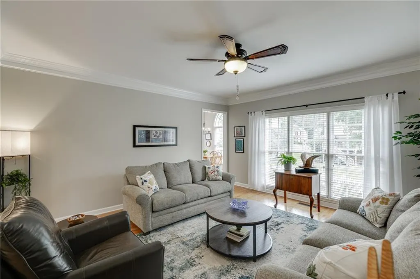
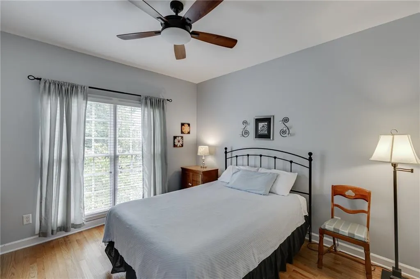
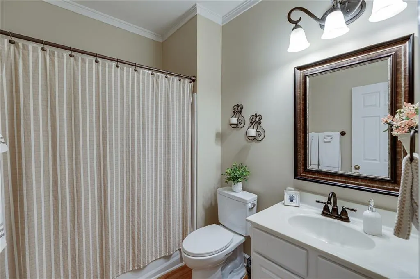
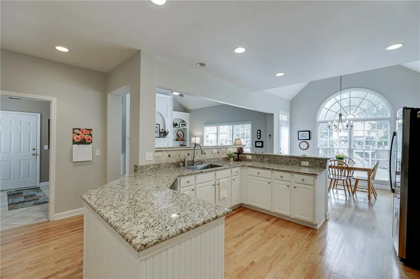
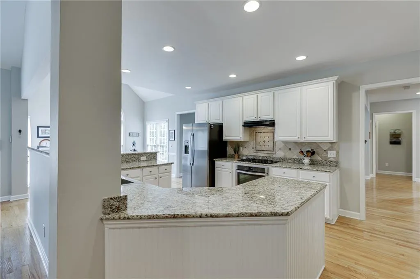
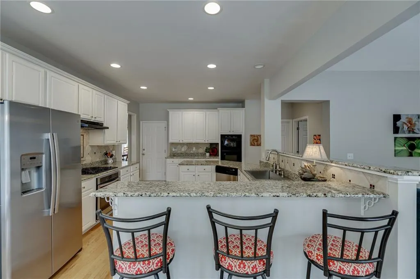
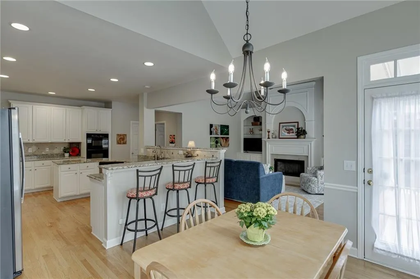
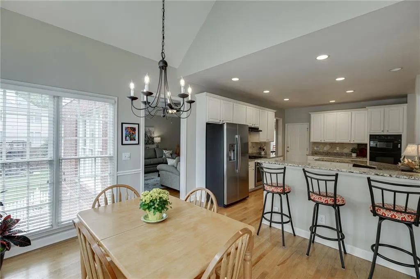
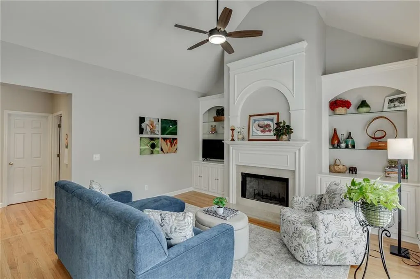
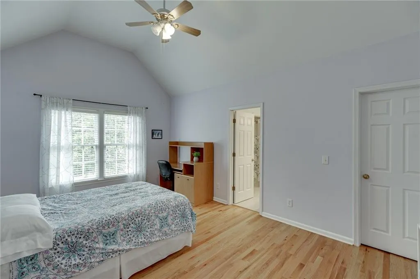
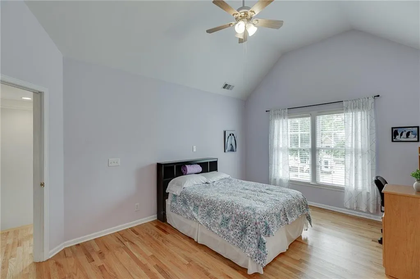
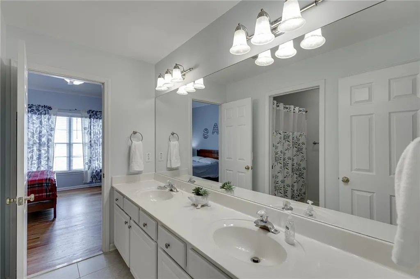
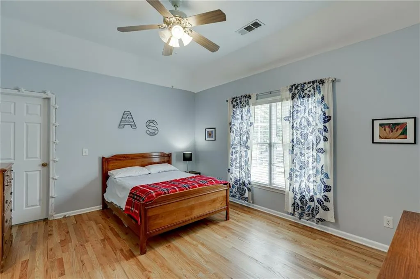
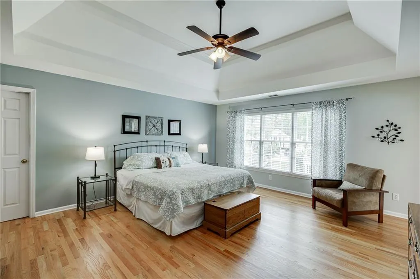
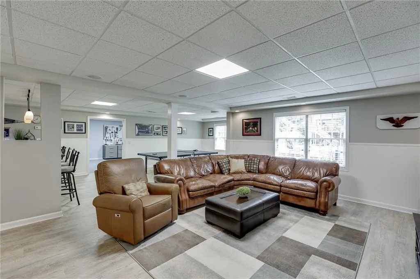
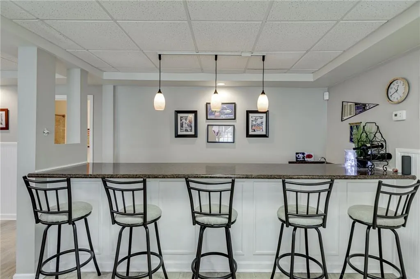
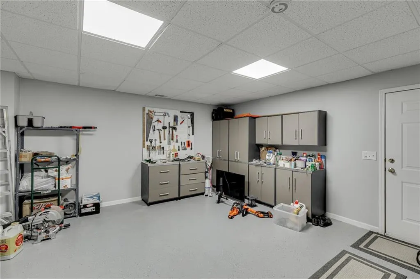
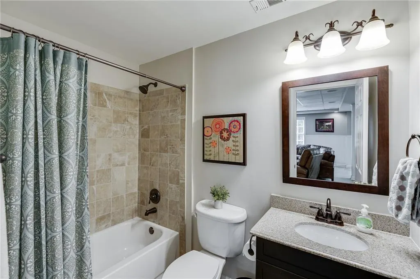
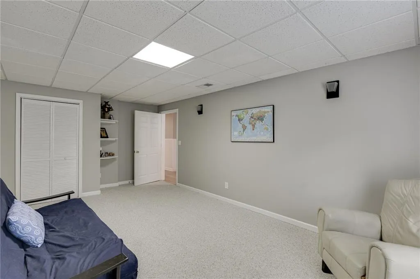
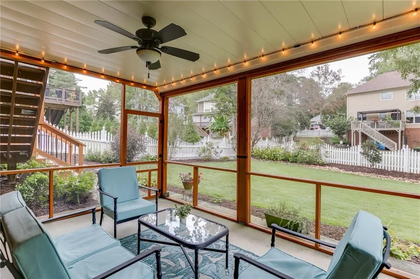
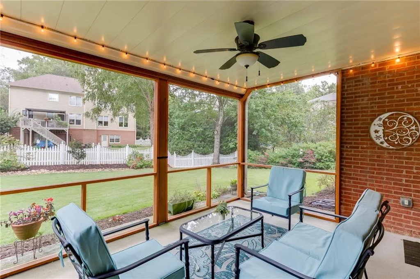
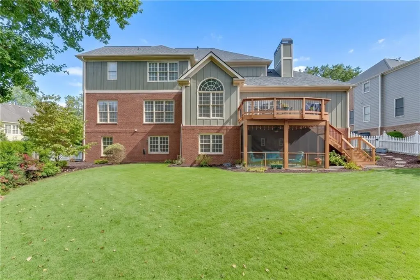
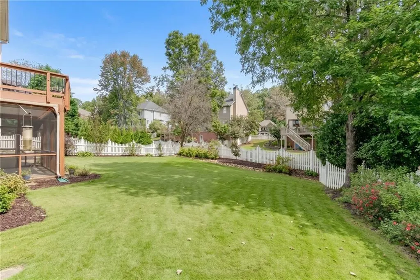
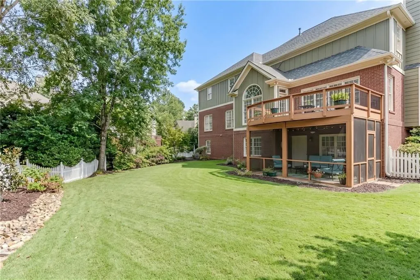
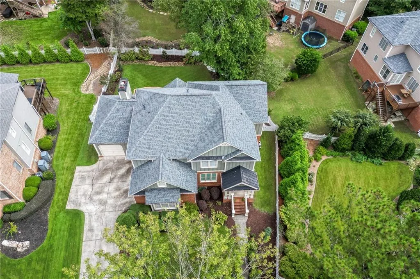
Welcome to one of Rivermoore Park’s most exceptional offerings! This nearly 5,000-square-foot, turnkey residence seamlessly blends refined living, everyday comfort, and inviting indoor-outdoor spaces. With five spacious bedrooms, four full bathrooms, and an open-concept floor plan, this home is thoughtfully designed for both relaxed living and memorable entertaining. At the heart of the home, the chef’s kitchen flows effortlessly into the keeping room, creating a warm, connected gathering space. The fully finished terrace level offers incredible versatility, whether you envision game nights with a competitive round of ping pong, a dedicated workshop for your favorite projects, or additional space to entertain and unwind. Step outside and discover a backyard that feels like your own private park. Enjoy peaceful mornings and evenings on the spectacular deck, watch visiting birds from the screened porch, and take in the beautiful natural surroundings that make this setting so special. With multiple spaces to relax and entertain, outdoor living becomes an everyday pleasure. Beyond your doorstep, Rivermoore Park offers an exceptional amenity-rich lifestyle, featuring a large community swimming pool with a seasonal swim team, ten lighted tennis courts, a basketball court, an updated clubhouse, two playgrounds, a putting green, and scenic walking trails throughout the 80-acre Meadow. Conveniently located near Suwanee Town Center, you’ll enjoy easy access to dining, boutique shopping, parks, and year-round community events. The home is in the North Gwinnett school cluster, with community transportation to several area private schools.
| Elementary School | Middle School | High School |
|---|---|---|
| Level Creek Elementary School | North Gwinnett Middle School | North Gwinnett High School |
| Price History | |
|---|---|
| 10/9/2026 | Listed $849,988 |
General Features
| Sewer | Public Sewer |
|---|---|
| Heating | Baseboard |
| Cooling | Ceiling Fan(s),Central Air |
| Utilities | Cable Available,Electricity Available,Natural Gas Available,Phone Available,Sewer Available,Underground Utilities,Water Available |
| Roof | Composition |
| Appliances | Dishwasher,Disposal |
| HOA Fee | 2025 |
| Garage Spaces | 3 |
| Patio/Porch Features | Covered |
| Architectural Style | Craftsman,Traditional |
| Pool Features | None |
| Security Features | Carbon Monoxide Detector(s),Fire Alarm |
| Construction Materials | Brick 4 Sides,Cement Siding |
| Year Built | 1999 |
| Electric | 110 Volts |
| View | Neighborhood |
| Levels | Three Or More |
| Property Subtype | Single Family Residence |
| Tax Year | 2025 |
| Parcel Number | R7284 025 |
| Waterfront Features | None |
| Community Features | Clubhouse,Homeowners Assoc,Lake,Near Schools,Near Shopping,Near Trails/Greenway,Playground,Pool,Sidewalks,Street Lights,Swim Team,Tennis Court(s) |
| Accessibility | None |
| Assoc Fee Paid Per | Semi-Annually |
| County | Gwinnett - GA |
| Property Type | Residential |
| HOA | true |
| Energy Efficient | None |
| Subdivision Name | Rivermoore Park |
| Green Energy Generation | None |
| Other Structures | None |
| Full Baths | 4 |
| Status | Pending |
| Directions | I-85 N to Exit 111. Turn left onto Lawrenceville-Suwanee Rd. Turn left onto Peachtree Ind Blvd. Turn right onto Moore Rd. Turn left onto Meadow Park Drive into Rivermoore Park Subdivision. Enjoy your ride up to the roundabout/traffic circle. Take your first right onto Dovecote Trail, follow along until you can take a right onto Spring Park Circle, then take the 1st left onto Spring Park Lane. The home will be on your right. |
| High School | North Gwinnett |
| City | Suwanee |
| Body of Water | None |
| Spa Features | None |
| Elementary School | Level Creek |
| Property Attached Y/N | false |
| Land Lease Y/N | false |
| Tax Annual Amount | 9554 |
| Home Warranty Y/N | true |
| Middle/Junior High School | North Gwinnett |
| Property Condition | Resale |
| Standard Status | Pending |
| Tax Lot | 6129 |
| Freehold | IDX |
| Corporate Owner | None |
Interior Features
| Interior Amenities | Bookcases,Cathedral Ceiling(s) |
|---|---|
| Basement | Daylight,Exterior Entry,Finished,Finished Bath,Full,Interior Entry |
| Flooring | Carpet,Ceramic Tile,Hardwood |
| Total Fireplaces | 1 |
| Fireplace Features | Factory Built,Keeping Room |
| Common Walls | No Common Walls |
| Window Features | Insulated Windows |
| Laundry Features | Laundry Room,Main Level,Mud Room |
| Total Bedrooms | 5 |
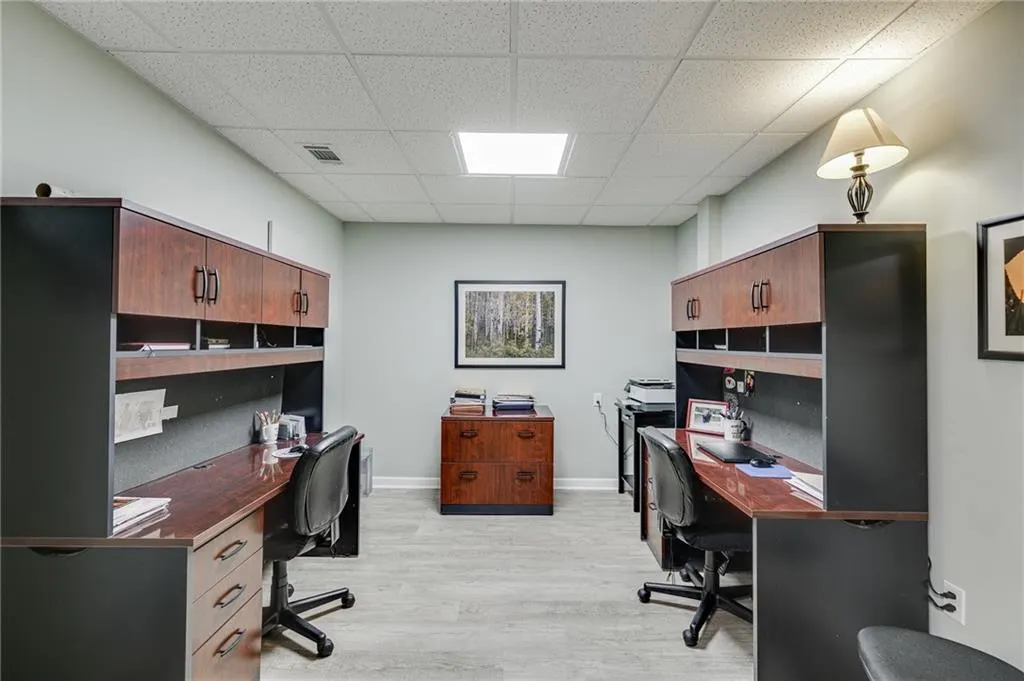
| Room Type | Basement,Computer Room,Den,Dining Room,Family Room,Workshop |
| Main Level Bedrooms | 1 |
| Main Level Bathrooms | 1 |
| Kitchen Features | Breakfast Bar,Breakfast Room |
| Total Baths | 4 |
| RoomBedroomFeatures | Oversized Master,Roommate Floor Plan |
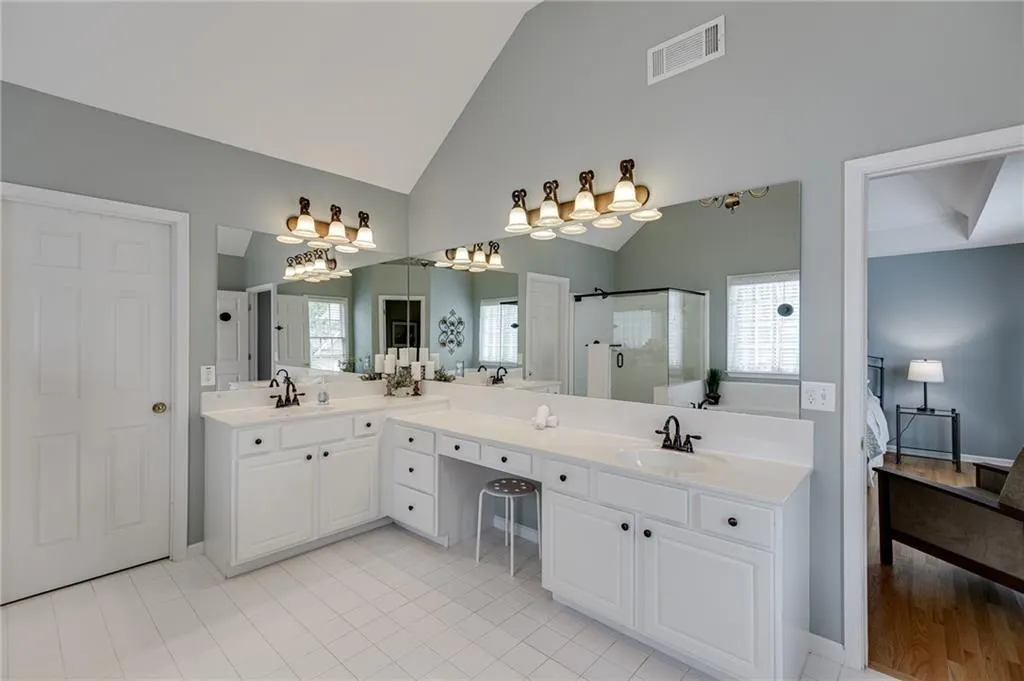
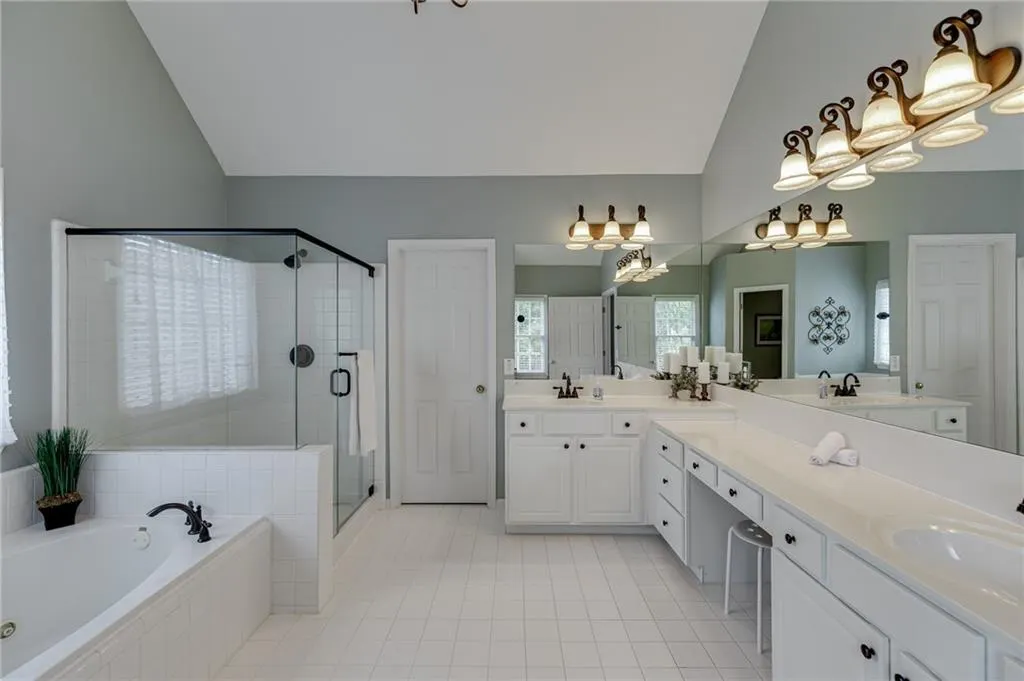
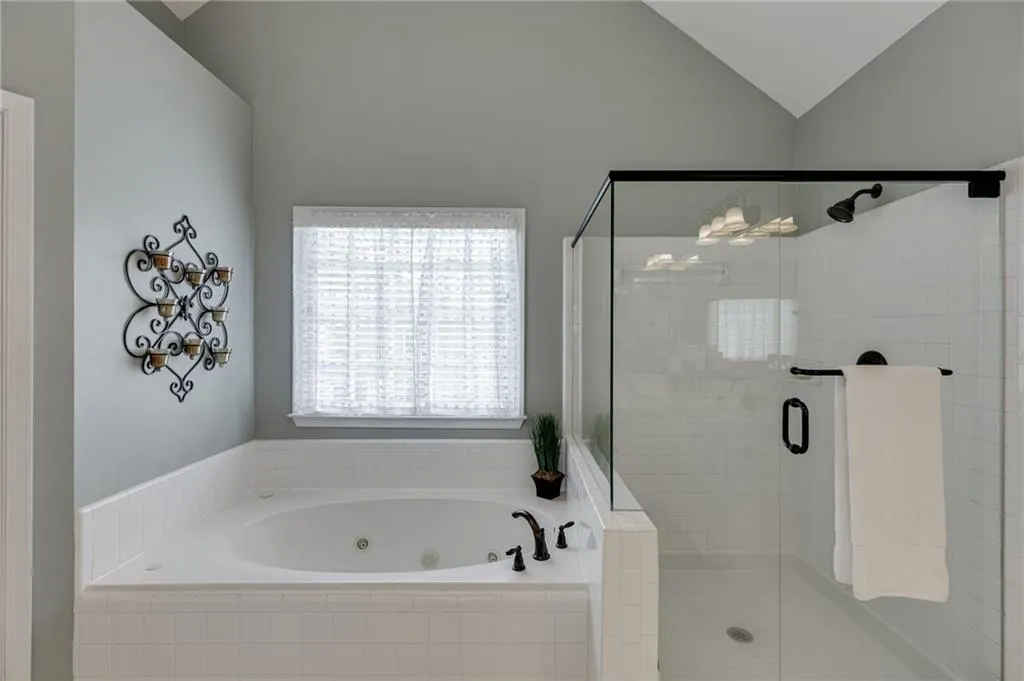
| Primary Bathroom Features | Double Vanity,Separate His/Hers,Separate Tub/Shower |
| Dining Room Features | Open Concept,Separate Dining Room |
Exterior Features
| Exterior Amenities | Private Entrance,Private Yard |
|---|---|
| Fencing | Back Yard,Fenced,Wood |
| Parking Features | Driveway,Garage,Garage Faces Front,Garage Faces Side,Kitchen Level,Level Driveway |
| Lot Features | Back Yard,Cleared |
| Water Source | Public |
| Foundation Details | Concrete Perimeter,Pillar/Post/Pier |
| Building Area Total | 4987 |
| Lot Dimensions | x 73 |
| Lot Size Acres | 0.26 |
| Road Surface Type | Asphalt |
| Lot Size Source | Public Records |
| Road Frontage Type | County Road |
| Other Equipment | None |
| Horse Amenities | None |
Amenities
- Foreclosure
- Views
- Short Sale
- New Construction
- Adult 55+
- Lease To Own
- No HOA Fees
- Furnished
- Primary On Main
- Air Conditioning
- Seller Finance
- Green
- Fixer Upper
- Horse
- Golf
- Fireplace
- Deck
- Garage
- Basement
- Pool
Property vs Single Family Average in 30024
Statistics provided by Inside Real Estate
Price
Taxes
Year Built

 © 2026 The data relating to real estate for sale on this web site comes in part from the Western Upstate Association of REALTORS®, Inc. or Western Upstate Multiple Lisitngs Services of South Carolina, Inc. This information is deemed reliable, but not guaranteed. Neither, the Western Upstate Association of REALTORS®, Inc. or Western Upstate Multiple Listing Service of South Carolina, Inc., nor the listing broker, nor their agents or subagents are responsible for the accuracy of the information.
 ©2026 Georgia Multiple Listing Service All information deemed reliable but not guaranteed. All properties are subject to prior sale, change or withdrawal. Neither listing broker(s) or information provider(s) shall be responsible for any typographical errors, misinformation, misprints and shall be held totally harmless. Listing(s) information is provided for consumer's personal, non-commercial use and may not be used for any purpose other than to identify prospective properties consumers may
 Northeast Georgia Board of REALTORS® All information deemed reliable but not guaranteed. All properties are subject to prior sale, change or withdrawal. Neither listing broker(s) or information provider(s) shall be responsible for any typographical errors, misinformation, misprints and shall be held totally harmless. Listing(s) information is provided for consumer's personal, non-commercial use and may not be used for any purpose other than to identify prospective properties consumers may be
 Athens Area Association of REALTORS® All information deemed reliable but not guaranteed. All properties are subject to prior sale, change or withdrawal. Neither listing broker(s) or information provider(s) shall be responsible for any typographical errors, misinformation, misprints and shall be held totally harmless. Listing(s) information is provided for consumer's personal, non-commercial use and may not be used for any purpose other than to identify prospective properties consumers may be
 The data relating to real estate on this web site comes in part from the Internet Data Exchange program of Hive MLS LLC, and is updated as of November 6, 2026 4:13 PM UTC All information is deemed reliable but not guaranteed and should be independently verified. All properties are subject to prior sale, change, or withdrawal. Neither listing broker(s) nor Virtual Properties Realty shall be responsible for any typographical errors, misinformation, or misprints, and shall be held totally harmless from
