
Views - Primary on Main - Eco Friendly








Address
2321 Margaux Court, Monroe, GA
Price
$ 555,000
Property Attributes
- MLS#7852092
- TypeSingle Family
- Listing Status Active
- CountyWalton
- CityMonroe
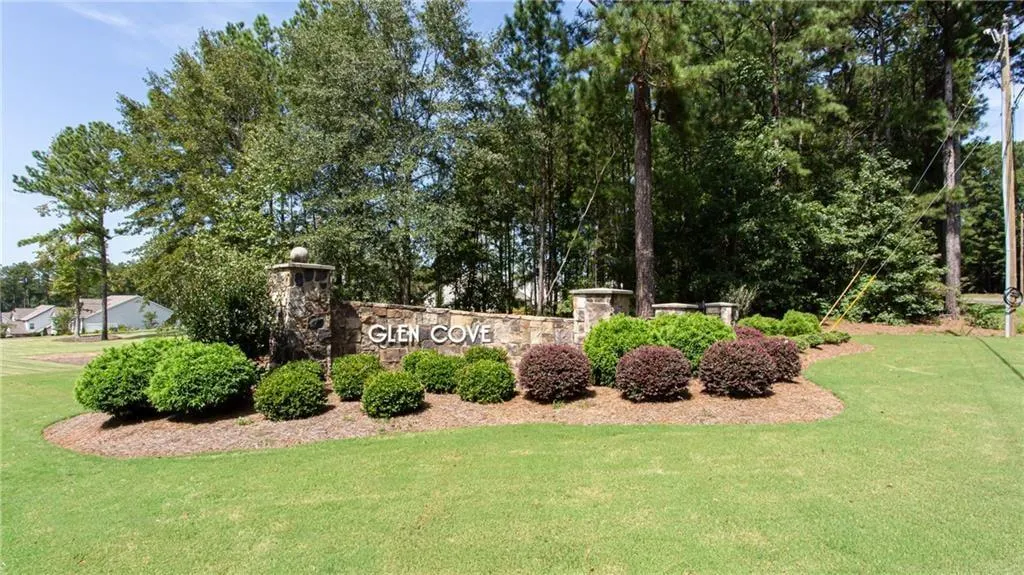
- NeighborhoodGlen Cove
- Zip30656
- StyleTraditional, Ranch
- Year Built2022
- Taxes$ 5760
- Price$ 555,000
- Bedrooms4
- Full Bathrooms3
- Half Bathrooms0
- Lot Size2.02 Acres
Data Source:
First Multiple Listing Services (FMLS)
Property Description
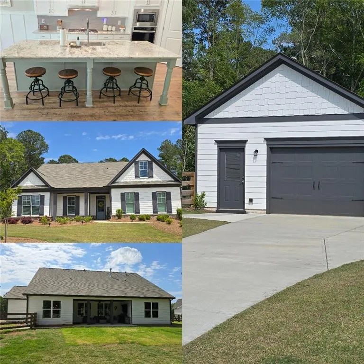
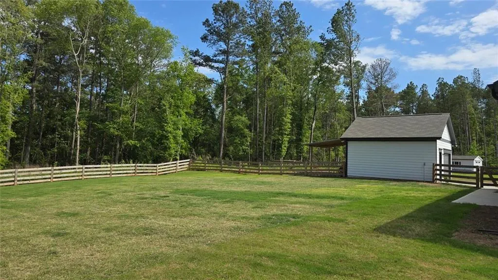
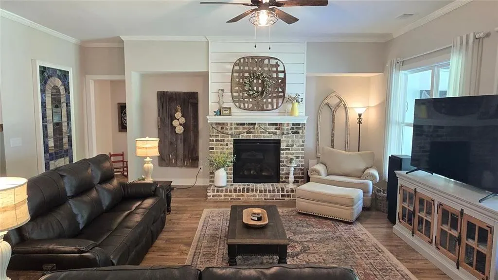
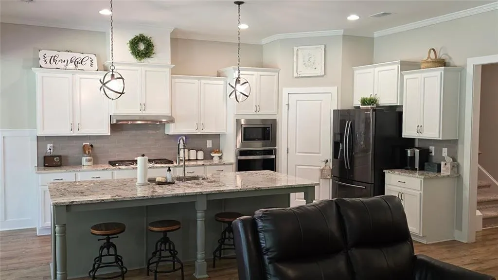
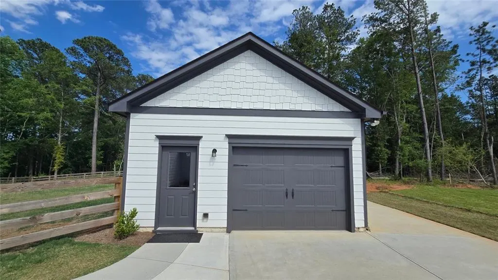
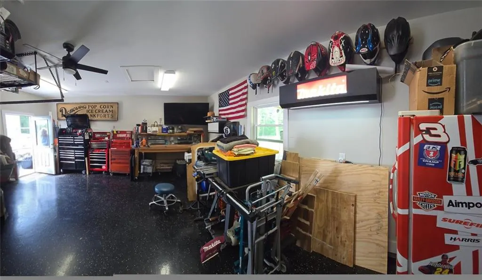
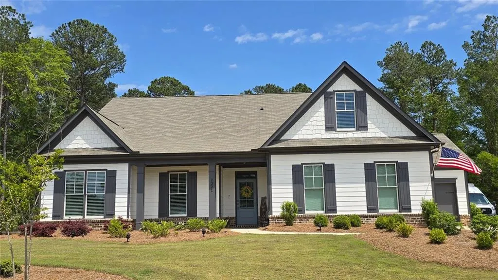
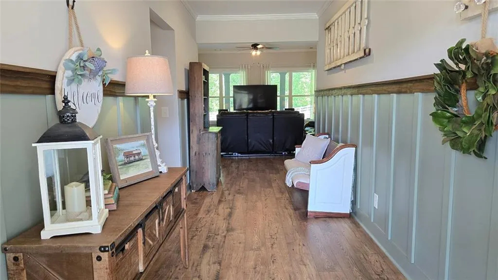
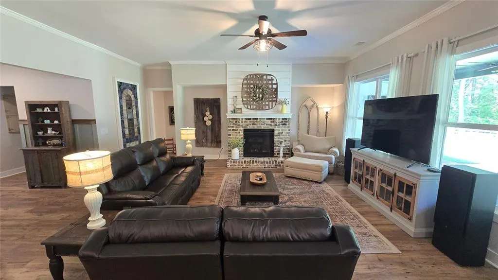
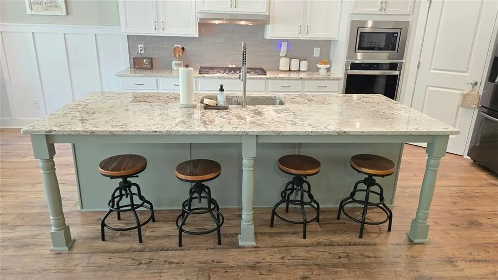
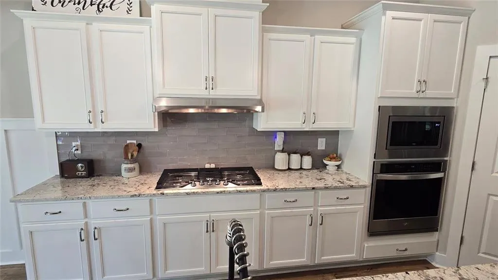
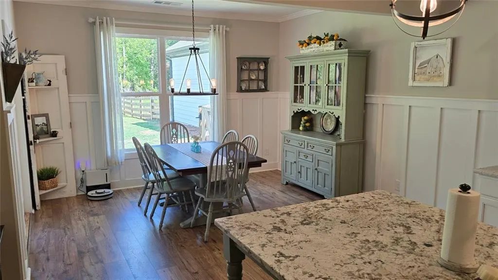
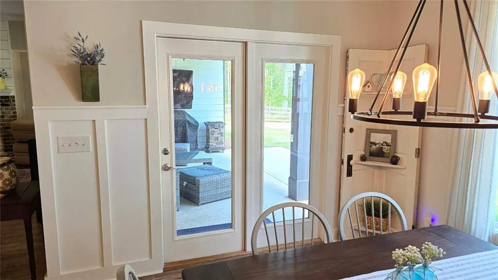
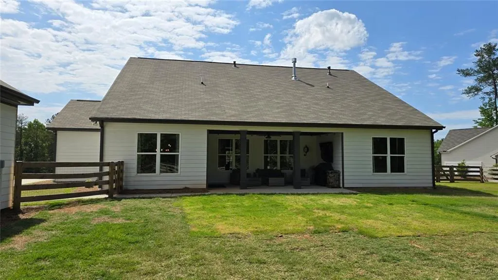
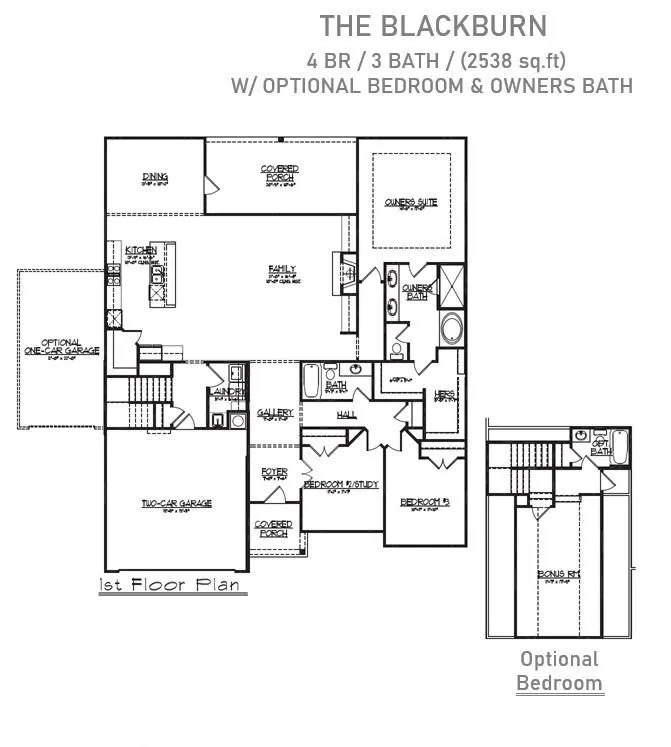
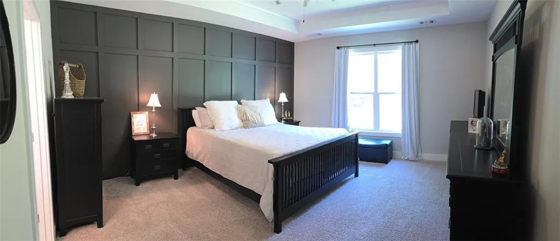
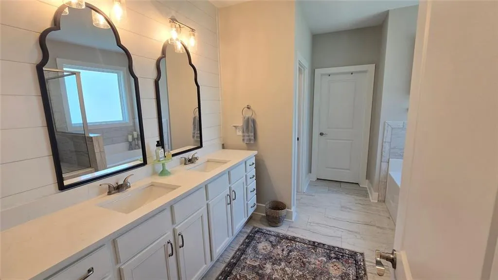
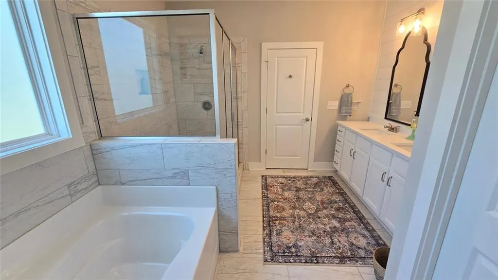
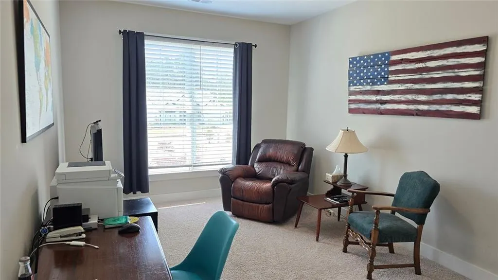
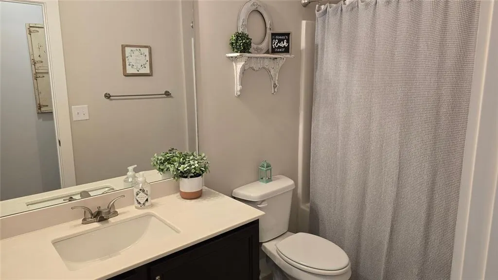
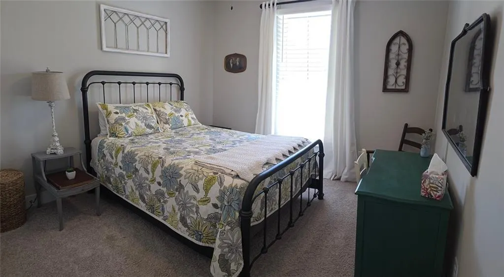
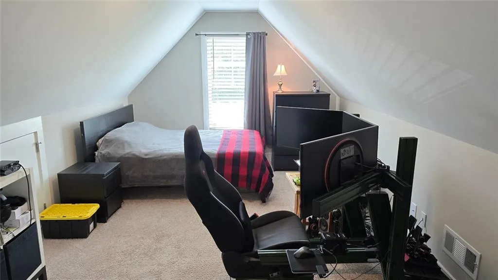
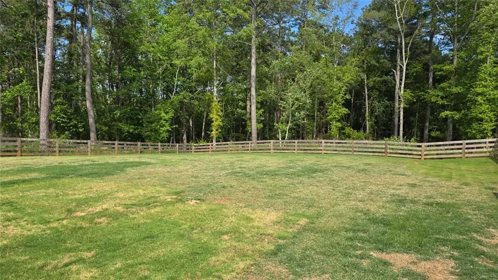
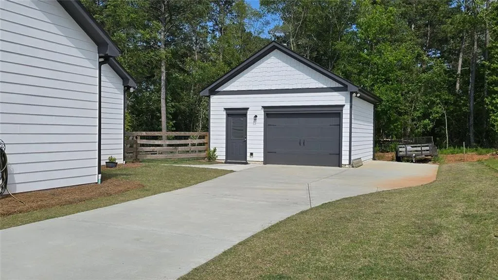
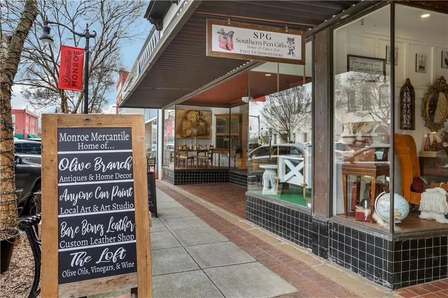
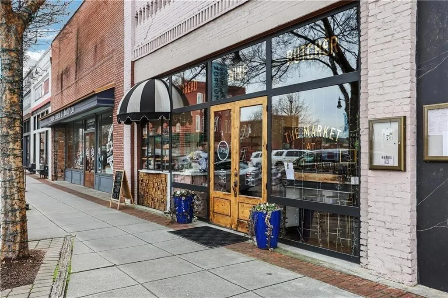
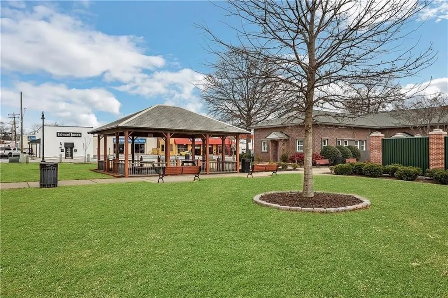
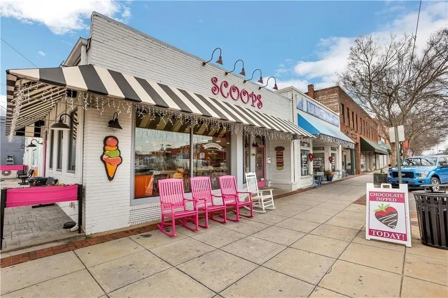
CLEAN, BRIGHT & MOVE-IN READY || 2.02 ACRES || APPROX. $62K IN OWNER-ADDED IMPROVEMENTS || 20X20 DETACHED WORKSHOP WITH AC + WATER || FARMHOUSE-STYLE RANCH || 3-CAR GARAGE || FENCED BACKYARD || 10 MINUTES TO DOWNTOWN MONROE || Imagine having over TWO ACRES to spread out, a fully equipped workshop for your projects, and the peaceful surroundings of country living-all just 10 MINUTES FROM DOWNTOWN MONROE. This nearly new FARMHOUSE-STYLE RANCH brings together the space, thoughtful upgrades, and everyday conveniences that make a property feel like more than just a house. The 2.02-ACRE LOT is one of the property's biggest advantages. Enjoy beautiful SUNSETS OVER THE TREES from the front of the home, watch deer wandering through the woods behind the property, or spot cardinals and red-headed woodpeckers throughout the changing seasons. The COVERED BACK PATIO is a favorite place to spend spring and fall evenings, with an additional SIX FEET OF CONCRETE extending the outdoor living area. A sidewalk connects the patio to the driveway, while FOUR-BOARD FENCING WITH WIRE ENCLOSURE surrounds the backyard and side yard. Inside, the popular RANCH FLOOR PLAN offers the convenience of MAIN-LEVEL LIVING with an ADDITIONAL FOURTH BEDROOM SUITE UPSTAIRS, providing flexibility for guests, extended family, or a separate home office. The main living spaces feature UPGRADED LVP FLOORING, while CUSTOM TRIM AND PAINT in the foyer, dining area, primary bedroom, and primary bathroom add personality throughout. The spacious kitchen is designed for gathering, featuring a HUGE CENTER ISLAND, UPGRADED APPLIANCES, GRANITE COUNTERTOPS, and a WALK-IN PANTRY. Whether you're preparing dinner or hosting friends, the generous island creates a natural place for everyone to come together. The PRIMARY SUITE offers additional custom touches, including a DECORATIVE TRIM ACCENT WALL in the bedroom and CUSTOM CABINETRY AND SHIPLAP in the bathroom. And for anyone who needs more than a typical garage, this property delivers. In addition to the ATTACHED 3-CAR GARAGE, there's a 20X20 DETACHED WORKSHOP equipped with AIR CONDITIONING, WATER, INSULATION, A GARAGE DOOR OPENER, AND A CUSTOM SEALED FLOOR. The driveway has been extended to the workshop, with an ADDITIONAL PARKING PAD alongside it. A METAL-ROOFED LEAN-TO with gravel behind the workshop provides even more practical space for equipment, supplies, and outdoor projects. The owners have invested APPROXIMATELY $62,000 IN ADDITIONAL IMPROVEMENTS, including custom interior finishes, expanded concrete and driveway areas, workshop enhancements, fencing, and outdoor improvements. These are the kinds of thoughtful additions that make the property more functional from day one. Despite the peaceful, spacious setting, DOWNTOWN MONROE is approximately 10 minutes away. Spend an afternoon exploring local boutiques and antique stores, enjoy dinner at one of the downtown restaurants, or take advantage of the community events held throughout the year. The appeal here isn't just the home-it's the lifestyle that comes with it. A NEARLY NEW FARMHOUSE-STYLE RANCH, 2.02 ACRES, A 3-CAR GARAGE, A FULLY EQUIPPED DETACHED WORKSHOP, APPROXIMATELY $62K IN ADDED IMPROVEMENTS, AND EASY ACCESS TO DOWNTOWN MONROE. For buyers who want room for their hobbies, space to enjoy the outdoors, and a home that's already been thoughtfully personalized, this is a combination that's difficult to duplicate.
| Elementary School | Middle School | High School |
|---|---|---|
| Walker Park Elementary School | Carver Middle School | Monroe Area High School |
| Price History | |
|---|---|
| 10/9/2026 | Listed $555,000 |
General Features
| Sewer | Septic Tank |
|---|---|
| Heating | Forced Air,Natural Gas,Zoned |
| Cooling | Central Air,Ceiling Fan(s),Electric,Zoned |
| Utilities | Cable Available,Electricity Available,Natural Gas Available,Phone Available,Underground Utilities,Water Available |
| Roof | Composition |
| Appliances | Dishwasher,Gas Oven,Gas Cooktop,Gas Water Heater,Microwave,Self Cleaning Oven |
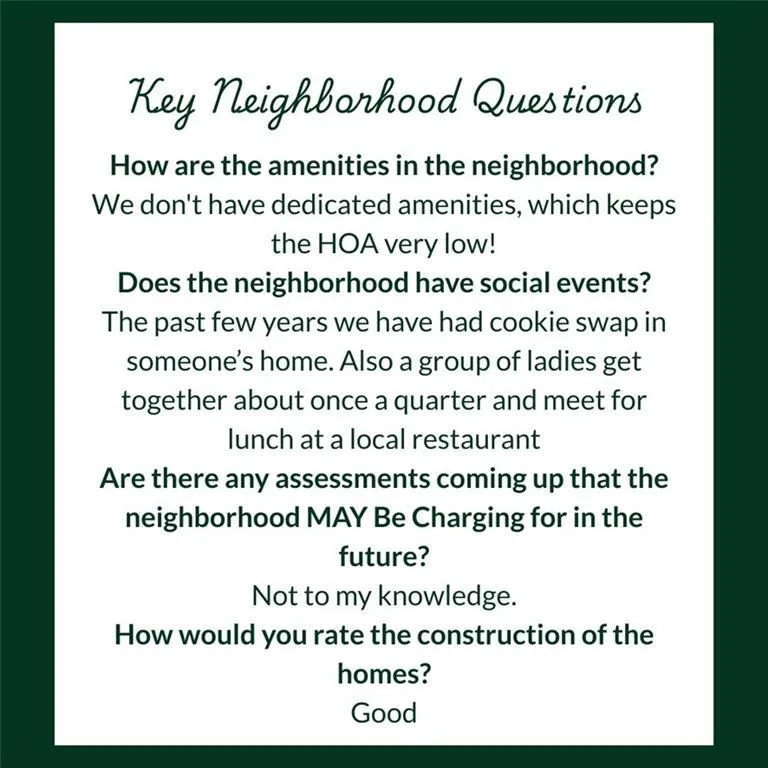
| HOA Fee | 29 |
| Garage Spaces | 3 |
| Association Fee Includes | Maintenance Grounds |
| Patio/Porch Features | Covered,Front Porch,Rear Porch,Patio |
| Architectural Style | Traditional,Ranch |
| Pool Features | None |
| Security Features | Smoke Detector(s) |
| Construction Materials | Concrete,Cement Siding |
| Year Built | 2022 |
| Electric | 220 Volts,110 Volts |
| View | Trees/Woods |
| Levels | One and One Half |
| Property Subtype | Single Family Residence |
| Tax Year | 2025 |
| Parcel Number | N074G00000025000 |
| Waterfront Features | None |
| Community Features | Homeowners Assoc,Street Lights |
| Accessibility | None |
| Assoc Fee Paid Per | Monthly |
| County | Walton - GA |
| Property Type | Residential |
| HOA | true |
| Energy Efficient | Insulation,Windows,Appliances |
| Subdivision Name | Glen Cove |
| Green Energy Generation | None |
| Other Structures | Garage(s),Workshop |
| Full Baths | 3 |
| Status | Active |
| Directions | GA-138 E/GA-20 E/Hwt 138 SE, left on Drake Dr, left on Double Springs Church Rd, continue to Friendship Church Rd, left on Roscoe Davis Rd, left on Charmon Dr, right on Margaux Ct |
| High School | Monroe Area |
| City | Monroe |
| Body of Water | None |
| Spa Features | None |
| Elementary School | Walker Park |
| Property Attached Y/N | false |
| Land Lease Y/N | false |
| Tax Annual Amount | 5760 |
| Home Warranty Y/N | false |
| Middle/Junior High School | Carver |
| Property Condition | Resale |
| Standard Status | Active |
| Tax Lot | 25 |
| Freehold | IDX |
| Corporate Owner | None |
Interior Features
| Interior Amenities | Crown Molding,Double Vanity,Entrance Foyer,High Ceilings 10 ft Main,Walk-In Closet(s),High Speed Internet |
|---|---|
| Basement | None |
| Flooring | Carpet,Ceramic Tile,Vinyl,Tile |
| Total Fireplaces | 1 |
| Fireplace Features | Family Room,Factory Built,Gas Log,Gas Starter |
| Common Walls | No Common Walls |
| Window Features | Double Pane Windows,Insulated Windows |
| Above Grade Finished Area | 2538 |
| Laundry Features | Laundry Room,Main Level,Mud Room,Other |
| Total Bedrooms | 4 |
| Room Type | Family Room |
| Main Level Bedrooms | 3 |
| Main Level Bathrooms | 2 |
| Kitchen Features | Breakfast Bar,Cabinets White,Eat-in Kitchen,Kitchen Island,Pantry Walk-In,Solid Surface Counters,Stone Counters,View to Family Room |
| Total Baths | 3 |
| RoomBedroomFeatures | Master on Main,Split Bedroom Plan |
| Primary Bathroom Features | Double Vanity,Separate Tub/Shower,Soaking Tub |
| Dining Room Features | Open Concept |
Exterior Features
| Exterior Amenities | Private Yard,Other |
|---|---|
| Fencing | Wood,Fenced,Back Yard |
| Parking Features | Attached,Driveway,Detached,Garage,Garage Faces Front,Level Driveway |
| Lot Features | Back Yard,Front Yard,Level |
| Water Source | Public |
| Total Parking | 3 |
| Foundation Details | Slab |
| Building Area Total | 2538 |
| Lot Size Acres | 2.02 |
| Road Surface Type | Asphalt |
| Lot Size Source | Owner |
| Road Frontage Type | County Road |
| Other Equipment | None |
| Horse Amenities | None |
Amenities
- Foreclosure
- Views
- Short Sale
- New Construction
- Adult 55+
- Lease To Own
- No HOA Fees
- Furnished
- Primary On Main
- Air Conditioning
- Seller Finance
- Green
- Fixer Upper
- Horse
- Golf
- Fireplace
- Deck
- Garage
- Basement
- Pool
Property vs Single Family Average in 30656
Statistics provided by Inside Real Estate
Price
Taxes
Year Built
 © 2026 The data relating to real estate for sale on this web site comes in part from the Western Upstate Association of REALTORS®, Inc. or Western Upstate Multiple Lisitngs Services of South Carolina, Inc. This information is deemed reliable, but not guaranteed. Neither, the Western Upstate Association of REALTORS®, Inc. or Western Upstate Multiple Listing Service of South Carolina, Inc., nor the listing broker, nor their agents or subagents are responsible for the accuracy of the information.
 ©2026 Georgia Multiple Listing Service All information deemed reliable but not guaranteed. All properties are subject to prior sale, change or withdrawal. Neither listing broker(s) or information provider(s) shall be responsible for any typographical errors, misinformation, misprints and shall be held totally harmless. Listing(s) information is provided for consumer's personal, non-commercial use and may not be used for any purpose other than to identify prospective properties consumers may
 Listings identified with the FMLS IDX logo come from FMLS and are held by brokerage firms other than the owner of this website. The listing brokerage is identified in any listing details. Information is deemed reliable but is not guaranteed. If you believe any FMLS listing contains material that infringes your copyrighted work please
 Northeast Georgia Board of REALTORS® All information deemed reliable but not guaranteed. All properties are subject to prior sale, change or withdrawal. Neither listing broker(s) or information provider(s) shall be responsible for any typographical errors, misinformation, misprints and shall be held totally harmless. Listing(s) information is provided for consumer's personal, non-commercial use and may not be used for any purpose other than to identify prospective properties consumers may be
 Athens Area Association of REALTORS® All information deemed reliable but not guaranteed. All properties are subject to prior sale, change or withdrawal. Neither listing broker(s) or information provider(s) shall be responsible for any typographical errors, misinformation, misprints and shall be held totally harmless. Listing(s) information is provided for consumer's personal, non-commercial use and may not be used for any purpose other than to identify prospective properties consumers may be
 The data relating to real estate on this web site comes in part from the Internet Data Exchange program of Hive MLS LLC, and is updated as of November 6, 2026 4:13 PM UTC All information is deemed reliable but not guaranteed and should be independently verified. All properties are subject to prior sale, change, or withdrawal. Neither listing broker(s) nor Virtual Properties Realty shall be responsible for any typographical errors, misinformation, or misprints, and shall be held totally harmless from
