
Price Reduction - Views - Primary on Main








Address
587 E Oak Trace, Jasper, GA
Price
$ 472,500
Property Attributes
- MLS#7852444
- TypeSingle Family
- Listing Status Active
- CountyPickens
- CityJasper
- NeighborhoodSalacoa Highlands
- Zip30143
- StyleCountry, Rustic
- Year Built1992
- Taxes$ 3244
- Price$ 472,500
- Bedrooms4
- Full Bathrooms2
- Half Bathrooms0
- Lot Size1.5 Acres
Data Source:
First Multiple Listing Services (FMLS)
Property Description
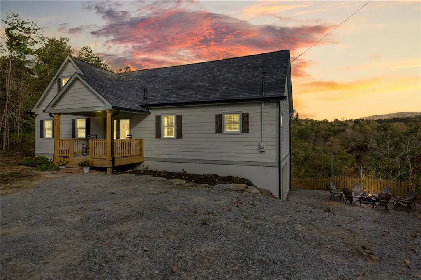
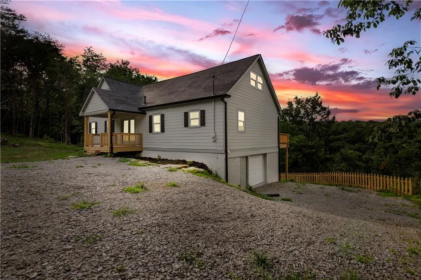
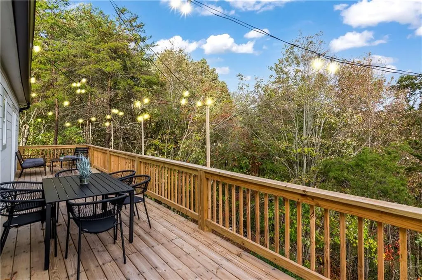
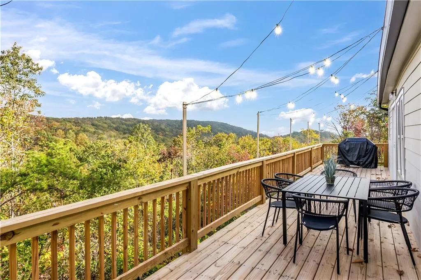
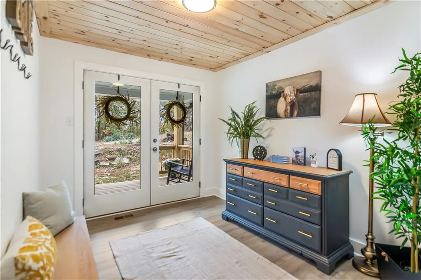
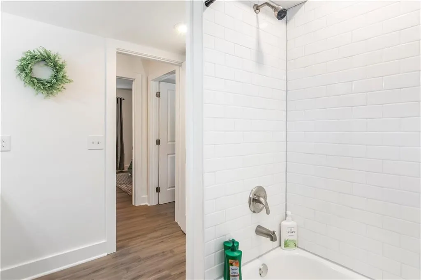
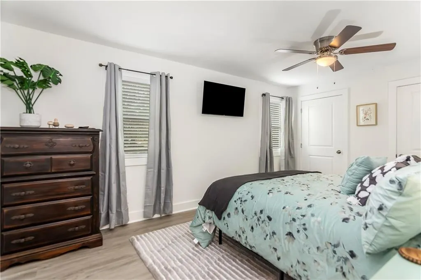
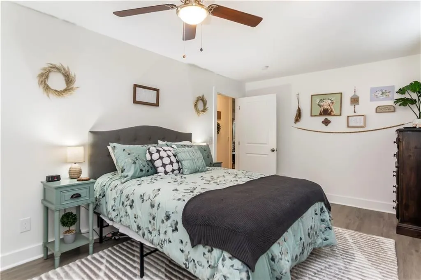
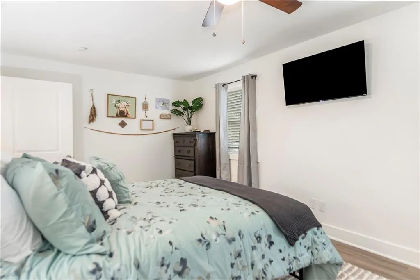
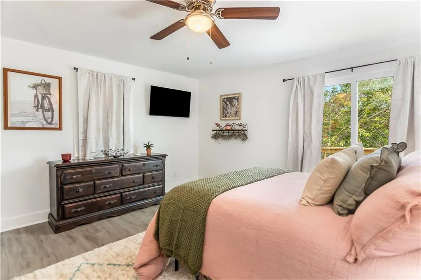
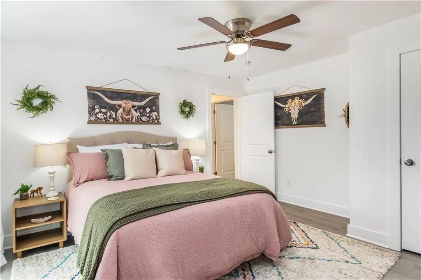
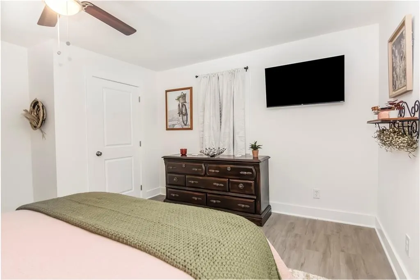
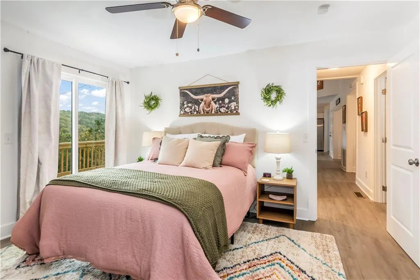
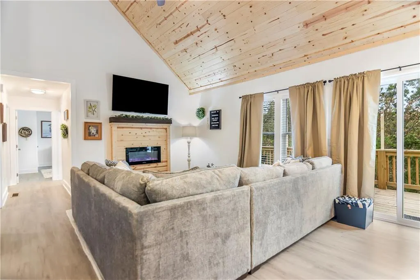
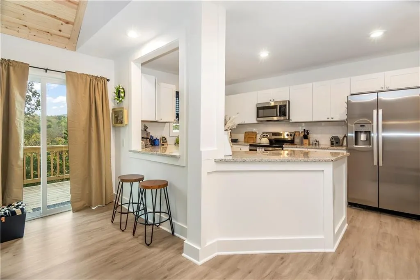
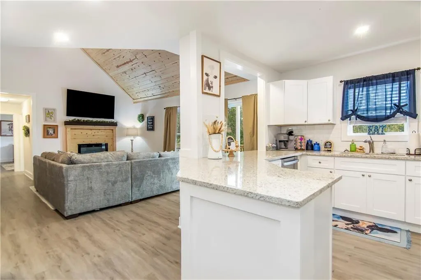
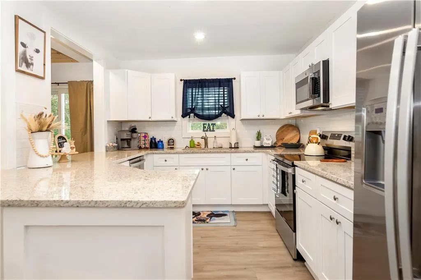
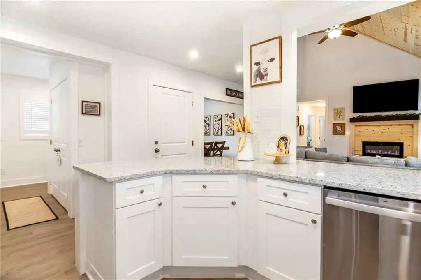
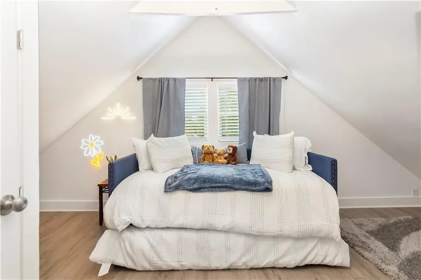
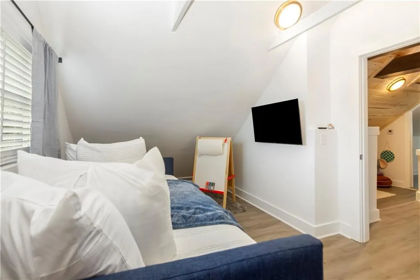
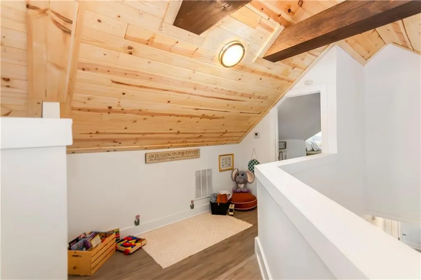
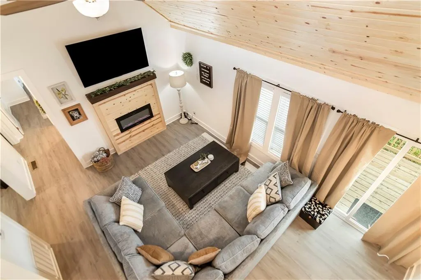
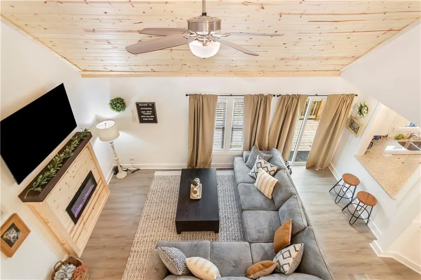
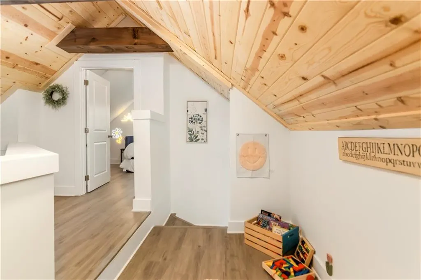
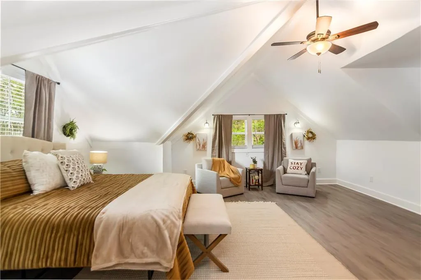
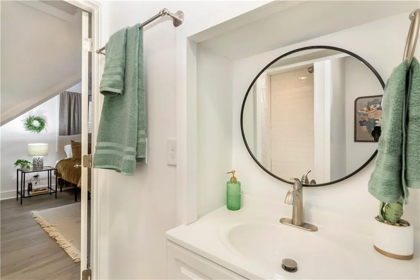
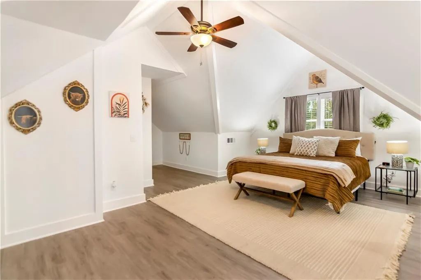
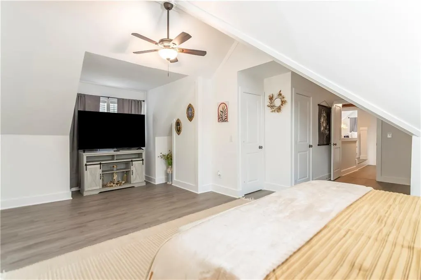
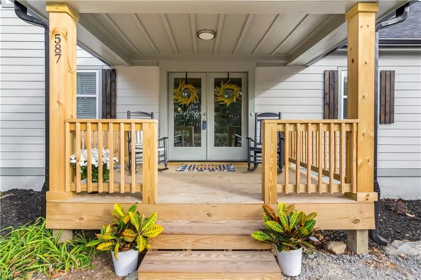
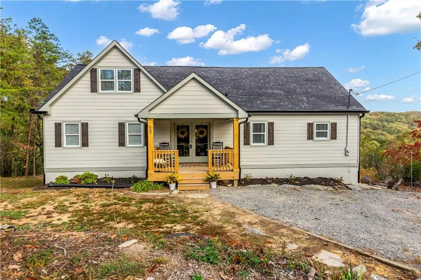
BREATHTAKING YEAR-ROUND MOUNTAIN VIEWS, COMPLETE LUXURY RENOVATION, AND AN EXCEPTIONAL TURNKEY INVESTMENT OPPORTUNITY! Welcome to your own private slice of mountain paradise, where spectacular long-range views, upscale finishes, and ultimate seclusion create an unforgettable retreat! Perfectly positioned on OVER AN ACRE at the END OF A QUIET ROAD, this stunning mountain escape offers the privacy buyers crave, the views they dream about, and the luxury they deserve! From the moment you arrive, you'll discover a property that has been COMPLETELY TRANSFORMED FROM TOP TO BOTTOM, blending modern sophistication with the natural beauty of the North Georgia mountains. NO EXPENSE WAS SPARED in this extensive renovation, featuring a BRAND-NEW ROOF, NEW SIDING, NEW WINDOWS, NEW HVAC SYSTEM, NEW HOT WATER HEATERS, beautiful DESIGNER CABINETRY, GORGEOUS GRANITE COUNTERTOPS, and sleek STAINLESS STEEL APPLIANCES. Every detail has been thoughtfully updated to deliver a fresh, sophisticated, and truly MOVE-IN-READY experience! But the REAL SHOWSTOPPER is the OUTDOOR LIVING! Step onto the EXPANSIVE NEW DECK and prepare to be captivated by SWEEPING, LONG-RANGE MOUNTAIN VIEWS that stretch across the horizon and provide a breathtaking backdrop in EVERY SEASON! Imagine sipping your morning coffee as the sun rises over the mountains, entertaining friends with sunset cocktails, or slipping into the BRAND-NEW HOT TUB beneath a sky full of stars, surrounded by complete peace and privacy. This is more than a mountain home—IT'S AN EXPERIENCE! Adding to its incredible appeal, this property is an ESTABLISHED, SUCCESSFUL SHORT-TERM RENTAL and is being SOLD FULLY FURNISHED, offering an exceptional TURNKEY OPPORTUNITY for investors seeking an income-producing mountain getaway or buyers looking for a luxurious second home without the hassle of renovations or furnishing. THIS ONE CHECKS EVERY BOX!
| Elementary School | Middle School | High School |
|---|---|---|
| Hill City Elementary School | Pickens County Middle School | Pickens High School |
| Price History | |
|---|---|
| 10/10/2026 | Listed $475,000 |
| 10/22/2026 | 1$472,500 |
General Features
| Sewer | Septic Tank |
|---|---|
| Heating | Central |
| Cooling | Ceiling Fan(s),Central Air,Electric |
| Utilities | Cable Available,Electricity Available,Phone Available |
| Roof | Composition |
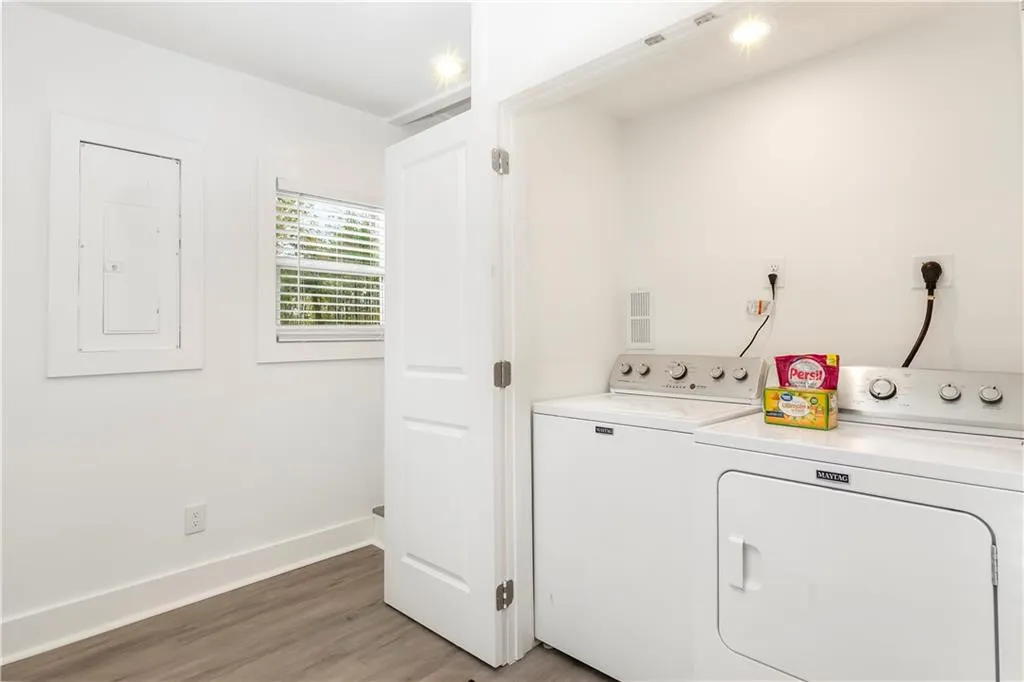
| Appliances | Dishwasher,Dryer,Electric Cooktop,Electric Oven,Electric Range,Electric Water Heater,Microwave,Refrigerator,Washer |
| HOA Fee | 250 |
| Garage Spaces | 2 |
| Patio/Porch Features | Covered,Deck,Front Porch,Rear Porch |
| Architectural Style | Country,Rustic |
| Pool Features | None |
| Security Features | Carbon Monoxide Detector(s),Smoke Detector(s) |
| Construction Materials | Wood Siding |
| Year Built | 1992 |
| Electric | 220 Volts |
| View | Mountain(s) |
| Levels | Two |
| Property Subtype | Single Family Residence |
| Tax Year | 2026 |
| Parcel Number | 061A 015 |
| Waterfront Features | None |
| Community Features | None |
| Accessibility | None |
| HOA Fee 2 | 250 |
| Assoc Fee Paid Per | Annually |
| County | Pickens - GA |
| Property Type | Residential |
| HOA | true |
| Energy Efficient | None |
| Subdivision Name | Salacoa Highlands |
| Green Energy Generation | None |
| Other Structures | None |
| Full Baths | 2 |
| Status | Active |
| Directions | I-575/515 North to left on Hwy 108 West towards Waleska. Right onto Henderson Mountain Rd. Left on S Basin. Left on S Maple, Left on Salacoa Vista, Left onto Oak Trce E. Home is on the left at the end. |
| High School | Pickens |
| City | Jasper |
| Body of Water | None |
| Spa Features | None |
| HOA Fee 2 Frequency | Annually |
| Elementary School | Hill City |
| Property Attached Y/N | false |
| Land Lease Y/N | false |
| Tax Annual Amount | 3244 |
| Home Warranty Y/N | false |
| Middle/Junior High School | Pickens County |
| Property Condition | Resale |
| Standard Status | Active |
| Freehold | IDX |
| Corporate Owner | None |
Interior Features
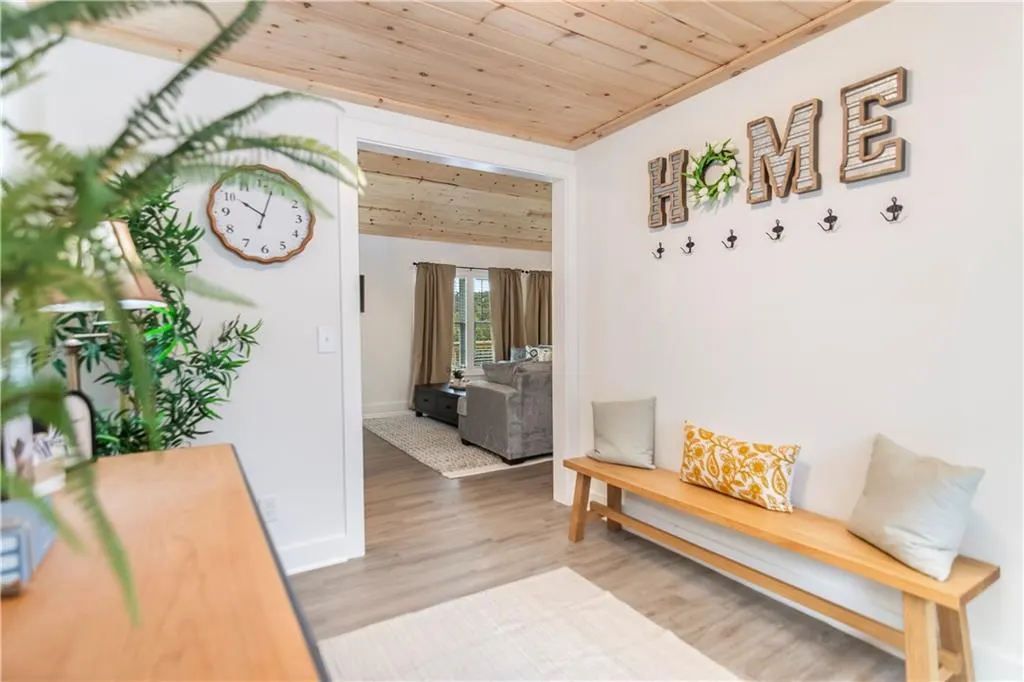
| Interior Amenities | Beamed Ceilings,Entrance Foyer,High Ceilings 9 ft Main,Recessed Lighting,Tray Ceiling(s) |
|---|---|
| Basement | Bath/Stubbed,Driveway Access,Exterior Entry,Interior Entry,Unfinished |
| Flooring | Luxury Vinyl |
| Total Fireplaces | 1 |
| Fireplace Features | Electric |
| Common Walls | No Common Walls |
| Window Features | Aluminum Frames,Double Pane Windows |
| Laundry Features | In Hall |
| Total Bedrooms | 4 |
| Room Type | Basement,Family Room |
| Main Level Bedrooms | 2 |
| Main Level Bathrooms | 1 |
| Kitchen Features | Breakfast Bar,Cabinets White,Kitchen Island,Solid Surface Counters,View to Family Room |
| Total Baths | 2 |
| RoomBedroomFeatures | Double Master Bedroom,Master on Main |
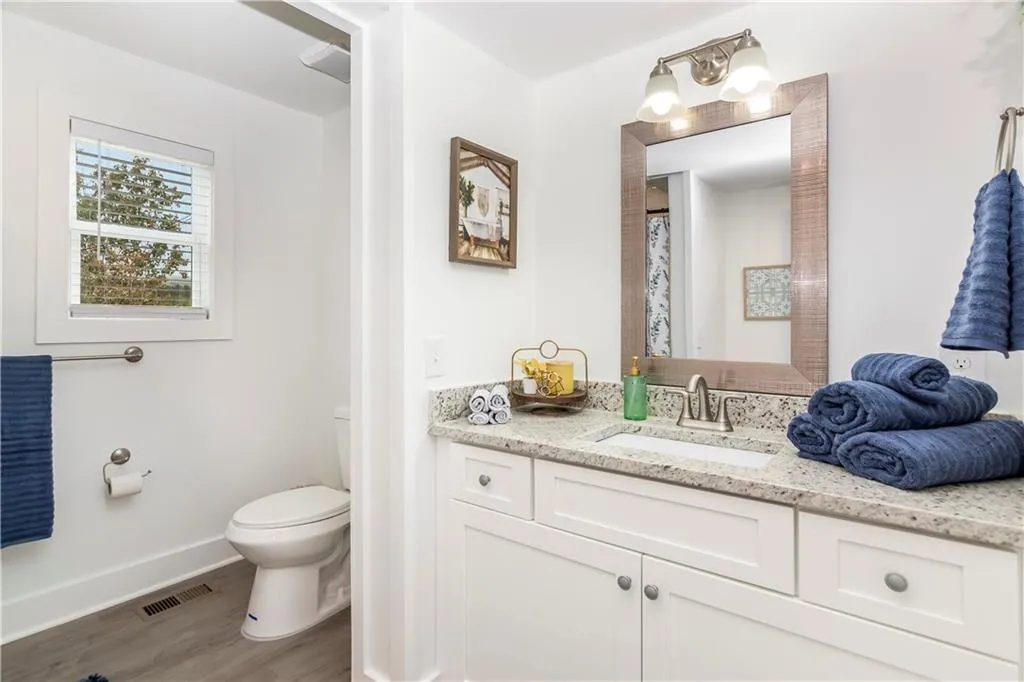
| Primary Bathroom Features | Tub/Shower Combo |
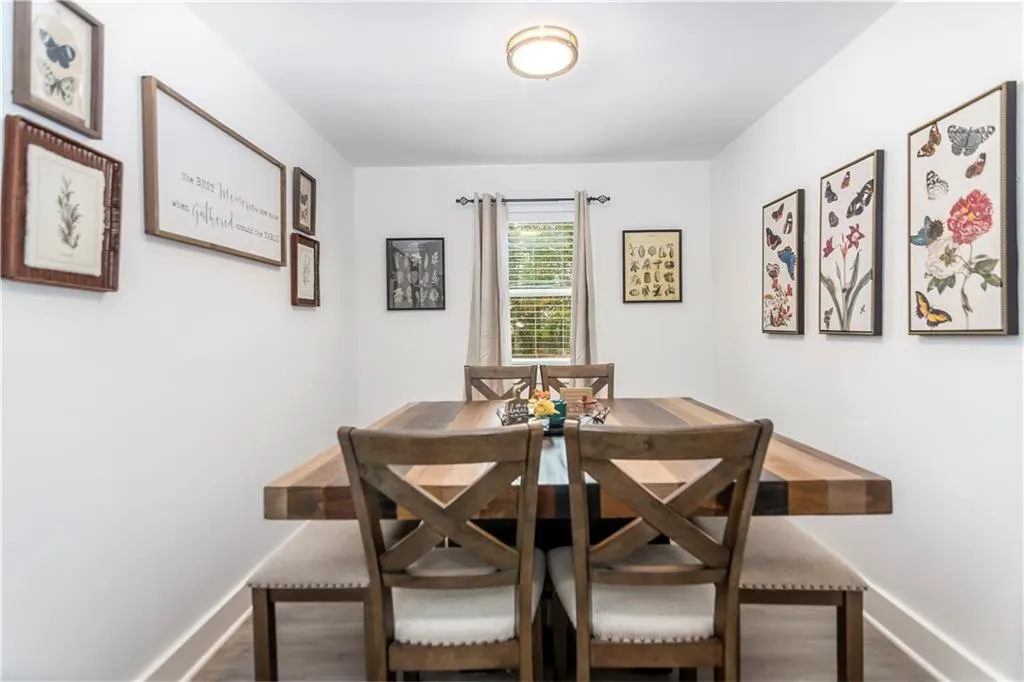
| Dining Room Features | Separate Dining Room |
Exterior Features
| Exterior Amenities | Private Yard |
|---|---|
| Fencing | None |
| Parking Features | Assigned,Drive Under Main Level,Driveway,Garage,Garage Faces Side,Parking Pad |
| Lot Features | Back Yard,Front Yard,Level,Mountain Frontage,Sloped |
| Water Source | Well |
| Total Parking | 4 |
| Foundation Details | Pillar/Post/Pier |
| Building Area Total | 1729 |
| Lot Dimensions | x |
| Lot Size Acres | 1.5 |
| Road Surface Type | Gravel |
| Lot Size Source | Other |
| Road Frontage Type | County Road |
| Other Equipment | None |
| Horse Amenities | None |
Amenities
- Foreclosure
- Views
- Short Sale
- New Construction
- Adult 55+
- Lease To Own
- No HOA Fees
- Furnished
- Primary On Main
- Air Conditioning
- Seller Finance
- Green
- Fixer Upper
- Horse
- Golf
- Fireplace
- Deck
- Garage
- Basement
- Pool
Property vs Single Family Average in 30143
Statistics provided by Inside Real Estate
Price
Taxes
Year Built

 © 2026 The data relating to real estate for sale on this web site comes in part from the Western Upstate Association of REALTORS®, Inc. or Western Upstate Multiple Lisitngs Services of South Carolina, Inc. This information is deemed reliable, but not guaranteed. Neither, the Western Upstate Association of REALTORS®, Inc. or Western Upstate Multiple Listing Service of South Carolina, Inc., nor the listing broker, nor their agents or subagents are responsible for the accuracy of the information.
 ©2026 Georgia Multiple Listing Service All information deemed reliable but not guaranteed. All properties are subject to prior sale, change or withdrawal. Neither listing broker(s) or information provider(s) shall be responsible for any typographical errors, misinformation, misprints and shall be held totally harmless. Listing(s) information is provided for consumer's personal, non-commercial use and may not be used for any purpose other than to identify prospective properties consumers may
 Northeast Georgia Board of REALTORS® All information deemed reliable but not guaranteed. All properties are subject to prior sale, change or withdrawal. Neither listing broker(s) or information provider(s) shall be responsible for any typographical errors, misinformation, misprints and shall be held totally harmless. Listing(s) information is provided for consumer's personal, non-commercial use and may not be used for any purpose other than to identify prospective properties consumers may be
 Athens Area Association of REALTORS® All information deemed reliable but not guaranteed. All properties are subject to prior sale, change or withdrawal. Neither listing broker(s) or information provider(s) shall be responsible for any typographical errors, misinformation, misprints and shall be held totally harmless. Listing(s) information is provided for consumer's personal, non-commercial use and may not be used for any purpose other than to identify prospective properties consumers may be
 The data relating to real estate on this web site comes in part from the Internet Data Exchange program of Hive MLS LLC, and is updated as of November 6, 2026 4:13 PM UTC All information is deemed reliable but not guaranteed and should be independently verified. All properties are subject to prior sale, change, or withdrawal. Neither listing broker(s) nor Virtual Properties Realty shall be responsible for any typographical errors, misinformation, or misprints, and shall be held totally harmless from
