
New Construction - Eco Friendly



Address
140 Marion Drive, Cartersville, GA
Price
$ 383,900
Property Attributes
- MLS#7853645
- TypeSingle Family
- Listing Status Active
- CountyBartow
- CityCartersville
- NeighborhoodLaurel Park
- Zip30120
- StyleCraftsman, Ranch
- Year Built2024
- Taxes$ 3345
- Price$ 383,900
- Bedrooms3
- Full Bathrooms2
- Half Bathrooms0
- Lot Size0.16 Acres
Data Source:
First Multiple Listing Services (FMLS)
Property Description
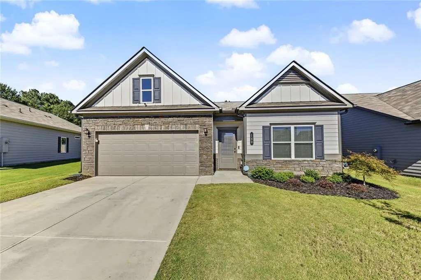
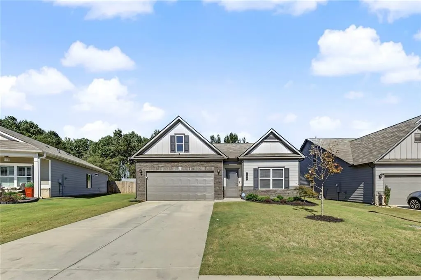
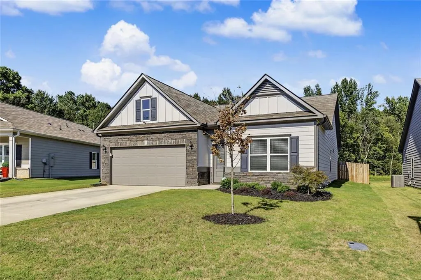
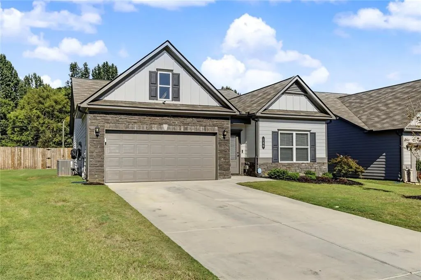
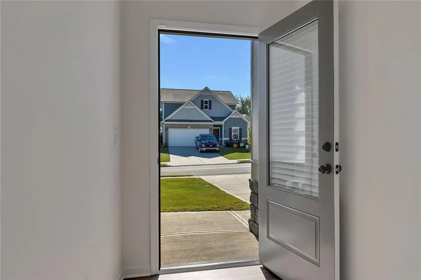
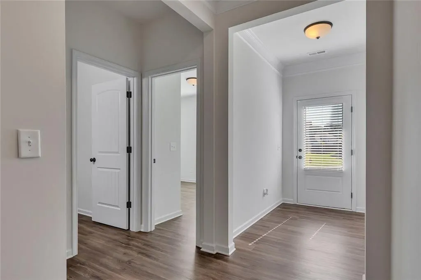
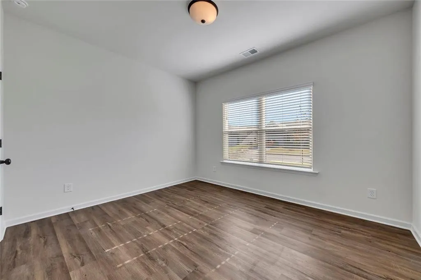
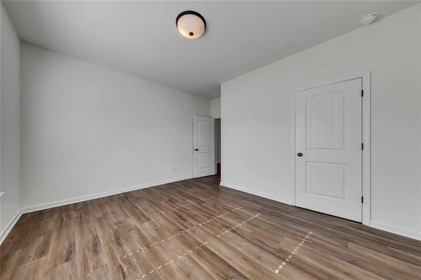
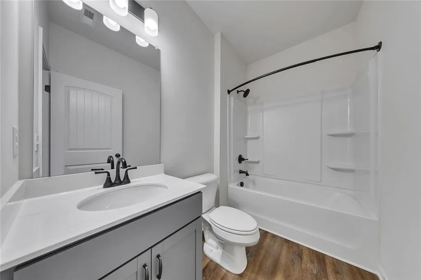
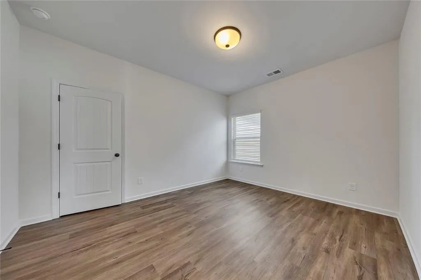
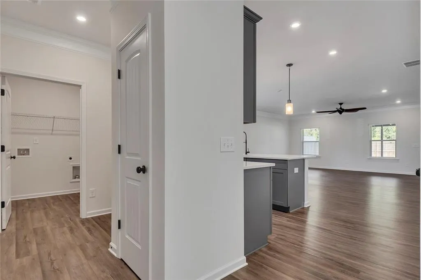
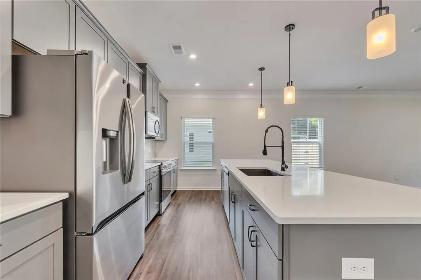
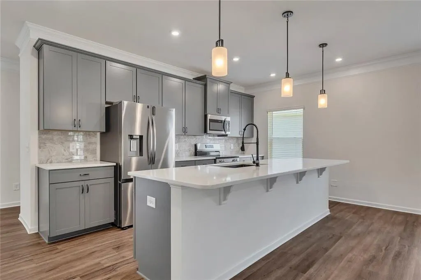
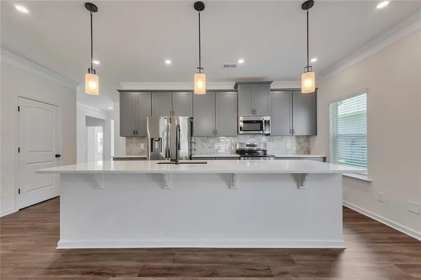
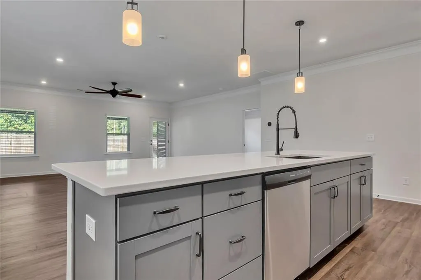
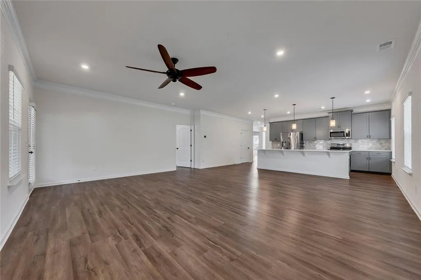
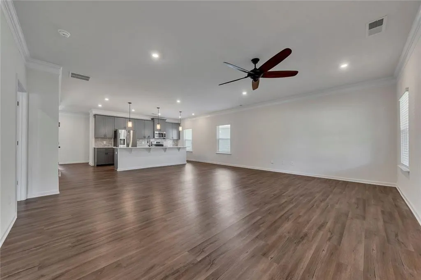
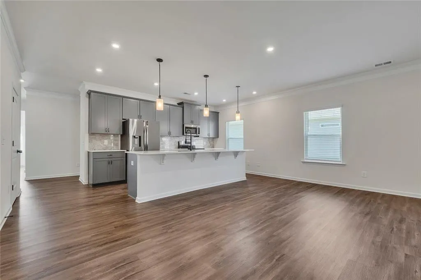
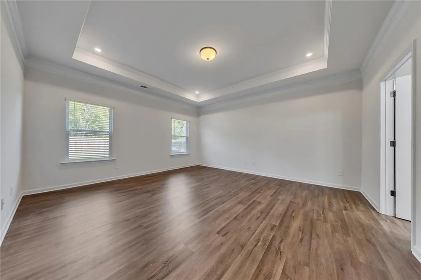
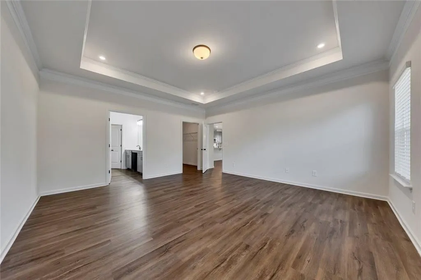
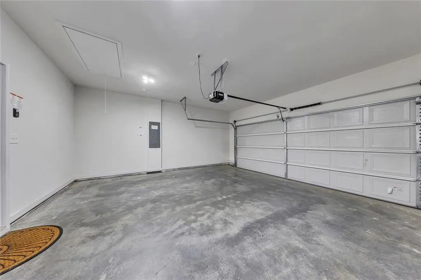
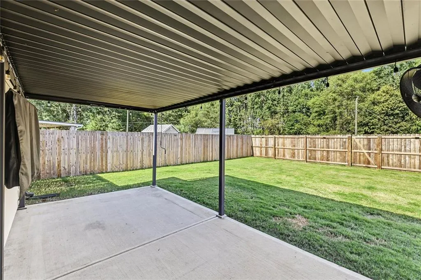
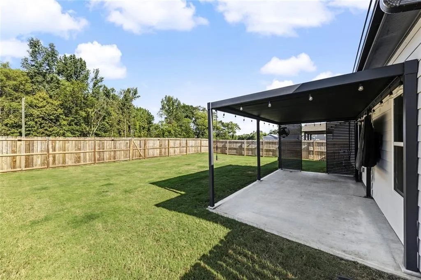
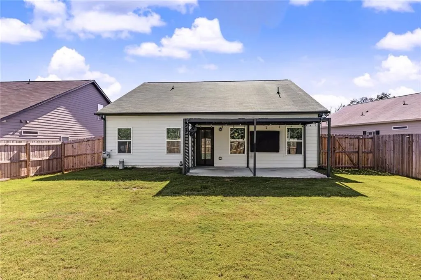
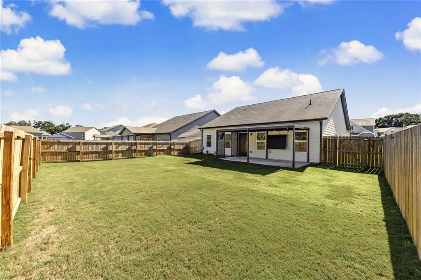
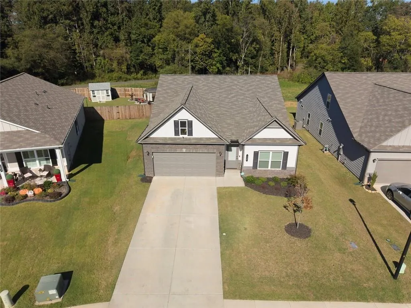
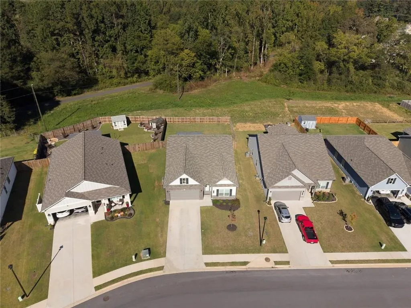
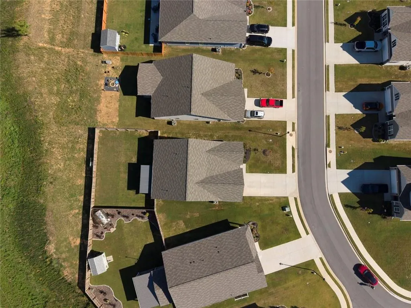
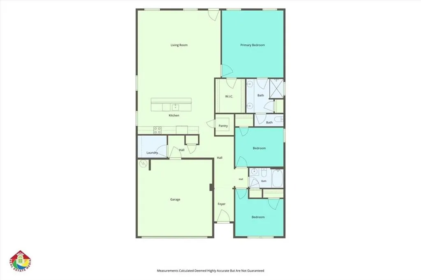
Some homes have a way of standing out without trying too hard, and this Cartersville ranch is a great example. Built by Smith Douglas Homes in 2024, this nearly 2,000-square-foot home offers three bedrooms, two bathrooms, and a fresh, modern feel with finishes that bring a little extra personality to the space. When building, the owners opted for an upgraded kitchen and fixtures package, pairing quartz countertops with sleek black hardware, a black sink, and a matching faucet. Moody cabinetry, coordinating backsplash, rich flooring, and crown molding carry that thoughtful style throughout the home, while the dark stone exterior gives it plenty of character from the curb. A finished garage adds another practical touch. Outside, the extended patio offers room to unwind or entertain, with a slatted, adjustable pergola that lets you enjoy the sunshine or create a little shade when needed. Additional outdoor features include a wall-mounted TV and pressure washer, adding both convenience and functionality to the space. Just two years young, this home offers the appeal of newer construction with carefully chosen finishes and thoughtful additions already in place. Located in a growing Cartersville community, it's an opportunity to enjoy a home with character while being part of an area continuing to develop. The neighborhood also has no rental restrictions, offering added flexibility for those considering future investment potential. Modern style, comfortable living, and outdoor space made to be enjoyed. This one is ready for its next chapter!
| Elementary School | Middle School | High School |
|---|---|---|
| Mission Road Elementary School | Woodland - Bartow Middle School | Woodland - Bartow High School |
| Price History | |
|---|---|
| 10/13/2026 | Listed $383,900 |
General Features
| Sewer | Public Sewer |
|---|---|
| Heating | Central |
| Cooling | Ceiling Fan(s),Central Air |
| Utilities | Electricity Available,Water Available,Other |
| Roof | Shingle,Other |
| Appliances | Electric Range,Electric Oven,Dishwasher,Electric Water Heater,Microwave,Refrigerator |
| Garage Spaces | 2 |
| Association Fee Includes | Maintenance Grounds |
| Patio/Porch Features | Covered,Patio |
| Architectural Style | Craftsman,Ranch |
| Pool Features | None |
| Security Features | None |
| Construction Materials | Cement Siding,Other |
| Year Built | 2024 |
| Electric | 110 Volts,220 Volts |
| View | Neighborhood |
| Levels | One |
| Property Subtype | Single Family Residence |
| Tax Year | 2025 |
| Parcel Number | 0071W 0001 019 |
| Waterfront Features | None |
| Community Features | Other,Sidewalks |
| Accessibility | None |
| County | Bartow - GA |
| Property Type | Residential |
| HOA | true |
| Energy Efficient | Insulation |
| Subdivision Name | Laurel Park |
| Green Energy Generation | None |
| Other Structures | Pergola |
| Full Baths | 2 |
| Status | Active |
| Directions | Travel I-75 N from Kennesaw, Take exit 283 toward Emerson, Turn left onto Old Allatoona Rd SE, Continue onto GA-293 N, Continue onto S Tennessee St, Turn left onto E Cherokee Ave, Turn right onto GA-293 N/Cassville Rd, Turn left onto Sugar Valley Rd, Turn right onto Burnt Hickory Rd, Turn left onto Marion Dr, Destination will be on the right. |
| High School | Woodland - Bartow |
| City | Cartersville |
| Body of Water | None |
| Spa Features | None |
| Elementary School | Mission Road |
| Property Attached Y/N | false |
| Land Lease Y/N | false |
| Tax Annual Amount | 3345 |
| Home Warranty Y/N | false |
| Middle/Junior High School | Woodland - Bartow |
| Property Condition | New Construction |
| Builder Name | Smith Douglas |
| Standard Status | Active |
| Tax Lot | 19 |
| Freehold | IDX |
| Corporate Owner | None |
Interior Features
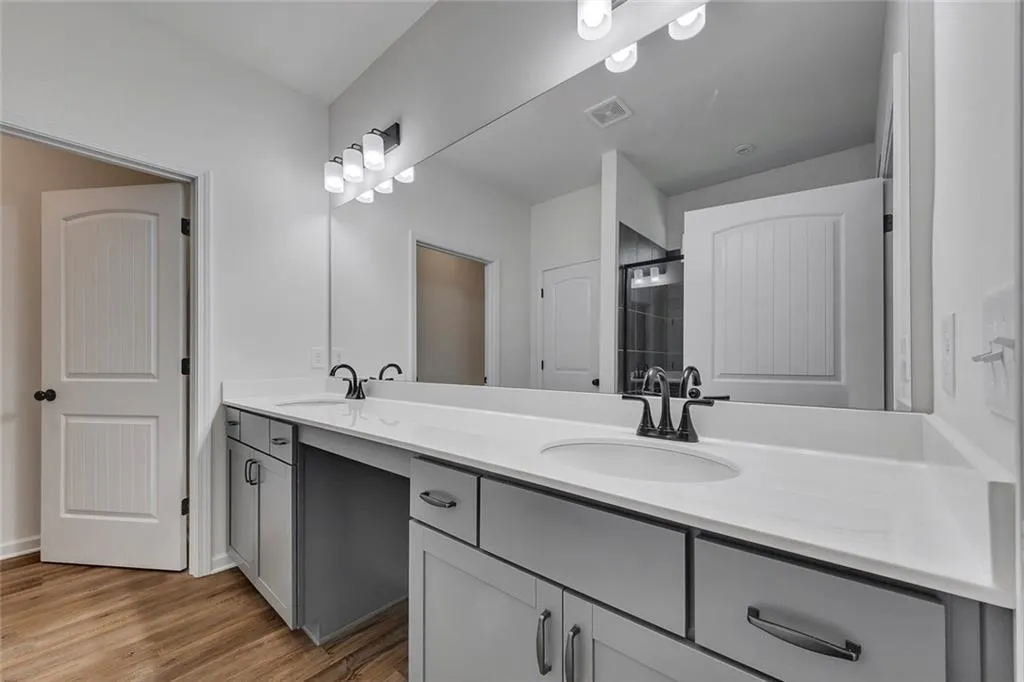
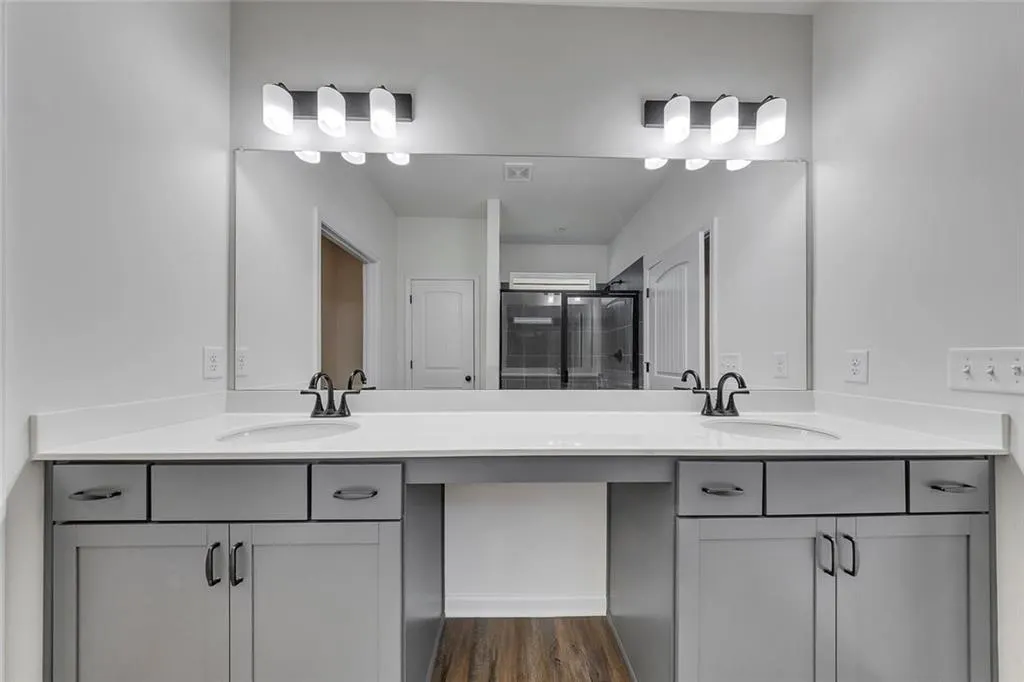
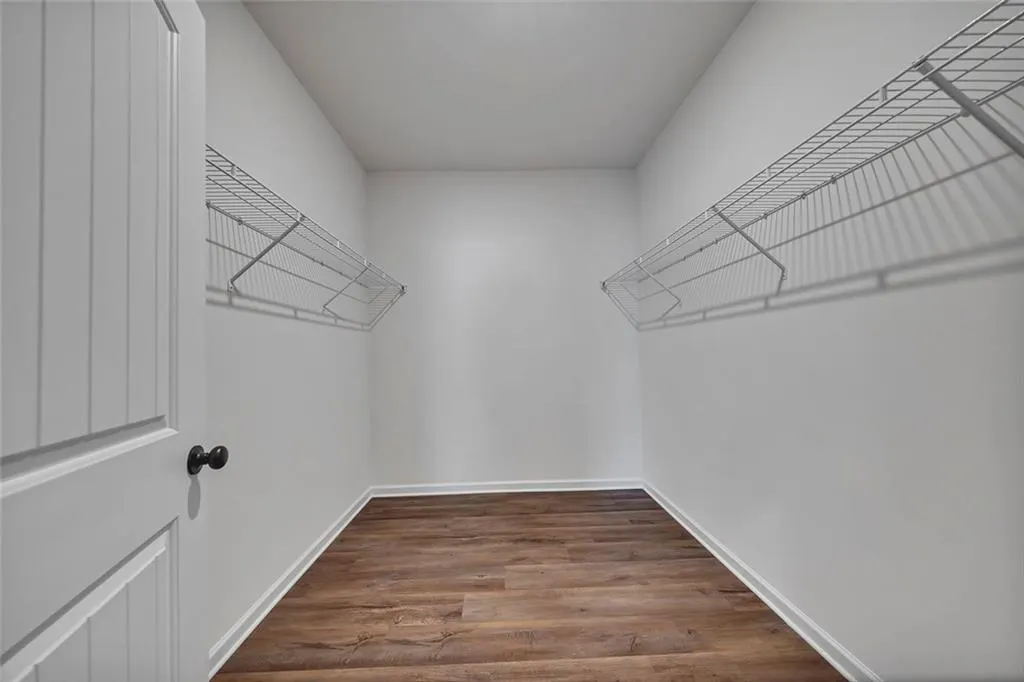
| Interior Amenities | Tray Ceiling(s),Walk-In Closet(s),Double Vanity,Disappearing Attic Stairs,Crown Molding |
|---|---|
| Basement | None |
| Flooring | Luxury Vinyl,Other |
| Fireplace Features | None |
| Common Walls | No Common Walls |
| Window Features | Insulated Windows,Window Treatments |
| Above Grade Finished Area | 1819 |
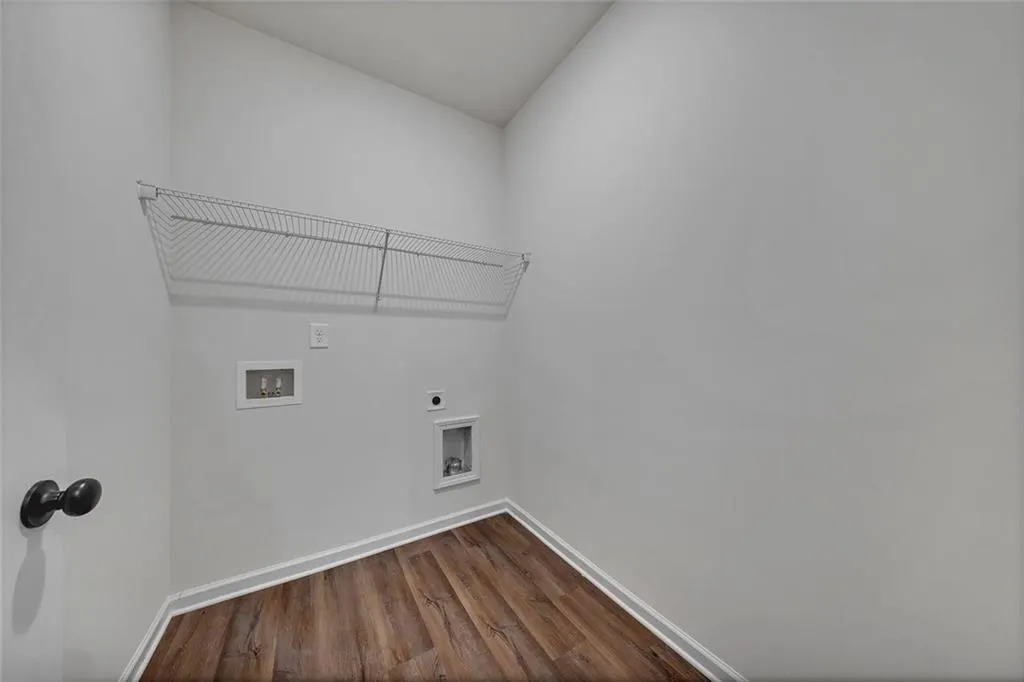
| Laundry Features | In Hall,Laundry Room |
| Total Bedrooms | 3 |
| Room Type | Other |
| Main Level Bedrooms | 3 |
| Main Level Bathrooms | 2 |
| Kitchen Features | Breakfast Bar,Eat-in Kitchen,Pantry,Stone Counters,View to Family Room,Kitchen Island |
| Total Baths | 2 |
| RoomBedroomFeatures | Other |
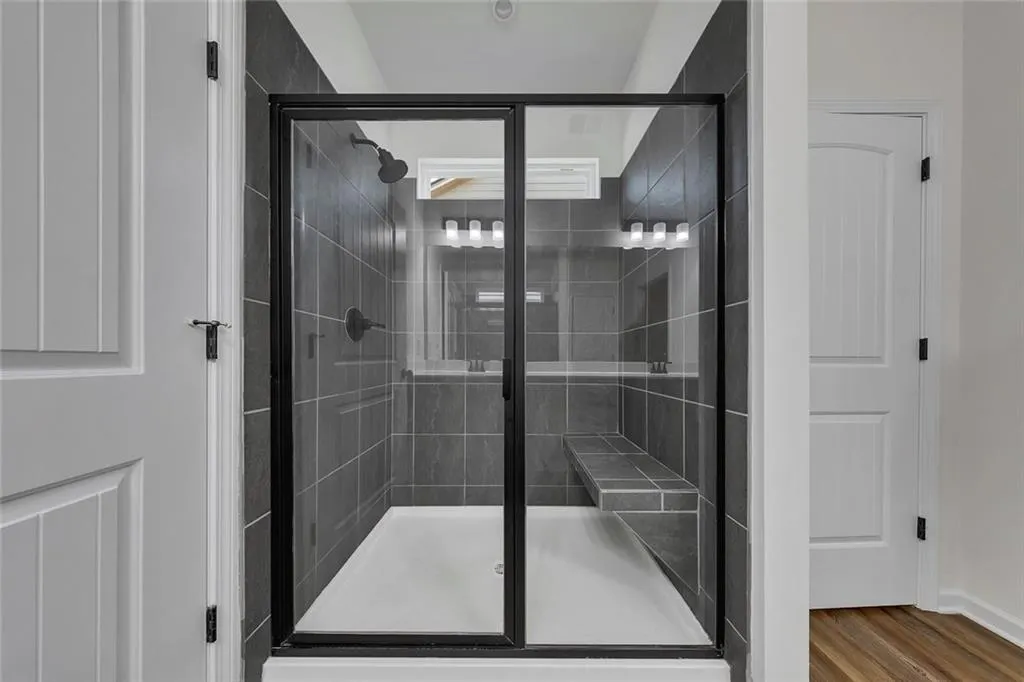
| Primary Bathroom Features | Double Vanity,Shower Only |
| Dining Room Features | Open Concept |
Exterior Features
| Exterior Amenities | Awning(s),Lighting,Other |
|---|---|
| Fencing | Back Yard,Fenced,Privacy,Wood |
| Parking Features | Garage |
| Lot Features | Back Yard,Level,Front Yard |
| Water Source | Public |
| Foundation Details | Slab |
| Building Area Total | 1819 |
| Lot Dimensions | 129x56x125x56 |
| Lot Size Acres | 0.16 |
| Road Surface Type | Asphalt |
| Lot Size Source | Owner |
| Road Frontage Type | Private Road |
| Other Equipment | None |
| Horse Amenities | None |
Amenities
- Foreclosure
- Views
- Short Sale
- New Construction
- Adult 55+
- Lease To Own
- No HOA Fees
- Furnished
- Primary On Main
- Air Conditioning
- Seller Finance
- Green
- Fixer Upper
- Horse
- Golf
- Fireplace
- Deck
- Garage
- Basement
- Pool
Property vs Single Family Average in 30120
Statistics provided by Inside Real Estate
Price
Taxes
Year Built

 © 2026 The data relating to real estate for sale on this web site comes in part from the Western Upstate Association of REALTORS®, Inc. or Western Upstate Multiple Lisitngs Services of South Carolina, Inc. This information is deemed reliable, but not guaranteed. Neither, the Western Upstate Association of REALTORS®, Inc. or Western Upstate Multiple Listing Service of South Carolina, Inc., nor the listing broker, nor their agents or subagents are responsible for the accuracy of the information.
 ©2026 Georgia Multiple Listing Service All information deemed reliable but not guaranteed. All properties are subject to prior sale, change or withdrawal. Neither listing broker(s) or information provider(s) shall be responsible for any typographical errors, misinformation, misprints and shall be held totally harmless. Listing(s) information is provided for consumer's personal, non-commercial use and may not be used for any purpose other than to identify prospective properties consumers may
 Northeast Georgia Board of REALTORS® All information deemed reliable but not guaranteed. All properties are subject to prior sale, change or withdrawal. Neither listing broker(s) or information provider(s) shall be responsible for any typographical errors, misinformation, misprints and shall be held totally harmless. Listing(s) information is provided for consumer's personal, non-commercial use and may not be used for any purpose other than to identify prospective properties consumers may be
 Athens Area Association of REALTORS® All information deemed reliable but not guaranteed. All properties are subject to prior sale, change or withdrawal. Neither listing broker(s) or information provider(s) shall be responsible for any typographical errors, misinformation, misprints and shall be held totally harmless. Listing(s) information is provided for consumer's personal, non-commercial use and may not be used for any purpose other than to identify prospective properties consumers may be
 The data relating to real estate on this web site comes in part from the Internet Data Exchange program of Hive MLS LLC, and is updated as of November 6, 2026 4:13 PM UTC All information is deemed reliable but not guaranteed and should be independently verified. All properties are subject to prior sale, change, or withdrawal. Neither listing broker(s) nor Virtual Properties Realty shall be responsible for any typographical errors, misinformation, or misprints, and shall be held totally harmless from
