
Views - Primary on Main


Address
615 Kirk Road, Decatur, GA
Price
$ 875,000
Property Attributes
- MLS#7856774
- TypeSingle Family
- Listing Status Active
- CountyDekalb
- CityDecatur
- NeighborhoodWinnona Park
- Zip30030
- StyleRanch
- Year Built1952
- Taxes$ 285
- Price$ 875,000
- Bedrooms4
- Full Bathrooms2
- Half Bathrooms0
- Lot Size0.82 Acres
Data Source:
First Multiple Listing Services (FMLS)
Property Description
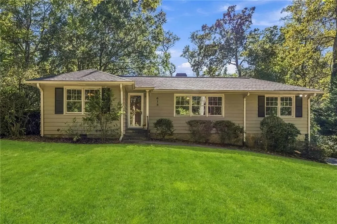
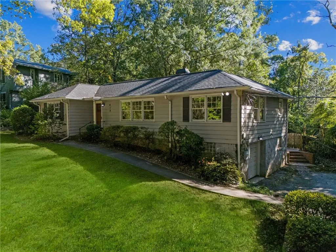
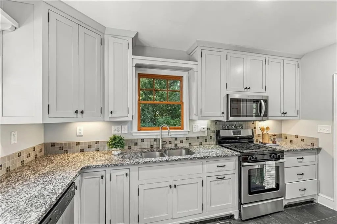
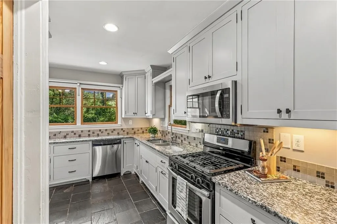
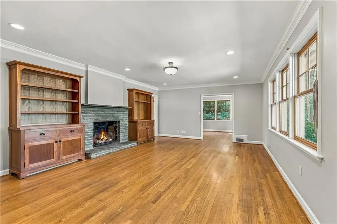
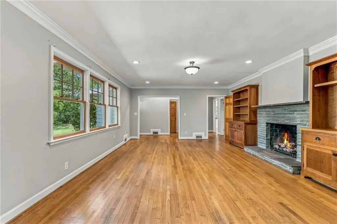
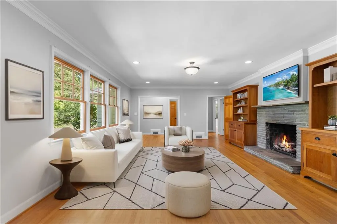
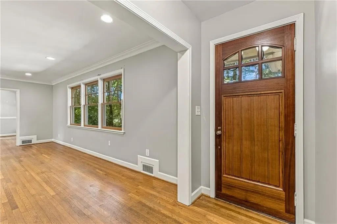
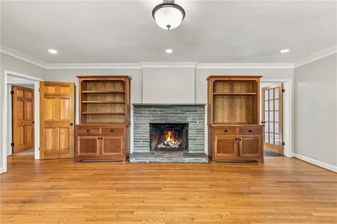
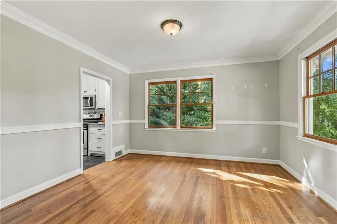
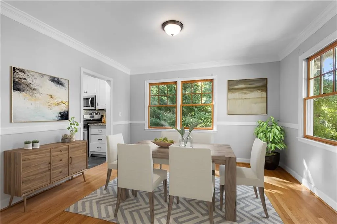
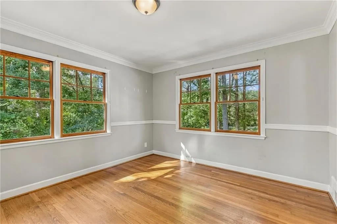
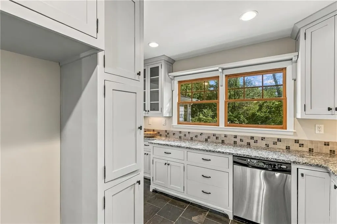
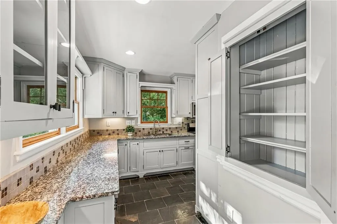
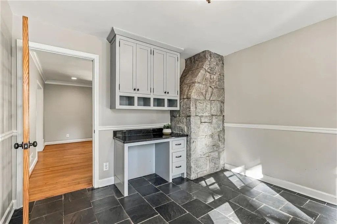
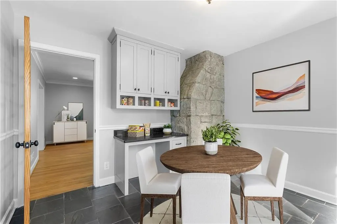
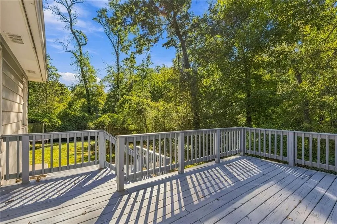
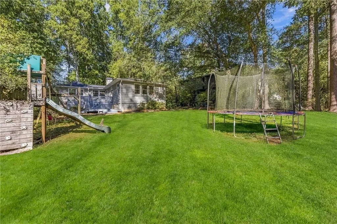
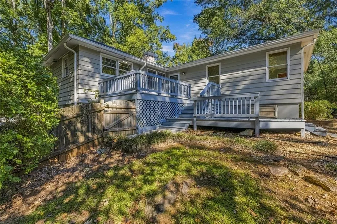
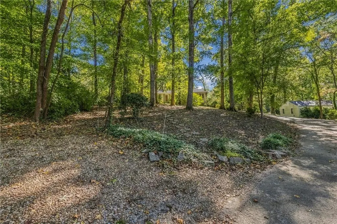
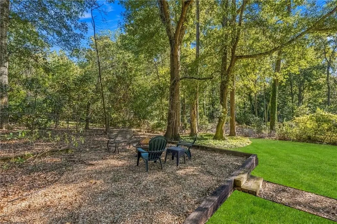
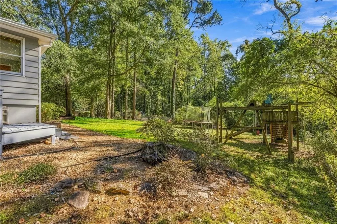
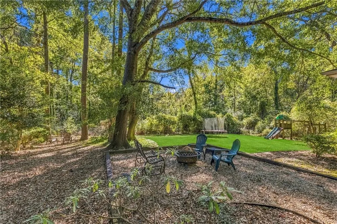
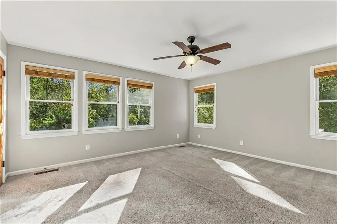
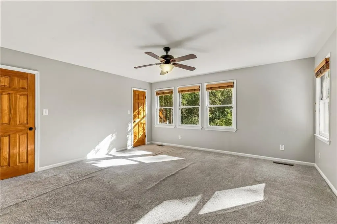
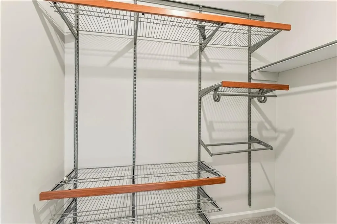
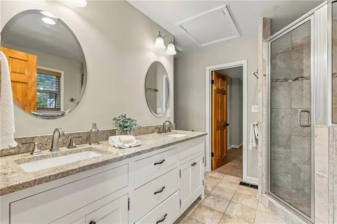
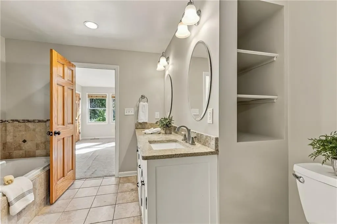
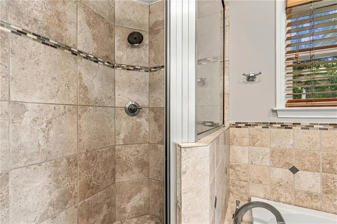
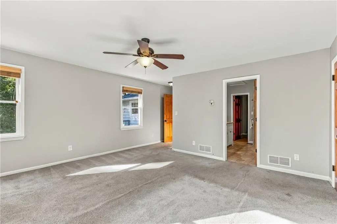
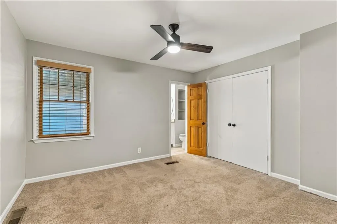
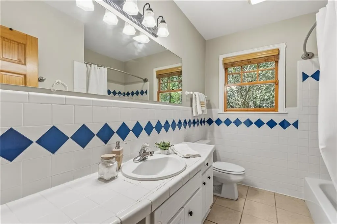
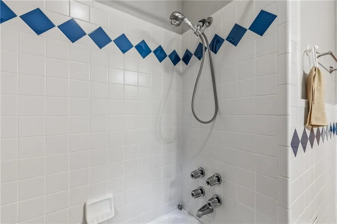
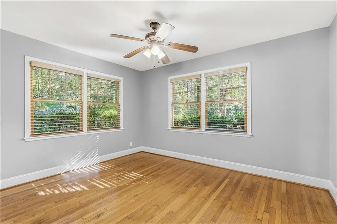
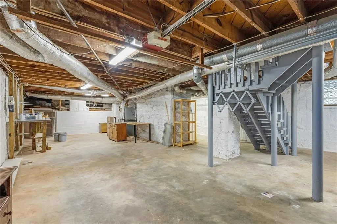
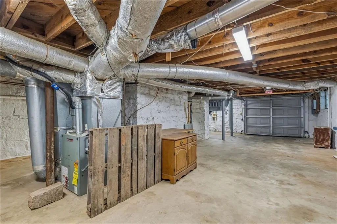
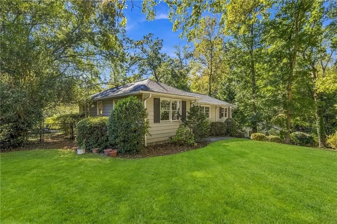
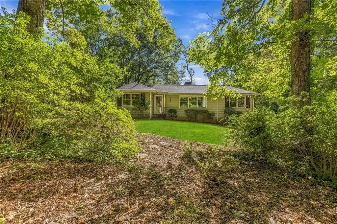
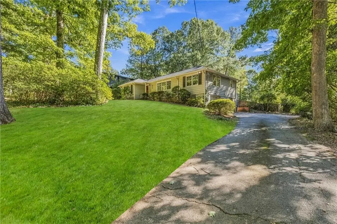
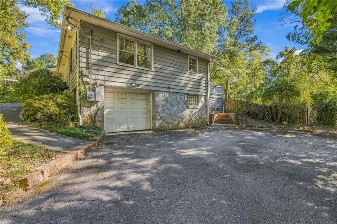
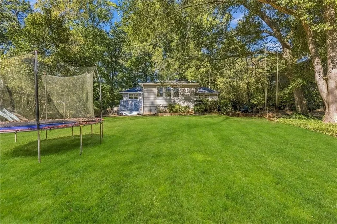
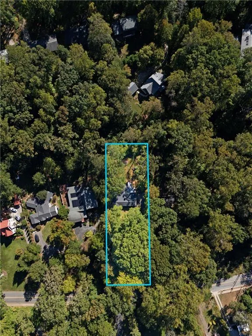
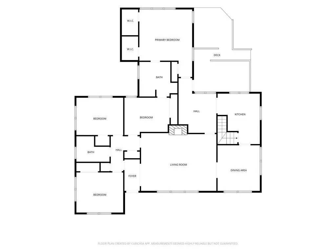
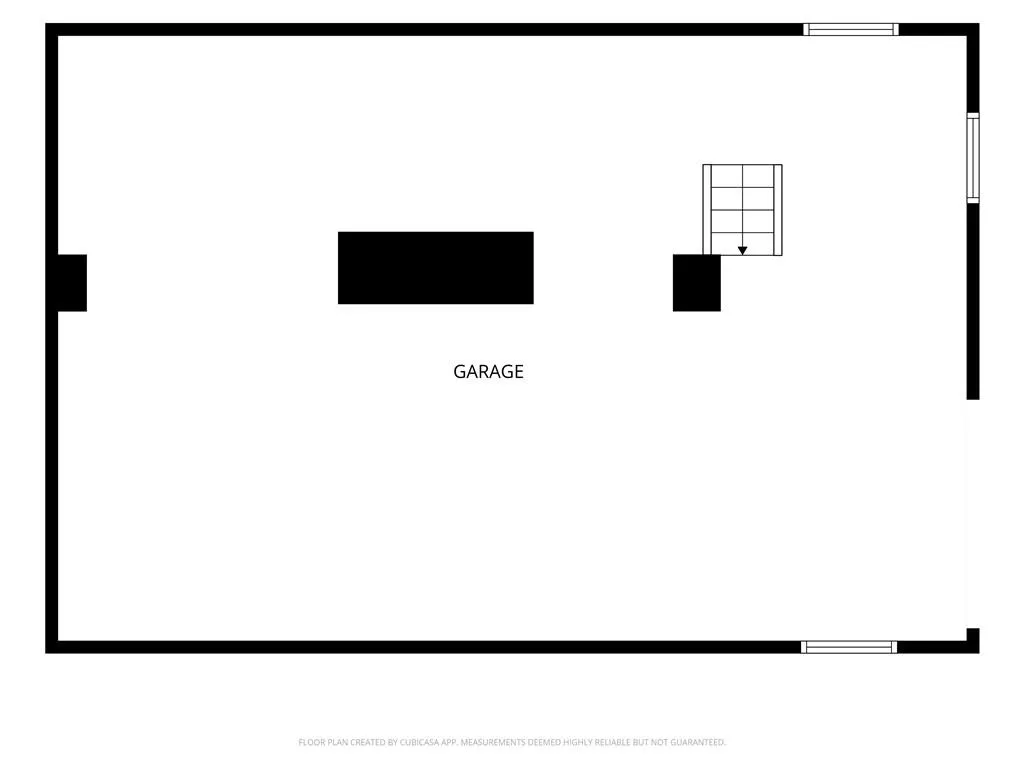
Remarkable setting! Rare opportunity to own a comfortable mid-century one level ranch nestled in the heart of beloved Winnona Park. Exceptional .82 acre lot flanked on all sides by green space. Great room features built-ins flanking the fireplace and opens to a large dining room that seats 12. Beautiful kitchen cabinets are inspired by the timeless design of deVOL kitchens, an aesthetic that blends classic elements with modern functionality. Terrific view of entertainer's deck and deep private backyard. Adjacent breakfast zone, with hard working slate floors and a charming stone partial wall, is an efficient space that excels for today's living. A huge sunny deck and soccer field backyard provide many options for the family or master entertainer. Extra large primary suite with loads of windows overlooking the private backyard has two custom walk-in closets and an ensuite bath with soaking tub, double vanity, and separate shower. The original hall bath delights with period blue and white tile and the two original bedrooms are handsome sized with good natural light. An additional bedroom completes the living space. Wonderful natural light in every room. Downstairs, tons of storage in the unfinished basement and two car tandem garage. Award-winning City of Decatur public schools plus destination dining and pubs are a sidewalk stroll away. Tremendous Legacy Park, with nature trails, professional track, playground, make a special lifestyle community. Compelling opportunity with extra land to consider a pool and carriage house. Can be purchased with adjacent lot for a total of 2.51 acres.
| Elementary School | Middle School | High School |
|---|---|---|
| Winnona Park/Talley Street Elementary School | Beacon Hill Middle School | Decatur High School |
| Price History | |
|---|---|
| 10/29/2026 | Listed $875,000 |
General Features
| Sewer | Public Sewer |
|---|---|
| Heating | Central |
| Cooling | Ceiling Fan(s),Central Air |
| Utilities | Cable Available,Electricity Available,Natural Gas Available,Phone Available,Sewer Available,Water Available |
| Roof | Composition |
| Appliances | Dishwasher,Disposal,Gas Range,Microwave |
| Garage Spaces | 2 |
| Patio/Porch Features | Deck |
| Architectural Style | Ranch |
| Pool Features | None |
| Security Features | None |
| Construction Materials | Brick 4 Sides |
| Year Built | 1952 |
| Electric | 110 Volts |
| View | Neighborhood,Trees/Woods |
| Levels | One |
| Property Subtype | Single Family Residence |
| Tax Year | 2025 |
| Parcel Number | 15 215 01 029 |
| Waterfront Features | None |
| Community Features | Near Public Transport,Near Schools,Near Trails/Greenway,Park,Playground,Sidewalks |
| Accessibility | None |
| Additional Parcels Description | 1521513128 |
| County | Dekalb - GA |
| Property Type | Residential |
| HOA | false |
| Energy Efficient | None |
| Subdivision Name | Winnona Park |
| Green Energy Generation | None |
| Other Structures | None |
| Full Baths | 2 |
| Status | Active |
| Directions | From downtown Decatur head south on South Columbia, right on Kirk -- property on the left before you climb the hill. |
| High School | Decatur |
| City | Decatur |
| Body of Water | None |
| Spa Features | None |
| Elementary School | Winnona Park/Talley Street |
| Property Attached Y/N | false |
| Land Lease Y/N | false |
| Tax Annual Amount | 285 |
| Home Warranty Y/N | false |
| Middle/Junior High School | Beacon Hill |
| Property Condition | Resale |
| Standard Status | Active |
| Freehold | IDX |
| Corporate Owner | Corporate Owner |
Interior Features
| Interior Amenities | Bookcases,Double Vanity,Entrance Foyer,His and Hers Closets,Walk-In Closet(s) |
|---|---|
| Basement | Driveway Access,Exterior Entry,Interior Entry,Partial,Unfinished,Walk-Out Access |
| Flooring | Carpet,Hardwood,Stone |
| Total Fireplaces | 1 |
| Fireplace Features | Living Room |
| Common Walls | No Common Walls |
| Window Features | Double Pane Windows |
| Laundry Features | In Basement |
| Total Bedrooms | 4 |
| Room Type | Basement,Bedroom,Dining Room,Living Room,Master Bathroom,Master Bedroom |
| Main Level Bedrooms | 4 |
| Main Level Bathrooms | 2 |
| Kitchen Features | Breakfast Room,Cabinets Other,Stone Counters |
| Total Baths | 2 |
| RoomBedroomFeatures | Master on Main |
| Primary Bathroom Features | Double Vanity,Separate Tub/Shower,Soaking Tub |
| Dining Room Features | Seats 12+,Separate Dining Room |
Exterior Features
| Exterior Amenities | Private Yard,Rain Gutters |
|---|---|
| Fencing | Back Yard |
| Parking Features | Drive Under Main Level,Garage,Garage Faces Side |
| Lot Features | Back Yard,Front Yard |
| Water Source | Public |
| Foundation Details | Combination |
| Building Area Total | 3016 |
| Lot Dimensions | 377 x 100 |
| Lot Size Acres | 0.82 |
| Road Surface Type | Asphalt |
| Lot Size Source | Assessor |
| Road Frontage Type | City Street |
| Other Equipment | None |
| Horse Amenities | None |
Amenities
- Foreclosure
- Views
- Short Sale
- New Construction
- Adult 55+
- Lease To Own
- No HOA Fees
- Furnished
- Primary On Main
- Air Conditioning
- Seller Finance
- Green
- Fixer Upper
- Horse
- Golf
- Fireplace
- Deck
- Garage
- Basement
- Pool
Property vs Single Family Average in 30030
Statistics provided by Inside Real Estate
Price
Taxes
Year Built

 © 2026 The data relating to real estate for sale on this web site comes in part from the Western Upstate Association of REALTORS®, Inc. or Western Upstate Multiple Lisitngs Services of South Carolina, Inc. This information is deemed reliable, but not guaranteed. Neither, the Western Upstate Association of REALTORS®, Inc. or Western Upstate Multiple Listing Service of South Carolina, Inc., nor the listing broker, nor their agents or subagents are responsible for the accuracy of the information.
 ©2026 Georgia Multiple Listing Service All information deemed reliable but not guaranteed. All properties are subject to prior sale, change or withdrawal. Neither listing broker(s) or information provider(s) shall be responsible for any typographical errors, misinformation, misprints and shall be held totally harmless. Listing(s) information is provided for consumer's personal, non-commercial use and may not be used for any purpose other than to identify prospective properties consumers may
 Northeast Georgia Board of REALTORS® All information deemed reliable but not guaranteed. All properties are subject to prior sale, change or withdrawal. Neither listing broker(s) or information provider(s) shall be responsible for any typographical errors, misinformation, misprints and shall be held totally harmless. Listing(s) information is provided for consumer's personal, non-commercial use and may not be used for any purpose other than to identify prospective properties consumers may be
 Athens Area Association of REALTORS® All information deemed reliable but not guaranteed. All properties are subject to prior sale, change or withdrawal. Neither listing broker(s) or information provider(s) shall be responsible for any typographical errors, misinformation, misprints and shall be held totally harmless. Listing(s) information is provided for consumer's personal, non-commercial use and may not be used for any purpose other than to identify prospective properties consumers may be
 The data relating to real estate on this web site comes in part from the Internet Data Exchange program of Hive MLS LLC, and is updated as of November 6, 2026 4:13 PM UTC All information is deemed reliable but not guaranteed and should be independently verified. All properties are subject to prior sale, change, or withdrawal. Neither listing broker(s) nor Virtual Properties Realty shall be responsible for any typographical errors, misinformation, or misprints, and shall be held totally harmless from
