









Address
128 Mount Vernon Drive, Decatur, GA
Price
$ 850,000
Property Attributes
- MLS#7857846
- TypeSingle Family
- Listing Status Active Under Contract
- CountyDekalb
- CityDecatur
- NeighborhoodGlennwood Estates
- Zip30030
- StyleRanch
- Year Built1938
- Taxes$ 3144
- Price$ 850,000
- Bedrooms4
- Full Bathrooms2
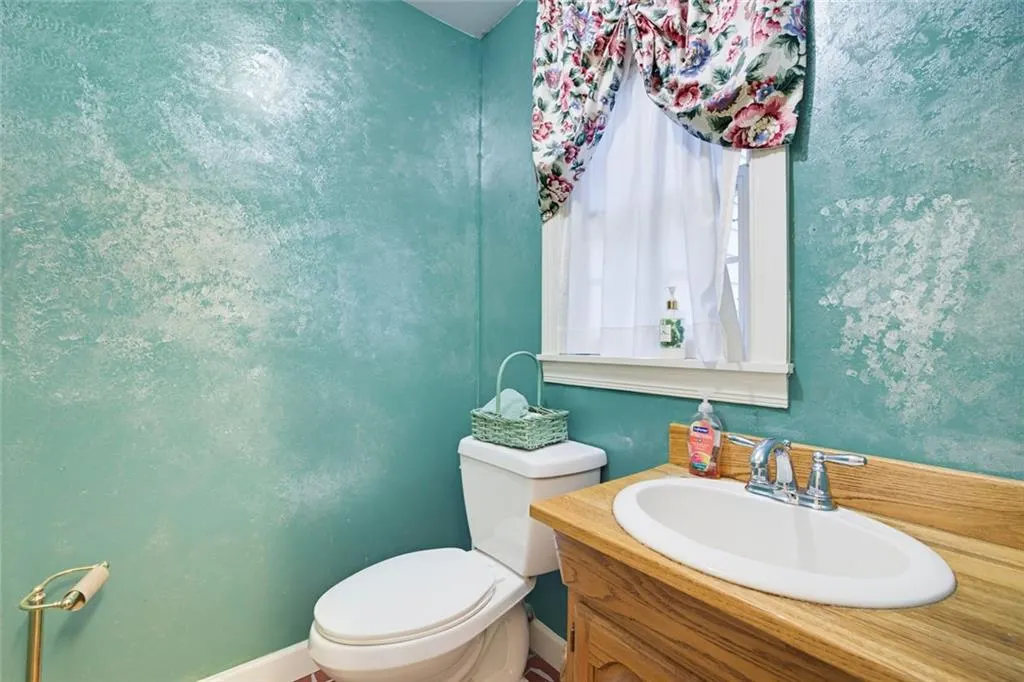
- Half Bathrooms1
- Lot Size0.41 Acres
Data Source:
First Multiple Listing Services (FMLS)
Property Description
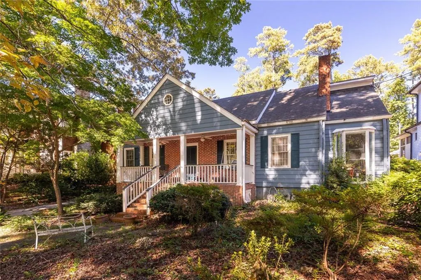
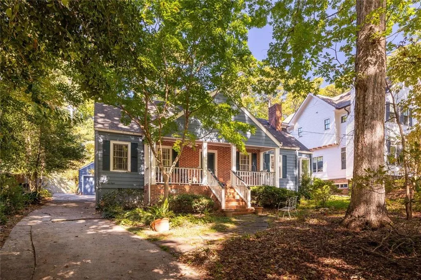
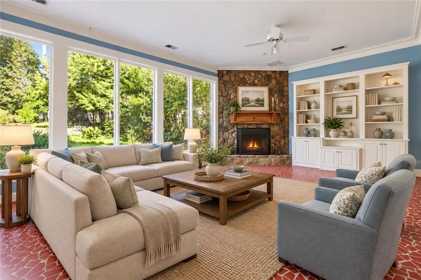
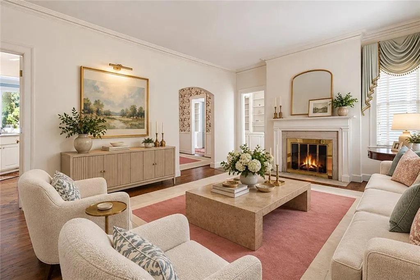
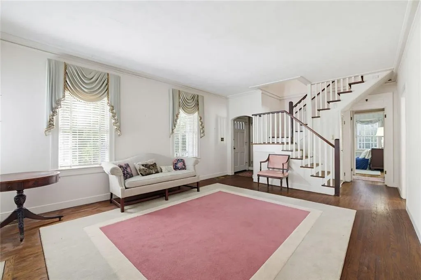
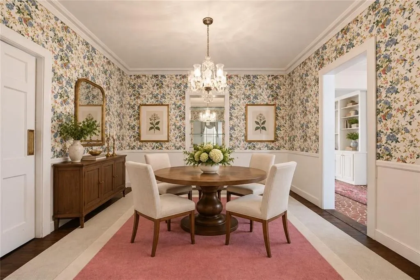
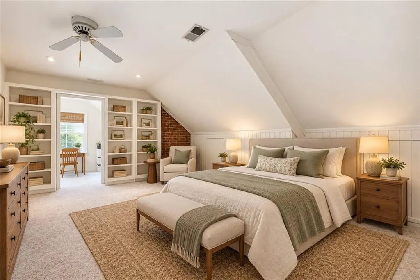
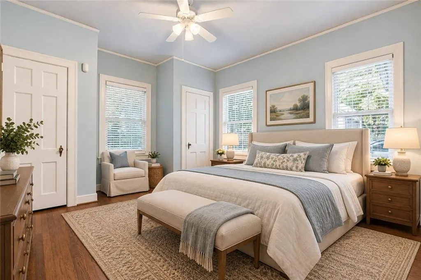
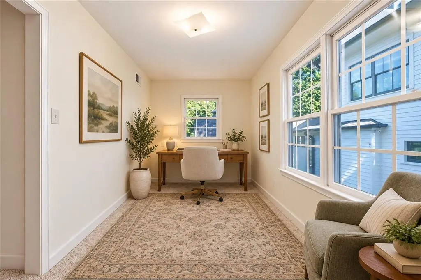
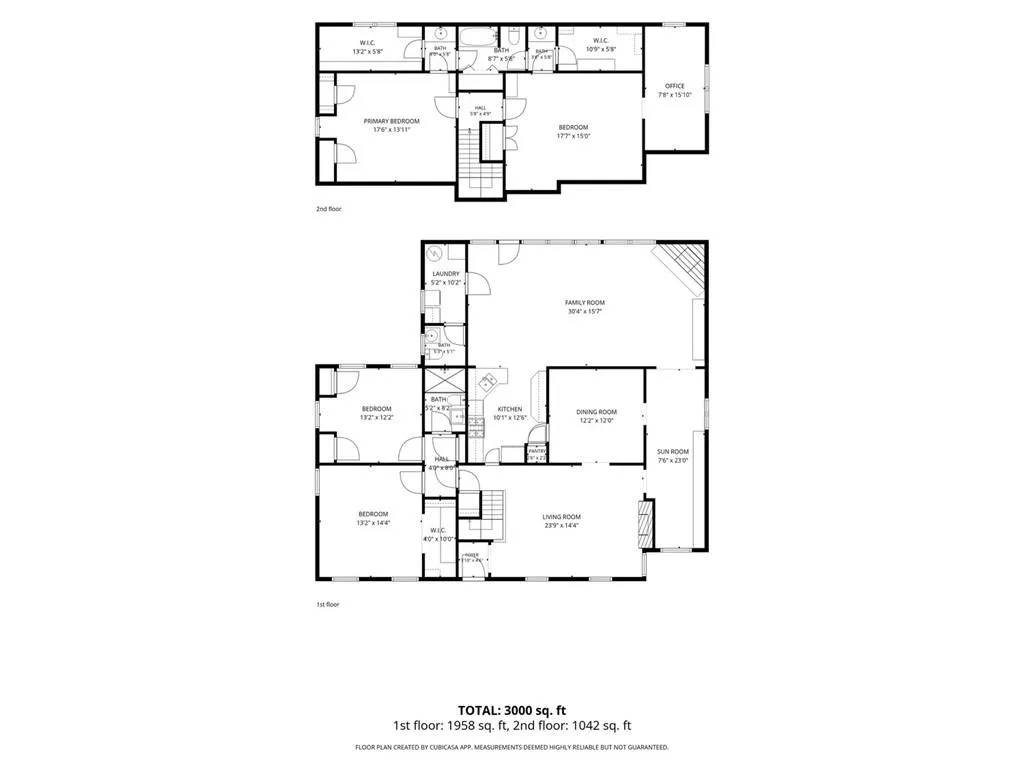
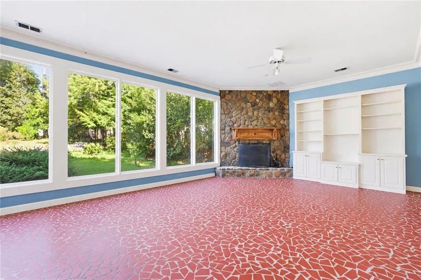
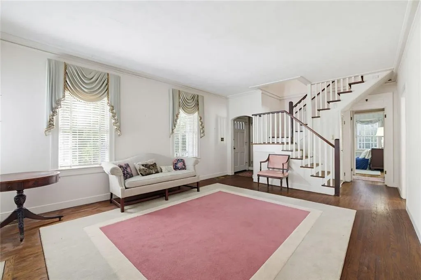
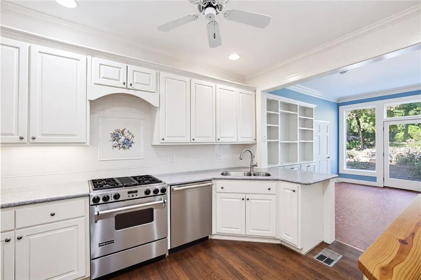
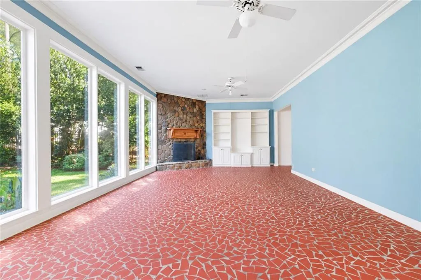
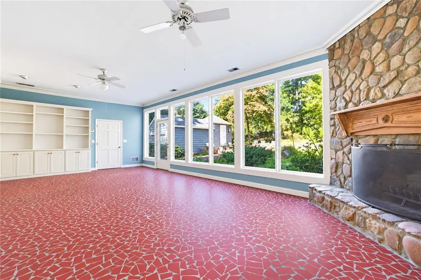
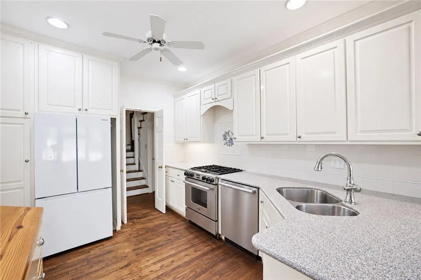
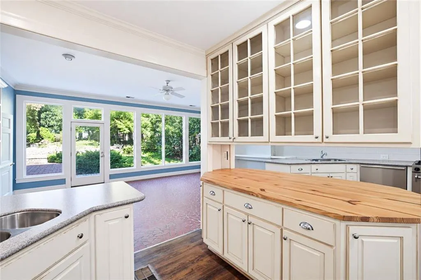
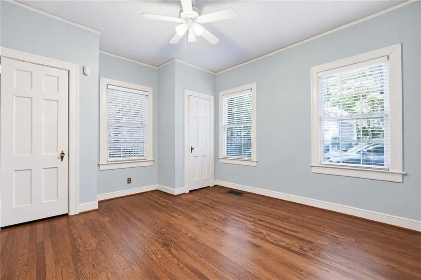
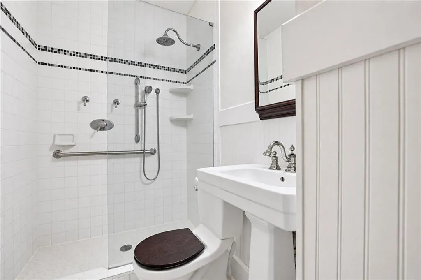
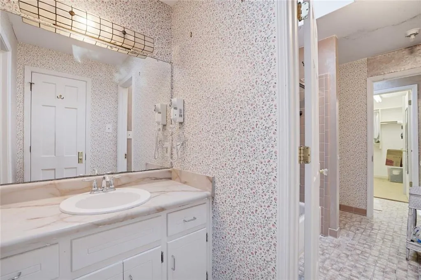
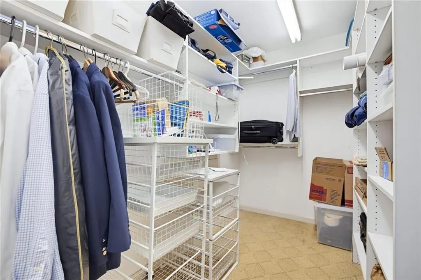
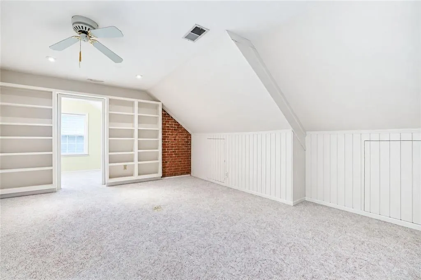
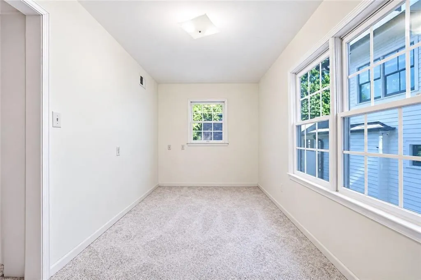
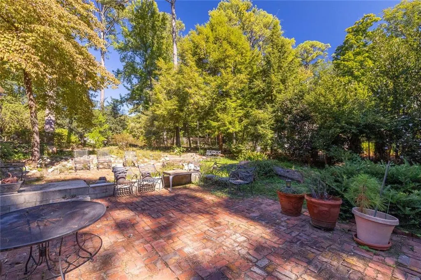
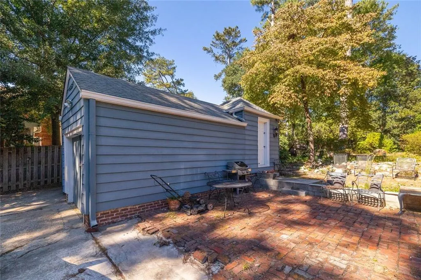
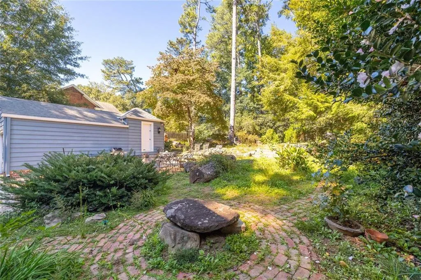
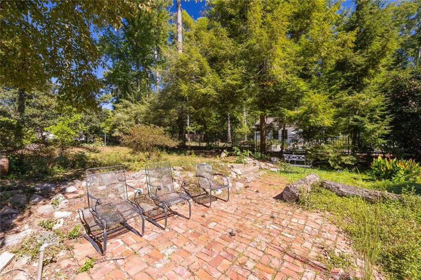
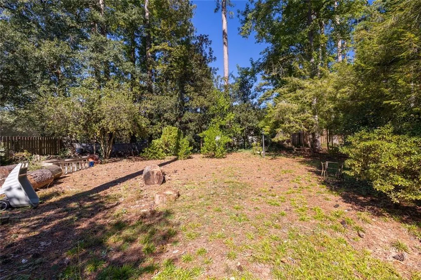
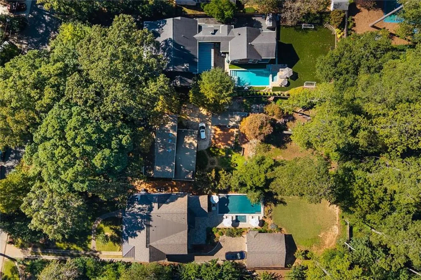
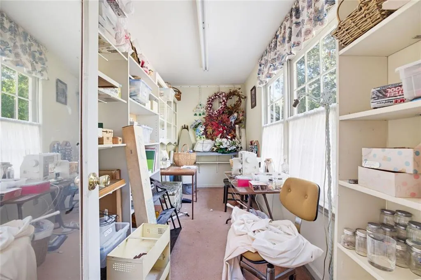
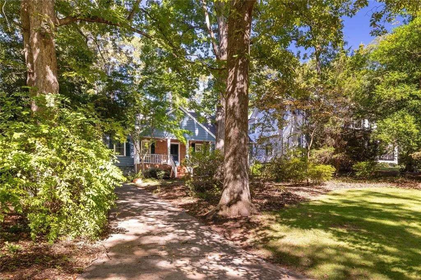
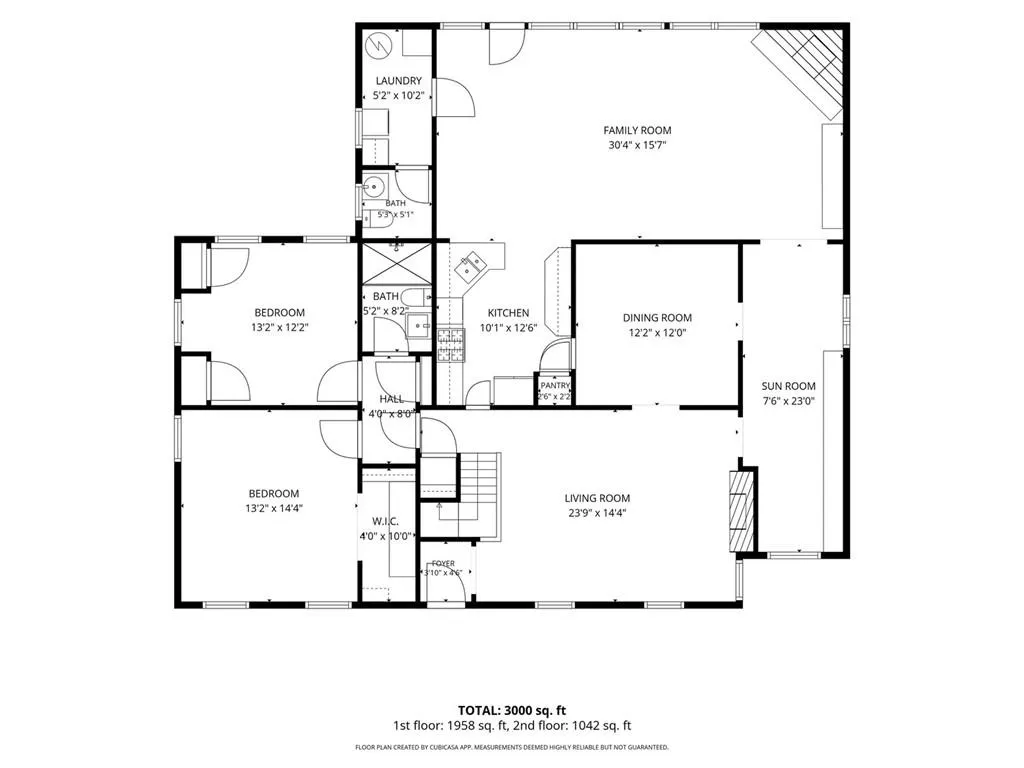
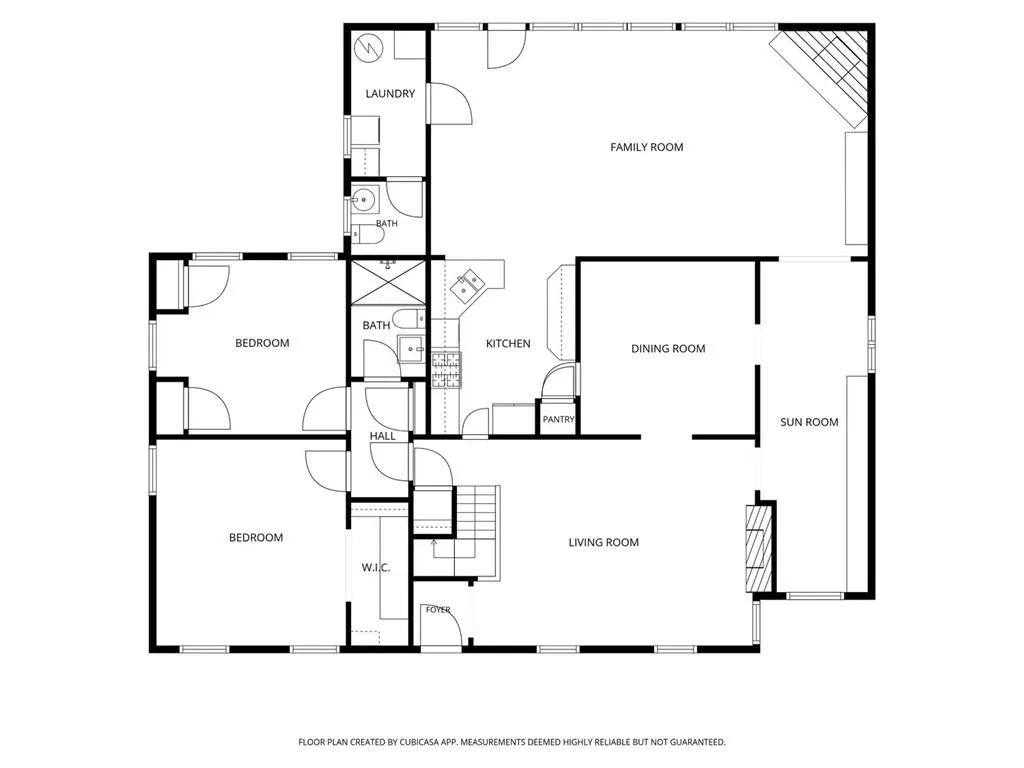
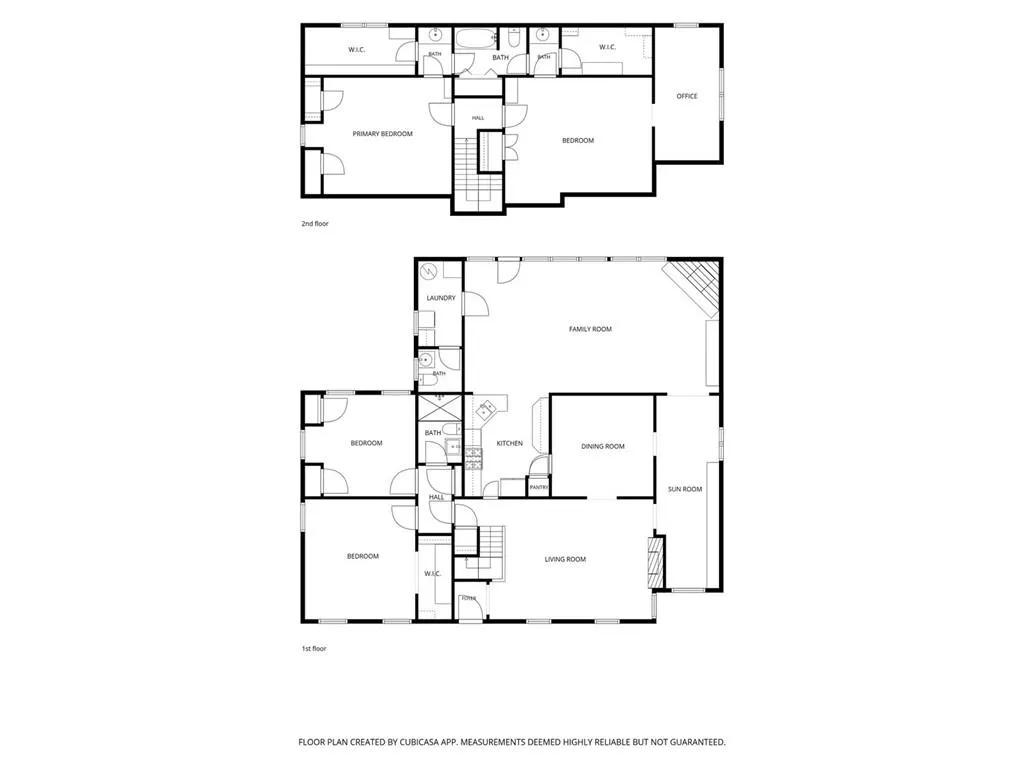
A home filled with more than 50 years of memories, ready for its next chapter. Purchased in 1968 and lovingly held by the same family ever since, 128 Mount Vernon Drive is more than just a house. It's a place where generations of memories have been made, traditions have been celebrated, and a lifetime of stories have unfolded. Now, for the first time in nearly five decades, this special Decatur home is ready to welcome its next owners. Nestled on a beautiful 0.41-acre lot surrounded by mature trees, this classic home offers the warmth, character, and timeless charm that make established Decatur neighborhoods so special. Inside, you'll find four bedrooms, a dedicated office, a welcoming living room, sunroom, and multiple gathering spaces that have undoubtedly been the backdrop for countless holidays, celebrations, and everyday moments. There's room for everyone to come together, and just as importantly, room to find a quiet corner of your own. You will love the back yard oasis and the detached garage. Lovingly maintained over the years, the home is move-in ready while offering an incredible opportunity to make thoughtful updates and create a space that reflects your own style. Whether you choose to embrace its original character or gradually reimagine its interiors, the possibilities are as exciting as the memories waiting to be made. Located just minutes from Downtown Decatur's beloved restaurants, shops, parks, and vibrant community, this home offers the perfect combination of an established neighborhood and convenient Intown Atlanta living.
| Elementary School | Middle School | High School |
|---|---|---|
| Glennwood Elementary School | Beacon Hill Middle School | Decatur High School |
| Price History | |
|---|---|
| 10/22/2026 | Listed $850,000 |
General Features
| Sewer | Public Sewer |
|---|---|
| Heating | Other |
| Cooling | Central Air |
| Utilities | Cable Available,Electricity Available,Natural Gas Available,Other,Water Available,Sewer Available |
| Roof | Composition |
| Appliances | Dishwasher,Gas Range,Refrigerator |
| Garage Spaces | 1 |
| Patio/Porch Features | Patio |
| Architectural Style | Ranch |
| Pool Features | None |
| Security Features | None |
| Construction Materials | Frame,Other |
| Year Built | 1938 |
| Electric | 110 Volts |
| View | Neighborhood |
| Levels | Two |
| Property Subtype | Single Family Residence |
| Tax Year | 2025 |
| Parcel Number | 18 007 07 144 |
| Waterfront Features | None |
| Community Features | None |
| Accessibility | None |
| County | Dekalb - GA |
| Property Type | Residential |
| HOA | false |
| Energy Efficient | None |
| Subdivision Name | Glennwood Estates |
| Green Energy Generation | None |
| Other Structures | Garage(s) |
| Full Baths | 2 |
| Status | Active Under Contract |
| Directions | From Downtown Decatur, take E. Ponce de Leon Avenue east. Turn left onto Glendale Avenue, then right onto Mount Vernon Drive. Continue to 128 Mount Vernon Drive |
| High School | Decatur |
| City | Decatur |
| Body of Water | None |
| Spa Features | None |
| Elementary School | Glennwood |
| Property Attached Y/N | false |
| Land Lease Y/N | false |
| Tax Annual Amount | 3144 |
| Home Warranty Y/N | false |
| Middle/Junior High School | Beacon Hill |
| Property Condition | Resale |
| Standard Status | Active Under Contract |
| Tax Lot | 94 |
| Freehold | IDX |
| Corporate Owner | Estate Owned |
Interior Features
| Interior Amenities | Other |
|---|---|
| Basement | Crawl Space |
| Flooring | Hardwood,Ceramic Tile |
| Total Fireplaces | 1 |
| Fireplace Features | Family Room |
| Common Walls | No Common Walls |
| Window Features | Shutters,Plantation Shutters,Bay Window(s) |
| Above Grade Finished Area | 2378 |
| Half Baths | 1 |
| Laundry Features | Main Level,Laundry Room,Laundry Closet |
| Total Bedrooms | 4 |
| Room Type | Office,Sun Room,Other |
| Main Level Bedrooms | 2 |
| Main Level Bathrooms | 1 |
| Kitchen Features | View to Family Room |
| Total Baths | 3 |
| RoomBedroomFeatures | Roommate Floor Plan |
| Primary Bathroom Features | None |
| Dining Room Features | Separate Dining Room |
Exterior Features
| Exterior Amenities | Private Yard |
|---|---|
| Fencing | None |
| Parking Features | Garage |
| Lot Features | Back Yard,Front Yard,Level |
| Water Source | Public |
| Foundation Details | Brick/Mortar,Block |
| Building Area Total | 2360 |
| Lot Dimensions | 71x245 |
| Lot Size Acres | 0.41 |
| Road Surface Type | None |
| Lot Size Source | Public Records |
| Road Frontage Type | None |
| Other Equipment | None |
| Horse Amenities | None |
Amenities
- Foreclosure
- Views
- Short Sale
- New Construction
- Adult 55+
- Lease To Own
- No HOA Fees
- Furnished
- Primary On Main
- Air Conditioning
- Seller Finance
- Green
- Fixer Upper
- Horse
- Golf
- Fireplace
- Deck
- Garage
- Basement
- Pool
Property vs Single Family Average in 30030
Statistics provided by Inside Real Estate
Price
Taxes
Year Built

 © 2026 The data relating to real estate for sale on this web site comes in part from the Western Upstate Association of REALTORS®, Inc. or Western Upstate Multiple Lisitngs Services of South Carolina, Inc. This information is deemed reliable, but not guaranteed. Neither, the Western Upstate Association of REALTORS®, Inc. or Western Upstate Multiple Listing Service of South Carolina, Inc., nor the listing broker, nor their agents or subagents are responsible for the accuracy of the information.
 ©2026 Georgia Multiple Listing Service All information deemed reliable but not guaranteed. All properties are subject to prior sale, change or withdrawal. Neither listing broker(s) or information provider(s) shall be responsible for any typographical errors, misinformation, misprints and shall be held totally harmless. Listing(s) information is provided for consumer's personal, non-commercial use and may not be used for any purpose other than to identify prospective properties consumers may
 Northeast Georgia Board of REALTORS® All information deemed reliable but not guaranteed. All properties are subject to prior sale, change or withdrawal. Neither listing broker(s) or information provider(s) shall be responsible for any typographical errors, misinformation, misprints and shall be held totally harmless. Listing(s) information is provided for consumer's personal, non-commercial use and may not be used for any purpose other than to identify prospective properties consumers may be
 Athens Area Association of REALTORS® All information deemed reliable but not guaranteed. All properties are subject to prior sale, change or withdrawal. Neither listing broker(s) or information provider(s) shall be responsible for any typographical errors, misinformation, misprints and shall be held totally harmless. Listing(s) information is provided for consumer's personal, non-commercial use and may not be used for any purpose other than to identify prospective properties consumers may be
 The data relating to real estate on this web site comes in part from the Internet Data Exchange program of Hive MLS LLC, and is updated as of November 6, 2026 4:13 PM UTC All information is deemed reliable but not guaranteed and should be independently verified. All properties are subject to prior sale, change, or withdrawal. Neither listing broker(s) nor Virtual Properties Realty shall be responsible for any typographical errors, misinformation, or misprints, and shall be held totally harmless from
