
Views - New Construction
Address
1179 Booker Avenue Sw, Atlanta, GA
Price
$ 499,000
Property Attributes
- MLS#7859169
- TypeSingle Family
- Listing Status Active
- CountyFulton
- CityAtlanta
- NeighborhoodPittsburgh
- Zip30310
- StyleModern, Contemporary
- Year Built2025
- Taxes$ 1695
- Price$ 499,000
- Bedrooms4
- Full Bathrooms3
- Half Bathrooms0
- Lot Size0.101 Acres
Data Source:
First Multiple Listing Services (FMLS)
Property Description
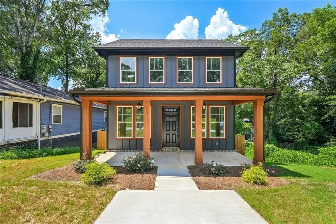
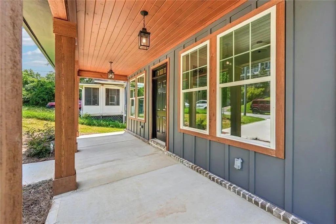
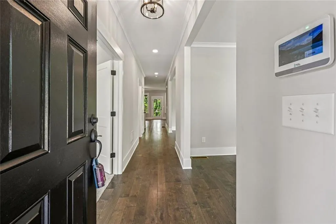
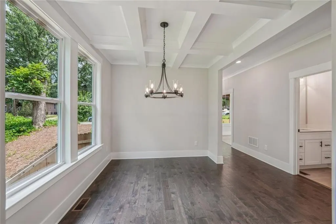
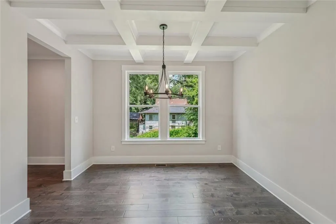
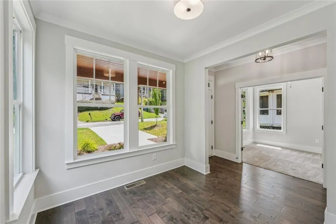
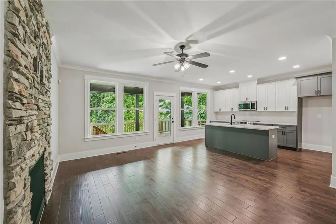
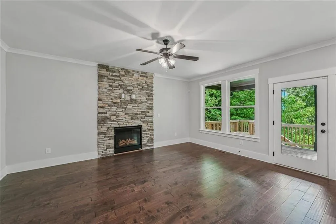
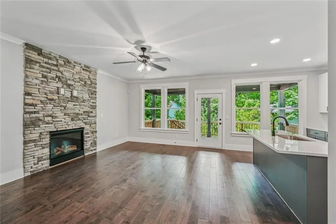
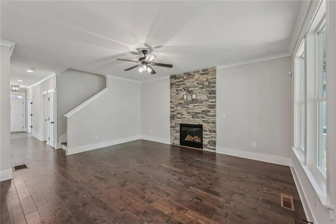
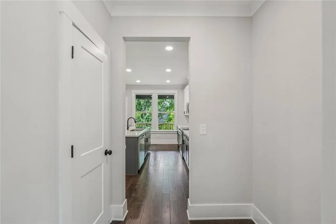
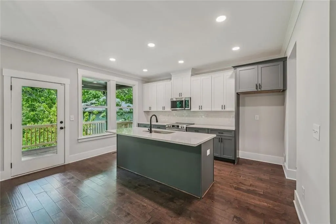
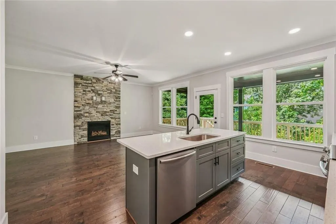
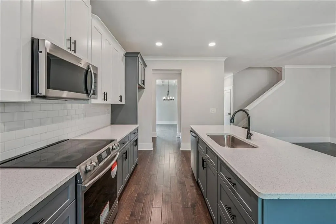
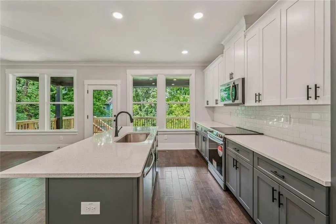
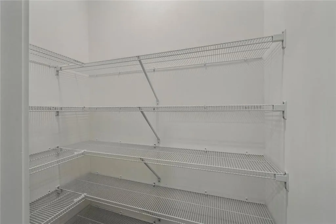
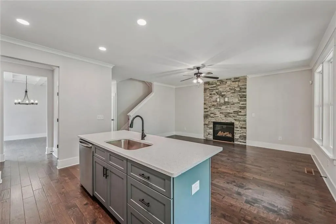
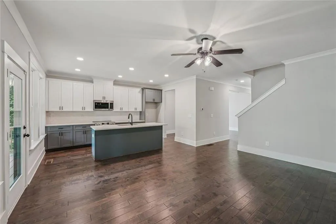
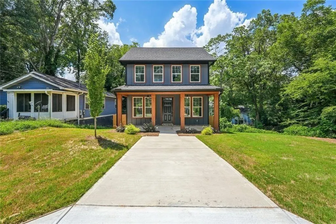
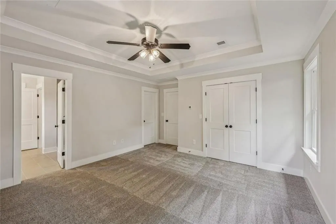
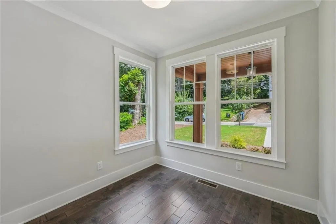
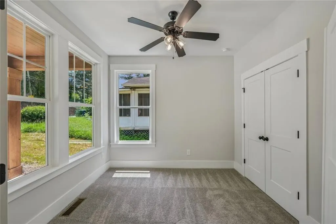
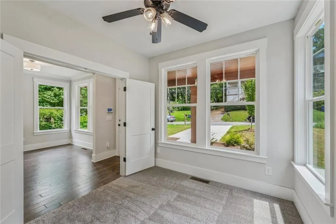
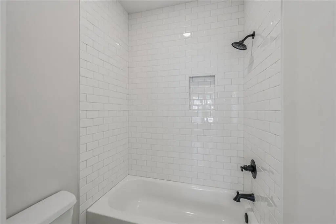
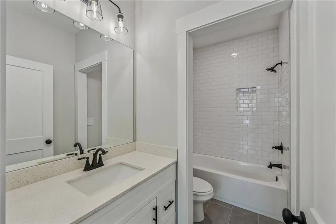
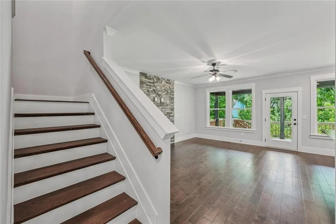
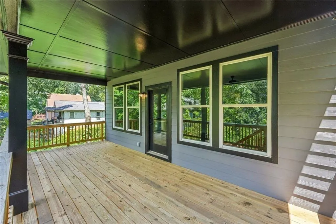
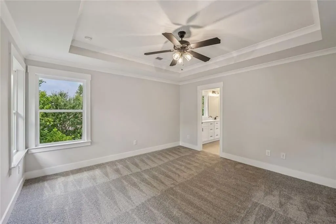
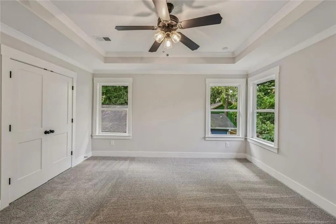
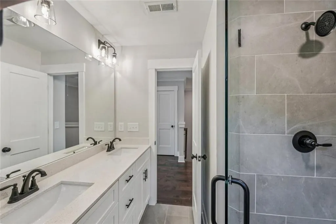
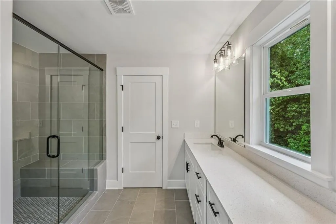
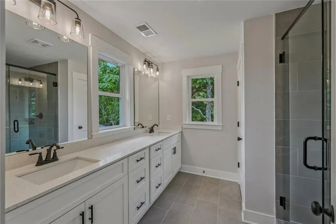
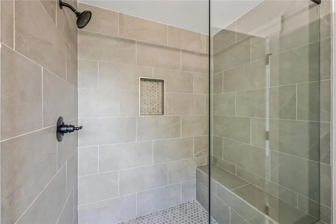
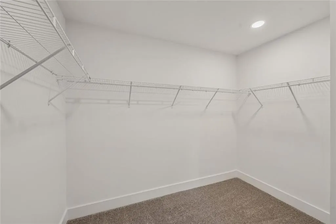
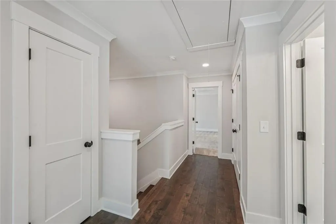
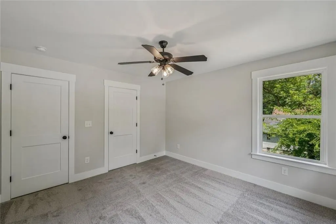
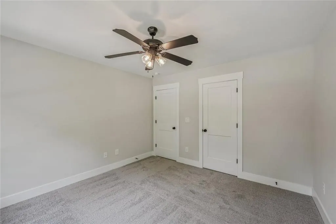
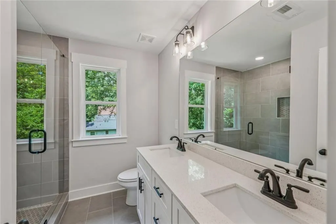
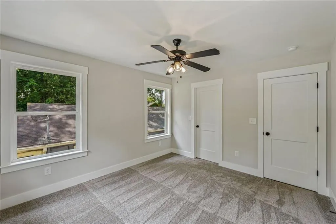
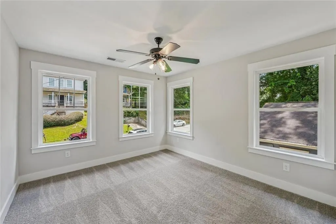
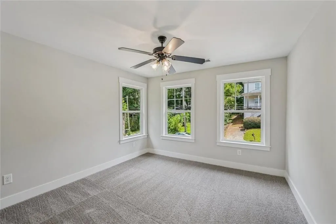
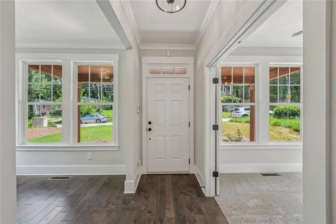
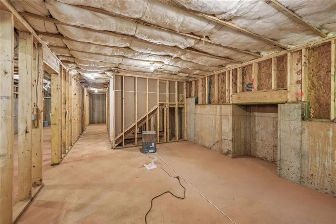
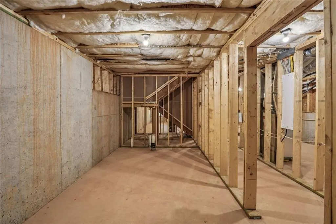
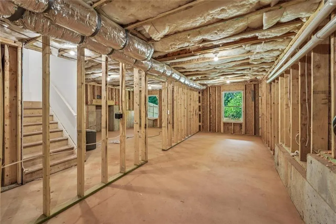
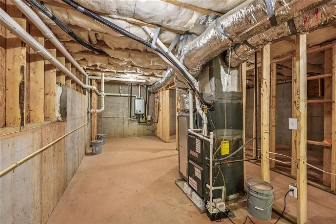
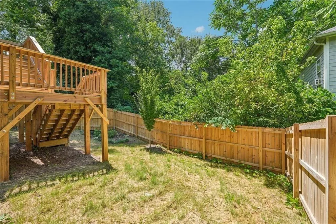
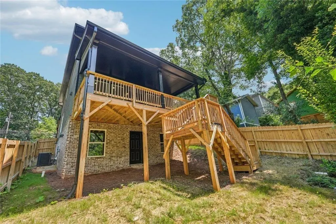
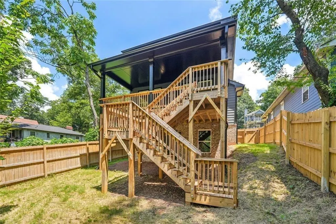
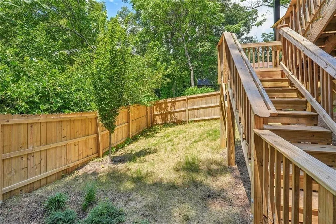
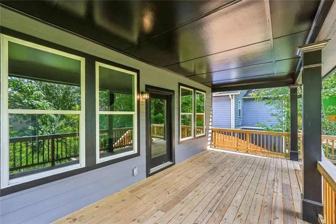
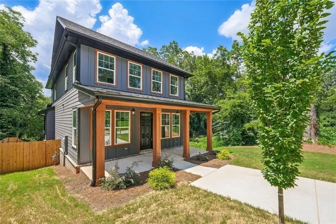
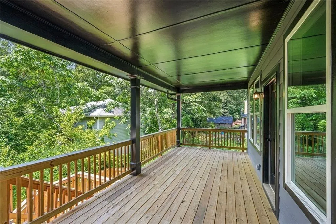
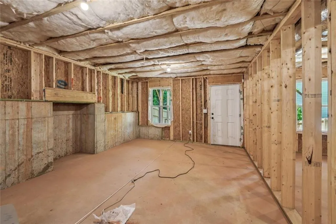
BACK ON THE MARKET WITH A BOLD NEW PRICE OF $499,000! BRAND-NEW CONSTRUCTION with a full daylight basement in intown Atlanta! Discover an exceptional opportunity to own a beautiful Modern Craftsman in Atlanta's Pittsburgh neighborhood at a price designed to get attention. With 4 bedrooms, 3 full bathrooms, a spacious covered deck, and a full daylight basement, this home offers modern finishes, flexible living space, and convenient access to downtown Atlanta—all for under $500,000! Step inside to an inviting open floor plan with 9-foot ceilings, a formal dining room featuring elegant coffered ceilings, and a bright family room that opens directly to the covered deck. The modern kitchen is designed to impress with quartz countertops, a generous center island, a walk-in pantry, and plenty of cabinet space. A main-level bedroom with a full bathroom offers flexibility for a home office, guest space, or additional living area. Upstairs, the spacious owner's suite features a tray ceiling, dual walk-in closets, and a beautifully finished bathroom with an oversized glass-enclosed shower and double vanity with quartz countertops. Two additional bedrooms and a full bathroom with double sinks complete the upper level. THE BIG BONUS? A FULL DAYLIGHT BASEMENT! This unfinished space provides valuable storage and exciting possibilities for future expansion. Imagine a home theater, gym, recreation room, creative studio, or additional finished living space, subject to applicable approvals. The private fenced backyard, covered deck, tankless water heater, and security system add to the home's appeal. Enjoy convenient access to Pittsburgh Yards, the Southside Atlanta BeltLine, Summerhill, The MET, Mercedes-Benz Stadium, and downtown Atlanta's dining, entertainment, and development destinations.
| Elementary School | Middle School | High School |
|---|---|---|
| Charles L. Gideons Elementary School | Sylvan Hills Middle School | Carver - Muscogee High School |
| Price History | |
|---|---|
| 10/26/2026 | Listed $499,000 |
General Features
| Sewer | Public Sewer |
|---|---|
| Heating | Forced Air,Natural Gas,Zoned |
| Cooling | Zoned |
| Utilities | Electricity Available,Sewer Available,Water Available |
| Roof | Asbestos Shingle |
| Appliances | Dishwasher |
| Patio/Porch Features | Deck,Covered,Front Porch,Rear Porch |
| Architectural Style | Modern,Contemporary |
| Pool Features | None |
| Security Features | Smoke Detector(s),Security System Owned,Carbon Monoxide Detector(s) |
| Construction Materials | Other |
| Year Built | 2025 |
| Electric | 110 Volts,220 Volts in Laundry |
| View | City |
| Levels | Two |
| Property Subtype | Single Family Residence |
| Tax Year | 2025 |
| Parcel Number | 14 007400080160 |
| Waterfront Features | None |
| Community Features | Near Beltline,Near Trails/Greenway,Park |
| Accessibility | None |
| County | Fulton - GA |
| Property Type | Residential |
| HOA | false |
| Energy Efficient | None |
| Subdivision Name | Pittsburgh |
| Green Energy Generation | None |
| Other Structures | None |
| Full Baths | 3 |
| Status | Active |
| Directions | From Downtown Atlanta, head south on Metropolitan Pkwy SW. Turn right onto University Ave SW. Turn left on Sylvan Rd SW. Continue onto McDaniel St SW and then right onto Avon Ave SW. Turn left onto Booker Ave SW. Home is on the right. |
| High School | Carver - Muscogee |
| City | Atlanta |
| Body of Water | None |
| Spa Features | None |
| Elementary School | Charles L. Gideons |
| Property Attached Y/N | false |
| Land Lease Y/N | false |
| Tax Annual Amount | 1695 |
| Home Warranty Y/N | false |
| Middle/Junior High School | Sylvan Hills |
| Property Condition | New Construction |
| Standard Status | Active |
| Freehold | IDX |
| Corporate Owner | Sold As/Is |
Interior Features
| Interior Amenities | Coffered Ceiling(s),Entrance Foyer,High Ceilings 9 ft Main,Recessed Lighting,Tray Ceiling(s),Walk-In Closet(s) |
|---|---|
| Basement | Full,Unfinished |
| Flooring | Carpet,Ceramic Tile,Hardwood,Luxury Vinyl |
| Total Fireplaces | 1 |
| Fireplace Features | Masonry |
| Common Walls | No Common Walls |
| Window Features | Double Pane Windows |
| Above Grade Finished Area | 2055 |
| Laundry Features | In Hall,Laundry Closet,Upper Level |
| Total Bedrooms | 4 |
| Room Type | Basement,Dining Room,Family Room,Living Room |
| Main Level Bedrooms | 1 |
| Main Level Bathrooms | 1 |
| Kitchen Features | Eat-in Kitchen,Kitchen Island,Pantry Walk-In,Stone Counters |
| Total Baths | 3 |
| RoomBedroomFeatures | Other |
| Primary Bathroom Features | Shower Only |
| Dining Room Features | Seats 12+,Separate Dining Room |
Exterior Features
| Exterior Amenities | Balcony,Private Entrance,Private Yard |
|---|---|
| Fencing | Wood |
| Parking Features | Driveway,Level Driveway |
| Lot Features | Back Yard,Cleared,Front Yard |
| Water Source | Public |
| Total Parking | 2 |
| Foundation Details | Concrete Perimeter |
| Building Area Total | 3054 |
| Lot Dimensions | 42 x 106 |
| Lot Size Acres | 0.101 |
| Road Surface Type | Asphalt |
| Lot Size Source | Owner |
| Road Frontage Type | City Street |
| Other Equipment | None |
| Horse Amenities | None |
Amenities
- Foreclosure
- Views
- Short Sale
- New Construction
- Adult 55+
- Lease To Own
- No HOA Fees
- Furnished
- Primary On Main
- Air Conditioning
- Seller Finance
- Green
- Fixer Upper
- Horse
- Golf
- Fireplace
- Deck
- Garage
- Basement
- Pool
Property vs Single Family Average in 30310
Statistics provided by Inside Real Estate
Price
Taxes
Year Built

 © 2026 The data relating to real estate for sale on this web site comes in part from the Western Upstate Association of REALTORS®, Inc. or Western Upstate Multiple Lisitngs Services of South Carolina, Inc. This information is deemed reliable, but not guaranteed. Neither, the Western Upstate Association of REALTORS®, Inc. or Western Upstate Multiple Listing Service of South Carolina, Inc., nor the listing broker, nor their agents or subagents are responsible for the accuracy of the information.
 ©2026 Georgia Multiple Listing Service All information deemed reliable but not guaranteed. All properties are subject to prior sale, change or withdrawal. Neither listing broker(s) or information provider(s) shall be responsible for any typographical errors, misinformation, misprints and shall be held totally harmless. Listing(s) information is provided for consumer's personal, non-commercial use and may not be used for any purpose other than to identify prospective properties consumers may
 Northeast Georgia Board of REALTORS® All information deemed reliable but not guaranteed. All properties are subject to prior sale, change or withdrawal. Neither listing broker(s) or information provider(s) shall be responsible for any typographical errors, misinformation, misprints and shall be held totally harmless. Listing(s) information is provided for consumer's personal, non-commercial use and may not be used for any purpose other than to identify prospective properties consumers may be
 Athens Area Association of REALTORS® All information deemed reliable but not guaranteed. All properties are subject to prior sale, change or withdrawal. Neither listing broker(s) or information provider(s) shall be responsible for any typographical errors, misinformation, misprints and shall be held totally harmless. Listing(s) information is provided for consumer's personal, non-commercial use and may not be used for any purpose other than to identify prospective properties consumers may be
 The data relating to real estate on this web site comes in part from the Internet Data Exchange program of Hive MLS LLC, and is updated as of November 6, 2026 4:13 PM UTC All information is deemed reliable but not guaranteed and should be independently verified. All properties are subject to prior sale, change, or withdrawal. Neither listing broker(s) nor Virtual Properties Realty shall be responsible for any typographical errors, misinformation, or misprints, and shall be held totally harmless from
