
Open House Sun, Nov 8th 01:00 PM - 03:00 PM - Water Views - Eco Friendly

Address
121 N Lakeside Drive Nw, Kennesaw, GA
Price
$ 675,000
Property Attributes
- MLS#7861778
- TypeSingle Family
- Listing Status Active
- CountyCobb
- CityKennesaw
- NeighborhoodChastain Lakes
- Zip30144
- StyleEuropean, Traditional
- Year Built1987
- Taxes$ 1799
- Price$ 675,000
- Bedrooms5
- Full Bathrooms4
- Half Bathrooms1
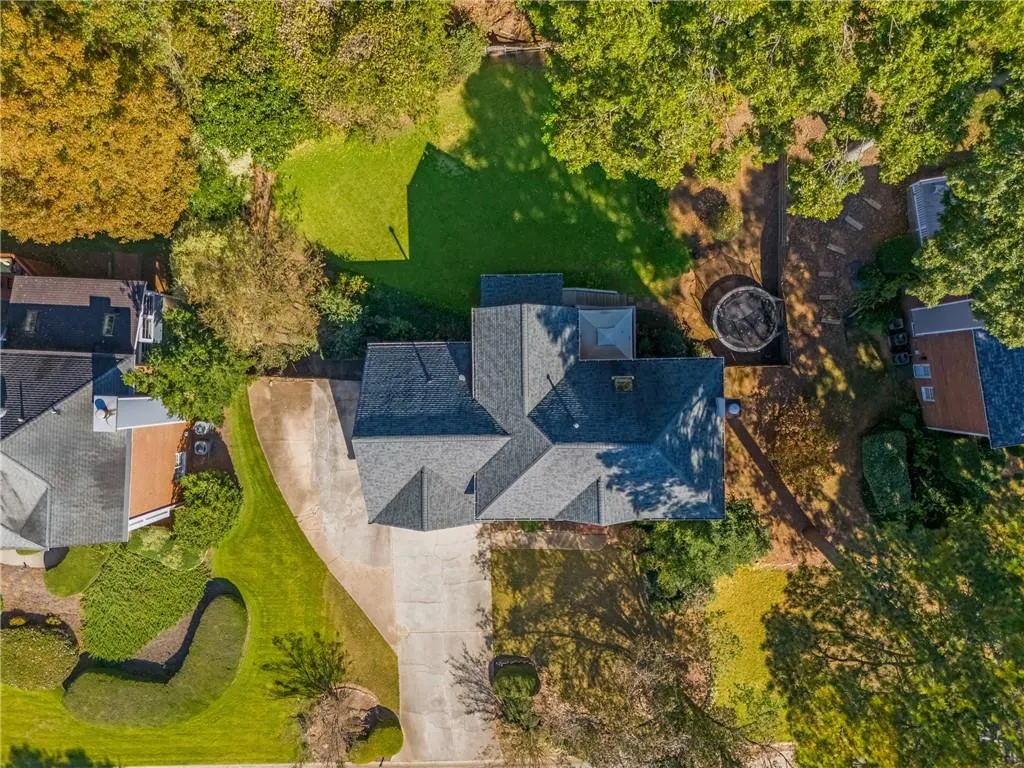
- Lot Size0.5364 Acres
Data Source:
First Multiple Listing Services (FMLS)
Property Description
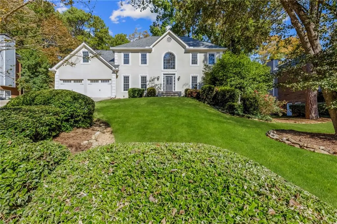
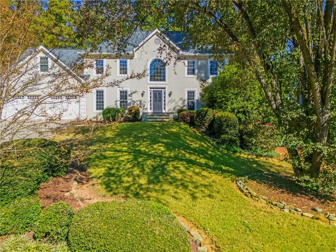
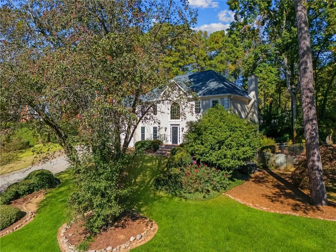
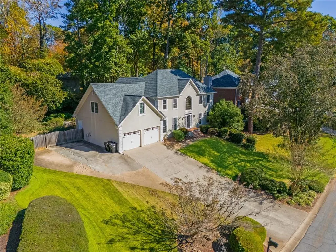
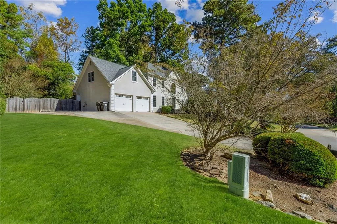
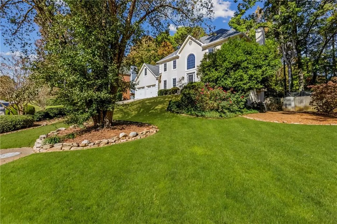
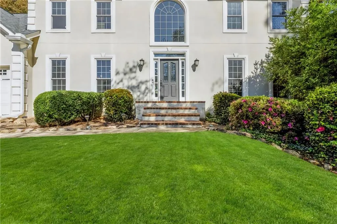
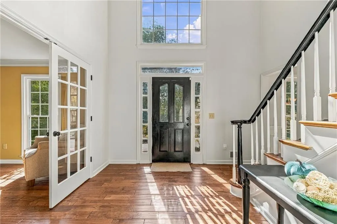
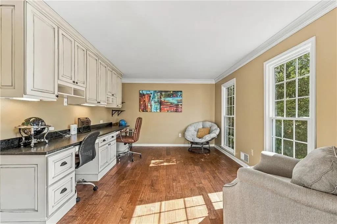
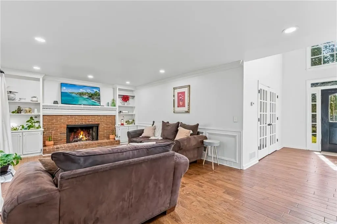
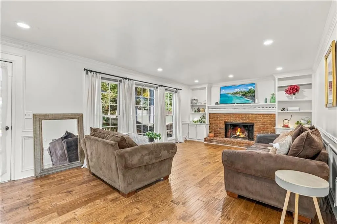
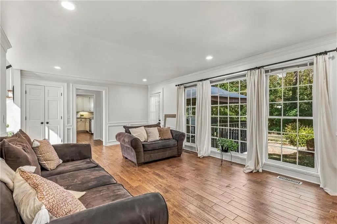
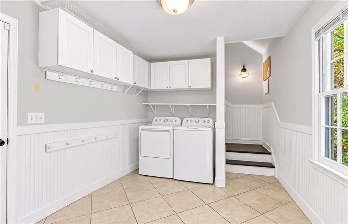
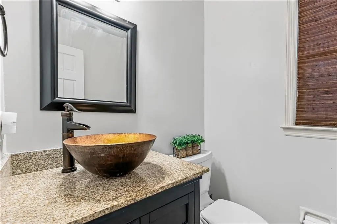
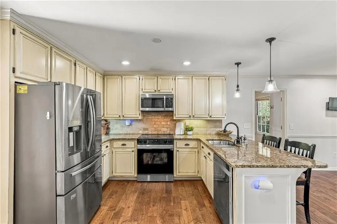
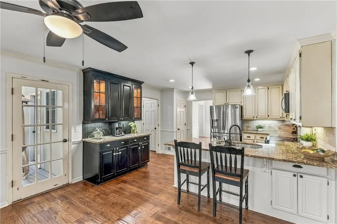
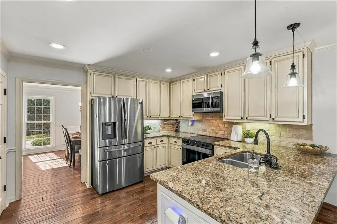
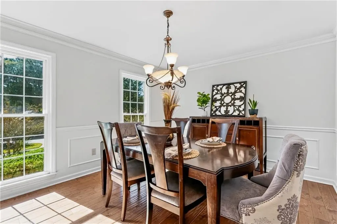
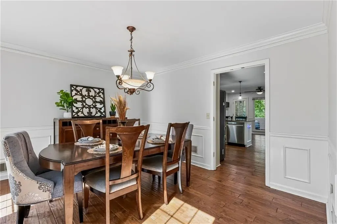
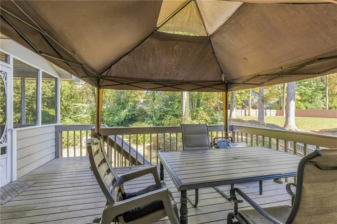
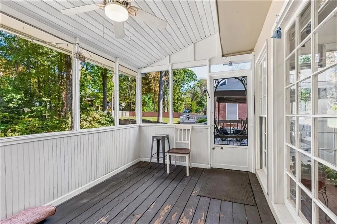
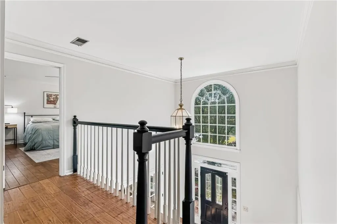
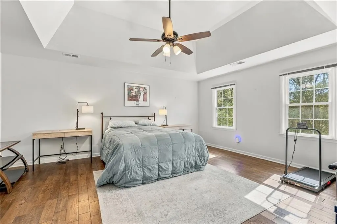
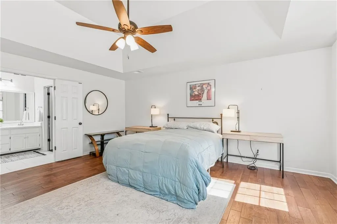
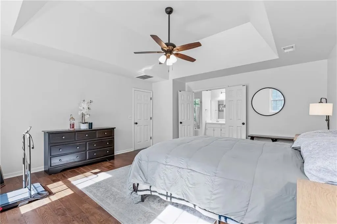
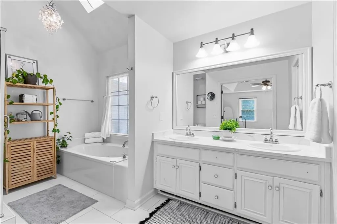
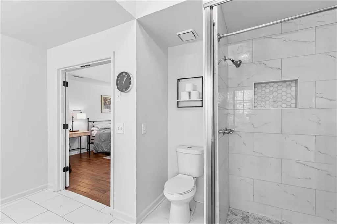
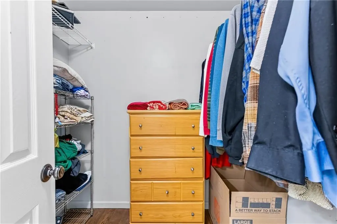
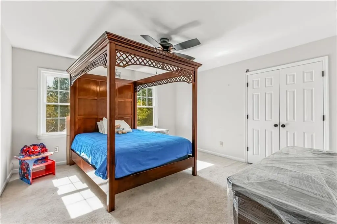
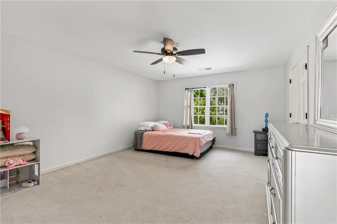
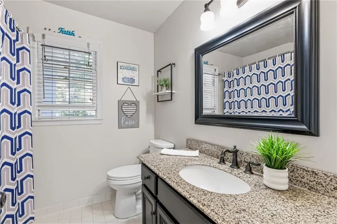
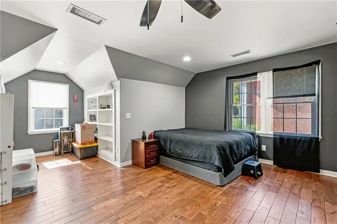
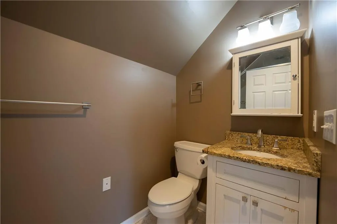
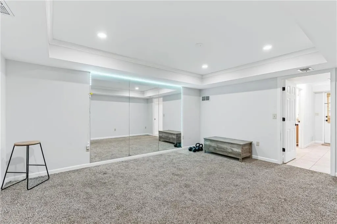
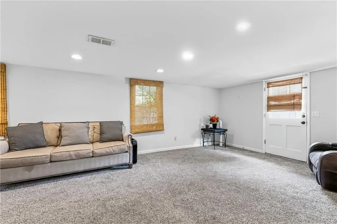
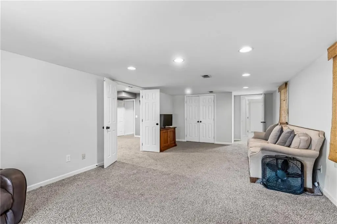
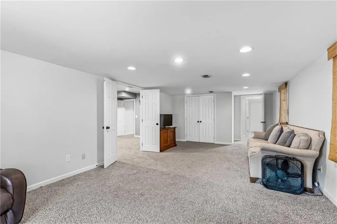
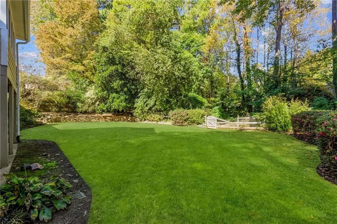
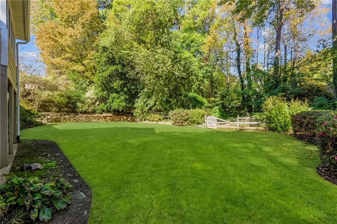
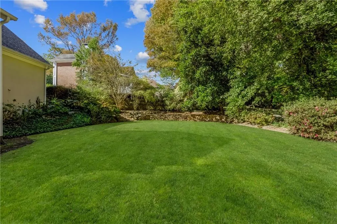
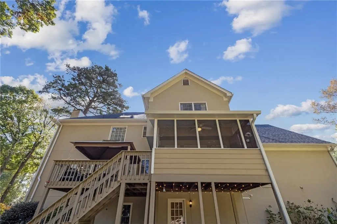
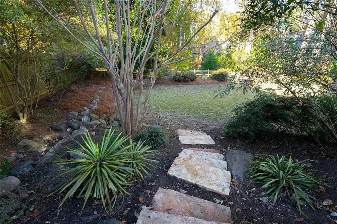
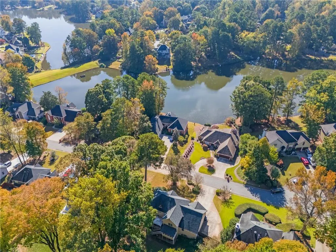
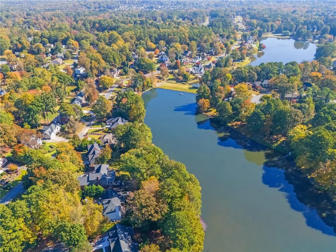
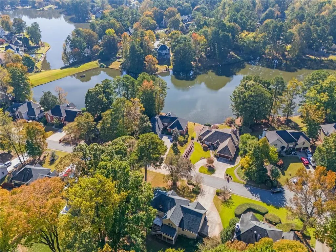
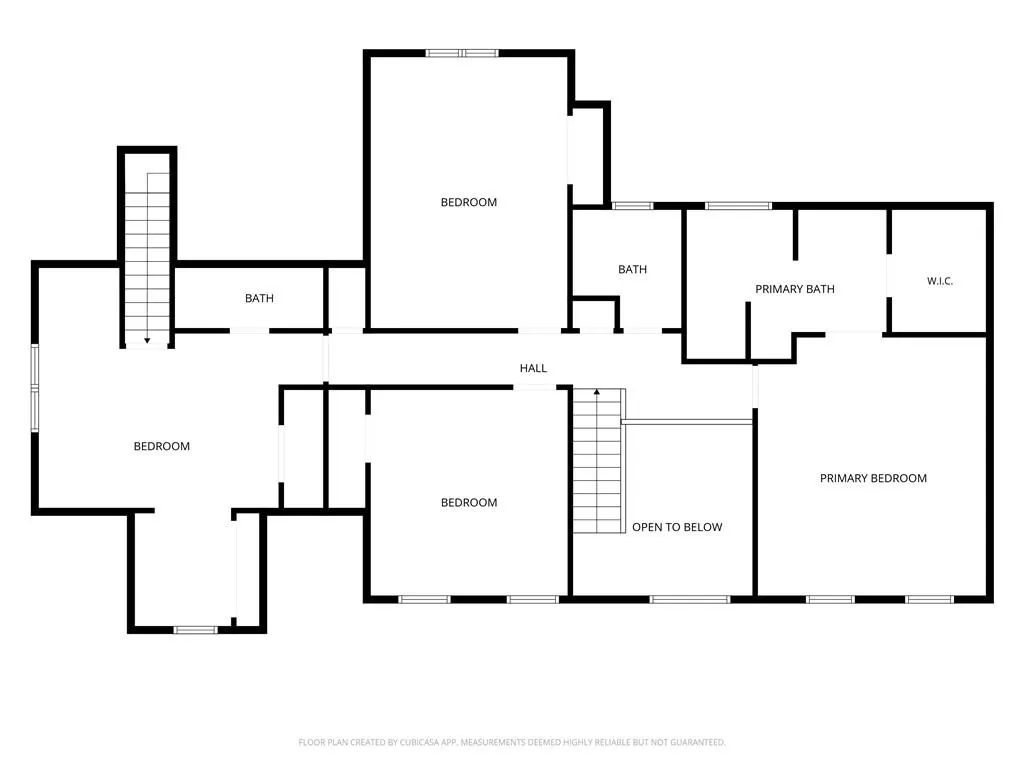
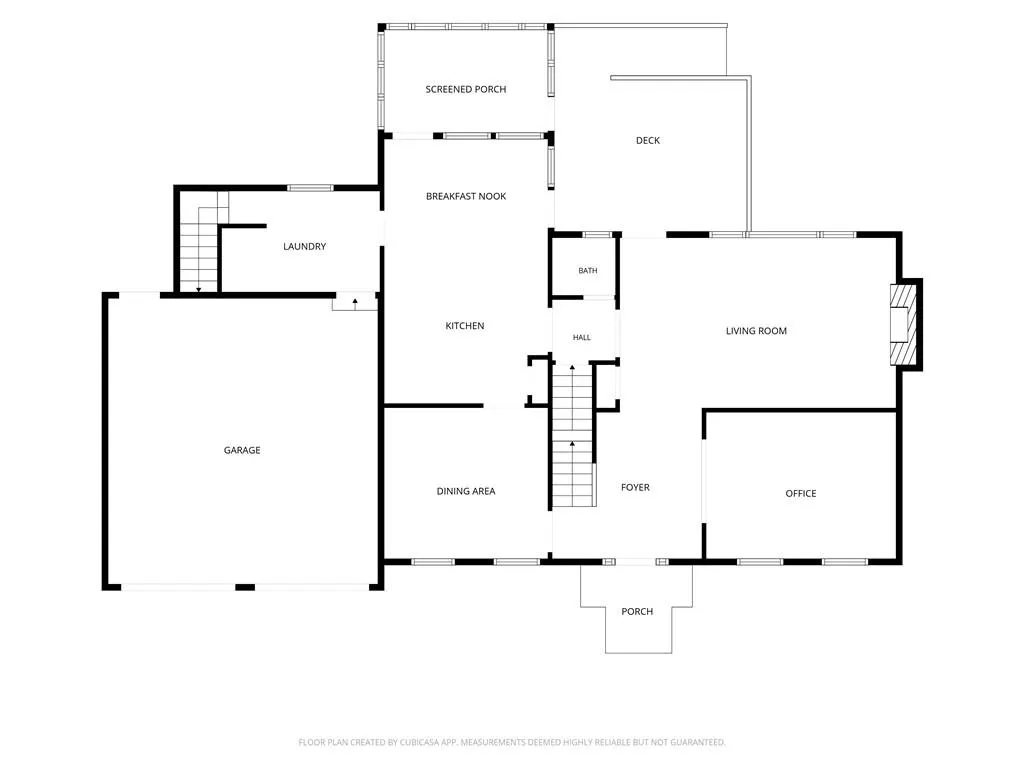
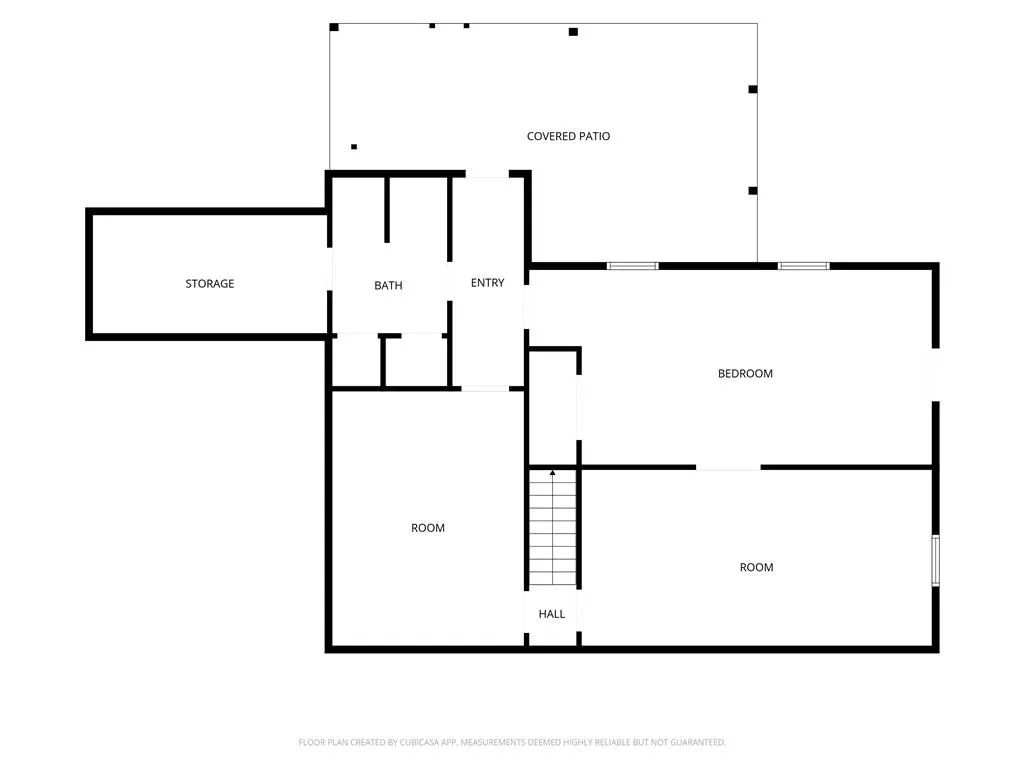
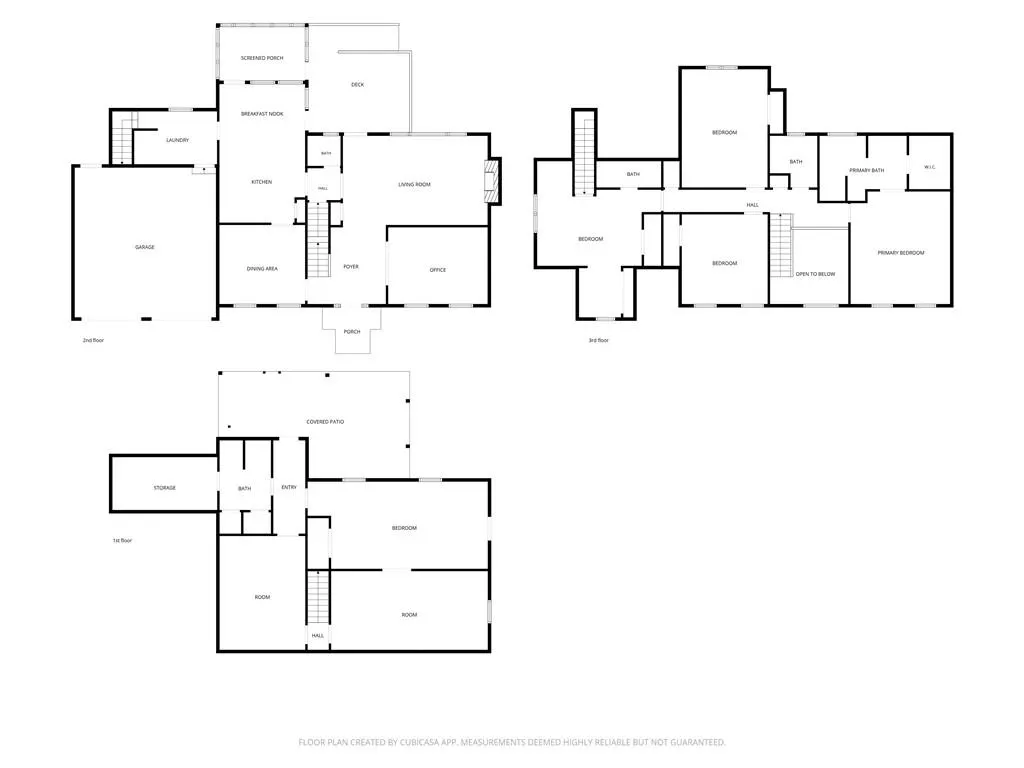
Discover the space, flexibility, and lifestyle you've been looking for in Chastain Lakes, one of Kennesaw's sought-after communities! This beautifully maintained traditional home offers an exceptional combination of generous living spaces, thoughtful features, and wonderful outdoor living. With 5 bedrooms, 4 full baths, and a guest half bath, including a full finished basement, there's room for everyone to spread out, come together, and truly feel at home. Step inside the impressive two-story foyer, where gleaming hardwood floors and an abundance of natural light create a warm and inviting first impression. The main level is designed for both everyday living and entertaining, featuring a spacious family room with custom built-in bookcases, a cozy fireplace, and a wall of windows overlooking the backyard. A separate living room or private office with custom built-ins provides the perfect space for working from home, while the formal dining room is ready to host memorable holiday gatherings and special occasions. The eat-in kitchen is both welcoming and functional, featuring granite countertops, custom cabinetry, stainless steel appliances, and a convenient breakfast bar. Just beyond the kitchen, the combined mudroom and laundry area offers everyday convenience and easy access to the garage. Upstairs, retreat to the spacious owner's suite, complete with hardwood floors and an updated, spa-inspired bathroom featuring a soaking tub, separate walk-in shower, double vanity, and new flooring. Three additional bedrooms provide comfortable accommodations, including one with its own private full bath and access to a convenient secondary staircase. Need even more room? The full finished basement opens up a world of possibilities! Featuring an additional bedroom and full bathroom, exercise room, and game room, this flexible space is ideal for multigenerational living, extended guests, recreation, hobbies, or creating your own private retreat. Additional basement and garage storage provide plenty of room for the things you want to keep. One of the home's standout features is the all-season screened-in porch and expansive deck, offering the perfect setting for morning coffee, outdoor dining, entertaining friends, or simply unwinding while enjoying the beautifully landscaped backyard. With walkout access to both the backyard/patio and side yard, you'll have plenty of ways to enjoy your outdoor space. Beyond the beautiful living spaces, this home offers peace of mind with numerous updates and improvements, including a new furnace (2025), new sump pump (2026), new basement AC (2022), new water heater (2022), new attic insulation (2023), and a radon mitigation system (2022). The roof, gutters, and downspouts were replaced in 2019. Additional improvements include fresh interior paint in select areas, new ceiling fans throughout the bedrooms, and preventative entry sealing completed in 2022. And the lifestyle doesn't stop at your front door! Enjoy the wonderful Chastain Lakes community amenities, including scenic lakes, swimming pool, tennis courts, pickleball, pavilion, and more. Why settle for less space when you can have the room to live, work, entertain, and grow? This home offers the flexibility, comfort, and community lifestyle today's buyers are looking for. Come experience everything Chastain Lakes has to offer and envision the possibilities of making this special HOME yours!
| Elementary School | Middle School | High School |
|---|---|---|
| Chalker Elementary School | Palmer Middle School | Kell High School |
| Price History | |
|---|---|
| 10/31/2026 | Listed $675,000 |
General Features
| Sewer | Public Sewer |
|---|---|
| Heating | Central,Forced Air,Natural Gas,Other |
| Cooling | Ceiling Fan(s),Central Air |
| Utilities | Electricity Available,Natural Gas Available,Sewer Available,Underground Utilities,Water Available,Other |
| Roof | Composition,Shingle |
| Appliances | Dishwasher,Disposal,Dryer,Electric Range,Gas Water Heater,Refrigerator,Washer |
| HOA Fee | 1100 |
| Garage Spaces | 2 |
| Association Fee Includes | Maintenance Grounds,Reserve Fund,Swim,Tennis |
| Patio/Porch Features | Covered,Deck,Patio,Screened |
| Architectural Style | European,Traditional |
| Pool Features | None |
| Security Features | Security Lights,Security System Owned,Smoke Detector(s) |
| Construction Materials | Stucco |
| Year Built | 1987 |
| Electric | 220 Volts,Other |
| View | Lake,Neighborhood |
| Levels | Three Or More |
| Property Subtype | Single Family Residence |
| Tax Year | 2025 |
| Parcel Number | 16035600300 |
| Waterfront Features | None |
| Community Features | Homeowners Assoc,Lake,Near Schools,Near Shopping,Park,Pickleball,Playground,Pool,Restaurant,Street Lights,Tennis Court(s),Other |
| Accessibility | None |
| Assoc Fee Paid Per | Semi-Annually |
| County | Cobb - GA |
| Property Type | Residential |
| HOA | true |
| Energy Efficient | Appliances,HVAC,Windows |
| Subdivision Name | Chastain Lakes |
| Green Energy Generation | None |
| Other Structures | None |
| Full Baths | 4 |
| Status | Active |
| Directions | GPS FRIENDLY, Be sure to enter address as 121 N Lakeside Drive Kennesaw Ga. 30144 to be directed to the correct property address. |
| High School | Kell |
| City | Kennesaw |
| Body of Water | None |
| Spa Features | None |
| Elementary School | Chalker |
| Property Attached Y/N | false |
| Land Lease Y/N | false |
| Tax Annual Amount | 1799 |
| Home Warranty Y/N | false |
| Middle/Junior High School | Palmer |
| Property Condition | Resale |
| Standard Status | Active |
| Freehold | IDX |
| Corporate Owner | None |
Interior Features
| Interior Amenities | Bookcases,Crown Molding,Disappearing Attic Stairs,Entrance Foyer,Entrance Foyer 2 Story,High Ceilings 9 ft Main,Recessed Lighting,Tray Ceiling(s),Walk-In Closet(s) |
|---|---|
| Basement | Daylight,Exterior Entry,Finished,Finished Bath,Full,Interior Entry |
| Flooring | Carpet,Ceramic Tile,Hardwood |
| Total Fireplaces | 1 |
| Fireplace Features | Brick,Family Room |
| Common Walls | No Common Walls |
| Window Features | Insulated Windows |
| Above Grade Finished Area | 3100 |
| Half Baths | 1 |
| Laundry Features | Electric Dryer Hookup,Laundry Room,Main Level,Mud Room |
| Total Bedrooms | 5 |
| Below Grade Finished Area | 1260 |
| Room Type | Basement,Bonus Room,Exercise Room,Family Room,Game Room,Living Room,Office |
| Kitchen Features | Breakfast Bar,Cabinets Other,Eat-in Kitchen,Pantry,Stone Counters,View to Family Room |
| Total Baths | 5 |
| RoomBedroomFeatures | Split Bedroom Plan,Other |
| Primary Bathroom Features | Double Vanity,Separate Tub/Shower,Skylights,Soaking Tub |
| Dining Room Features | Seats 12+,Separate Dining Room |
Exterior Features
| Exterior Amenities | Lighting,Private Entrance,Private Yard,Rain Gutters,Rear Stairs |
|---|---|
| Fencing | Back Yard |
| Parking Features | Garage,Garage Door Opener,Garage Faces Front,Kitchen Level,Parking Pad |
| Lot Features | Back Yard,Front Yard,Landscaped,Private,Other |
| Water Source | Public |
| Foundation Details | Slab |
| Building Area Total | 4359 |
| Lot Dimensions | x |
| Lot Size Acres | 0.5364 |
| Road Surface Type | Paved |
| Lot Size Source | Public Records |
| Road Frontage Type | Private Road |
| Other Equipment | None |
| Horse Amenities | None |
Amenities
- Foreclosure
- Views
- Short Sale
- New Construction
- Adult 55+
- Lease To Own
- No HOA Fees
- Furnished
- Primary On Main
- Air Conditioning
- Seller Finance
- Green
- Fixer Upper
- Horse
- Golf
- Fireplace
- Deck
- Garage
- Basement
- Pool
Property vs Single Family Average in 30144
Statistics provided by Inside Real Estate
Price
Taxes
Year Built

 © 2026 The data relating to real estate for sale on this web site comes in part from the Western Upstate Association of REALTORS®, Inc. or Western Upstate Multiple Lisitngs Services of South Carolina, Inc. This information is deemed reliable, but not guaranteed. Neither, the Western Upstate Association of REALTORS®, Inc. or Western Upstate Multiple Listing Service of South Carolina, Inc., nor the listing broker, nor their agents or subagents are responsible for the accuracy of the information.
 ©2026 Georgia Multiple Listing Service All information deemed reliable but not guaranteed. All properties are subject to prior sale, change or withdrawal. Neither listing broker(s) or information provider(s) shall be responsible for any typographical errors, misinformation, misprints and shall be held totally harmless. Listing(s) information is provided for consumer's personal, non-commercial use and may not be used for any purpose other than to identify prospective properties consumers may
 Northeast Georgia Board of REALTORS® All information deemed reliable but not guaranteed. All properties are subject to prior sale, change or withdrawal. Neither listing broker(s) or information provider(s) shall be responsible for any typographical errors, misinformation, misprints and shall be held totally harmless. Listing(s) information is provided for consumer's personal, non-commercial use and may not be used for any purpose other than to identify prospective properties consumers may be
 Athens Area Association of REALTORS® All information deemed reliable but not guaranteed. All properties are subject to prior sale, change or withdrawal. Neither listing broker(s) or information provider(s) shall be responsible for any typographical errors, misinformation, misprints and shall be held totally harmless. Listing(s) information is provided for consumer's personal, non-commercial use and may not be used for any purpose other than to identify prospective properties consumers may be
 The data relating to real estate on this web site comes in part from the Internet Data Exchange program of Hive MLS LLC, and is updated as of November 6, 2026 4:13 PM UTC All information is deemed reliable but not guaranteed and should be independently verified. All properties are subject to prior sale, change, or withdrawal. Neither listing broker(s) nor Virtual Properties Realty shall be responsible for any typographical errors, misinformation, or misprints, and shall be held totally harmless from
