
Views - Primary on Main
Address
1410 Marlene Lane Sw, Mableton, GA
Price
$ 275,000
Property Attributes
- MLS#7862007
- TypeSingle Family
- Listing Status Active
- CountyCobb
- CityMableton
- NeighborhoodJAMES ACRES
- Zip30126
- StyleRanch
- Year Built1964
- Taxes$ 3259
- Price$ 275,000
- Bedrooms3
- Full Bathrooms2
- Half Bathrooms0
- Lot Size0.5218 Acres
Data Source:
First Multiple Listing Services (FMLS)
Property Description
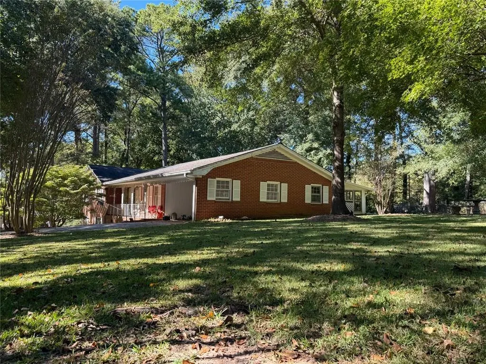
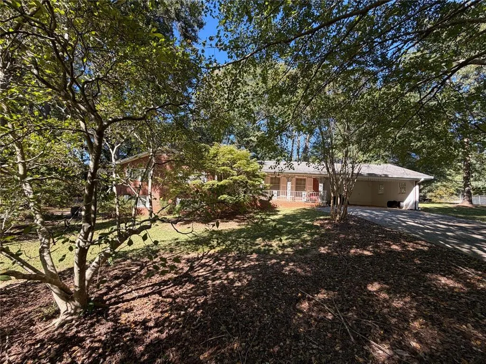
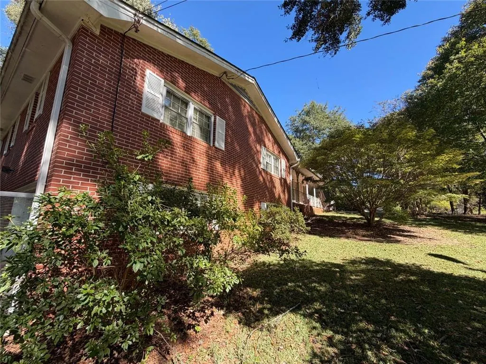
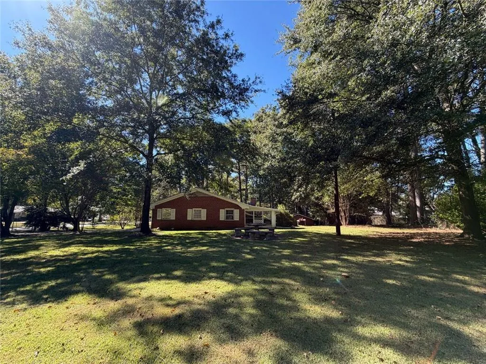
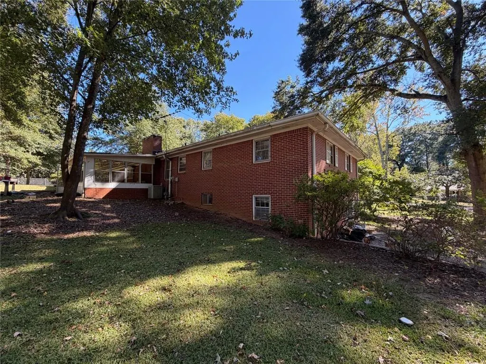
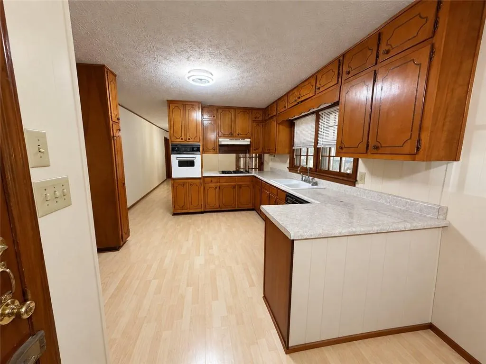
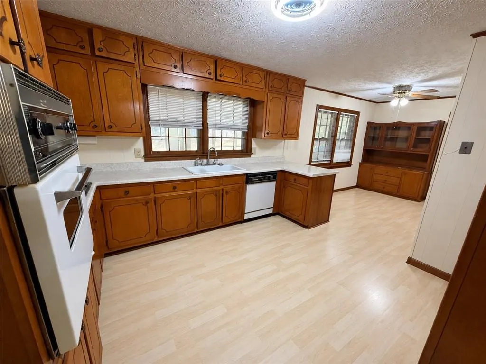
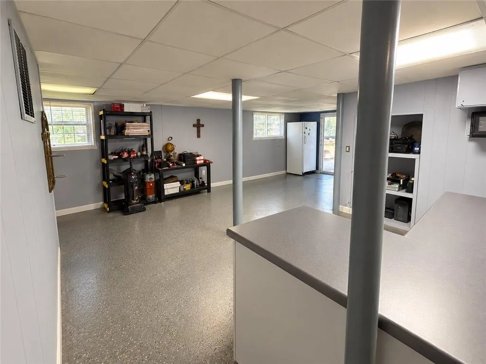
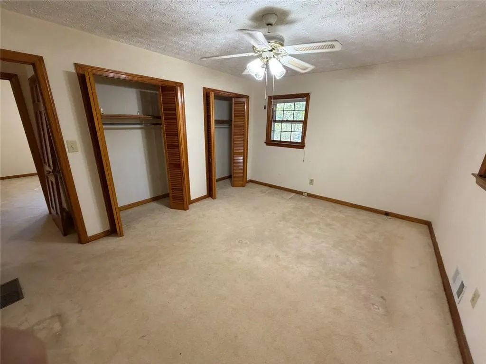
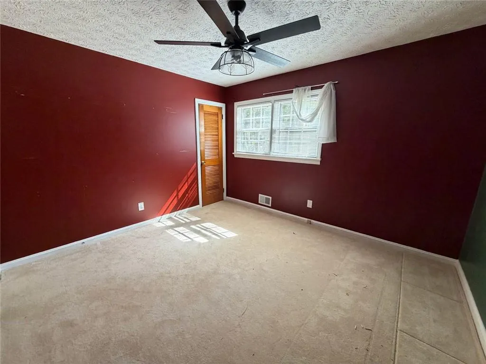
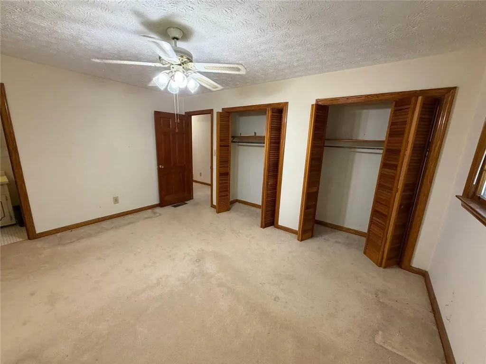
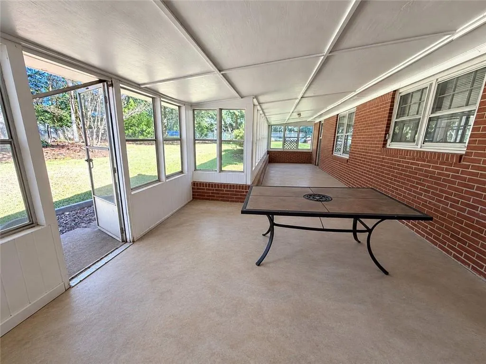
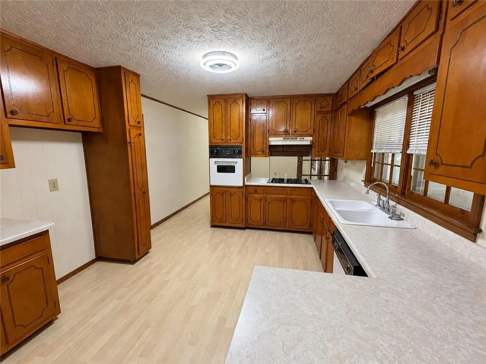
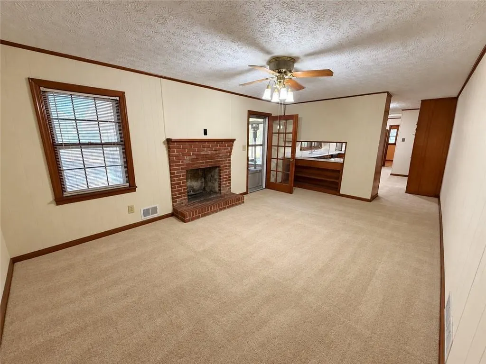
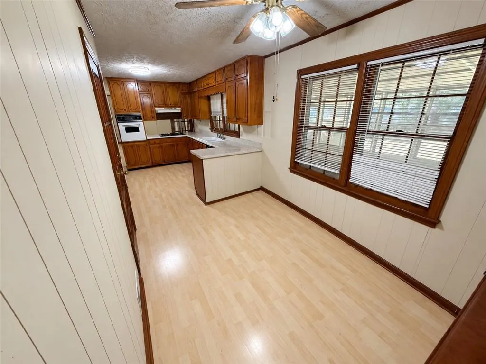
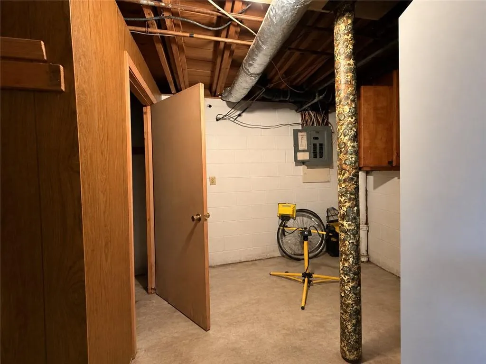
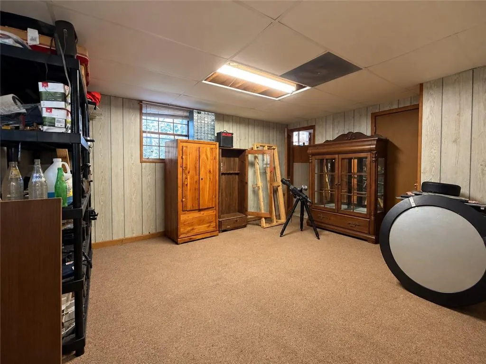
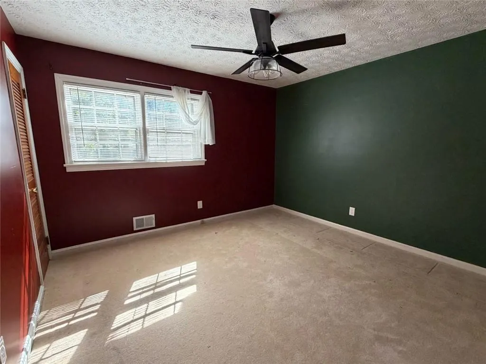
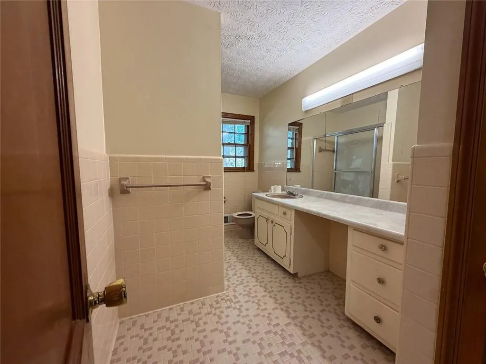
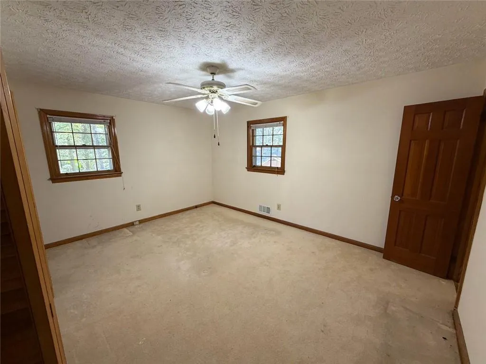
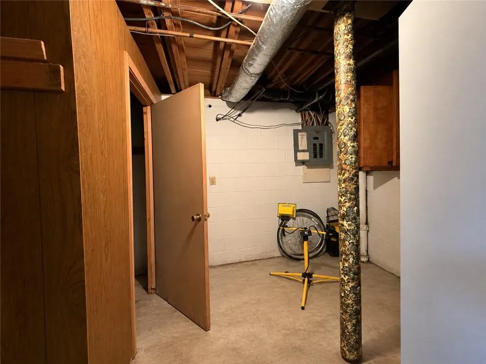
HERE IT IS!!! THE RANCH HOME WITH BASEMENT that you want!! HUGE CORNER LOT!!! This beautiful home presents an inviting residential experience within this 1,720-square-foot pure living potential. Originally constructed in 1964(when they built solid, long-lasting homes), this residence is move-in ready, offering a thoughtful floor plan that balances classic character with contemporary comfort. The kitchen serves as the heart of the home, featuring a functional G-shaped layout that maximizes workspace efficiency. The addition of a peninsula provides a natural transition for casual dining or hosting, while a distinctive wood wall adds a sophisticated, organic texture to the culinary environment. The living room is centered around a traditional fireplace, serving as the focal point for relaxation and evening gatherings. DON'T FORGET THE DETACHED GARAGE/WORK SPACE on the lower level!! This space is designed for comfort, providing an ideal atmosphere for quiet contemplation or social engagement. Also, the home includes a well-appointed bathroom featuring a walk-in shower, emphasizing a clean, accessible design. Outside, the property actually sits on TWO LOTS. 1410 and 1424 Marlene. It provides practical amenities including an attached carport for convenient parking, detached garage on terrace level, front porch that serves as a welcoming entry point, ENCLOSED REAR PORCH, and much more. With its blend of classic charm and move-in ready appeal, this Mableton home offers a unique opportunity to secure a residence that is perfectly prepared for your next chapter. Go downstairs and enjoy more living and/or work space!! We invite you to schedule a private viewing today to experience the welcoming atmosphere of this property firsthand.
| Elementary School | Middle School | High School |
|---|---|---|
| Mableton Elementary School | Garrett Middle School | Pebblebrook High School |
| Price History | |
|---|---|
| 10/31/2026 | Listed $275,000 |
General Features
| Sewer | Public Sewer |
|---|---|
| Heating | Other |
| Cooling | Central Air |
| Utilities | Natural Gas Available,Electricity Available,Cable Available,Phone Available,Sewer Available,Water Available |
| Roof | Composition |
| Appliances | Dishwasher,Gas Oven,Gas Cooktop,Gas Water Heater |
| Garage Spaces | 2 |
| Association Fee Includes | Cable TV |
| Patio/Porch Features | Patio |
| Architectural Style | Ranch |
| Pool Features | None |
| Security Features | Smoke Detector(s),Security Gate |
| Construction Materials | Brick |
| Year Built | 1964 |
| Electric | 220 Volts |
| View | Rural |
| Levels | One and One Half |
| Property Subtype | Single Family Residence |
| Tax Year | 2026 |
| Parcel Number | 18019600090 |
| Waterfront Features | None |
| Community Features | None |
| Accessibility | None |
| HOA Fee 2 | 1 |
| County | Cobb - GA |
| Property Type | Residential |
| HOA | false |
| Energy Efficient | None |
| Subdivision Name | JAMES ACRES |
| Green Energy Generation | None |
| Other Structures | Garage(s) |
| Full Baths | 2 |
| Status | Active |
| Directions | Please use GPS |
| High School | Pebblebrook |
| City | Mableton |
| Body of Water | None |
| Carport Spaces | 2 |
| Spa Features | None |
| HOA Fee 2 Frequency | Annually |
| Elementary School | Mableton |
| Property Attached Y/N | false |
| Land Lease Y/N | false |
| Tax Annual Amount | 3259 |
| Home Warranty Y/N | true |
| Middle/Junior High School | Garrett |
| Property Condition | Resale |
| Standard Status | Active |
| Tax Lot | 7 |
| Freehold | IDX |
| Corporate Owner | None |
Interior Features
| Interior Amenities | Bookcases |
|---|---|
| Basement | Partial |
| Flooring | Carpet,Hardwood |
| Total Fireplaces | 1 |
| Fireplace Features | Brick |
| Common Walls | No Common Walls |
| Window Features | Wood Frames |
| Above Grade Finished Area | 1412 |
| Laundry Features | In Kitchen,Laundry Room,Main Level |
| Total Bedrooms | 3 |
| Below Grade Finished Area | 667 |
| Room Type | Laundry,Living Room,Other,Sun Room,Bedroom,Exercise Room |
| Main Level Bedrooms | 3 |
| Main Level Bathrooms | 2 |
| Kitchen Features | Cabinets Stain,Breakfast Bar,Pantry Walk-In |
| Total Baths | 2 |
| RoomBedroomFeatures | Master on Main |
| Primary Bathroom Features | Tub/Shower Combo |
| Dining Room Features | Great Room |
Exterior Features
| Exterior Amenities | Private Yard,Rain Gutters,Courtyard |
|---|---|
| Fencing | Back Yard,Chain Link,Fenced,Front Yard |
| Parking Features | Carport,Garage |
| Lot Features | Corner Lot,Back Yard,Front Yard |
| Water Source | Public |
| Total Parking | 4 |
| Foundation Details | Block,Slab |
| Building Area Total | 1720 |
| Lot Dimensions | 125x96 |
| Lot Size Acres | 0.5218 |
| Road Surface Type | Asphalt |
| Lot Size Source | Owner |
| Road Frontage Type | City Street |
| Other Equipment | None |
| Horse Amenities | None |
Amenities
- Foreclosure
- Views
- Short Sale
- New Construction
- Adult 55+
- Lease To Own
- No HOA Fees
- Furnished
- Primary On Main
- Air Conditioning
- Seller Finance
- Green
- Fixer Upper
- Horse
- Golf
- Fireplace
- Deck
- Garage
- Basement
- Pool
Property vs Single Family Average in 30126
Statistics provided by Inside Real Estate
Price
Taxes
Year Built

 © 2026 The data relating to real estate for sale on this web site comes in part from the Western Upstate Association of REALTORS®, Inc. or Western Upstate Multiple Lisitngs Services of South Carolina, Inc. This information is deemed reliable, but not guaranteed. Neither, the Western Upstate Association of REALTORS®, Inc. or Western Upstate Multiple Listing Service of South Carolina, Inc., nor the listing broker, nor their agents or subagents are responsible for the accuracy of the information.
 ©2026 Georgia Multiple Listing Service All information deemed reliable but not guaranteed. All properties are subject to prior sale, change or withdrawal. Neither listing broker(s) or information provider(s) shall be responsible for any typographical errors, misinformation, misprints and shall be held totally harmless. Listing(s) information is provided for consumer's personal, non-commercial use and may not be used for any purpose other than to identify prospective properties consumers may
 Northeast Georgia Board of REALTORS® All information deemed reliable but not guaranteed. All properties are subject to prior sale, change or withdrawal. Neither listing broker(s) or information provider(s) shall be responsible for any typographical errors, misinformation, misprints and shall be held totally harmless. Listing(s) information is provided for consumer's personal, non-commercial use and may not be used for any purpose other than to identify prospective properties consumers may be
 Athens Area Association of REALTORS® All information deemed reliable but not guaranteed. All properties are subject to prior sale, change or withdrawal. Neither listing broker(s) or information provider(s) shall be responsible for any typographical errors, misinformation, misprints and shall be held totally harmless. Listing(s) information is provided for consumer's personal, non-commercial use and may not be used for any purpose other than to identify prospective properties consumers may be
 The data relating to real estate on this web site comes in part from the Internet Data Exchange program of Hive MLS LLC, and is updated as of November 6, 2026 4:13 PM UTC All information is deemed reliable but not guaranteed and should be independently verified. All properties are subject to prior sale, change, or withdrawal. Neither listing broker(s) nor Virtual Properties Realty shall be responsible for any typographical errors, misinformation, or misprints, and shall be held totally harmless from
