
Views - Primary on Main - Adult 55+


Address
3463 Blue Spruce Court, Gainesville, GA
Price
$ 625,000
Property Attributes
- MLS#7862796
- TypeSingle Family
- Listing Status Active
- CountyHall
- CityGainesville
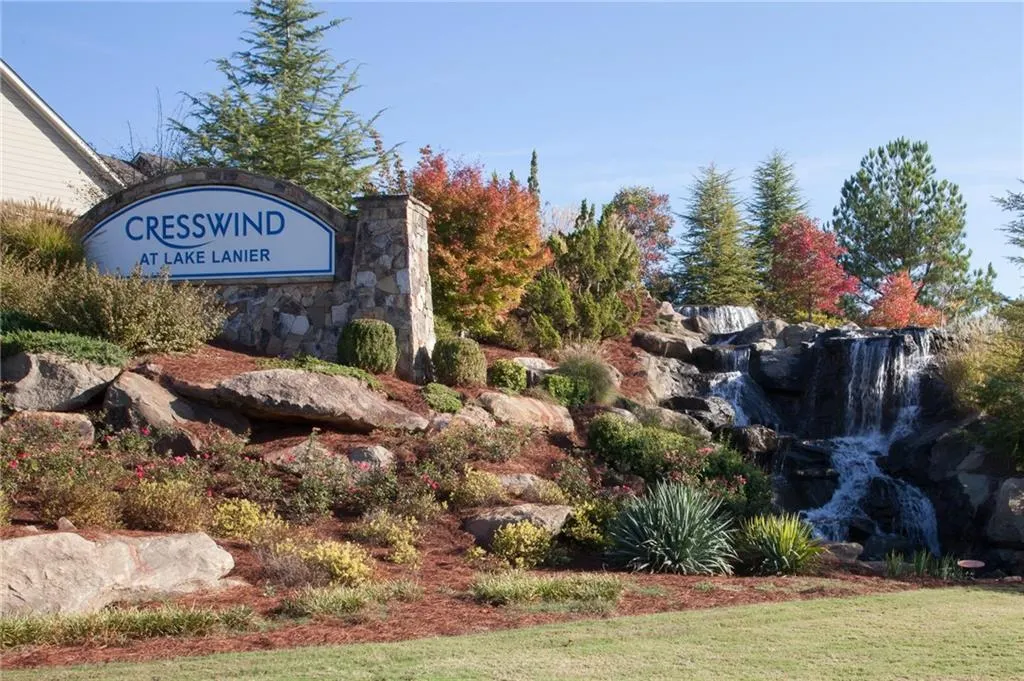
- NeighborhoodCresswind at Lake Lanier
- Zip30504
- StyleCraftsman, Ranch
- Year Built2013
- Taxes$ 3912
- Price$ 625,000
- Bedrooms3
- Full Bathrooms2
- Half Bathrooms1
- Lot Size0.17 Acres
Data Source:
First Multiple Listing Services (FMLS)
Property Description
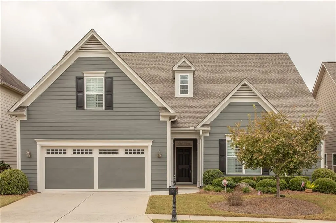
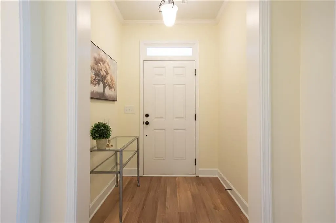
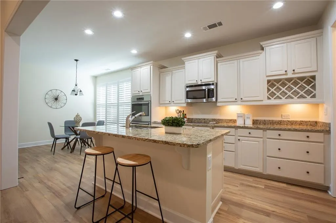
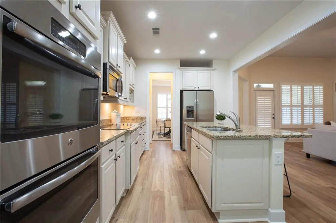
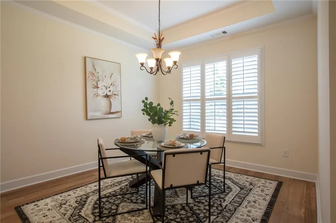
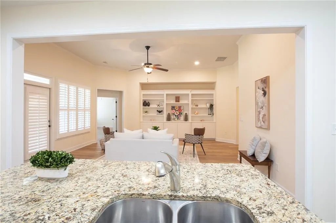
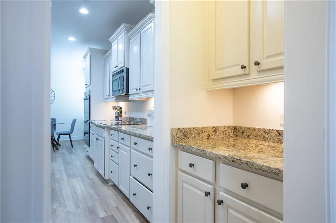
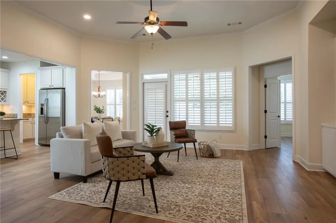
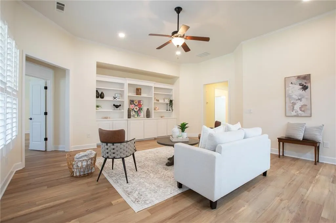
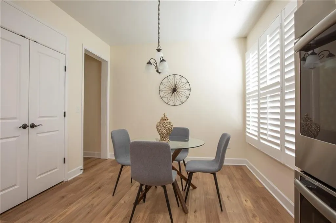
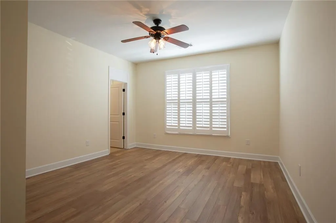
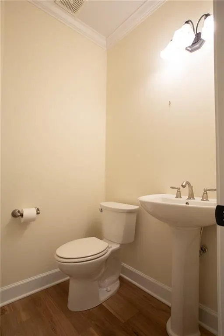
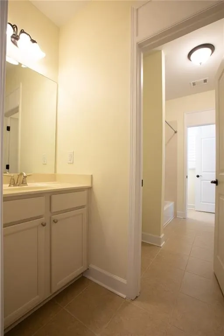
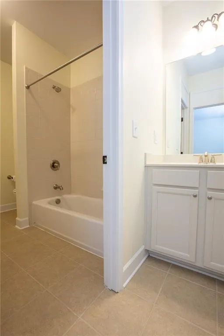
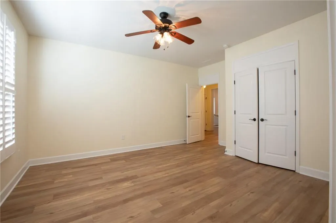
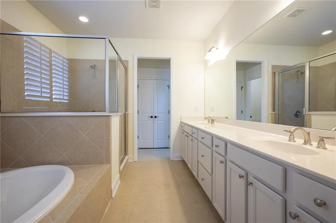
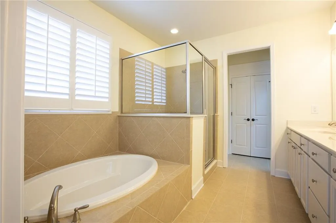
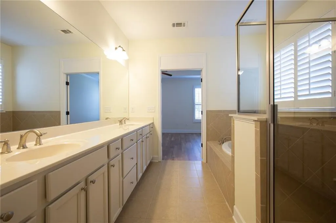
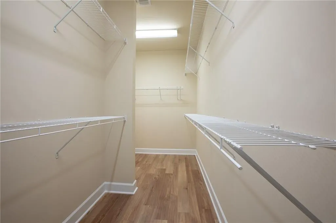
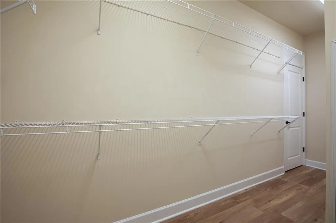
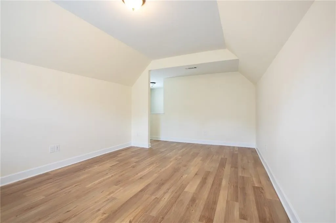
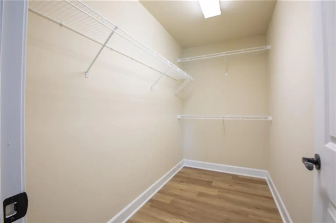
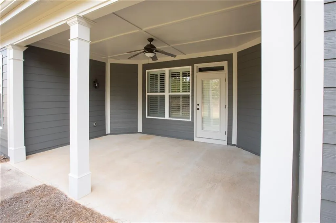
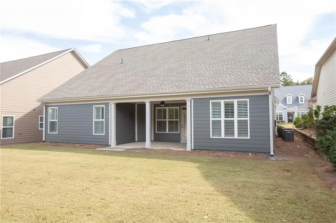
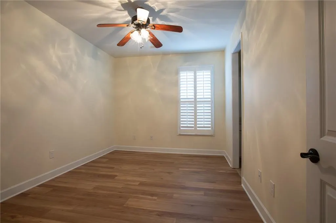
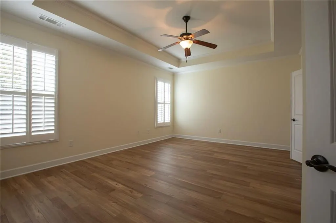
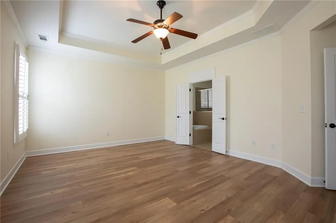
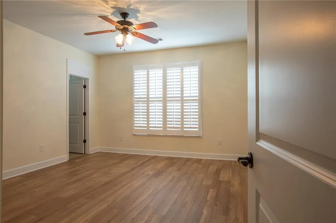
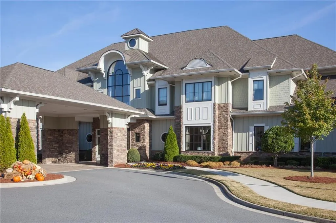
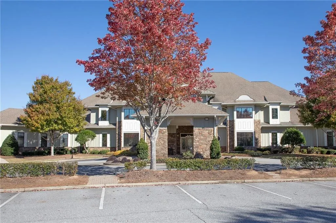
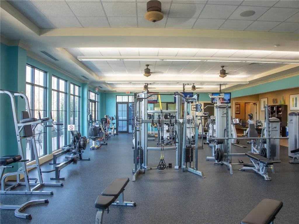
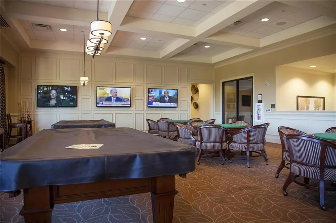
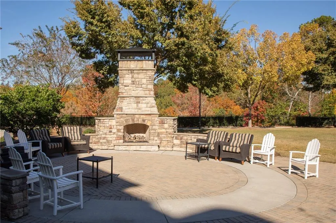
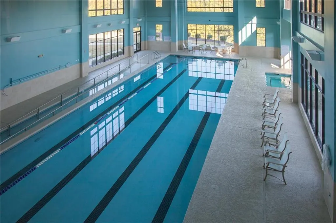
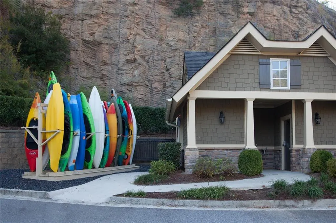
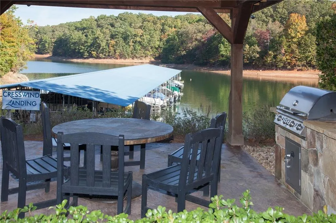
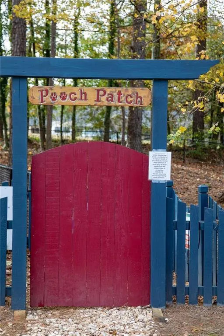
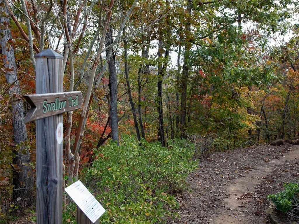
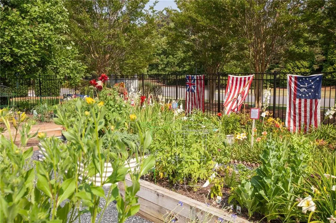
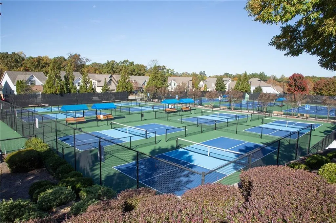
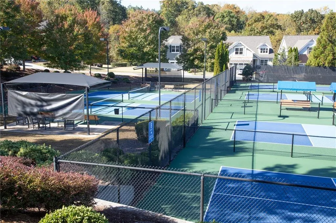
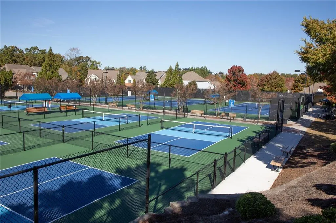
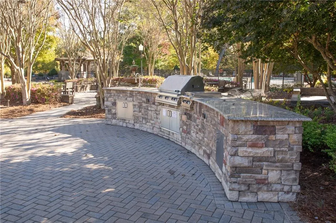
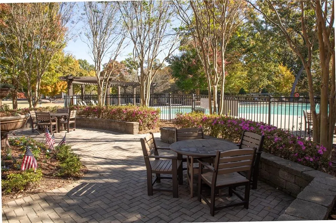
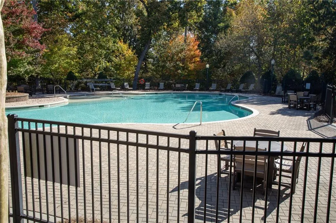
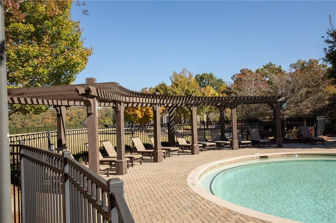
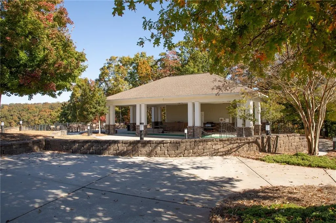
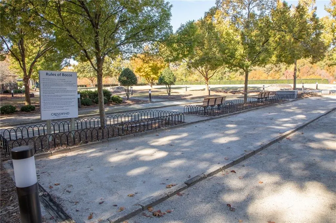
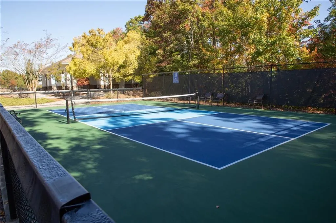
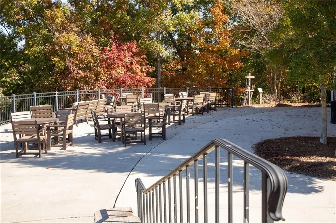
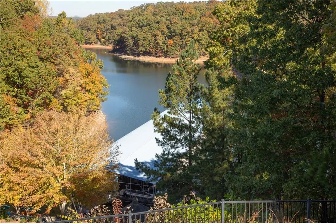
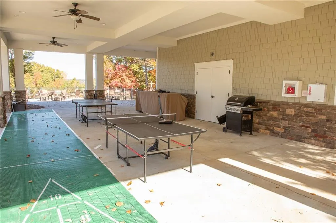
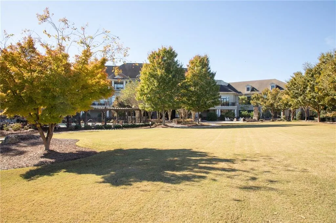
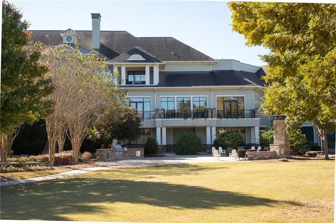
Discover easy living in this beautifully designed 3-bedroom, 2.5-bath home perfectly situated in the sought-after 55+ active adult community of Cresswind at Lake Lanier. Featuring an open-concept floor plan designed for seamless flow, the bright and modern kitchen serves as the heart of the home. It comes equipped with cream cabinetry, an electric cooktop, double ovens, a refrigerator, a dishwasher, and a microwave, making it ideal for both everyday cooking and entertaining. A convenient butler's pantry with a wine rack bridges the kitchen and dining room, while the spacious great room showcases a striking wall of built-in bookcases. The main level offers exceptional comfort and privacy, including a primary suite with a soaking tub and a large walk-in shower, accompanied by two guest bedrooms connected by a Jack-and-Jill bathroom. Upstairs, a versatile finished loft—complete with plumbing ready for a future bathroom—provides an ideal space for an office, craft room, or bonus retreat. Step outside to unwind on the covered porch while grilling out, or take advantage of the extended garage, perfectly sized to accommodate a golf cart or water toys. Additional highlights include brand-new luxury vinyl flooring throughout (including the stairs and loft), freshly painted interior and exterior, and elegant plantation shutters. Beyond the front door, Cresswind at Lake Lanier delivers an active, engaging lifestyle tailored for retirees. Community amenities include a 3-level, 42,000-square-foot clubhouse, indoor and outdoor heated pools, over 120 clubs, a community theater, a chorus, pickleball, tennis courts, walking trails, a fitness center, a community garden, a dog park, and a private marina on the shores of Lake Lanier. Schedule your showing today. I not only sell here, I live here. Property taxes reflect the senior (70 year) exemption.
| Elementary School | Middle School | High School |
|---|---|---|
| Gainesville Exploration Academy Elementary School | Gainesville East Middle School | Gainesville High School |
| Price History | |
|---|---|
| 11/4/2026 | Listed $625,000 |
General Features
| Sewer | Public Sewer |
|---|---|
| Heating | Central,Electric,Heat Pump |
| Cooling | Ceiling Fan(s),Central Air,Heat Pump |
| Utilities | Cable Available,Electricity Available,Phone Available,Sewer Available,Underground Utilities,Water Available |
| Roof | Composition |
| Appliances | Dishwasher,Disposal,Double Oven,Dryer,Electric Oven,Electric Water Heater,Gas Cooktop,Microwave,Refrigerator,Self Cleaning Oven,Washer |
| HOA Fee | 5220 |
| Garage Spaces | 2 |
| Association Fee Includes | Cable TV,Maintenance Grounds,Reserve Fund,Swim,Tennis,Trash |
| Patio/Porch Features | Covered,Patio,Rear Porch |
| Architectural Style | Craftsman,Ranch |
| Pool Features | None |
| Security Features | Carbon Monoxide Detector(s),Security System Owned,Smoke Detector(s) |
| Construction Materials | Cement Siding,HardiPlank Type |
| Year Built | 2013 |
| Electric | 110 Volts,220 Volts in Garage,220 Volts in Laundry |
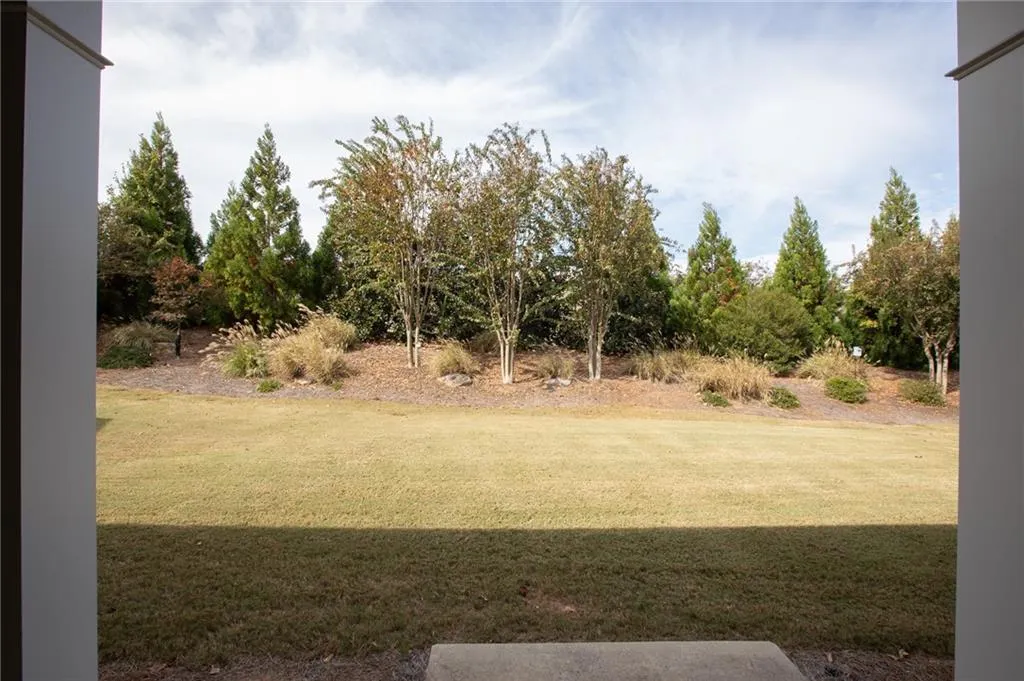
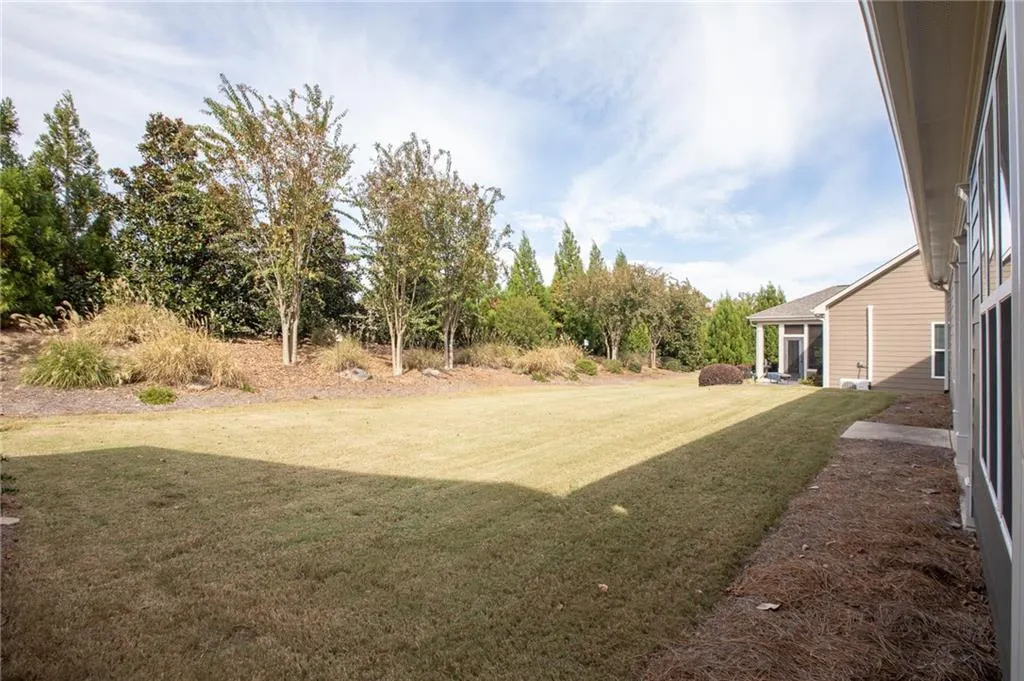
| View | Trees/Woods |
| Levels | One and One Half |
| Property Subtype | Single Family Residence |
| Tax Year | 2026 |
| Parcel Number | 08016 002094 |
| Waterfront Features | None |
| Community Features | Clubhouse,Community Dock,Dog Park,Fitness Center,Gated,Homeowners Assoc,Lake,Pickleball,Pool,Sidewalks,Street Lights,Tennis Court(s) |
| Accessibility | None |
| Assoc Fee Paid Per | Annually |
| County | Hall - GA |
| Property Type | Residential |
| HOA | true |
| Energy Efficient | None |
| Subdivision Name | Cresswind at Lake Lanier |
| Green Energy Generation | None |
| Other Structures | None |
| Full Baths | 2 |
| Status | Active |
| Directions | 400 North to Exit 17. Right on GA/369/Browns Bridge Rd. Continue for 12 miles. Left into Cresswind at Lake Lanier. Go around 2 roundabouts. Right on Locust Cove. Right on Blue Spruce. House on the left. |
| High School | Gainesville |
| City | Gainesville |
| Body of Water | Lanier |
| Spa Features | None |
| Elementary School | Gainesville Exploration Academy |
| Property Attached Y/N | false |
| Land Lease Y/N | false |
| Tax Annual Amount | 3912 |
| Home Warranty Y/N | false |
| Middle/Junior High School | Gainesville East |
| Property Condition | Resale |
| Standard Status | Active |
| Tax Lot | 207 |
| Freehold | IDX |
| Corporate Owner | Active Adult Community |
Interior Features
| Interior Amenities | Double Vanity,Entrance Foyer,High Ceilings 10 ft Main,Low Flow Plumbing Fixtures,Tray Ceiling(s),Walk-In Closet(s) |
|---|---|
| Basement | None |
| Flooring | Carpet,Ceramic Tile,Hardwood |
| Total Fireplaces | 1 |
| Fireplace Features | Factory Built,Gas Log,Glass Doors,Great Room |
| Common Walls | No Common Walls |
| Window Features | Double Pane Windows,Plantation Shutters |
| Above Grade Finished Area | 2565 |
| Half Baths | 1 |
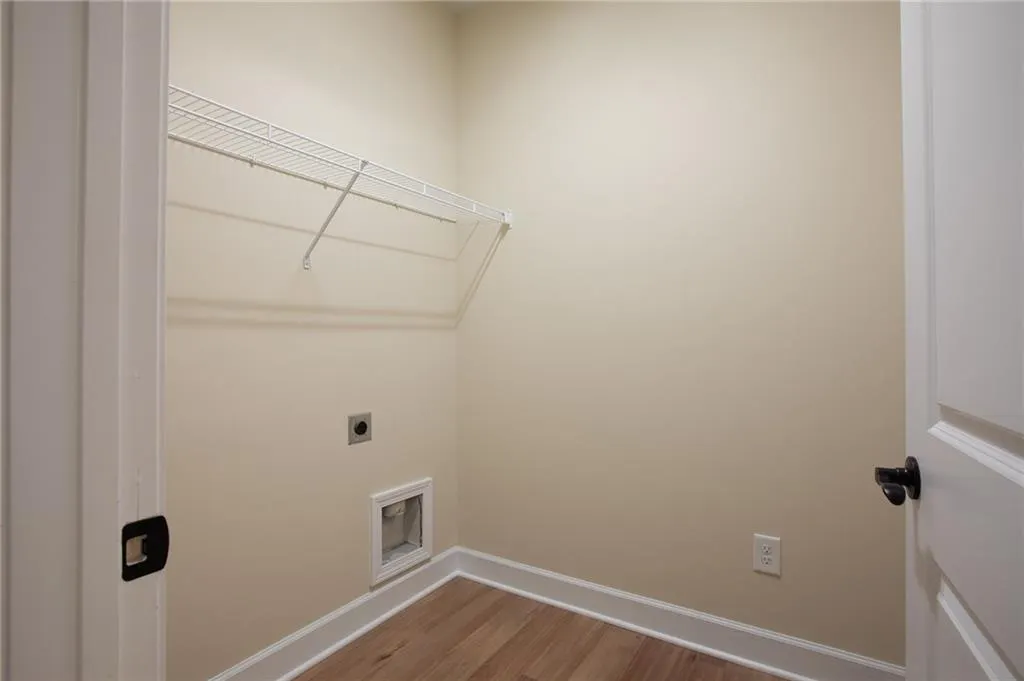
| Laundry Features | Electric Dryer Hookup,Laundry Room,Main Level |
| Total Bedrooms | 3 |
| Room Type | Dining Room,Great Room,Kitchen,Loft,Master Bathroom,Master Bedroom,Office |
| Main Level Bedrooms | 3 |
| Main Level Bathrooms | 2 |
| Kitchen Features | Breakfast Room,Cabinets White,Kitchen Island,Pantry,Stone Counters,View to Family Room,Wine Rack |
| Total Baths | 3 |
| RoomBedroomFeatures | Master on Main |
| Primary Bathroom Features | Double Vanity,Shower Only |
| Dining Room Features | Butlers Pantry,Separate Dining Room |
Exterior Features
| Exterior Amenities | Private Yard |
|---|---|
| Fencing | None |
| Parking Features | Attached,Covered,Garage,Garage Door Opener,Garage Faces Front,Kitchen Level,Level Driveway |
| Lot Features | Back Yard,Front Yard,Landscaped,Level,Sprinklers In Front,Sprinklers In Rear |
| Water Source | Public |
| Foundation Details | Slab |
| Building Area Total | 2565 |
| Lot Dimensions | x |
| Lot Size Acres | 0.17 |
| Road Surface Type | Asphalt |
| Lot Size Source | Plans |
| Road Frontage Type | Private Road |
| Other Equipment | Irrigation Equipment |
| Horse Amenities | None |
Amenities
- Foreclosure
- Views
- Short Sale
- New Construction
- Adult 55+
- Lease To Own
- No HOA Fees
- Furnished
- Primary On Main
- Air Conditioning
- Seller Finance
- Green
- Fixer Upper
- Horse
- Golf
- Fireplace
- Deck
- Garage
- Basement
- Pool
Property vs Single Family Average in 30504
Statistics provided by Inside Real Estate
Price
Taxes
Year Built

 © 2026 The data relating to real estate for sale on this web site comes in part from the Western Upstate Association of REALTORS®, Inc. or Western Upstate Multiple Lisitngs Services of South Carolina, Inc. This information is deemed reliable, but not guaranteed. Neither, the Western Upstate Association of REALTORS®, Inc. or Western Upstate Multiple Listing Service of South Carolina, Inc., nor the listing broker, nor their agents or subagents are responsible for the accuracy of the information.
 ©2026 Georgia Multiple Listing Service All information deemed reliable but not guaranteed. All properties are subject to prior sale, change or withdrawal. Neither listing broker(s) or information provider(s) shall be responsible for any typographical errors, misinformation, misprints and shall be held totally harmless. Listing(s) information is provided for consumer's personal, non-commercial use and may not be used for any purpose other than to identify prospective properties consumers may
 Northeast Georgia Board of REALTORS® All information deemed reliable but not guaranteed. All properties are subject to prior sale, change or withdrawal. Neither listing broker(s) or information provider(s) shall be responsible for any typographical errors, misinformation, misprints and shall be held totally harmless. Listing(s) information is provided for consumer's personal, non-commercial use and may not be used for any purpose other than to identify prospective properties consumers may be
 Athens Area Association of REALTORS® All information deemed reliable but not guaranteed. All properties are subject to prior sale, change or withdrawal. Neither listing broker(s) or information provider(s) shall be responsible for any typographical errors, misinformation, misprints and shall be held totally harmless. Listing(s) information is provided for consumer's personal, non-commercial use and may not be used for any purpose other than to identify prospective properties consumers may be
 The data relating to real estate on this web site comes in part from the Internet Data Exchange program of Hive MLS LLC, and is updated as of November 6, 2026 4:13 PM UTC All information is deemed reliable but not guaranteed and should be independently verified. All properties are subject to prior sale, change, or withdrawal. Neither listing broker(s) nor Virtual Properties Realty shall be responsible for any typographical errors, misinformation, or misprints, and shall be held totally harmless from
