
Views - New Construction - Golf Course - Primary on Main
Address
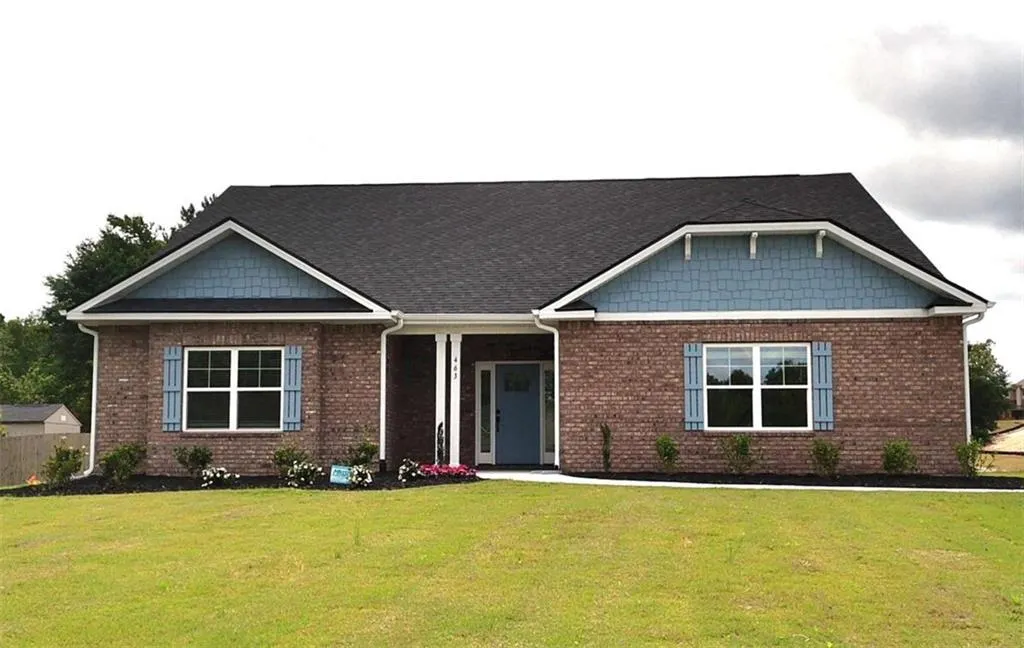
463 Southern Oaks Drive, Macon, GA
Price
$ 409,150
Property Attributes
- MLS#7863957
- TypeSingle Family
- Listing Status Active
- CountyBibb
- CityMacon
- NeighborhoodOakview
- Zip31216
- StyleCraftsman, Ranch
- Year Built2026
- Taxes$ 339
- Price$ 409,150
- Bedrooms4
- Full Bathrooms3
- Half Bathrooms0
- Lot Size0.65 Acres
Data Source:
First Multiple Listing Services (FMLS)
Property Description
NEW CONSTRUCTION MOVE-IN READY LIVE THE LIFESTYLE YOU'VE BEEN WAITING FOR - GOLF COURSE COMMUNITY LUXURY ON OVER HALF AN ACRE! Welcome to the highly desirable beautifully designed 1.5-story home nestled within a peaceful golf course community of charming 4-side brick homes on expansive .65 acre homesites, set on a desirable level lot, offering a voluntary HOA and surrounded by serene wooded backdrops that deliver both privacy and picturesque natural views. From the moment you step inside, you're greeted by a bright, open-concept layout designed for modern living and effortless flow. At the heart of the home, the chef-inspired gourmet kitchen showcases sparkling white granite countertops, elegant pewter cabinetry, designer tile backsplash, stainless steel appliances, an oversized gathering island, and a walk-in pantry built for exceptional storage and convenience. The kitchen seamlessly connects to the spacious family room and dining area, creating the perfect environment for entertaining, gathering, and everyday comfort. The main-level owner's suite is a private retreat, thoughtfully designed with spa-inspired features including dual quartz vanities, a deep soaking tub, tiled walk-in shower, private water closet, and a generously sized walk-in closet. Two additional main-level bedrooms provide flexibility for family, guests, or a home office. Upstairs, a versatile loft, full bath, and spacious bedroom offer endless possibilities-ideal for an in-law suite, media room, recreation space, or private retreat. Step outside and enjoy peaceful mornings and relaxing evenings in the backyard overlooking the golf trail and surrounded by natural beauty-all enhanced by the ease and usability of a level homesite. Perfectly located just minutes from major highways, Mercer University, shopping, dining and parks, this home delivers the rare combination of tranquility and convenience. Seller offers contribution toward closing costs with preferred lender. Prices, features, and incentives are subject to change without notice. Office Hours: Sunday-Monday 12-5 Tuesday-Saturday 11-5. Please see virtual tour.
| Elementary School | Middle School | High School |
|---|---|---|
| Porter Elementary School | Rutland Middle School | Rutland High School |
| Price History | |
|---|---|
| 11/4/2026 | Listed $409,150 |
General Features
| Sewer | Public Sewer |
|---|---|
| Heating | Central,ENERGY STAR Qualified Equipment,Zoned |
| Cooling | Ceiling Fan(s),Central Air,Dual,ENERGY STAR Qualified Equipment,Zoned |
| Utilities | Cable Available,Electricity Available,Phone Available,Underground Utilities |
| Roof | Composition |
| Appliances | Dishwasher,Disposal,ENERGY STAR Qualified Appliances,Microwave,Self Cleaning Oven |
| Garage Spaces | 2 |
| Association Fee Includes | Maintenance Grounds |
| Patio/Porch Features | Front Porch,Patio |
| Architectural Style | Craftsman,Ranch |
| Pool Features | None |
| Security Features | Carbon Monoxide Detector(s),Smoke Detector(s) |
| Construction Materials | Brick,Brick 4 Sides |
| Year Built | 2026 |
| Electric | 220 Volts |
| View | Golf Course,Trees/Woods |
| Levels | One and One Half |
| Property Subtype | Single Family Residence |
| Tax Year | 2025 |
| Ownership | Fee Simple |
| Parcel Number | O1100021 |
| Waterfront Features | None |
| Community Features | Clubhouse,Golf,Near Schools,Near Shopping,Pool,Street Lights |
| Accessibility | None |
| County | Bibb - GA |
| Property Type | Residential |
| HOA | false |
| Energy Efficient | None |
| Subdivision Name | Oakview |
| Green Energy Generation | None |
| Other Structures | None |
| Full Baths | 3 |
| Status | Active |
| Directions | On I 75-S ramp to Macon keep right at the fork to continue on I- 475- S, follow signs for Bypass to I-75 South Valdosta. Go 16 Miles keep right to continue on exit 1. Go 1.1 miles and keep left at the fork to continue towards Hartley Bridge Rd 100 ft. Turn left on Hadley Bridge Rd go 2.1 miles. Turn |
| High School | Rutland |
| City | Macon |
| Body of Water | None |
| Spa Features | None |
| Elementary School | Porter |
| Property Attached Y/N | false |
| Land Lease Y/N | false |
| Tax Annual Amount | 339 |
| Home Warranty Y/N | true |
| Middle/Junior High School | Rutland |
| Property Condition | New Construction |
| Standard Status | Active |
| Tax Lot | 35 |
| Freehold | IDX |
| Corporate Owner | None |
Interior Features
| Interior Amenities | Disappearing Attic Stairs,Double Vanity,High Ceilings,High Ceilings 9 ft Lower,High Ceilings 9 ft Main,High Ceilings 9 ft Upper,High Speed Internet,Open Floorplan,Recessed Lighting,Walk-In Closet(s) |
|---|---|
| Basement | None |
| Flooring | Carpet,Ceramic Tile,Laminate |
| Fireplace Features | None |
| Common Walls | No Common Walls |
| Window Features | Double Pane Windows,ENERGY STAR Qualified Windows |
| Above Grade Finished Area | 2604 |
| Laundry Features | Laundry Room,Main Level,Mud Room |
| Total Bedrooms | 4 |
| Room Type | Family Room,Great Room,Laundry,Loft,Media Room,Office |
| Main Level Bedrooms | 3 |
| Main Level Bathrooms | 2 |
| Kitchen Features | Breakfast Bar,Kitchen Island,Pantry Walk-In,Solid Surface Counters |
| Total Baths | 3 |
| RoomBedroomFeatures | In-Law Floorplan,Master on Main,Split Bedroom Plan |
| Primary Bathroom Features | Double Vanity,Other,Separate Tub/Shower,Soaking Tub |
| Dining Room Features | Open Concept |
Exterior Features
| Exterior Amenities | Other |
|---|---|
| Fencing | None |
| Parking Features | Attached,Garage,Garage Door Opener,Garage Faces Rear,Garage Faces Side |
| Lot Features | Level |
| Water Source | Public |
| Foundation Details | Slab |
| Building Area Total | 2604 |
| Lot Size Acres | 0.65 |
| Road Surface Type | Concrete |
| Lot Size Source | Other |
| Road Frontage Type | County Road |
| Other Equipment | None |
| Horse Amenities | None |
Amenities
- Foreclosure
- Views
- Short Sale
- New Construction
- Adult 55+
- Lease To Own
- No HOA Fees
- Furnished
- Primary On Main
- Air Conditioning
- Seller Finance
- Green
- Fixer Upper
- Horse
- Golf
- Fireplace
- Deck
- Garage
- Basement
- Pool
Property vs Single Family Average in 31216
Statistics provided by Inside Real Estate
Price
Taxes
Year Built

 © 2026 The data relating to real estate for sale on this web site comes in part from the Western Upstate Association of REALTORS®, Inc. or Western Upstate Multiple Lisitngs Services of South Carolina, Inc. This information is deemed reliable, but not guaranteed. Neither, the Western Upstate Association of REALTORS®, Inc. or Western Upstate Multiple Listing Service of South Carolina, Inc., nor the listing broker, nor their agents or subagents are responsible for the accuracy of the information.
 ©2026 Georgia Multiple Listing Service All information deemed reliable but not guaranteed. All properties are subject to prior sale, change or withdrawal. Neither listing broker(s) or information provider(s) shall be responsible for any typographical errors, misinformation, misprints and shall be held totally harmless. Listing(s) information is provided for consumer's personal, non-commercial use and may not be used for any purpose other than to identify prospective properties consumers may
 Northeast Georgia Board of REALTORS® All information deemed reliable but not guaranteed. All properties are subject to prior sale, change or withdrawal. Neither listing broker(s) or information provider(s) shall be responsible for any typographical errors, misinformation, misprints and shall be held totally harmless. Listing(s) information is provided for consumer's personal, non-commercial use and may not be used for any purpose other than to identify prospective properties consumers may be
 Athens Area Association of REALTORS® All information deemed reliable but not guaranteed. All properties are subject to prior sale, change or withdrawal. Neither listing broker(s) or information provider(s) shall be responsible for any typographical errors, misinformation, misprints and shall be held totally harmless. Listing(s) information is provided for consumer's personal, non-commercial use and may not be used for any purpose other than to identify prospective properties consumers may be
 The data relating to real estate on this web site comes in part from the Internet Data Exchange program of Hive MLS LLC, and is updated as of November 6, 2026 4:13 PM UTC All information is deemed reliable but not guaranteed and should be independently verified. All properties are subject to prior sale, change, or withdrawal. Neither listing broker(s) nor Virtual Properties Realty shall be responsible for any typographical errors, misinformation, or misprints, and shall be held totally harmless from
