
Views - Primary on Main
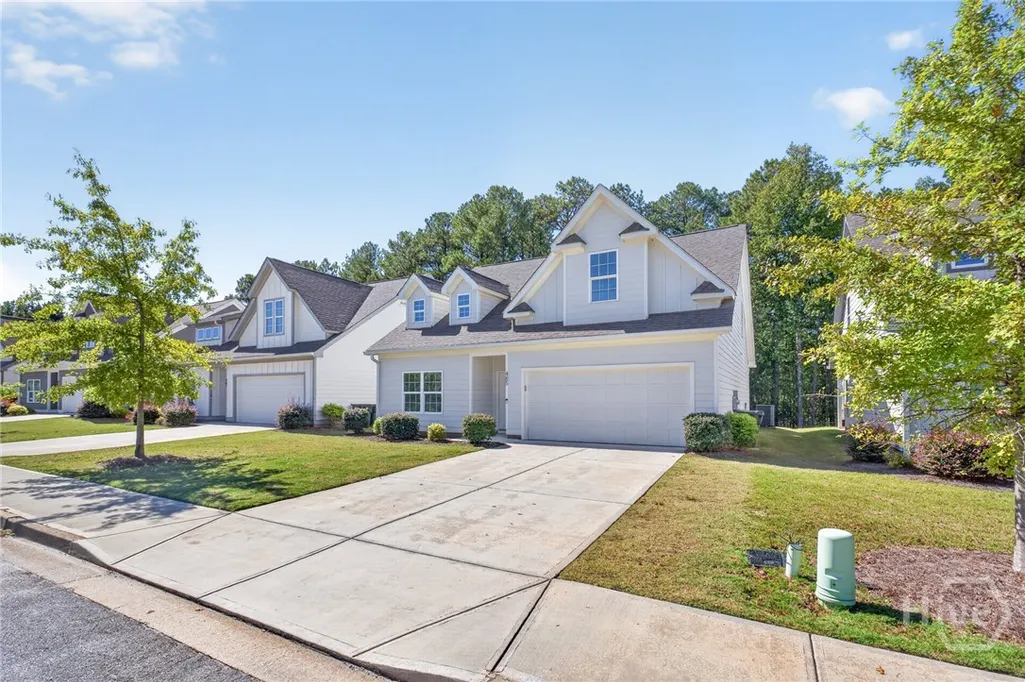
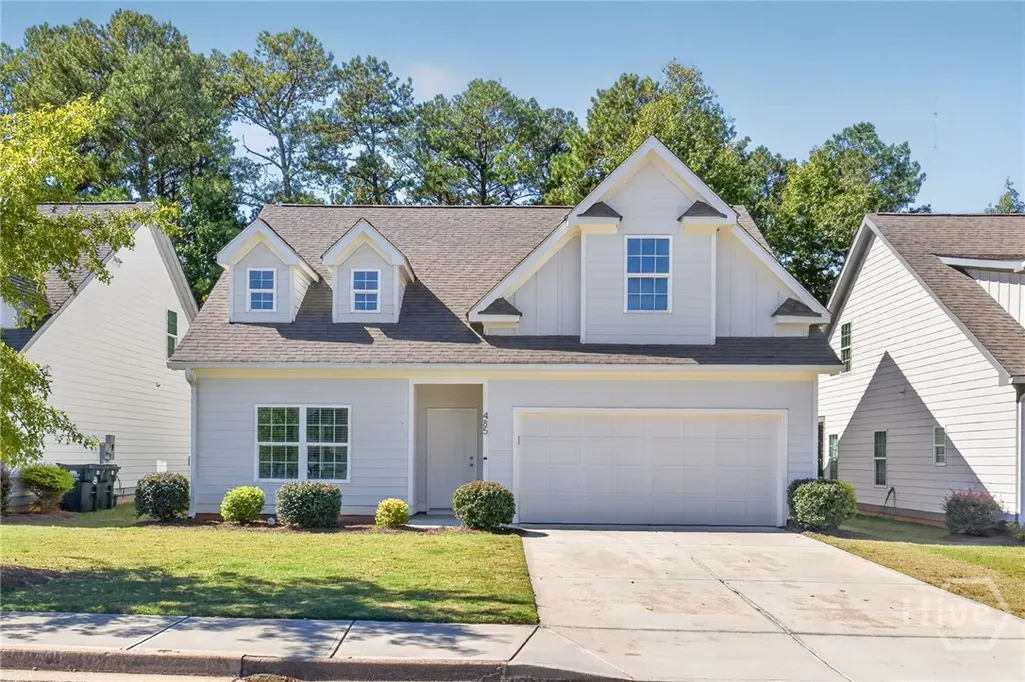
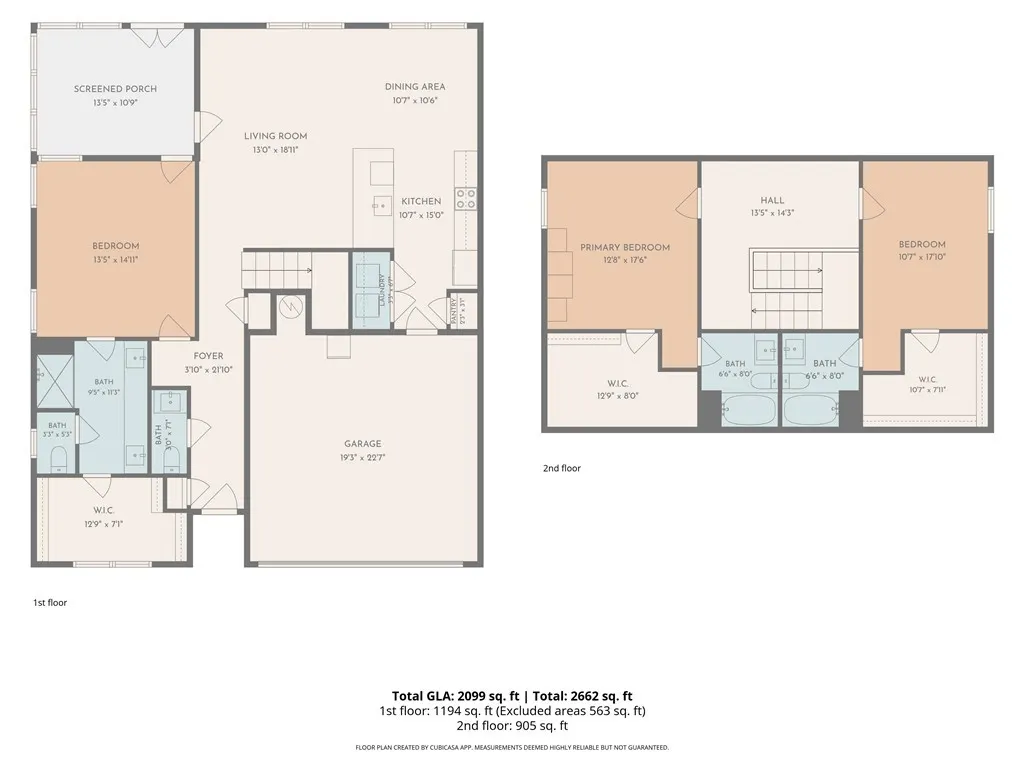
Address
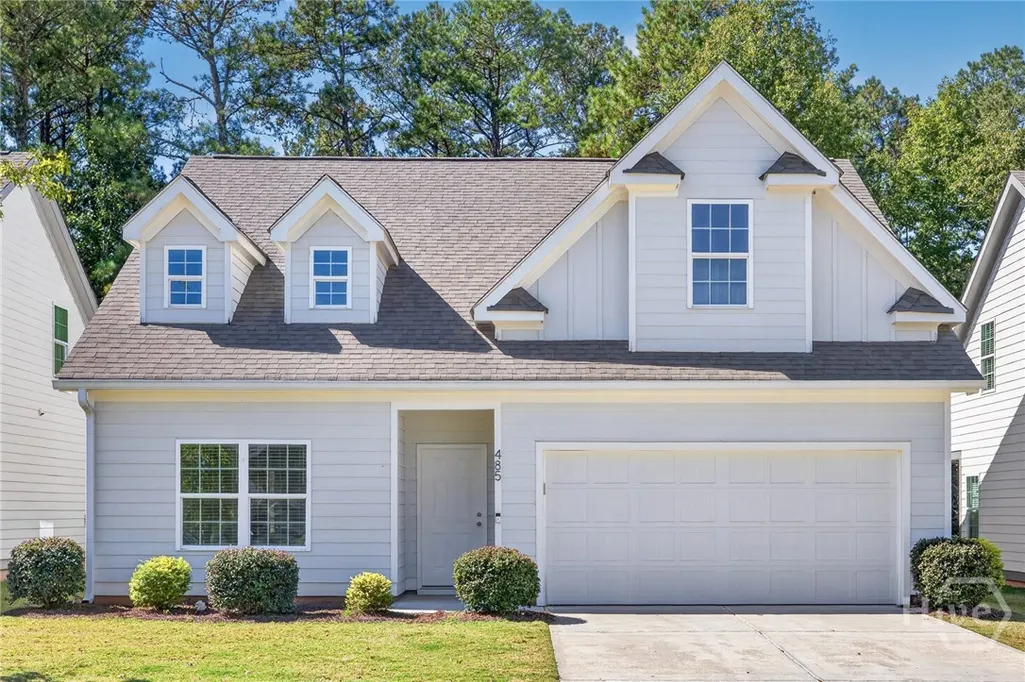
485 O'conner Boulevard, Athens, GA
Price
$ 360,000
Property Attributes
- MLS#CL366334
- TypeSingle Family
- Listing Status Active
- CountyClarke
- CityAthens
- NeighborhoodLantern Walk
- Zip30607
- StyleCape Cod
- Year Built2022
- Price$ 360,000
- Bedrooms3
- Full Bathrooms3
- Half Bathrooms1
- Sqr Footage2100
- Lot Size0.17 Acres
Data Source:
Athens Area AOR & Classic MLS (AAMLS)
Property Description
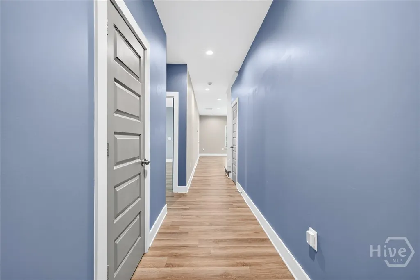
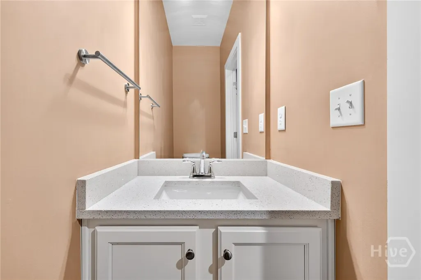
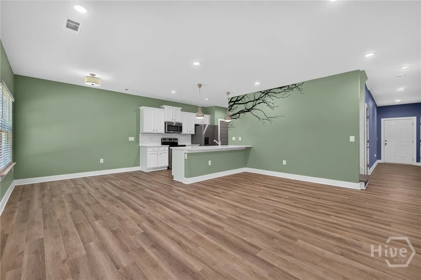
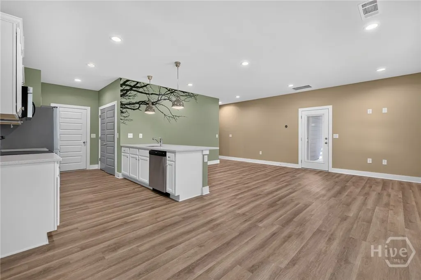
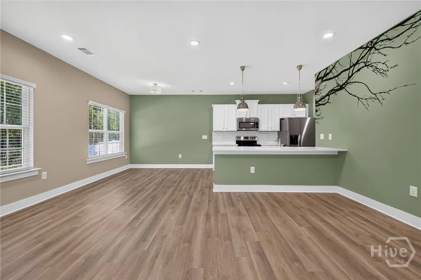
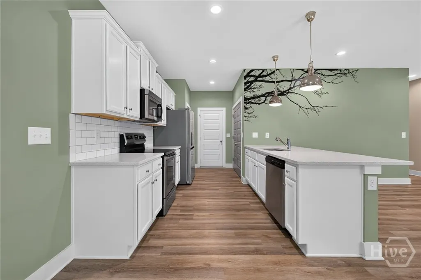
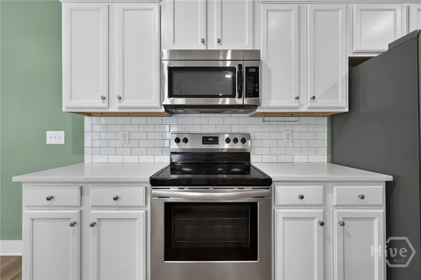
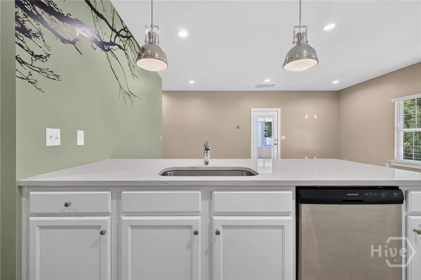
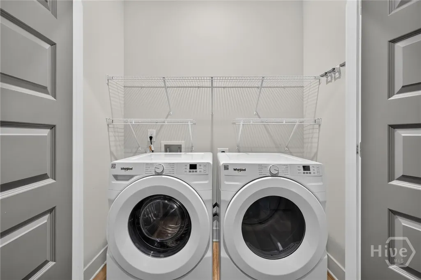
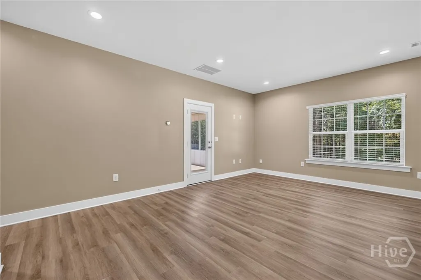
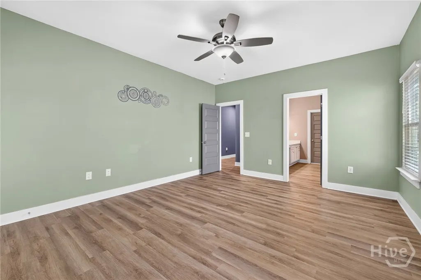
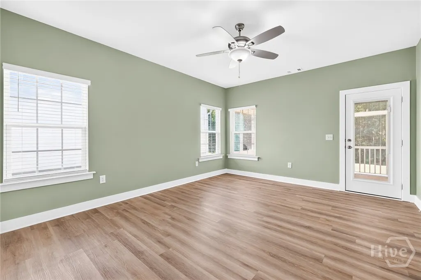
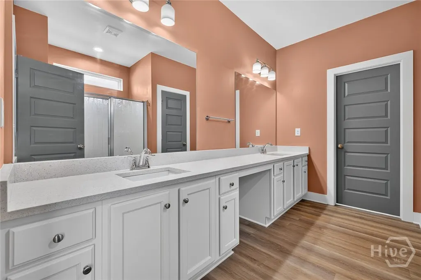
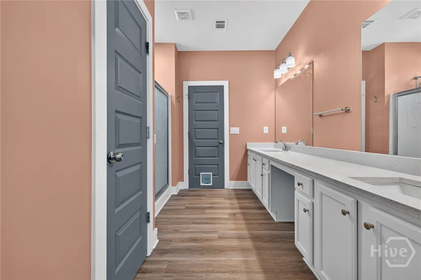
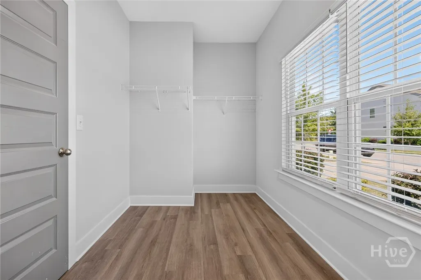
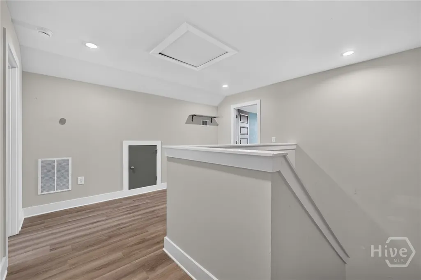
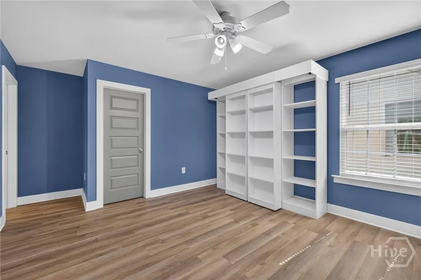
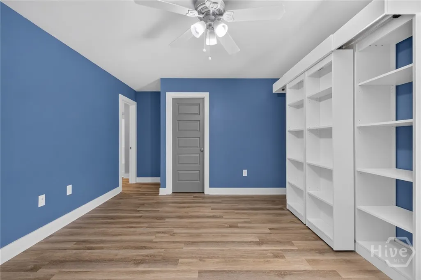
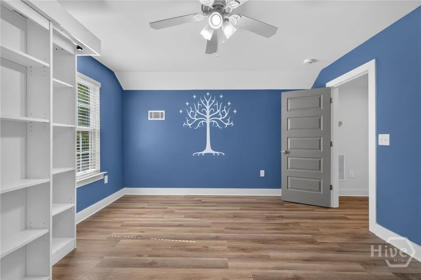
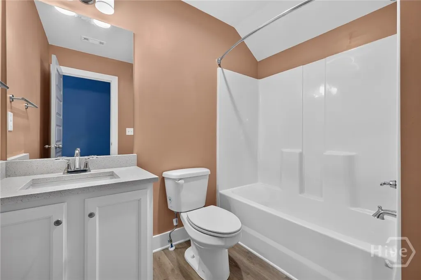
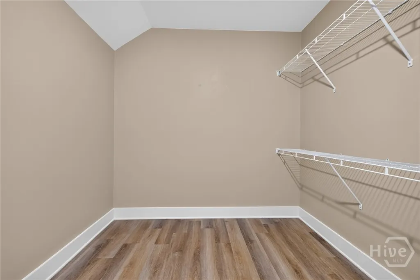
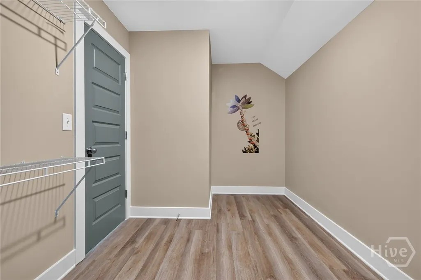
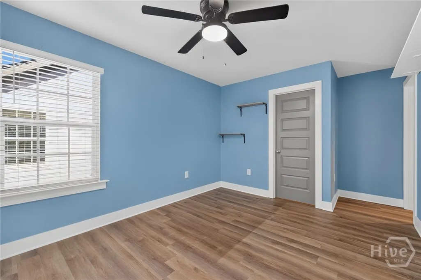
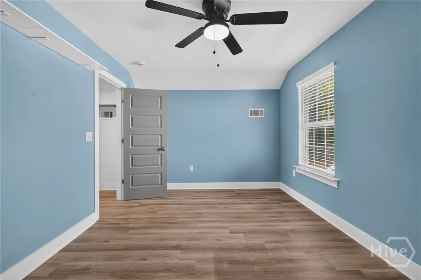
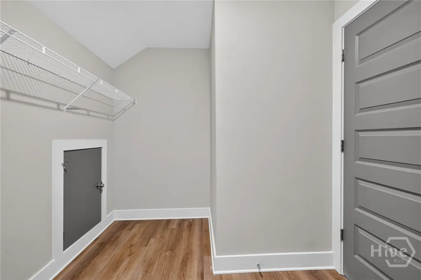
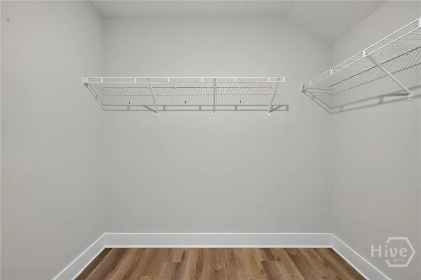
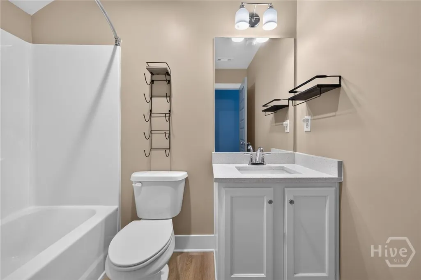
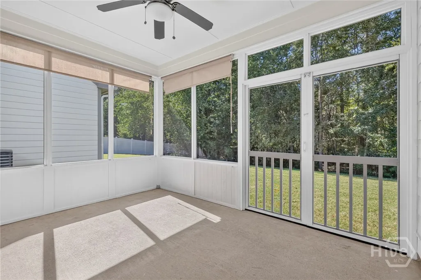
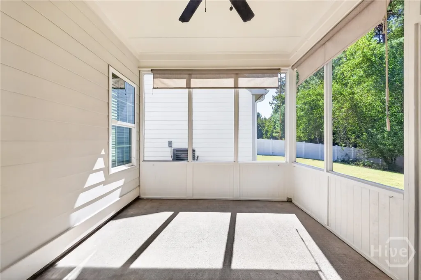
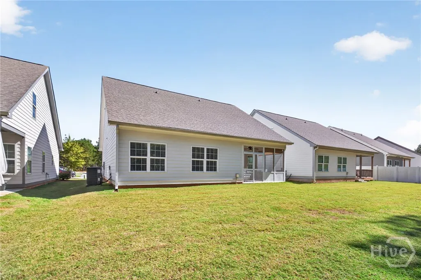
You Get a Bathroom! And You Get a Bathroom! AND You Get a Bathroom! Say goodbye to sharing bathrooms! Every bedroom in this home features its own private en-suite bathroom, plus a convenient lower-level powder room for guests. Just over four years old, this home perfectly blends modern design with everyday functionality. The kitchen features stainless steel appliances, sparkling white granite countertops, and a spacious island complete with a built-in sink, integrated dishwasher, and comfortable breakfast bar. The open-concept floor plan keeps everyone connected, making it easy to keep an eye on the family while ensuring the cook never misses a moment of the conversation. Even better, the seller is leaving the nearly new refrigerator, washer, and dryer. Just bring your toothbrush and clothes! Speaking of clothes, wait until you see the closets! They're huge, offering plenty of room for your wardrobe and storage needs. With a little imagination and elbow grease, you could even transform a closet into a small nursery, gaming room, office, or cozy reading nook. Need even more storage? Compressed wood flooring has been added behind the attic wall access hatches, providing a convenient place to store bins, containers, and seasonal items. Additional features and upgrades include an installed Murphy bed with extra shelving, ceiling fans throughout the home, a screened-in porch, a Nest thermostat, a Ring camera, and a MyQ garage door opener. There's even a second refrigerator in the garage! And another bonus: your HOA fees cover not only the neighborhood playground and green space, but also lawn maintenance. That's one less chore to worry about when you're enjoying your time off! Conveniently located with quick access to the Athens Loop, UGA, local restaurants, and the new Publix at Oak Grove, this home offers the perfect combination of comfort, convenience, and low-maintenance living. More bathrooms, more storage, more convenience—and more time to enjoy life!
| Price History | |
|---|---|
| 10/14/2026 | Listed $360,000 |
General Features
| Heating | Electric,Heat Pump |
|---|---|
| Cooling | Central Air,Electric |
| Utilities | Cable Available,Underground Utilities |
| Possession | Close Of Escrow |
| Roof | Composition |
| Appliances | Some Electric Appliances,Dishwasher,Electric Water Heater,Disposal,Microwave,Oven,Range,Dryer,Refrigerator,Washer |
| HOA Fee | 255 |
| Garage Spaces | 2 |
| Patio/Porch Features | Covered,Patio,Porch,Screened |
| Architectural Style | Cape Cod |
| Construction Materials | Concrete |
| Year Built | 2022 |
| View | Trees/Woods |
| Property Subtype | Single Family Residence |
| Community Features | Playground,Street Lights,Sidewalks |
| Assoc Fee Paid Per | Quarterly |
| County | Clarke |
| New Construction | false |
| Property Type | Residential |
| HOA | true |
| Energy Efficient | Other |
| Subdivision Name | Lantern Walk |
| Garage Y/N | true |
| Total Rooms | 1 |
| Full Baths | 3 |
| Special Listing Conditions | Standard |
| Status | Active |
| Directions | Prince Avenue/Jefferson Rd from Athens 10 Loop. Head north on Jefferson Rd about 2 1/2 miles and turn right onto Jefferson River Rd. Turn left onto W Vincent Dr. Turn right onto O'Conner Blvd. Home is on the left. Route is GPS friendly. |
| City | Athens |
| Association Name | Lantern Walk Homeowners Association |
| Zoning Description | Single Family |
| Lot Size Units | Acres |
| Lot Size Square Feet | 7405 |
| Listing Terms | Cash,Conventional,FHA,VA Loan |
| Property Attached Y/N | false |
| Land Lease Y/N | false |
| Home Warranty Y/N | false |
| Standard Status | Active |
| Occupancy Type | Vacant |
| Tax Lot | G5 |
| Property Sub Type Additional | Single Family Residence |
| Expected Active Date | 2026-10-11 |
Interior Features
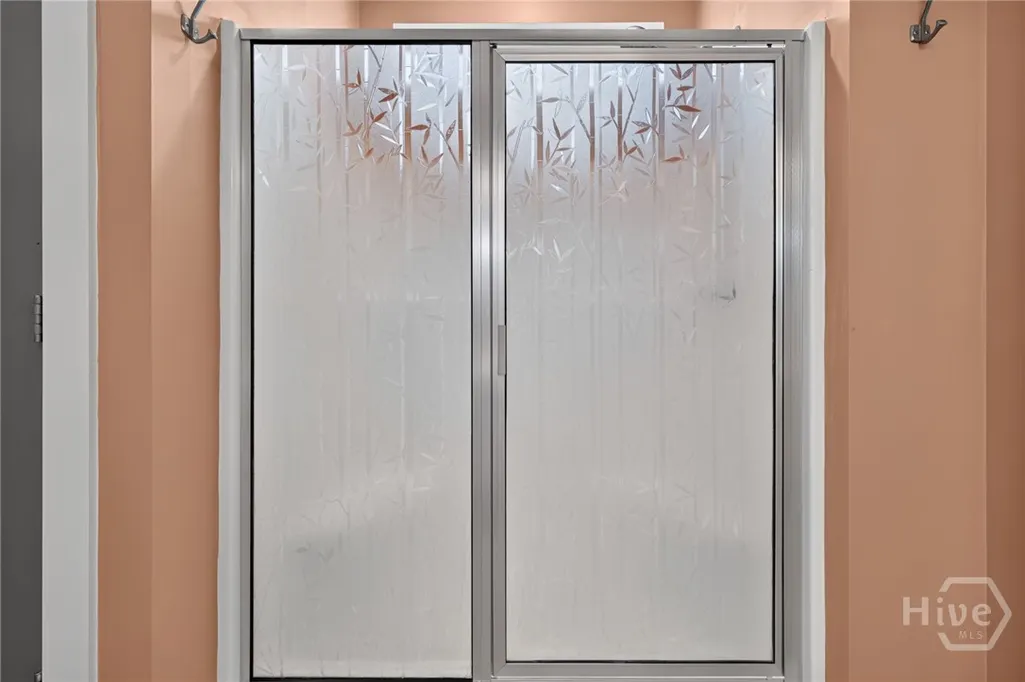
| Interior Amenities | Breakfast Bar,Built-in Features,Ceiling Fan(s),Double Vanity,Galley Kitchen,Kitchen Island,Main Level Primary,Other,Pantry,See Remarks,Separate Shower |
|---|---|
| Total Stories | 2 |
| Common Walls | No Common Walls |
| Air Conditioning Y/N | true |
| Heating Y/N | true |
| Above Grade Finished Area | 2100 |
| Half Baths | 1 |
| Laundry Features | Other,Washer Hookup,Dryer Hookup |
| Total Bedrooms | 3 |
| Main Level Bedrooms | 1 |
| Main Level Bathrooms | 2 |
| LivingAreaSource | Public Records |
| Total Baths | 4 |
Exterior Features
| Parking Features | Attached |
|---|---|
| Lot Features | Interior Lot,Other |
| Water Source | Public |
| Inclusions | Ceiling Fans,Dryer,Other-See Agt Remarks,Refrigerator,Washer |
| Lot Size Area | 0.17 |
| Foundation Details | Slab |
| Lot Dimensions | 50 x 144 |
| Lot Size Acres | 0.17 |
| Road Surface Type | Asphalt |
| Waterfront Y/N | false |
| Horse Y/N | false |
| Number of Pads | 2 |
Amenities
- Foreclosure
- Views
- Short Sale
- New Construction
- Adult 55+
- Lease To Own
- No HOA Fees
- Furnished
- Primary On Main
- Air Conditioning
- Seller Finance
- Green
- Fixer Upper
- Horse
- Golf
- Fireplace
- Deck
- Garage
- Basement
- Pool
Property vs Single Family Average in 30607
Price
Year Built

 © 2026 The data relating to real estate for sale on this web site comes in part from the Western Upstate Association of REALTORS®, Inc. or Western Upstate Multiple Lisitngs Services of South Carolina, Inc. This information is deemed reliable, but not guaranteed. Neither, the Western Upstate Association of REALTORS®, Inc. or Western Upstate Multiple Listing Service of South Carolina, Inc., nor the listing broker, nor their agents or subagents are responsible for the accuracy of the information.
 ©2026 Georgia Multiple Listing Service All information deemed reliable but not guaranteed. All properties are subject to prior sale, change or withdrawal. Neither listing broker(s) or information provider(s) shall be responsible for any typographical errors, misinformation, misprints and shall be held totally harmless. Listing(s) information is provided for consumer's personal, non-commercial use and may not be used for any purpose other than to identify prospective properties consumers may
 Northeast Georgia Board of REALTORS® All information deemed reliable but not guaranteed. All properties are subject to prior sale, change or withdrawal. Neither listing broker(s) or information provider(s) shall be responsible for any typographical errors, misinformation, misprints and shall be held totally harmless. Listing(s) information is provided for consumer's personal, non-commercial use and may not be used for any purpose other than to identify prospective properties consumers may be
 Athens Area Association of REALTORS® All information deemed reliable but not guaranteed. All properties are subject to prior sale, change or withdrawal. Neither listing broker(s) or information provider(s) shall be responsible for any typographical errors, misinformation, misprints and shall be held totally harmless. Listing(s) information is provided for consumer's personal, non-commercial use and may not be used for any purpose other than to identify prospective properties consumers may be
 The data relating to real estate on this web site comes in part from the Internet Data Exchange program of Hive MLS LLC, and is updated as of November 6, 2026 4:13 PM UTC All information is deemed reliable but not guaranteed and should be independently verified. All properties are subject to prior sale, change, or withdrawal. Neither listing broker(s) nor Virtual Properties Realty shall be responsible for any typographical errors, misinformation, or misprints, and shall be held totally harmless from
