
Primary on Main
Address
103 Ivy Trail, Williamston, SC
Price
$ 1,850,000
Property Attributes
- MLS#20307143
- TypeSingle Family
- Listing Status Active
- CountyAnderson
- CityWilliamston
- NeighborhoodChestnut Springs
- Zip29697
- StyleTraditional
- Taxes$ 6464
- Price$ 1,850,000
- Bedrooms4
- Full Bathrooms3
- Half Bathrooms1
- Sqr Footage4250
- Lot Size8.68 Acres
Data Source:
Western Upstate MLS
Property Description
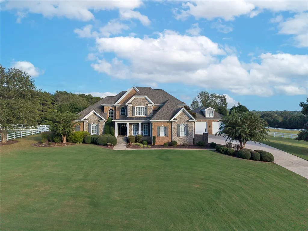
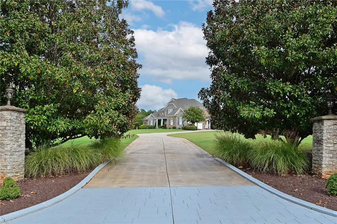
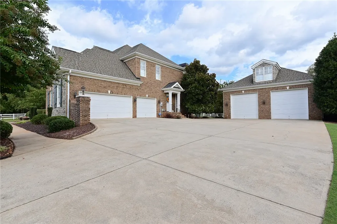
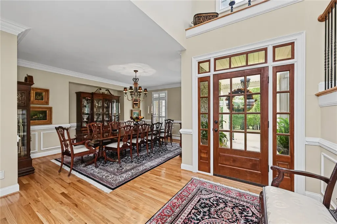
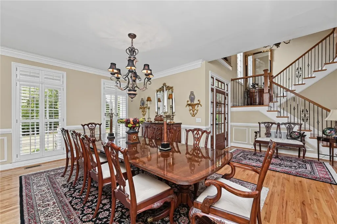
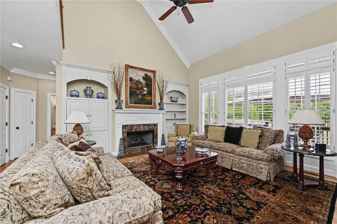
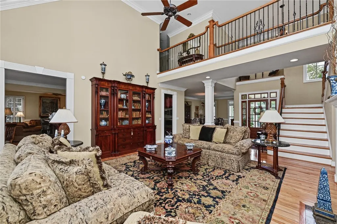
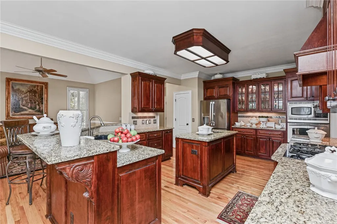
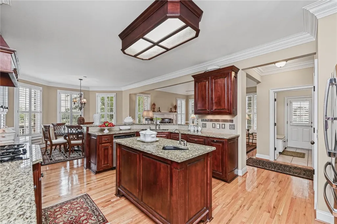
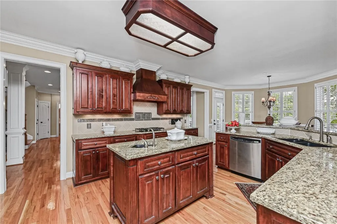
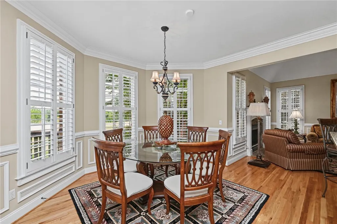
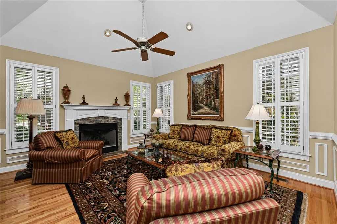
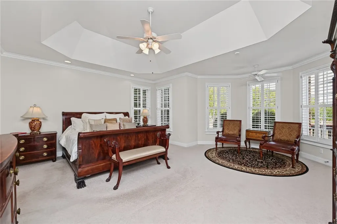
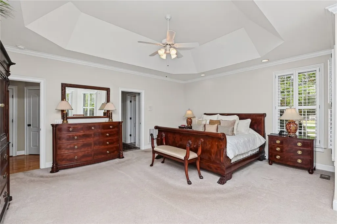
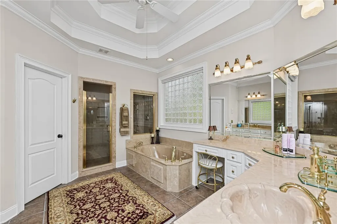
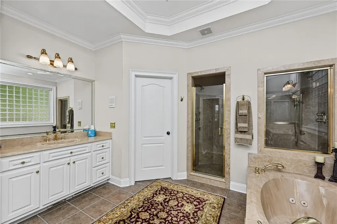
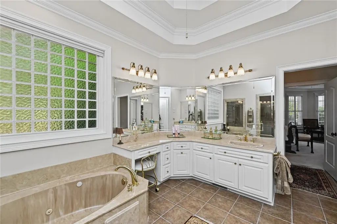
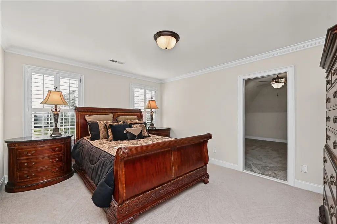
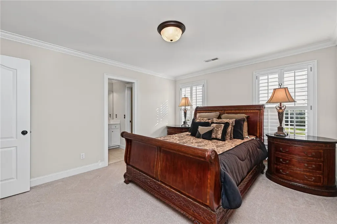
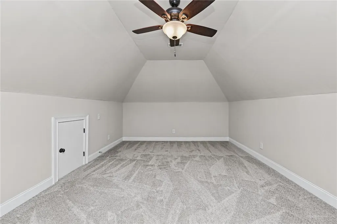
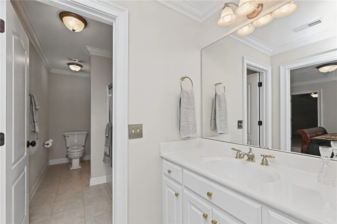
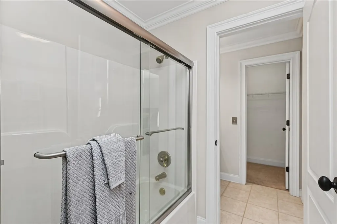
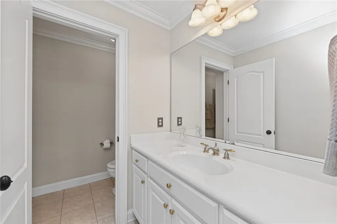
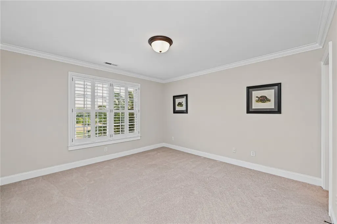
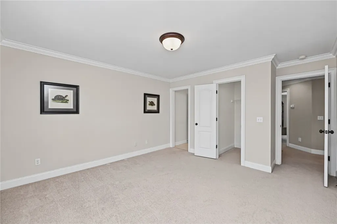
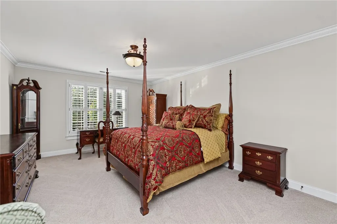
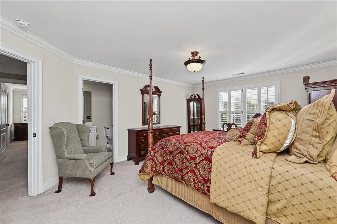
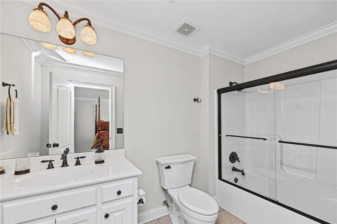
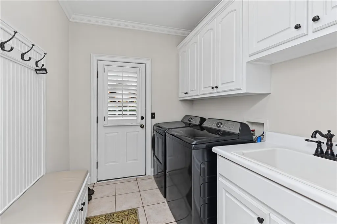
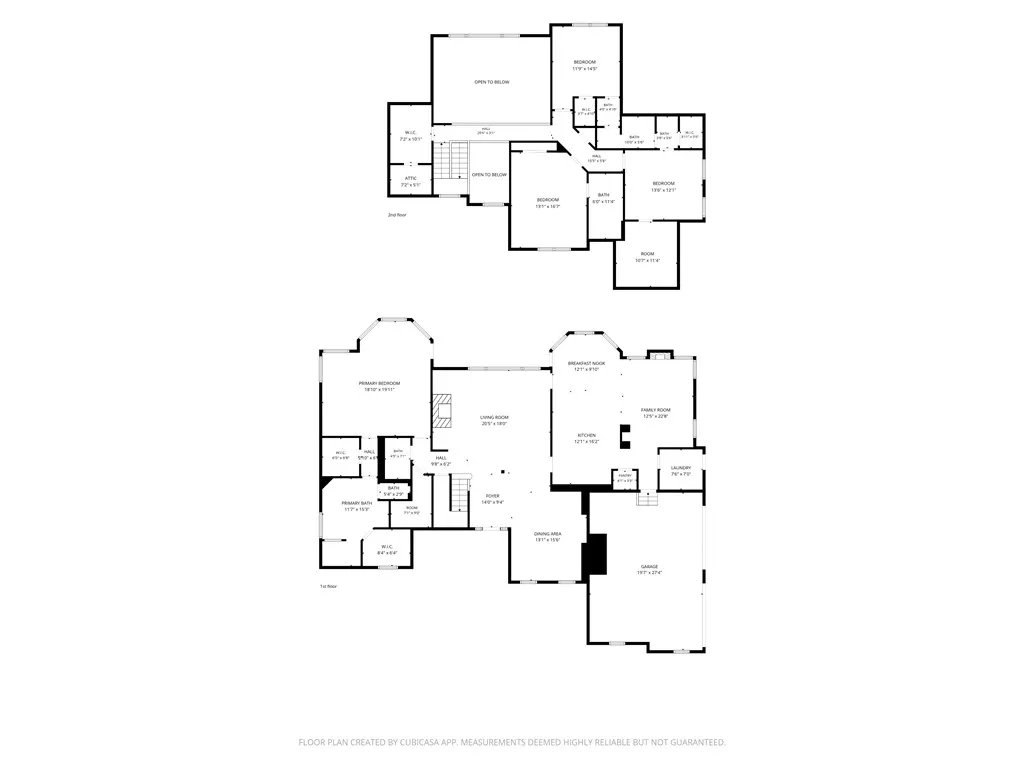
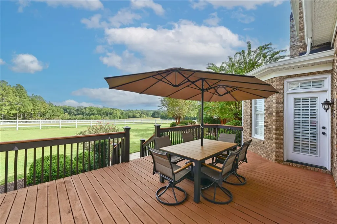
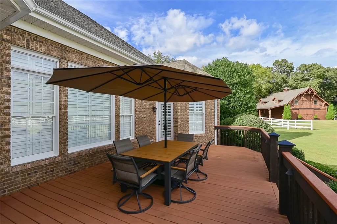
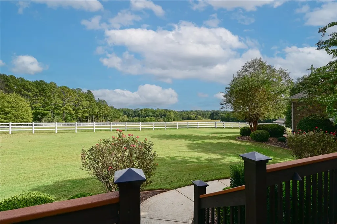
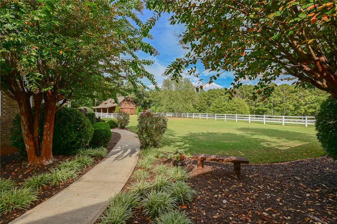
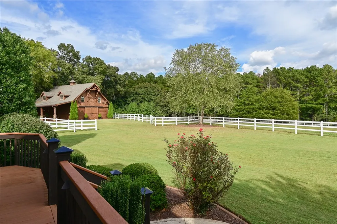
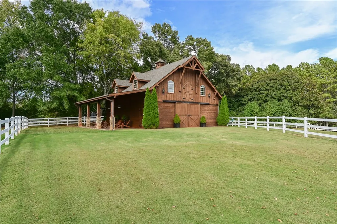
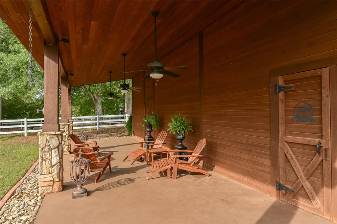
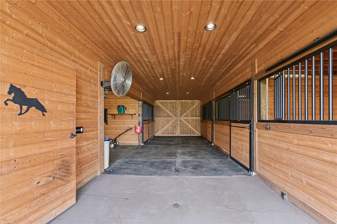
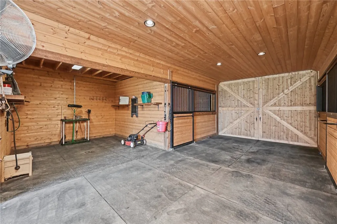
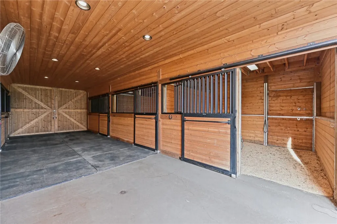
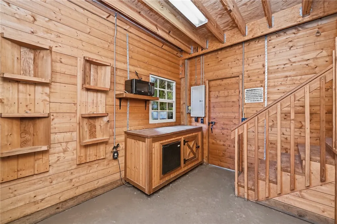
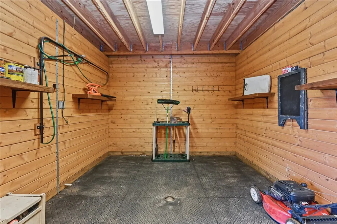
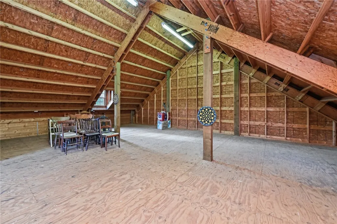
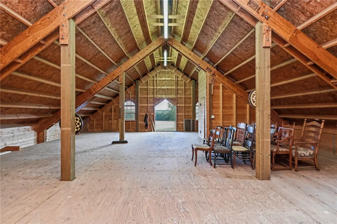
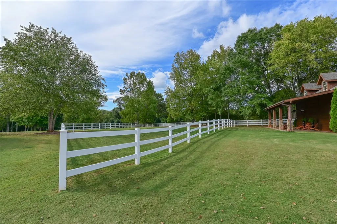
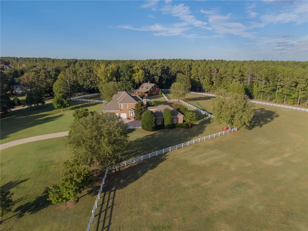
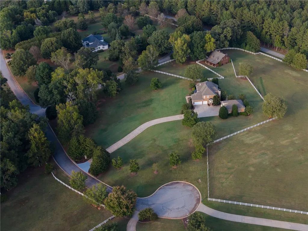
CONVENIENT UPSTATE LOCATION! 8+ AC BEAUTIFUL EQUESTRIAN ESTATE! EXTRAORDINARY LIKE-NEW HOME! 3-CAR ATTACHED GARAGE + LARGE DETACHED GARAGE/WORKSHOP! INCREDIBLE 4-STALL BARN W/2ND FLOOR! TOP-RANKED SCHOOL AREA! PHENOMENAL PRICE for ALL!!! this exceptional Equestrian Estate on 8.68 beautifully maintained acres is available in the desirable Wren School District! Conveniently located to GREENVILLE, Anderson, Clemson, and Hartwell/ Keowee Lakes, this one-owner, custom-built brick and stone home offers timeless quality, impressive craftsmanship, and an extraordinary lifestyle. The 4,000+/- SF home features a spacious primary suite on the main level with a sitting area, trey ceiling, luxurious ensuite bath, dual closets, whirlpool tub, and separate his 'n her dressing vanities. Designed for both everyday living and elegant entertaining, the home offers a large living room and dining room plus a stunning chef's kitchen with solid cherry cabinetry, granite countertops, two black granite sinks, gas cooktop, and an expansive eating bar. The kitchen flows seamlessly into a comfortable keeping room/den, creating a wonderful gathering space. Two gas-log fireplaces warm the living room and keeping room. Additional quality features include REAL hardwood floors, 4-inch custom plantation shutters, extensive custom built-in cabinetry/shelving, high ceilings, a "catwalk" overlooking the main living areas, two HVAC systems, central vacuum, intercom system, lawn irrigation back and front, landscape lighting, gas line for deck grilling, and copper roofs on front and side porches. The equestrian facilities are truly exceptional, featuring a Barn Pros barn with attached porch, 4 stalls, wash stall, tack/feed room, kitchen area, bathroom, and a large loft designed for hay storage with convenient access directly to the hay racks. Approximately 8 acres of vinyl-fenced pastures provide a picturesque setting where you can enjoy your horses graze, as well as watching the wild deer and turkey roam. The property also offers a 3-car attached garage PLUS an additional 4-car garage, providing an incredible amount of parking and storage. Situated among a lovely collection of similarly beautiful estates, 103 Ivy Trail offers the rare combination of luxury, acreage, equestrian amenities, privacy, and convenience. A truly special Upstate property!
| Elementary School | Middle School | High School |
|---|---|---|
| Spearman Elem Elementary School | Wren Middle Middle School | Wren High High School |
| Price History | |
|---|---|
| 10/9/2026 | Listed $1,850,000 |
General Features
| Sewer | Septic Tank |
|---|---|
| Heating | Electric,Multiple Heating Units,Natural Gas |
| Cooling | Central Air,Electric,Multi Units |
| Utilities | Cable Available |
| Roof | Architectural,Shingle |
| Appliances | Built-In Oven,Dryer,Dishwasher,Electric Oven,Electric Range,Electric Water Heater,Gas Cooktop,Disposal,Gas Water Heater,Multiple Water Heaters,Microwave,Refrigerator |
| HOA Fee | 933 |
| Garage Spaces | 4 |
| Patio/Porch Features | Deck,Front Porch,Patio,Porch |
| Architectural Style | Traditional |
| Construction Materials | Brick,Stone |
| Stories Count | 2 |
| Levels | Two |
| Property Subtype | Single Family Residence |
| Tax Year | 2024 |
| Assoc Fee Paid Per | Annually |
| County | Anderson |
| Property Type | Residential |
| HOA | true |
| Attached Garage | true |
| Subdivision Name | Chestnut Springs |
| Garage Y/N | true |
| Other Structures | Barn(s) |
| Total Rooms | 11 |
| Full Baths | 3 |
| Status | Active |
| Directions | I-85 South to Exit 27. Turn right onto Highway 81. In 2.5 miles turn left onto Mountain view Rd. Turn Left into Chestnut Springs. First left is Ivy Trail and home is the first on the left. |
| High School | Wren High |
| City | Williamston |
| Lot Size Units | Acres |
| Elementary School | Spearman Elem |
| Year Built Details | 21-30 Years |
| Tax Annual Amount | 6464 |
| Middle/Junior High School | Wren Middle |
| Lease Considered Y/N | false |
| Virtual Tour | https://www.dropbox.com/scl/fi/37nasi8uv7819krb0wqm0/103-Ivy-Trail-Farm.mp4?rlkey=j16a1h2crtys5ondvf55bx7tm&st=jjula224&dl=0 |
| Standard Status | Active |
| Property Sub Type Additional | Single Family Residence |
| PostalCity | Williamston |
Interior Features
| Interior Amenities | Tray Ceiling(s),Dual Sinks,Fireplace,Granite Counters,Garden Tub/Roman Tub,High Ceilings,Intercom,Bath in Primary Bedroom,Main Level Primary,Pull Down Attic Stairs,Smooth Ceilings,Separate Shower,Cable TV,Vaulted Ceiling(s),Walk-In Closet(s),Breakfast Area |
|---|---|
| Basement | None,Crawl Space |
| Flooring | Carpet,Ceramic Tile,Wood |
| Fireplace Features | Gas,Gas Log,Option |
| Basement (Y/N) | false |
| Air Conditioning Y/N | true |
| Heating Y/N | true |
| Window Features | Insulated Windows |
| Fireplace Y/N | true |
| Half Baths | 1 |
| Laundry Features | Washer Hookup,Electric Dryer Hookup |
| Total Bedrooms | 4 |
| Room Type | Breakfast Room/Nook,Laundry,Media Room |
| Main Level Bedrooms | 1 |
| Main Level Bathrooms | 1 |
| Total Baths | 4 |
Exterior Features
| Exterior Amenities | Deck,IrrigationSprinklers,Porch,Patio |
|---|---|
| Parking Features | Attached,Detached,Garage,Driveway |
| Lot Features | Corner Lot,Level,Outside City Limits,Pasture,Subdivision |
| Water Source | Public |
| Lot Size Area | 8.68 |
| Foundation Details | Crawlspace |
| Building Area Total | 4250 |
| Lot Size Acres | 8.68 |
| Waterfront Y/N | false |
| Other Equipment | Intercom |
| Horse Y/N | true |
Amenities
- Foreclosure
- Views
- Short Sale
- New Construction
- Adult 55+
- Lease To Own
- No HOA Fees
- Furnished
- Primary On Main
- Air Conditioning
- Seller Finance
- Green
- Fixer Upper
- Horse
- Golf
- Fireplace
- Deck
- Garage
- Basement
- Pool
Property vs Single Family Average in 29697
Price
Taxes

 © 2026 The data relating to real estate for sale on this web site comes in part from the Western Upstate Association of REALTORS®, Inc. or Western Upstate Multiple Lisitngs Services of South Carolina, Inc. This information is deemed reliable, but not guaranteed. Neither, the Western Upstate Association of REALTORS®, Inc. or Western Upstate Multiple Listing Service of South Carolina, Inc., nor the listing broker, nor their agents or subagents are responsible for the accuracy of the information.
 ©2026 Georgia Multiple Listing Service All information deemed reliable but not guaranteed. All properties are subject to prior sale, change or withdrawal. Neither listing broker(s) or information provider(s) shall be responsible for any typographical errors, misinformation, misprints and shall be held totally harmless. Listing(s) information is provided for consumer's personal, non-commercial use and may not be used for any purpose other than to identify prospective properties consumers may
 Northeast Georgia Board of REALTORS® All information deemed reliable but not guaranteed. All properties are subject to prior sale, change or withdrawal. Neither listing broker(s) or information provider(s) shall be responsible for any typographical errors, misinformation, misprints and shall be held totally harmless. Listing(s) information is provided for consumer's personal, non-commercial use and may not be used for any purpose other than to identify prospective properties consumers may be
 Athens Area Association of REALTORS® All information deemed reliable but not guaranteed. All properties are subject to prior sale, change or withdrawal. Neither listing broker(s) or information provider(s) shall be responsible for any typographical errors, misinformation, misprints and shall be held totally harmless. Listing(s) information is provided for consumer's personal, non-commercial use and may not be used for any purpose other than to identify prospective properties consumers may be
 The data relating to real estate on this web site comes in part from the Internet Data Exchange program of Hive MLS LLC, and is updated as of November 6, 2026 4:13 PM UTC All information is deemed reliable but not guaranteed and should be independently verified. All properties are subject to prior sale, change, or withdrawal. Neither listing broker(s) nor Virtual Properties Realty shall be responsible for any typographical errors, misinformation, or misprints, and shall be held totally harmless from
