
Primary on Main
Address
501 Hickory Hill Drive, Thomson, GA
Price
$ 269,900
Property Attributes
- MLS#100610574
- TypeSingle Family
- Listing Status Active
- CountyMCDUFFIE
- CityThomson
- NeighborhoodThomson
- Zip30824
- StyleSingle Family Residence
- Year Built1939
- Taxes$ 2598
- Price$ 269,900
- Bedrooms3
- Full Bathrooms2
- Half Bathrooms0
- Sqr Footage2057
- Lot Size0.4 Acres
Data Source:
North Carolina Regional MLS (NCRMLS)
Property Description
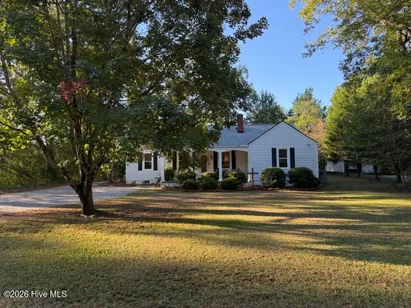
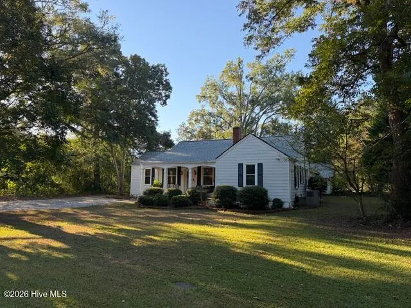
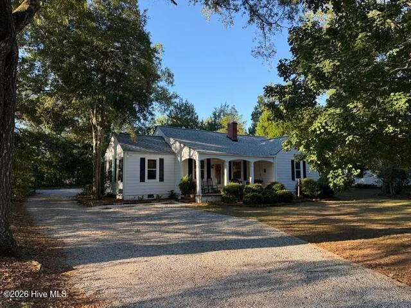
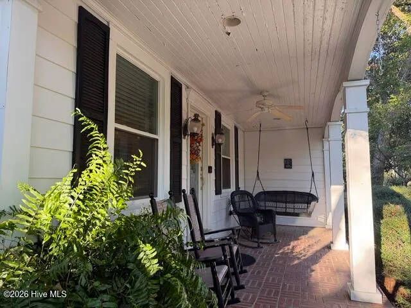
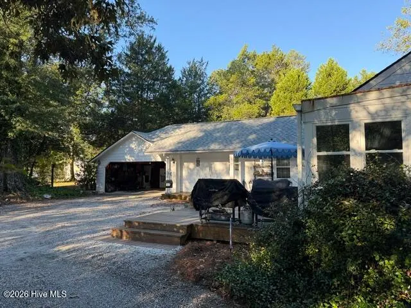
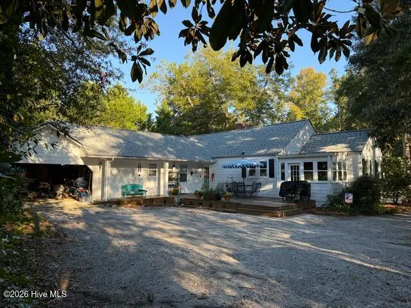
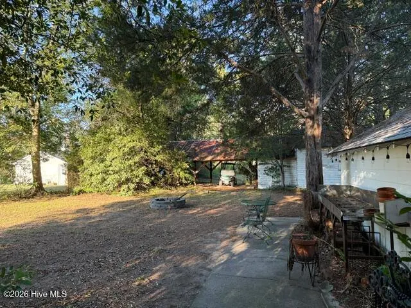
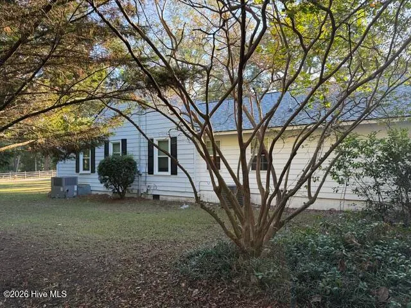
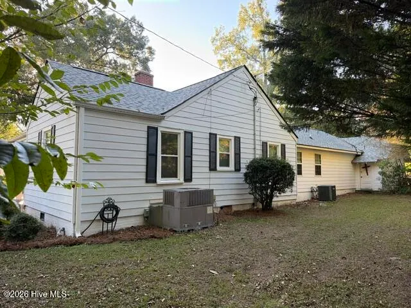
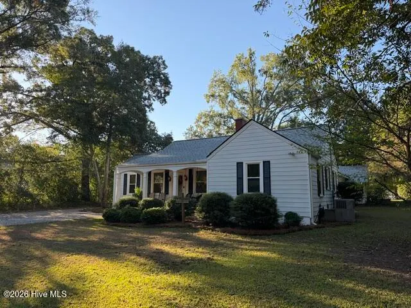
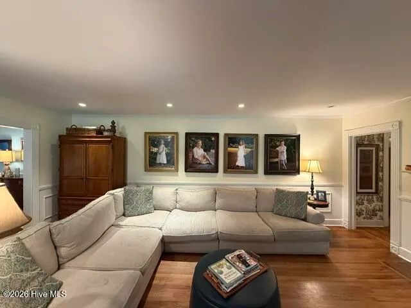
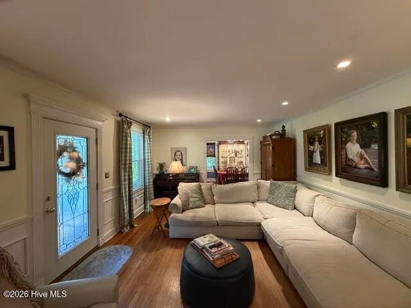
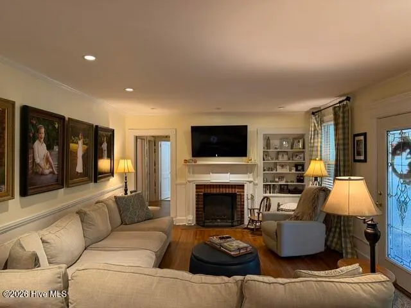
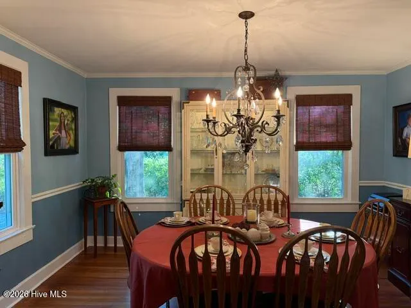
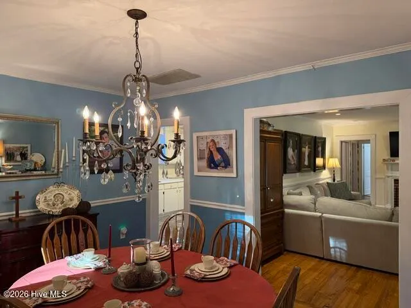
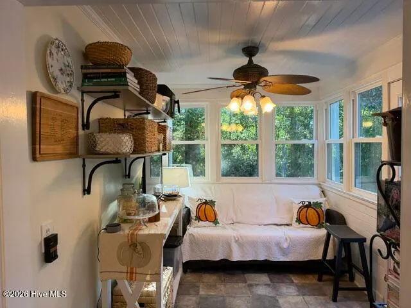
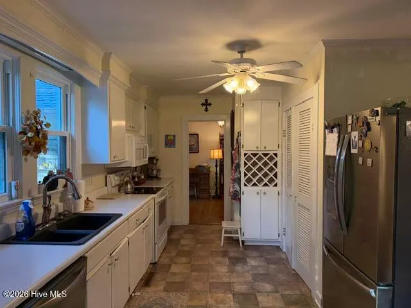
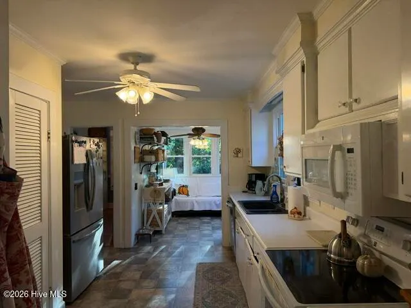
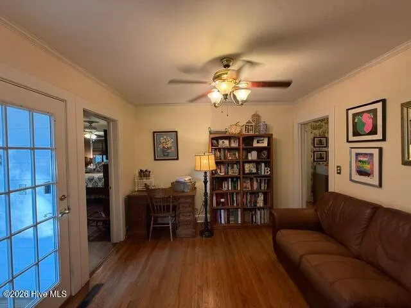
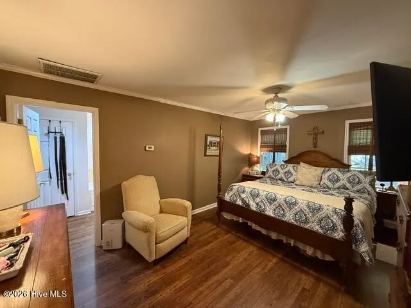
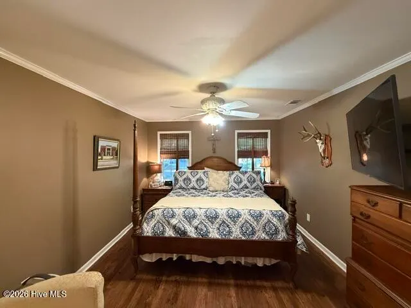
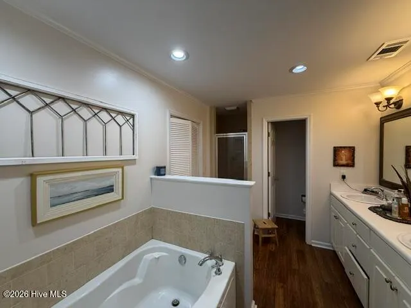
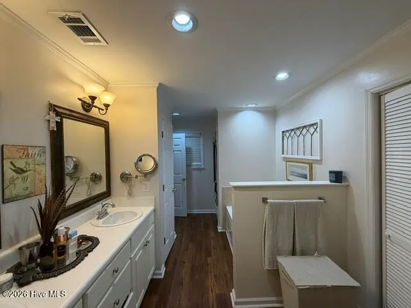
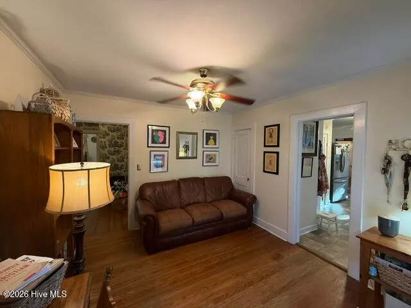
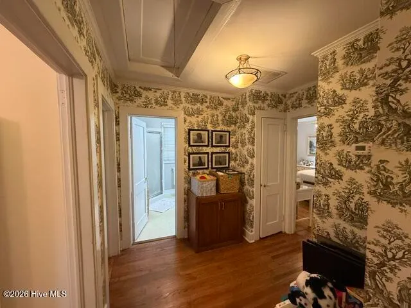
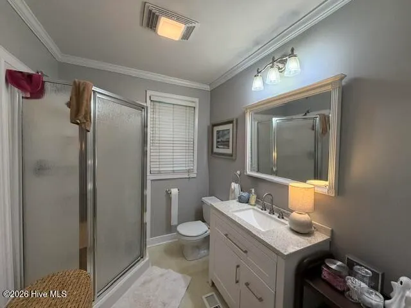
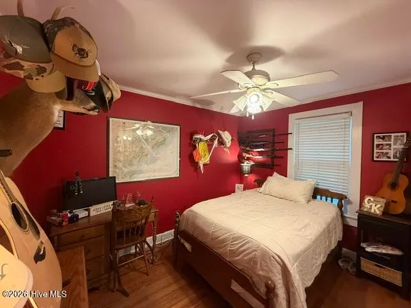
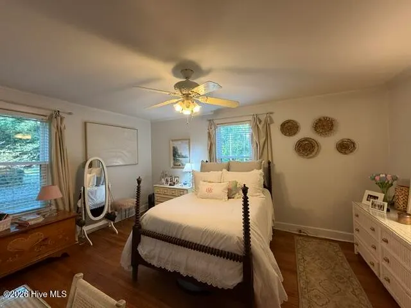
Classic charm meets modern style in this beautifully updated 3-bedroom, 2-bath home in Thomson, offered at $269,900! Built in 1939, this move-in-ready home blends its original character with a fresh, modern makeover. Beautiful true hardwood floors add warmth throughout, while the inviting layout provides a wonderful setting for entertaining guests and everyday living. Located across from the Watson-Brown Foundation home, the property is just a five-minute walk from downtown Thomson's shops, dining, and community activities. Two separate HVAC systems provide flexibility for year-round comfort, and the roof is only two years old. City water, city sewer, and no HOA add to the convenience. Outside, enjoy a small, easy-care yard and a private sitting area behind the attached garage--an ideal spot for morning coffee or unwinding at the end of the day. With its character, updates, and convenient downtown location, this is a must-see home you'll be proud to call your own. Schedule your showing today!
| Elementary School | Middle School | High School |
|---|---|---|
| Thomson Elementary School | Thomson Middle School | Thomson High School |
| Price History | |
|---|---|
| 10/15/2026 | Listed $269,900 |
General Features
| Living Area | 2057.0 |
|---|---|
| Heating | Electric,Forced Air,Natural Gas |
| Cooling | Central Air,Ceiling Fan(s),Multi Units |
| Utilities | Natural Gas Available,Natural Gas Connected,Sewer Available,Sewer Connected,Water Available,Water Connected,Cable High Speed |
| Possession | Close Of Escrow,At Closing |
| Roof | Architectural Shingle |
| Appliances | Built-In Microwave,Washer,Refrigerator,Dishwasher,Electric Range |
| Zoning | 1A |
| Garage Spaces | 1.0 |
| Patio/Porch Features | Deck,Front Porch |
| Construction Materials | Aluminum Siding,Fiber Cement,Wood Frame |
| Pets Allowed | Yes |
| Year Built | 1939 |
| View | None |
| Levels | One |
| Property Subtype | Single Family Residence |
| Tax Year | 2025 |
| Taxes | 2598.75 |
| Parcel Number | 0t040024 |
| County | McDuffie |
| Operating Expense | 0.0 |
| New Construction | No |
| Property Type | Residential |
| In City Limits? (Y/N) | Yes |
| HOA | No |
| Attached Garage | Yes |
| Subdivision Name | Other |
| Garage Y/N | Yes |
| Total Rooms | 11 |
| Full Baths | 2 |
| Status | Active |
| Directions | From the Intersection of Main Street and Tom Watson Way,travel west approximately .25 miles and the home is on your left. |
| High School | THOMSON |
| City | Thomson |
| Lot Size Units | Acres |
| Lot Size Square Feet | 17424.0 |
| Carport Spaces | 0.0 |
| Carport Y/N | No |
| Elementary School | Thomson |
| Property Attached Y/N | No |
| Land Lease Y/N | No |
| Home Warranty Y/N | No |
| Middle/Junior High School | Thomson |
| Property Condition | UpdatedRemodeled |
| Lease Considered Y/N | No |
| Structure Type | Wood Frame,Stick Built |
| Living Area Units | Square Feet |
| Standard Status | Active |
| Tax Assessed Value | 87031 |
| Legal Description | 501 HICKORY HILLS DR NW |
| IslandOrMainland | Mainland |
Interior Features
| Interior Amenities | Walk-in Closet(s),Ceiling Fan(s),Pantry,Walk-In Closet(s) |
|---|---|
| Basement | Crawl Space |
| Flooring | Hardwood |
| Master Bed Level | Primary Living Area |
| Total Stories | 1 |
| Basement (Y/N) | No |
| Air Conditioning Y/N | Yes |
| Heating Y/N | Yes |
| Window Features | Thermal Windows |
| Fireplace Y/N | Yes |
| Laundry Features | Dryer Hookup,Washer Hookup,In Kitchen |
| Total Bedrooms | 3 |
| Entry Level | 1 |
| Room Type | Living Room,Dining Room,Sunroom,Dining Area,Bonus Room,Library,Bathroom 1,Bathroom 2,Master Bedroom,Bedroom 1,Bedroom 2 |
| Total Baths | 2 |
| Living Area Range | 2000 - 2199 |
| SmokingYN | No |
Exterior Features
| Exterior Finish | Aluminum Siding,Fiber Cement |
|---|---|
| Fencing | None |
| Parking Features | Additional Parking,Garage |
| Lot Features | Shopping Nearby |
| Water Source | Public |
| Total Parking | 1.0 |
| Lot Size Area | 0.4 |
| Foundation Details | Crawl Space |
| Spa | No |
| Building Area Total | 2057.0 |
| Lot Dimensions | 109'x159' |
| Lot Size Acres | 0.4 |
| Road Surface Type | Paved |
| Frontage Type | See Remarks |
| Waterfront Y/N | No |
| Road Frontage Type | City Street,State Road,Paved |
| Crops Included Y/N | No |
| Horse Y/N | No |
Amenities
- Foreclosure
- Views
- Short Sale
- New Construction
- Adult 55+
- Lease To Own
- No HOA Fees
- Furnished
- Primary On Main
- Air Conditioning
- Seller Finance
- Green
- Fixer Upper
- Horse
- Golf
- Fireplace
- Deck
- Garage
- Basement
- Pool
Property vs Single Family Average in 30824
Price
Taxes
Year Built
Visits
 © 2026 The data relating to real estate for sale on this web site comes in part from the Western Upstate Association of REALTORS®, Inc. or Western Upstate Multiple Lisitngs Services of South Carolina, Inc. This information is deemed reliable, but not guaranteed. Neither, the Western Upstate Association of REALTORS®, Inc. or Western Upstate Multiple Listing Service of South Carolina, Inc., nor the listing broker, nor their agents or subagents are responsible for the accuracy of the information.
 ©2026 Georgia Multiple Listing Service All information deemed reliable but not guaranteed. All properties are subject to prior sale, change or withdrawal. Neither listing broker(s) or information provider(s) shall be responsible for any typographical errors, misinformation, misprints and shall be held totally harmless. Listing(s) information is provided for consumer's personal, non-commercial use and may not be used for any purpose other than to identify prospective properties consumers may
 Listings identified with the FMLS IDX logo come from FMLS and are held by brokerage firms other than the owner of this website. The listing brokerage is identified in any listing details. Information is deemed reliable but is not guaranteed. If you believe any FMLS listing contains material that infringes your copyrighted work please
 Northeast Georgia Board of REALTORS® All information deemed reliable but not guaranteed. All properties are subject to prior sale, change or withdrawal. Neither listing broker(s) or information provider(s) shall be responsible for any typographical errors, misinformation, misprints and shall be held totally harmless. Listing(s) information is provided for consumer's personal, non-commercial use and may not be used for any purpose other than to identify prospective properties consumers may be
 Athens Area Association of REALTORS® All information deemed reliable but not guaranteed. All properties are subject to prior sale, change or withdrawal. Neither listing broker(s) or information provider(s) shall be responsible for any typographical errors, misinformation, misprints and shall be held totally harmless. Listing(s) information is provided for consumer's personal, non-commercial use and may not be used for any purpose other than to identify prospective properties consumers may be
 The data relating to real estate on this web site comes in part from the Internet Data Exchange program of Hive MLS LLC, and is updated as of November 6, 2026 4:13 PM UTC All information is deemed reliable but not guaranteed and should be independently verified. All properties are subject to prior sale, change, or withdrawal. Neither listing broker(s) nor Virtual Properties Realty shall be responsible for any typographical errors, misinformation, or misprints, and shall be held totally harmless from
