


Address
21 Rockridge Road Sw, Rome, GA
Price
$ 1,386,000
Property Attributes
- MLS#10777625
- TypeSingle Family
- Listing Status Active
- CountyFloyd
- CityRome
- NeighborhoodCollege Heights
- Zip30165
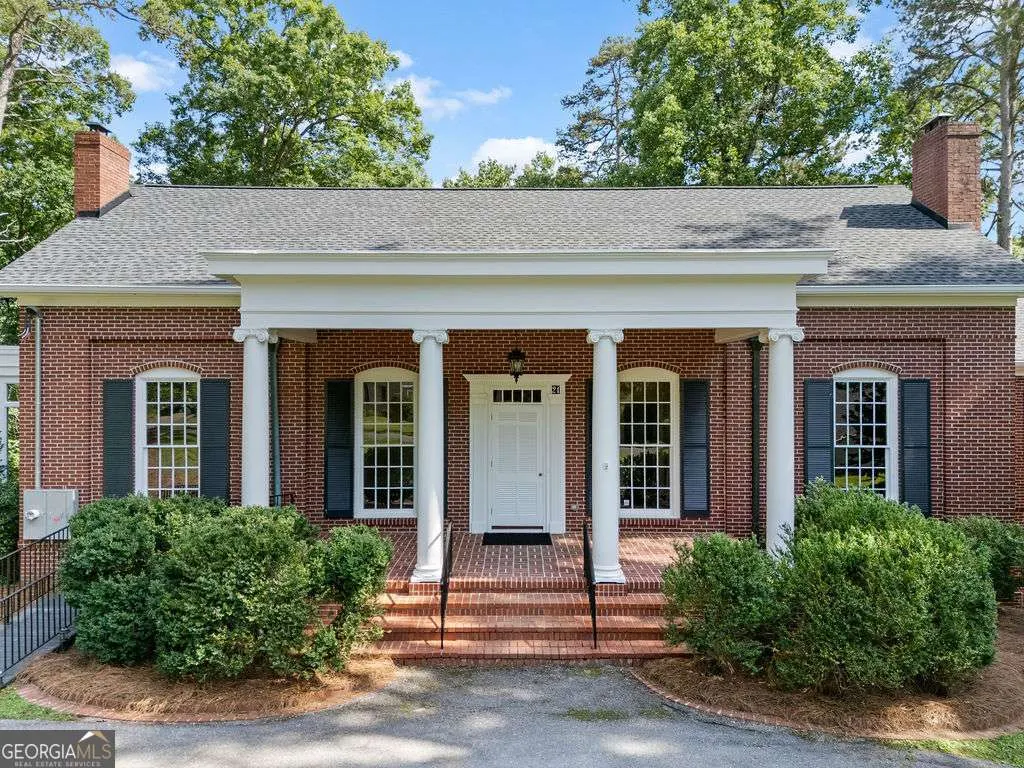
- StyleBrick 4 Side
- Year Built1953
- Taxes$ 9305
- Price$ 1,386,000
- Bedrooms6
- Full Bathrooms5
- Half Bathrooms2
- Sqr Footage6132
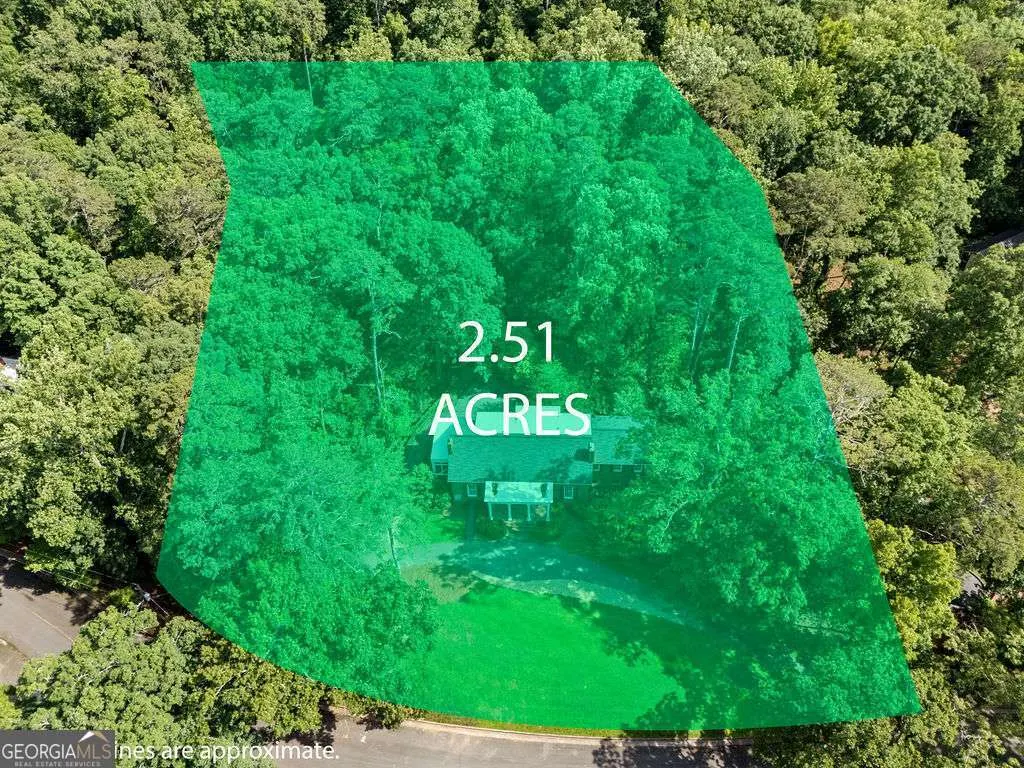
- Lot Size2.51 Acres
Data Source:
Georgia MLS (GAMLS)
Property Description
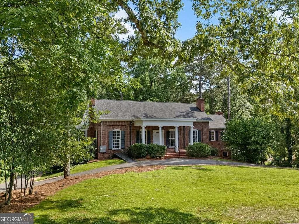
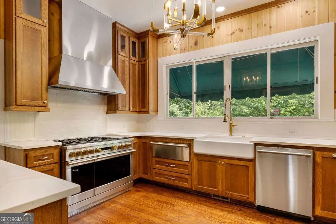
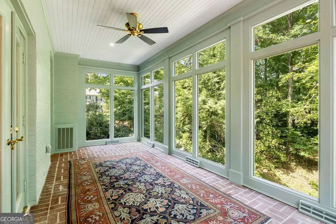
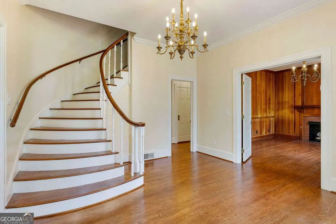
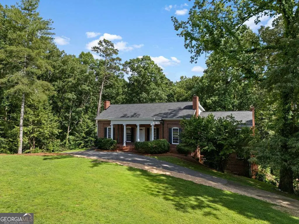
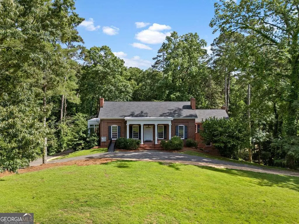
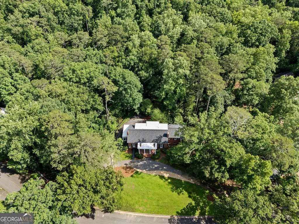
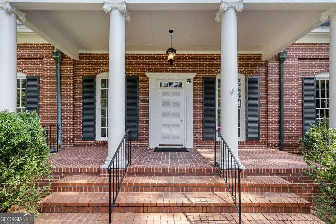
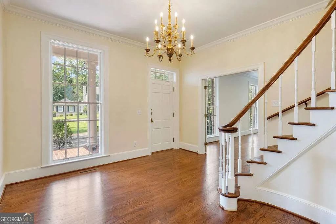
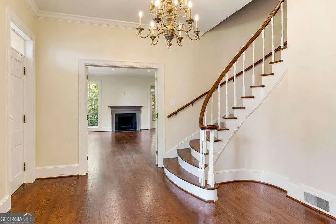
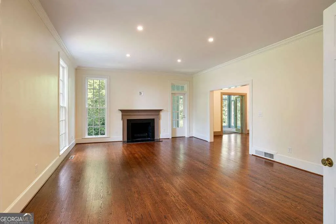
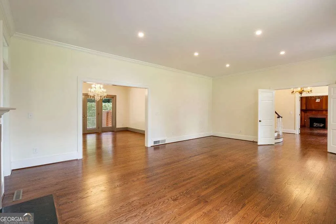
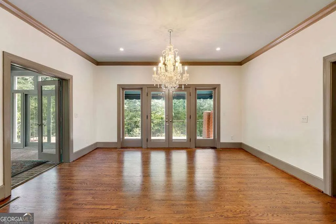
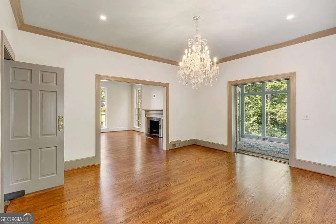
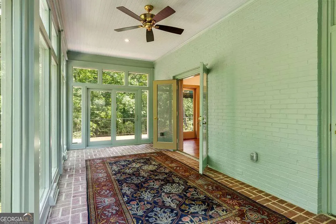
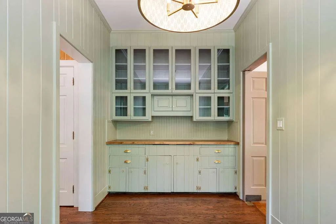
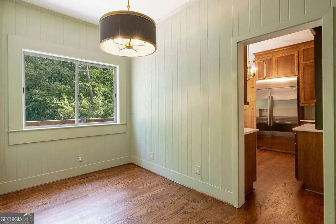
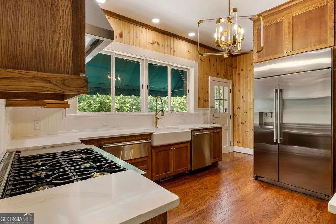
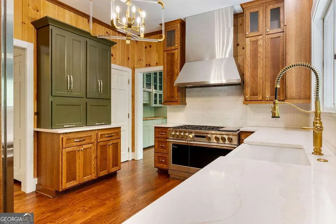
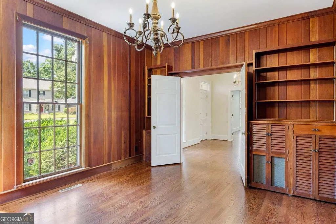
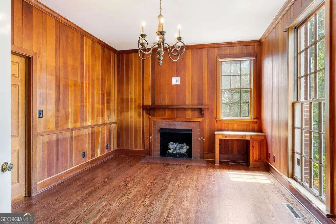
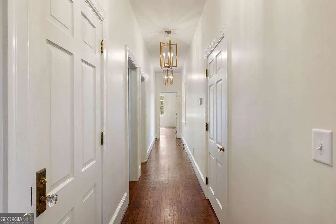
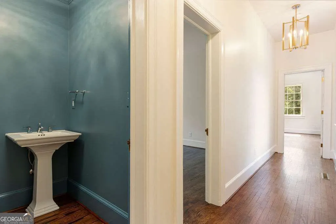
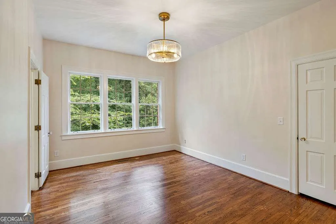
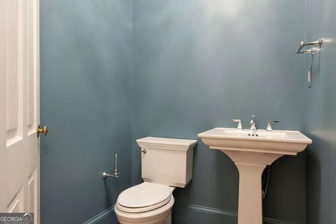
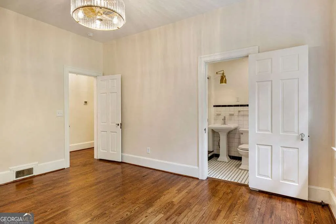
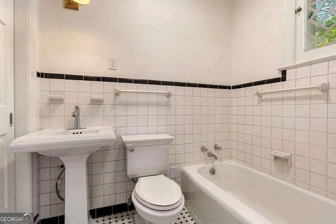
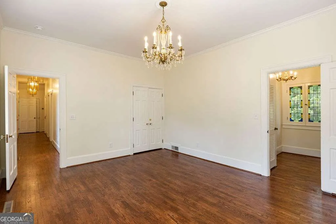
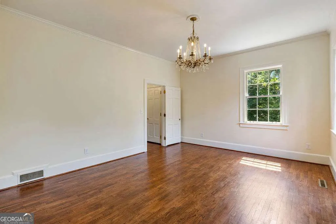
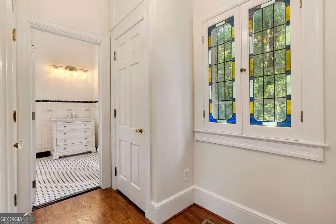
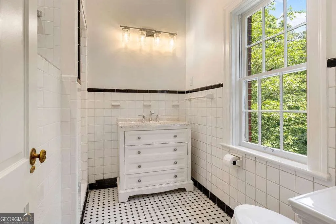
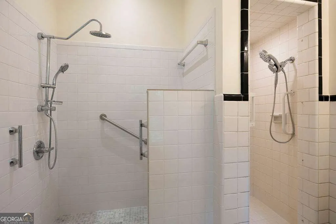
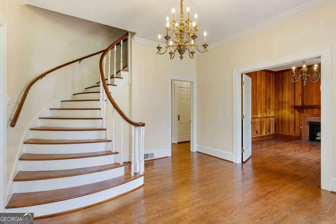
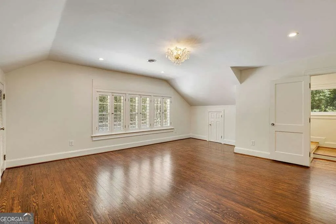
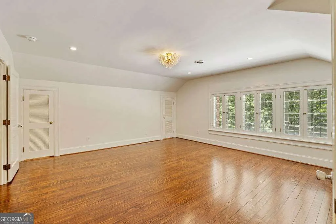
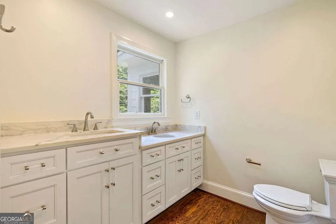
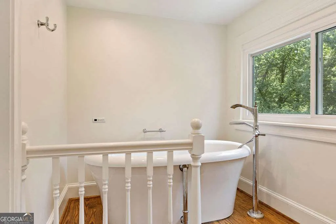
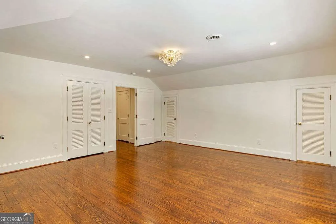
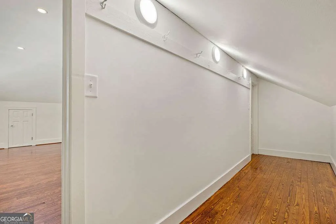
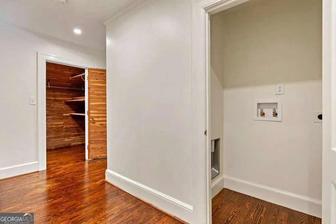
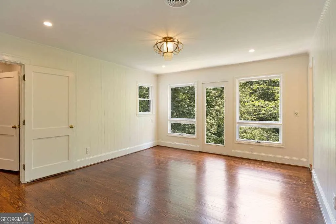
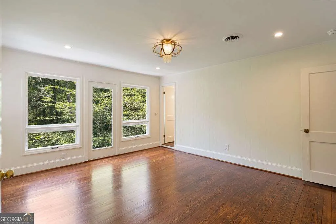
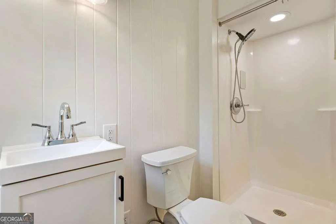
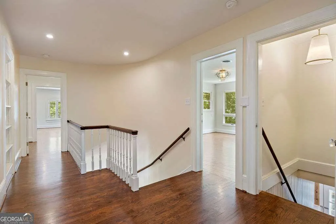
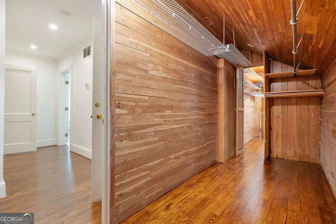
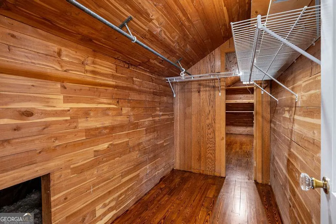
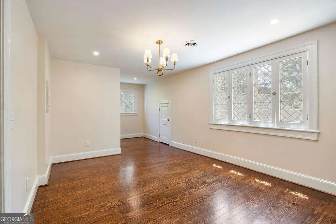
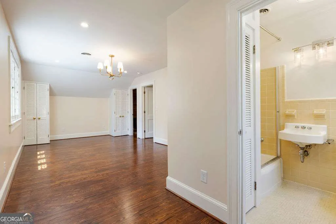
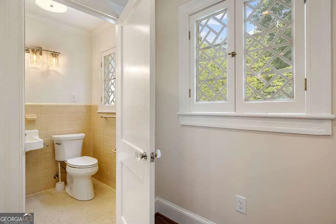
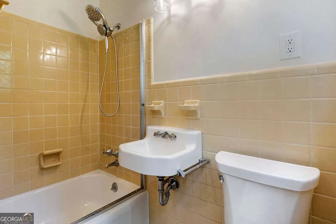
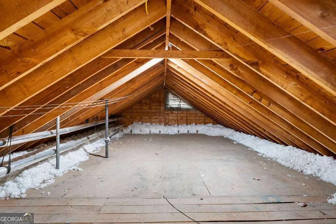
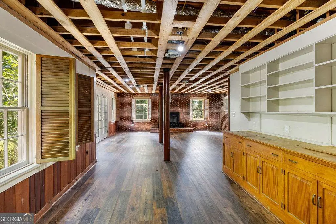
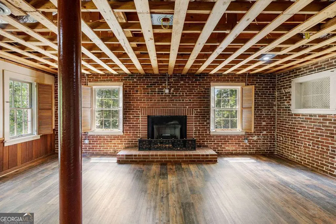
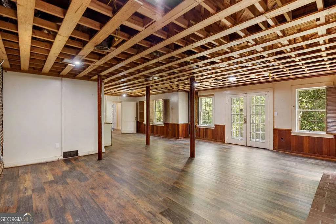
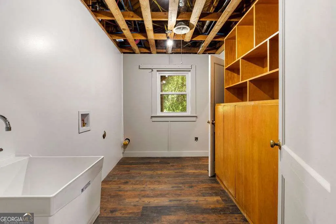
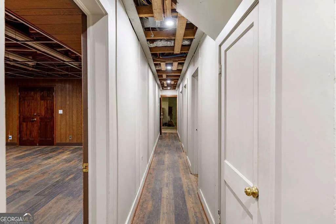
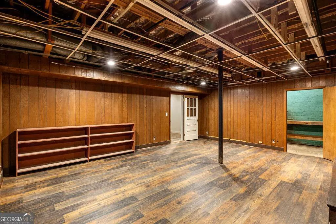
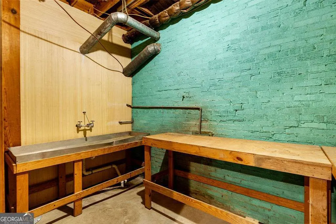
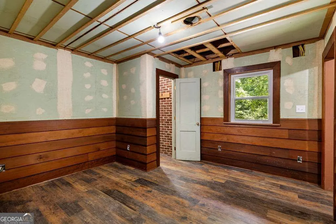
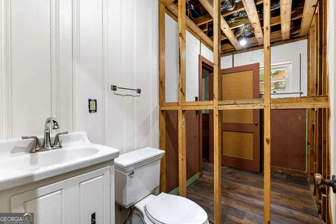
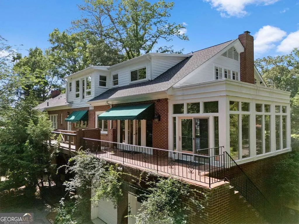
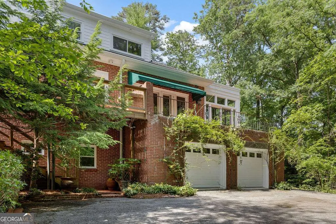
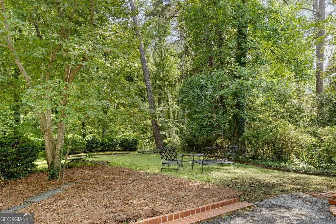
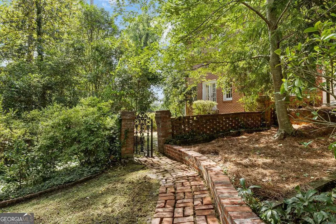
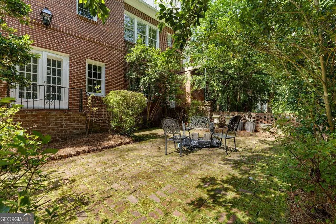
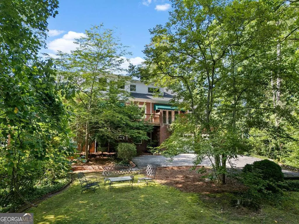
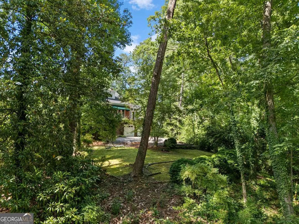
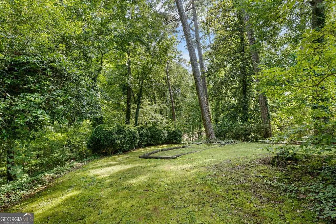
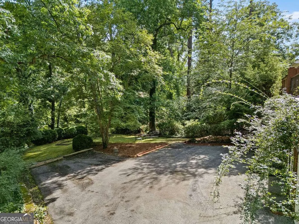
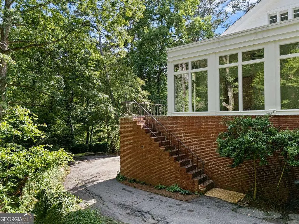
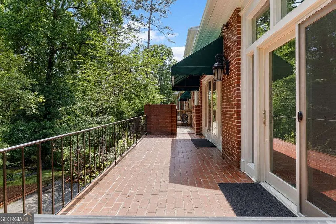
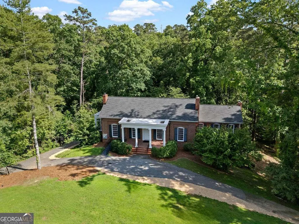
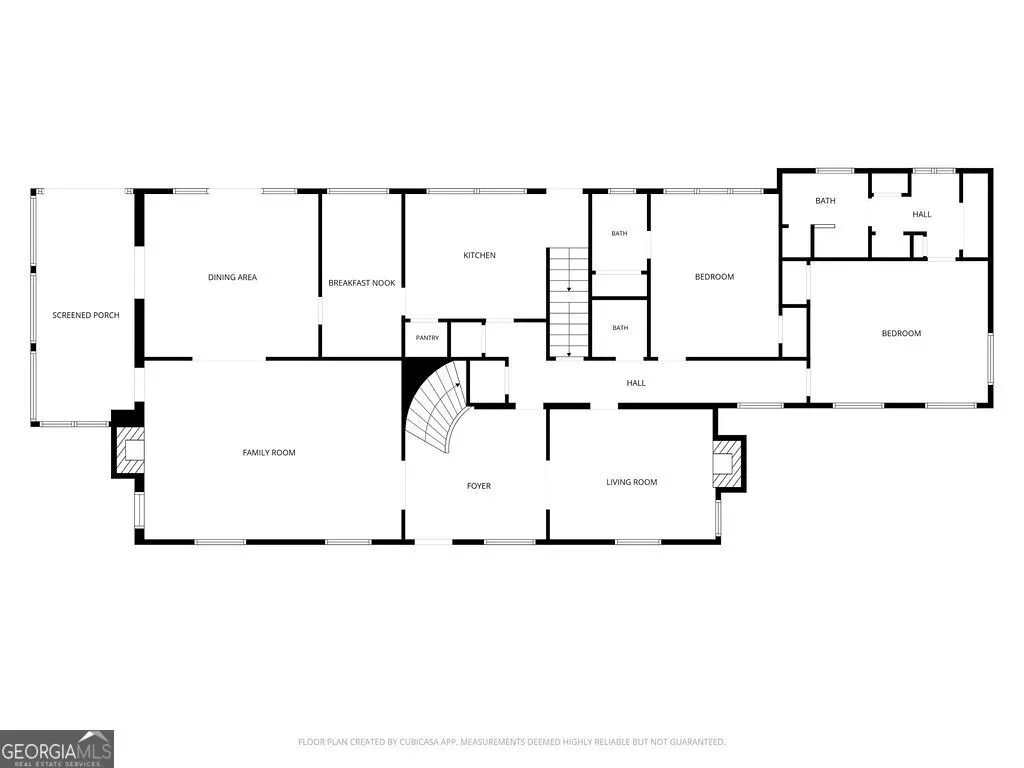
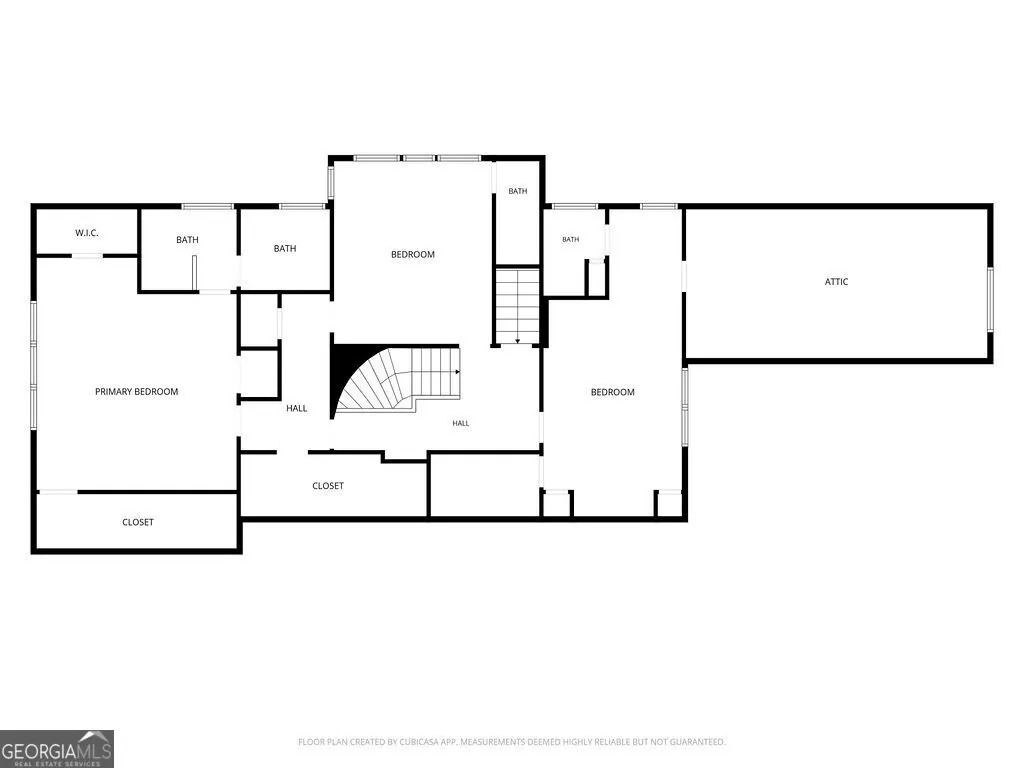
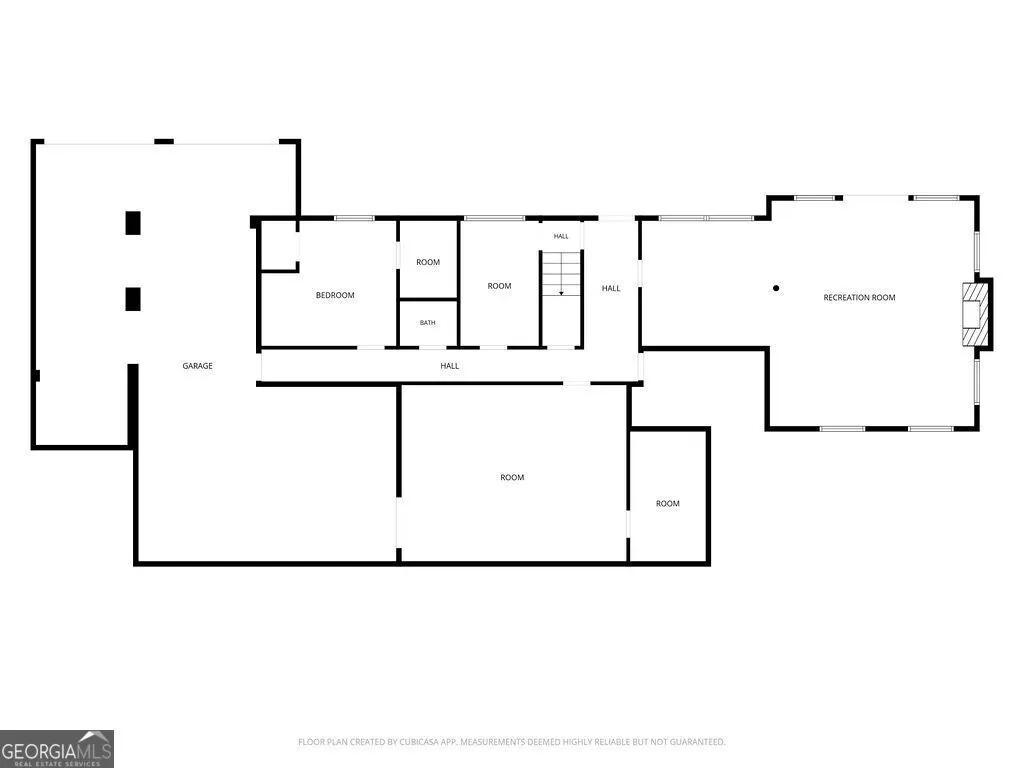
Situated on 2.51 private acres in Rome's desirable College Heights neighborhood, this beautifully renovated 1953 four-sided brick home offers timeless Southern architecture, exceptional living space, and extensive modern upgrades. Surrounded by mature landscaping and wooded acreage adjoining the picturesque grounds of Shorter University, the property provides a rare combination of privacy, acreage, and convenience to downtown Rome. A stately columned front porch welcomes you into a home featuring spacious living areas, abundant natural light, refinished hardwood floors, updated lighting, and distinctive architectural details. The completely renovated kitchen showcases custom cabinetry, quartz countertops, premium GE Monogram stainless steel appliances, a breakfast room, and a butler's pantry. Additional main-level highlights include formal living and dining rooms, a sunporch, two fireplaces, a handsome paneled study, and two bedrooms with private en-suite bathrooms. One main-level suite offers an accessible, thoughtfully designed layout ideal for guests, extended family, or convenient everyday living. Upstairs, a beautiful spiral staircase and separate rear staircase lead to three additional bedrooms, including a newly renovated primary suite with a Bain soaking tub, double quartz vanity, and Kohler fixtures. Generous storage includes an expansive cedar closet. Extensive improvements throughout the home include a new roof, updated plumbing, modernized electrical systems, three new main electrical panels, two tankless water heaters, refinished floors, and renovated bathrooms. The expansive walk-out lower level offers exceptional flexibility for multigenerational living, guest accommodations, a home office, fitness studio, recreation room, or workshop. Currently featuring a den with fireplace, bedroom, laundry room, half bath, second large den, and former darkroom, this level has received significant infrastructure upgrades, including new flooring, PEX plumbing, extensive electrical wiring, dedicated high-voltage service, and plumbing provisions for a future bathroom. Interior and exterior access further enhance its versatility. Outside, a private brick courtyard garden, established landscaping, mature trees, and 2.51 acres of wooded grounds create a peaceful retreat in one of Rome's most established residential neighborhoods. A rare opportunity to own a renovated brick home with acreage, flexible living spaces, and classic Southern character in College Heights, Rome, Georgia.
| Elementary School | Middle School | High School |
|---|---|---|
| Elm Street Elementary School | Rome Middle School | Rome High School |
| Price History | |
|---|---|
| 6/3/2026 | Listed $1,386,000 |
General Features
| Sewer | Public Sewer |
|---|---|
| Heating | Heat Pump |
| Cooling | Central Air |
| Utilities | Electricity Available,High Speed Internet,Natural Gas Available,Sewer Connected |
| Roof | Composition |
| Appliances | Range,Refrigerator,Stainless Steel Appliance(s),Tankless Water Heater |
| Association Fee Includes | None |
| Patio/Porch Features | Deck |
| Architectural Style | Brick 4 Side |
| Security Features | Carbon Monoxide Detector(s),Smoke Detector(s) |
| Construction Materials | Brick |
| Year Built | 1953 |
| Electric | 220 Volts,Generator |
| Levels | Three Or More |
| Property Subtype | Single Family Residence |
| Tax Year | 2025 |
| Community Features | None |
| Accessibility | Accessible Approach with Ramp,Accessible Doors,Accessible Full Bath,Accessible Hallway(s) |
| County | Floyd |
| New Construction | false |
| Property Type | Residential |
| HOA | false |
| Attached Garage | false |
| Subdivision Name | College Heights |
| Garage Y/N | true |
| Full Baths | 5 |
| Status | Active |
| Directions | From Shorter Avenue turn onto Sherwood Road .2 mi, left onto Rockridge .2 mi, house will be on the left |
| High School | Rome |
| City | Rome |
| Lot Size Units | Acres |
| Lot Size Square Feet | 109335.6 |
| Carport Y/N | false |
| Elementary School | Elm Street |
| Land Lease Y/N | false |
| Tax Annual Amount | 9305.8 |
| Home Warranty Y/N | false |
| Middle/Junior High School | Rome |
| Property Condition | Resale |
| Structure Type | House |
| Building Area Units | Square Feet |
| Living Area Units | Square Feet |
| Standard Status | Active |
Interior Features
| Interior Amenities | Double Vanity,Soaking Tub,Tile Bath |
|---|---|
| Basement | Bath/Stubbed,Daylight,Exterior Entry,Interior Entry |
| Flooring | Hardwood,Tile |
| Total Fireplaces | 3 |
| Fireplace Features | Basement,Family Room,Gas Log |
| Air Conditioning Y/N | true |
| Heating Y/N | true |
| Fireplace Y/N | true |
| Above Grade Finished Area | 4185 |
| Half Baths | 2 |
| Laundry Features | In Basement,In Hall |
| Total Bedrooms | 6 |
| Below Grade Finished Area | 1947 |
| Main Level Bedrooms | 2 |
| Main Level Bathrooms | 2 |
| Below Grade Finished Area Unit Type | Square Feet |
| LivingAreaSource | Other |
| Above Grade Finished Area Unit Type | Square Feet |
| Kitchen Features | Breakfast Room,Pantry |
| Total Baths | 7 |
| Dining Room Features | Seats 12+ |
Exterior Features
| Parking Features | Garage |
|---|---|
| Lot Features | Level,Private,Sloped |
| Water Source | Public |
| Lot Size Area | 2.51 |
| Building Area Total | 6132 |
| Lot Size Acres | 2.51 |
| Lot Size Source | Public Records |
Amenities
- Foreclosure
- Views
- Short Sale
- New Construction
- Adult 55+
- Lease To Own
- No HOA Fees
- Furnished
- Primary On Main
- Air Conditioning
- Seller Finance
- Green
- Fixer Upper
- Horse
- Golf
- Fireplace
- Deck
- Garage
- Basement
- Pool
Property vs Single Family Average in 30165
Price
Taxes
Year Built

 © 2026 The data relating to real estate for sale on this web site comes in part from the Western Upstate Association of REALTORS®, Inc. or Western Upstate Multiple Lisitngs Services of South Carolina, Inc. This information is deemed reliable, but not guaranteed. Neither, the Western Upstate Association of REALTORS®, Inc. or Western Upstate Multiple Listing Service of South Carolina, Inc., nor the listing broker, nor their agents or subagents are responsible for the accuracy of the information.
 ©2026 Georgia Multiple Listing Service All information deemed reliable but not guaranteed. All properties are subject to prior sale, change or withdrawal. Neither listing broker(s) or information provider(s) shall be responsible for any typographical errors, misinformation, misprints and shall be held totally harmless. Listing(s) information is provided for consumer's personal, non-commercial use and may not be used for any purpose other than to identify prospective properties consumers may
 Northeast Georgia Board of REALTORS® All information deemed reliable but not guaranteed. All properties are subject to prior sale, change or withdrawal. Neither listing broker(s) or information provider(s) shall be responsible for any typographical errors, misinformation, misprints and shall be held totally harmless. Listing(s) information is provided for consumer's personal, non-commercial use and may not be used for any purpose other than to identify prospective properties consumers may be
 Athens Area Association of REALTORS® All information deemed reliable but not guaranteed. All properties are subject to prior sale, change or withdrawal. Neither listing broker(s) or information provider(s) shall be responsible for any typographical errors, misinformation, misprints and shall be held totally harmless. Listing(s) information is provided for consumer's personal, non-commercial use and may not be used for any purpose other than to identify prospective properties consumers may be
 The data relating to real estate on this web site comes in part from the Internet Data Exchange program of Hive MLS LLC, and is updated as of November 6, 2026 4:13 PM UTC All information is deemed reliable but not guaranteed and should be independently verified. All properties are subject to prior sale, change, or withdrawal. Neither listing broker(s) nor Virtual Properties Realty shall be responsible for any typographical errors, misinformation, or misprints, and shall be held totally harmless from
