
Open House Sun, Nov 8th 02:00 PM - 04:00 PM - Waterfront
Address
3628 Blakeford Club Drive, Marietta, GA
Price
$ 1,185,000
Property Attributes
- MLS#10803139
- TypeSingle Family
- Listing Status Active
- CountyCobb
- CityMarietta
- NeighborhoodBlakeford
- Zip30062
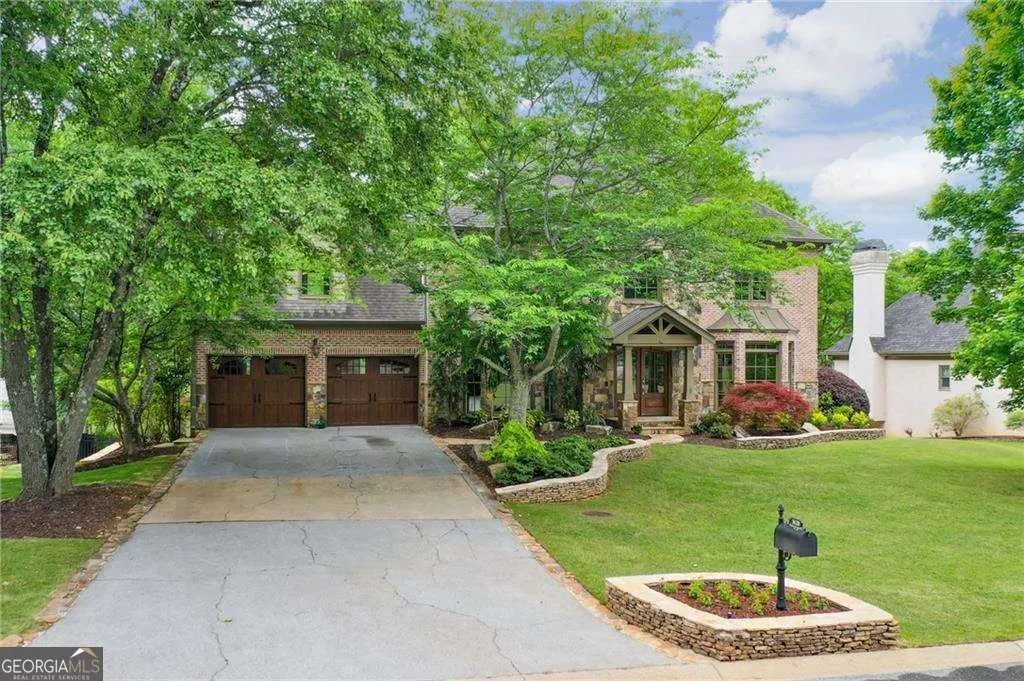
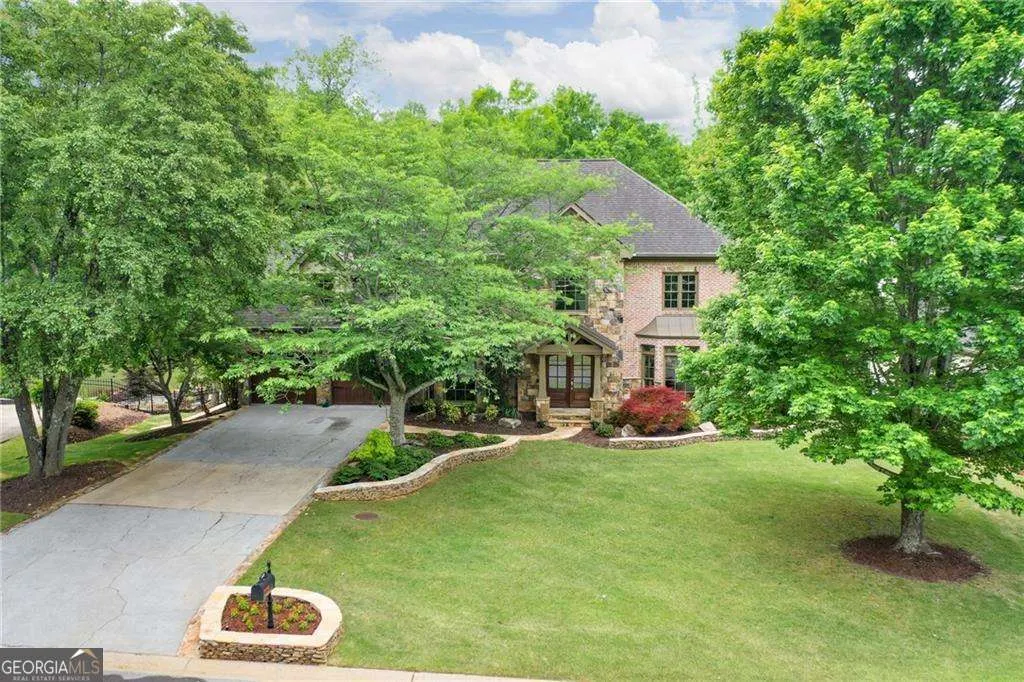
- StyleBrick 3 Side, Traditional
- Year Built1987
- Taxes$ 3343
- Price$ 1,185,000
- Bedrooms5
- Full Bathrooms3
- Half Bathrooms1
- Lot Size0.614 Acres
Data Source:
Georgia MLS (GAMLS)
Property Description
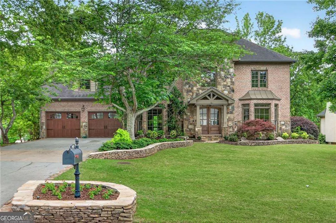
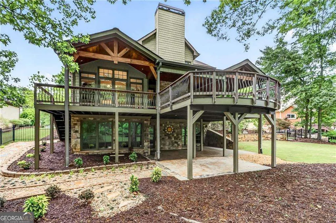
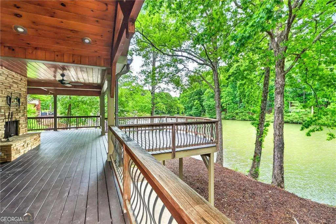
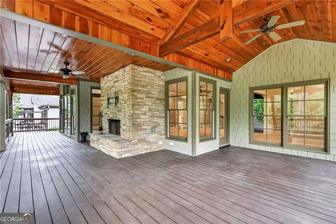
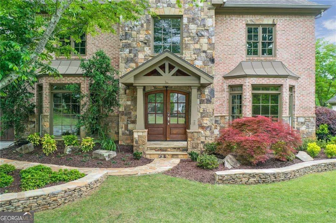
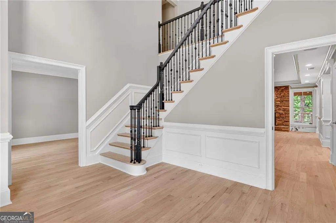
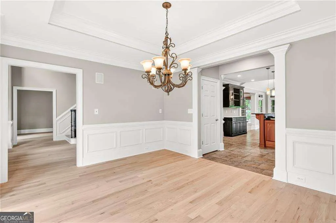
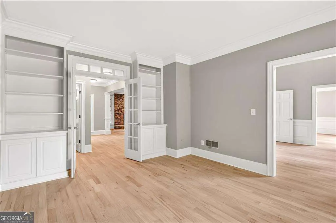
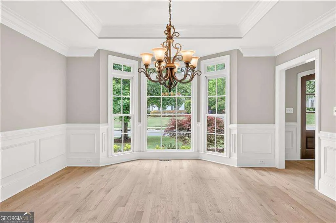
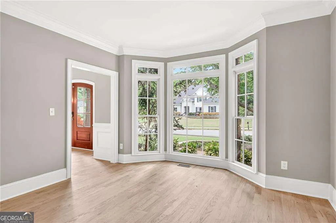
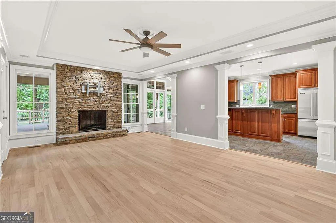
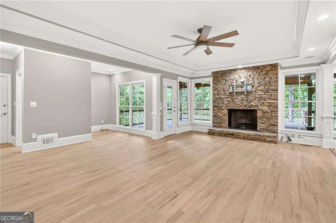
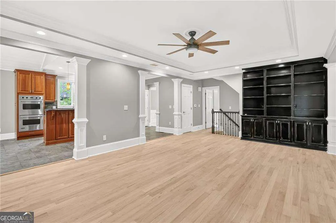
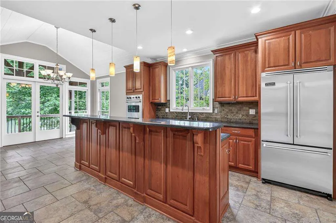
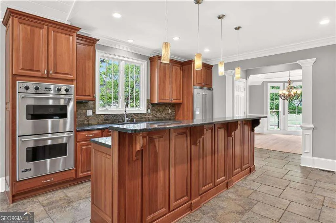
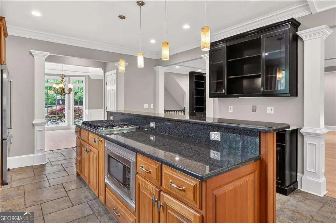
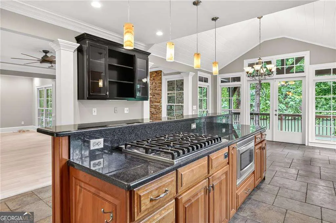
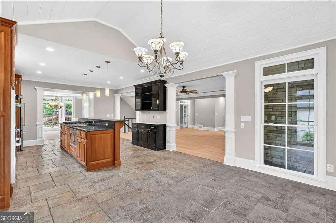
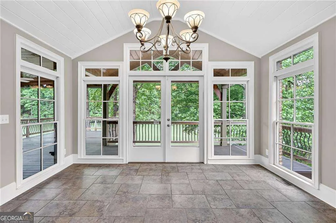
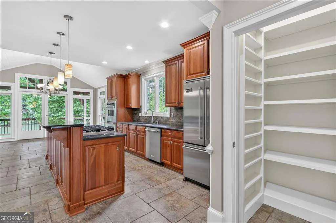
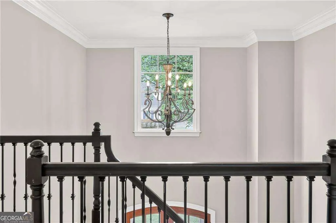
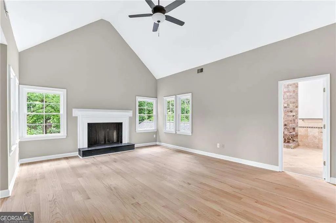
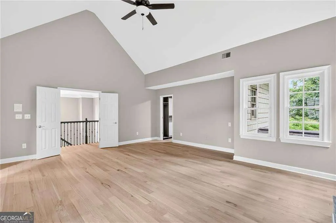
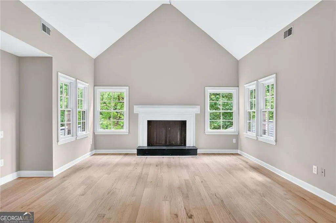
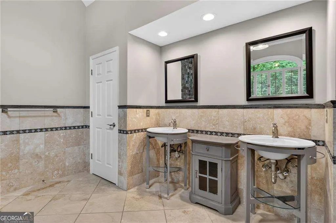
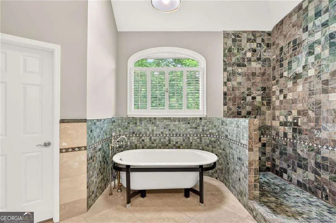
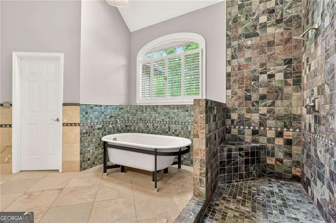
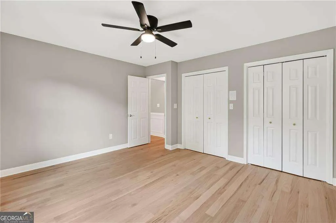
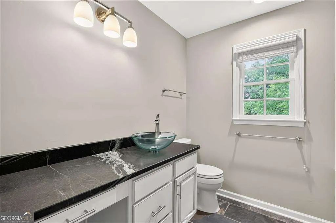
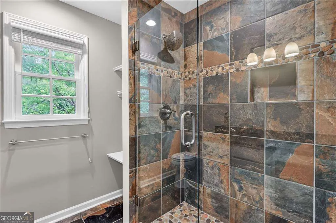
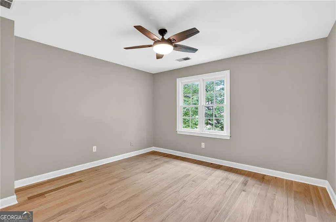
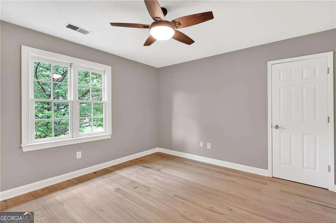
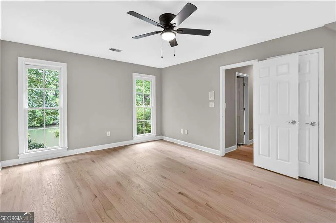
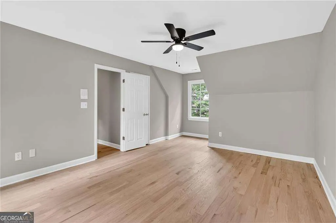
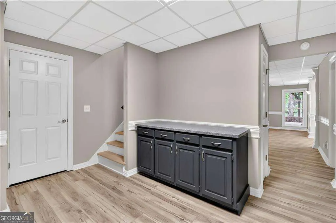
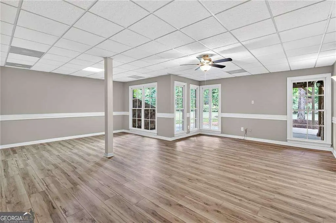
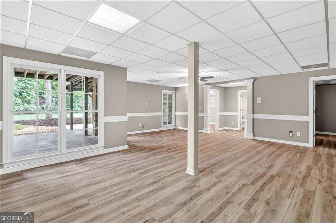
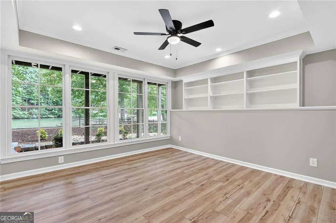
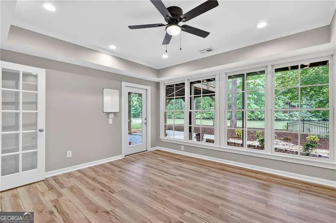
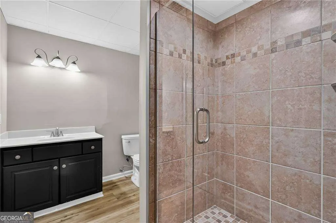
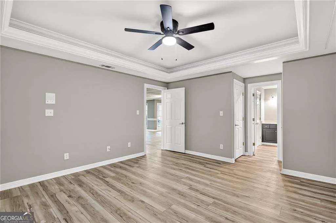
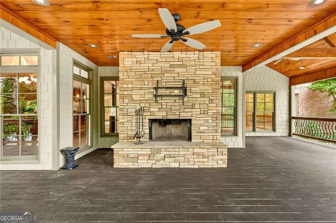
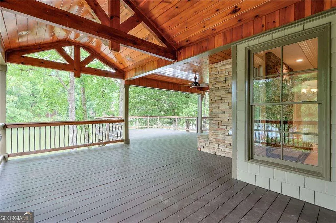
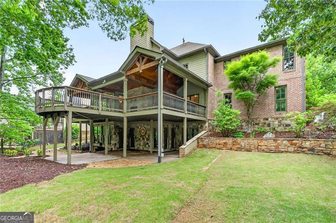
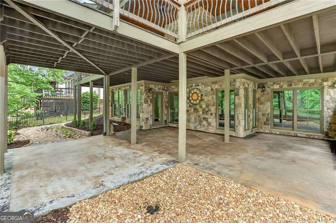
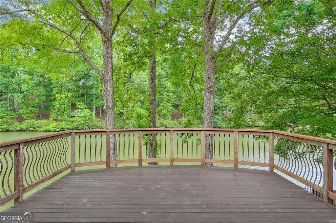
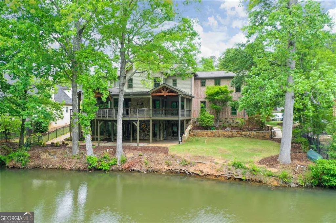
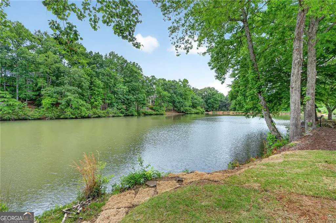
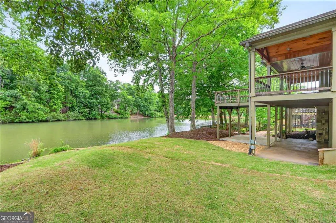
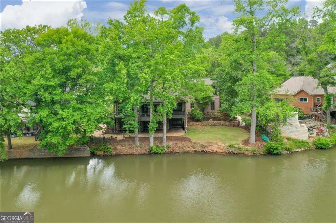
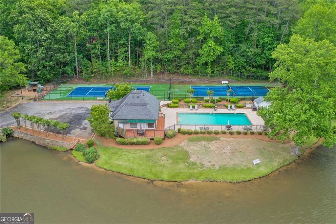
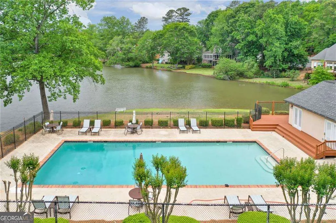
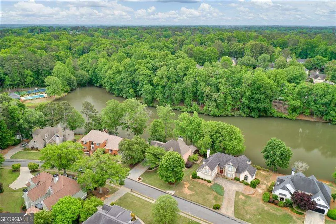
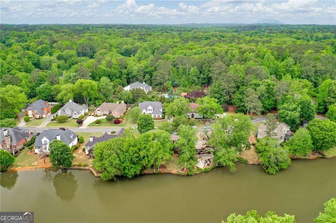
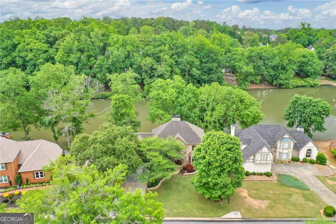
$50,000 BUYER INCENTIVE! Seller is offering $50,000 toward an interest rate buydown, closing costs, or updates of the buyer's choice. Imagine starting your morning with coffee overlooking the lake, spending an afternoon on the water with family and friends, and ending the evening gathered around a glowing fire, sharing stories and laughter. Tucked into a peaceful lakefront setting in East Cobb, this five bedroom, three and a half bath home offers something increasingly difficult to find: a beautiful place to come home to, a setting for creating unforgettable moments with family and friends, and a lifestyle that makes every day feel a little different. The lake is the centerpiece of this home, with year round water views that bring a sense of calm and connection to the outdoors. Inside, generous living spaces, abundant natural light, and thoughtful architectural details create a home that feels both welcoming and refined. A beautiful stone fireplace anchors the family room, offering a comfortable place to gather, reconnect, and enjoy time together, while expansive windows draw your attention to the water beyond. Just steps away, the spacious covered porch is sure to become a favorite gathering place. With its own fireplace, beautiful Ipe hardwood railing, and sweeping lake views, it's the kind of space where weekend gatherings become cherished traditions, conversations linger long after dinner, and family and friends come together to create memories that last a lifetime. Step into the backyard for an afternoon of fishing, take a canoe out on the lake, or simply enjoy watching the activity on the water. Here, outdoor living isn't reserved for special occasions. It's part of everyday life. The kitchen brings everyone together with rich stained cabinetry, stainless steel appliances, a generous center island, abundant workspace, and plenty of storage. Its open connection to the living and dining areas creates a natural gathering place, whether preparing a casual meal, hosting holiday celebrations, or enjoying those ordinary moments that often become the most meaningful. When it's time to unwind, the oversized primary suite offers a retreat of its own. A private fireplace, spacious sitting area, well appointed bath, and large walk in closet create a comfortable escape at the end of the day. The additional bedrooms provide flexibility for guests, hobbies, and changing needs. The finished terrace level extends the possibilities with a spacious recreation and living area, an additional bedroom, and a full bathroom. From family movie nights and game days to hosting overnight guests or creating a separate space for relaxation, this level offers room to spread out and enjoy the home in different ways. A dedicated office overlooking the lake adds another special feature, turning the workday into something a little more enjoyable. Beyond the property, the neighborhood offers a clubhouse, swimming pool, and tennis courts, creating even more opportunities for recreation and connection. Convenient access to East Cobb's shopping, restaurants, parks, and highly regarded schools adds to the appeal of this established community. What makes this home memorable goes well beyond its five bedrooms, generous living spaces, and beautiful finishes. It's the laughter shared around the table, afternoons spent enjoying the lake, evenings gathered by the fire, and family traditions that grow more meaningful with each passing year. It's a place where family and friends can come together, celebrate life's milestones, and create unforgettable memories that will be treasured for a lifetime. More than a home with a lake view, it's a place to build lasting memories and enjoy the best of lakefront living in East Cobb.
| Elementary School | Middle School | High School |
|---|---|---|
| Murdock Elementary School | Dodgen Middle School | Pope High School |
| Price History | |
|---|---|
| 7/10/2026 | Listed $1,185,000 |
General Features
| Sewer | Public Sewer |
|---|---|
| Heating | Central,Forced Air,Natural Gas |
| Cooling | Ceiling Fan(s),Central Air,Whole House Fan,Zoned |
| Utilities | Cable Available,Electricity Available,Natural Gas Available,Phone Available,Sewer Available,Underground Utilities,Water Available |
| Roof | Composition |
| Appliances | Dishwasher,Disposal,Double Oven,Gas Water Heater,Microwave,Refrigerator |
| HOA Fee | 1500 |
| Association Fee Includes | Other |
| Patio/Porch Features | Deck,Patio |
| Architectural Style | Brick 3 Side,Traditional |
| Security Features | Smoke Detector(s) |
| Construction Materials | Stone |
| Year Built | 1987 |
| View | Lake |
| Levels | Two |
| Property Subtype | Single Family Residence |
| Tax Year | 2025 |
| Community Features | Clubhouse,Pool |
| County | Cobb |
| New Construction | false |
| Property Type | Residential |
| HOA | true |
| Attached Garage | false |
| Subdivision Name | Blakeford |
| Garage Y/N | true |
| Full Baths | 3 |
| Status | Active |
| Directions | Please use GPS |
| High School | Pope |
| City | Marietta |
| Body of Water | None |
| Lot Size Units | Square Feet |
| Lot Size Square Feet | 26745.84 |
| Carport Y/N | false |
| Elementary School | Murdock |
| Property Attached Y/N | false |
| Land Lease Y/N | false |
| Tax Annual Amount | 3343 |
| Home Warranty Y/N | false |
| Middle/Junior High School | Dodgen |
| Property Condition | Resale |
| Virtual Tour | https://my.matterport.com/show/?m=LcvKP1Srcn5 |
| Structure Type | House |
| Building Area Units | Square Feet |
| Living Area Units | Square Feet |
| Standard Status | Active |
| Virtual Tour | https://my.matterport.com/show/?m=LcvKP1Srcn5 |
Interior Features
| Interior Amenities | Bookcases,Central Vacuum,Double Vanity,High Ceilings,Tray Ceiling(s),Vaulted Ceiling(s),Walk-In Closet(s) |
|---|---|
| Basement | Bath Finished,Daylight,Exterior Entry,Finished,Full,Interior Entry |
| Flooring | Hardwood,Tile |
| Total Fireplaces | 3 |
| Fireplace Features | Factory Built,Family Room,Gas Starter,Master Bedroom,Outside |
| Common Walls | No Common Walls |
| Air Conditioning Y/N | true |
| Heating Y/N | true |
| Window Features | Double Pane Windows,Skylight(s) |
| Fireplace Y/N | true |
| Half Baths | 1 |
| Laundry Features | Laundry Closet,Upper Level |
| Total Bedrooms | 5 |
| Below Grade Finished Area Unit Type | Square Feet |
| LivingAreaSource | Public Records |
| Above Grade Finished Area Unit Type | Square Feet |
| Kitchen Features | Breakfast Bar,Breakfast Room,Kitchen Island,Pantry |
| Total Baths | 4 |
| Dining Room Features | Seats 12+ |
Exterior Features
| Parking Features | Garage,Kitchen Level,Garage Door Opener |
|---|---|
| Lot Features | Level,Private |
| Water Source | Public |
| Total Parking | 2 |
| Lot Size Area | 26745.84 |
| Lot Size Acres | 0.614 |
| Frontage Type | Lakefront |
| Lot Size Source | Public Records |
| Waterfront Y/N | true |
Amenities
- Foreclosure
- Views
- Short Sale
- New Construction
- Adult 55+
- Lease To Own
- No HOA Fees
- Furnished
- Primary On Main
- Air Conditioning
- Seller Finance
- Green
- Fixer Upper
- Horse
- Golf
- Fireplace
- Deck
- Garage
- Basement
- Pool
Property vs Single Family Average in 30062
Price
Taxes
Year Built

 © 2026 The data relating to real estate for sale on this web site comes in part from the Western Upstate Association of REALTORS®, Inc. or Western Upstate Multiple Lisitngs Services of South Carolina, Inc. This information is deemed reliable, but not guaranteed. Neither, the Western Upstate Association of REALTORS®, Inc. or Western Upstate Multiple Listing Service of South Carolina, Inc., nor the listing broker, nor their agents or subagents are responsible for the accuracy of the information.
 ©2026 Georgia Multiple Listing Service All information deemed reliable but not guaranteed. All properties are subject to prior sale, change or withdrawal. Neither listing broker(s) or information provider(s) shall be responsible for any typographical errors, misinformation, misprints and shall be held totally harmless. Listing(s) information is provided for consumer's personal, non-commercial use and may not be used for any purpose other than to identify prospective properties consumers may
 Northeast Georgia Board of REALTORS® All information deemed reliable but not guaranteed. All properties are subject to prior sale, change or withdrawal. Neither listing broker(s) or information provider(s) shall be responsible for any typographical errors, misinformation, misprints and shall be held totally harmless. Listing(s) information is provided for consumer's personal, non-commercial use and may not be used for any purpose other than to identify prospective properties consumers may be
 Athens Area Association of REALTORS® All information deemed reliable but not guaranteed. All properties are subject to prior sale, change or withdrawal. Neither listing broker(s) or information provider(s) shall be responsible for any typographical errors, misinformation, misprints and shall be held totally harmless. Listing(s) information is provided for consumer's personal, non-commercial use and may not be used for any purpose other than to identify prospective properties consumers may be
 The data relating to real estate on this web site comes in part from the Internet Data Exchange program of Hive MLS LLC, and is updated as of November 6, 2026 4:13 PM UTC All information is deemed reliable but not guaranteed and should be independently verified. All properties are subject to prior sale, change, or withdrawal. Neither listing broker(s) nor Virtual Properties Realty shall be responsible for any typographical errors, misinformation, or misprints, and shall be held totally harmless from
