
Price Reduction - Eco Friendly

Address
1916 Finnish Lane, Kennesaw, GA
Price
$ 579,999
Property Attributes
- MLS#10854958
- TypeSingle Family
- Listing Status Active
- CountyCobb
- CityKennesaw
- NeighborhoodKirk Ridge
- Zip30152
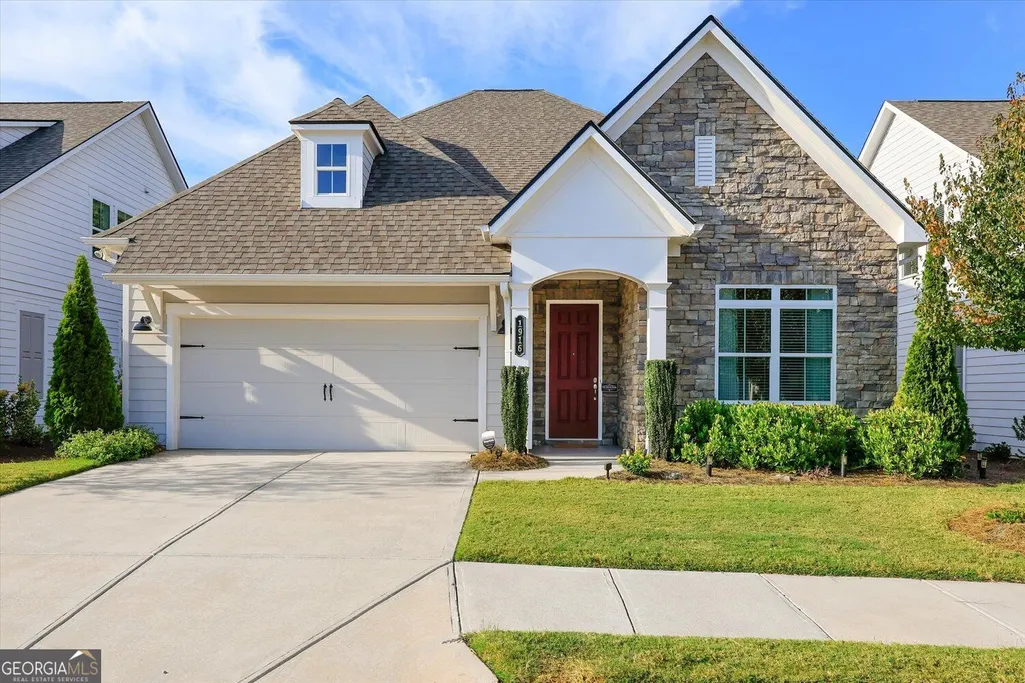
- StyleRanch
- Year Built2022
- Taxes$ 2292
- Price$ 579,999
- Bedrooms3
- Full Bathrooms2
- Half Bathrooms0
- Sqr Footage1990
- Lot Size0.13 Acres
Data Source:
Georgia MLS (GAMLS)
Property Description
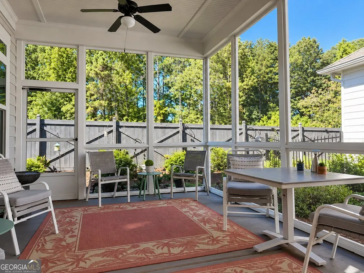
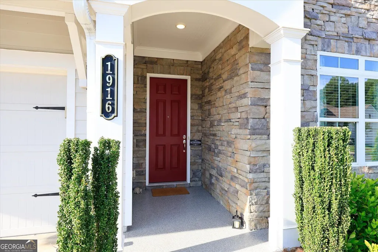
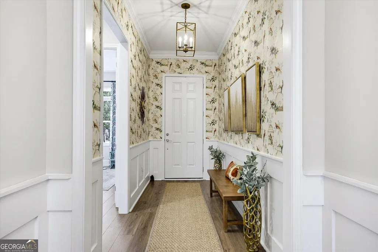
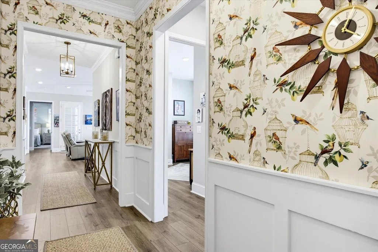
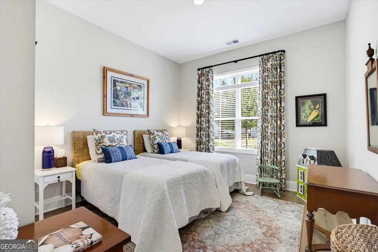
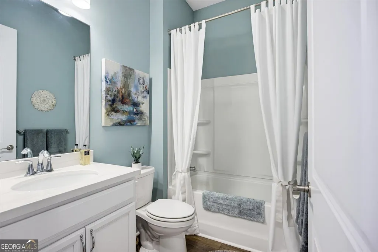
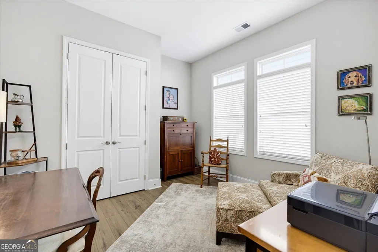
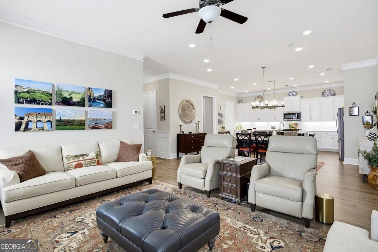
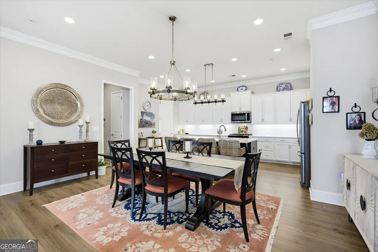
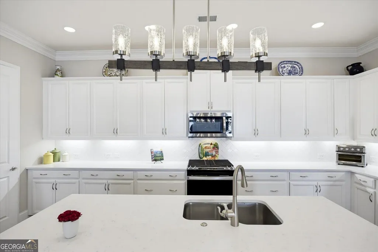
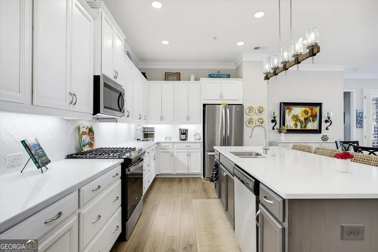
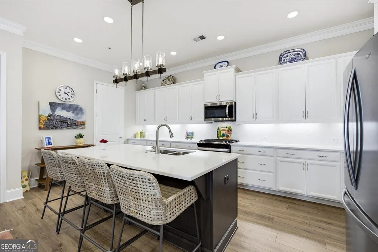
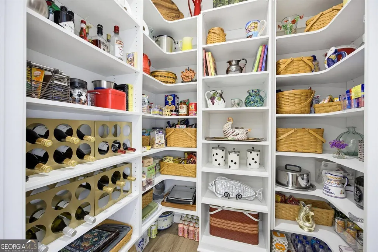
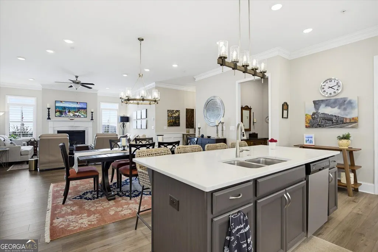
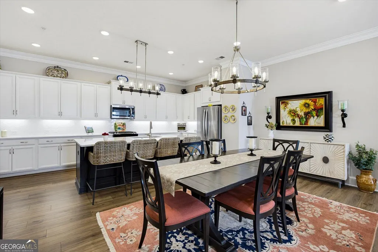
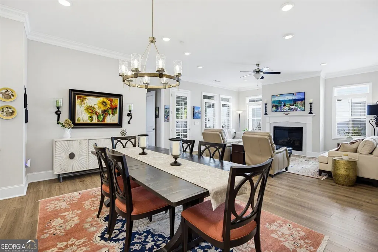
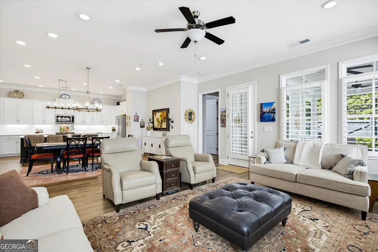
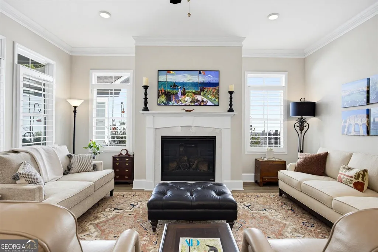
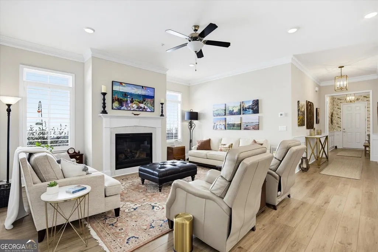
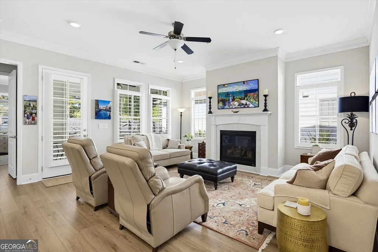
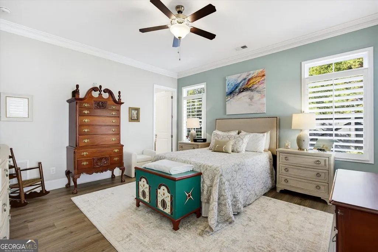
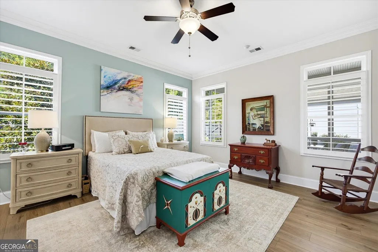
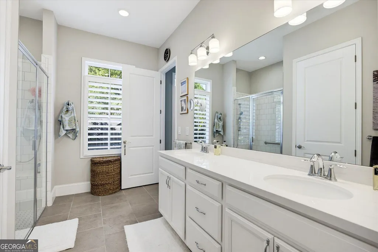
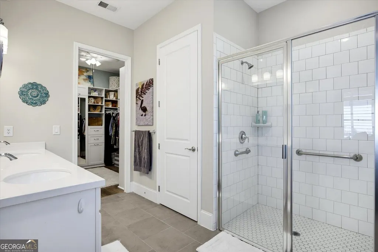
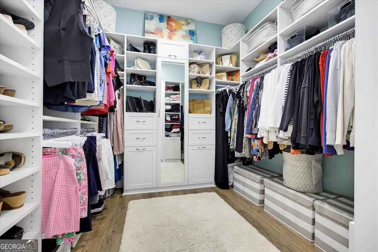
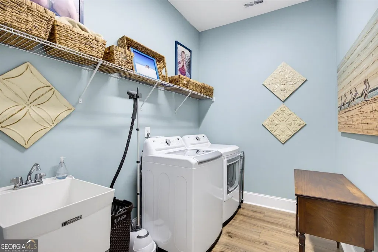
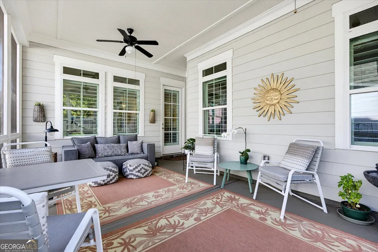
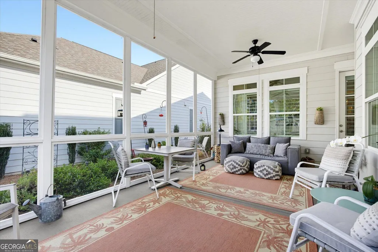
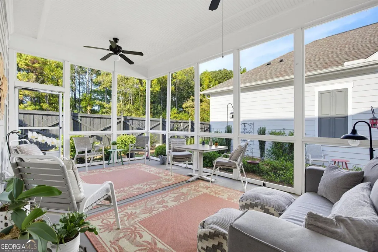
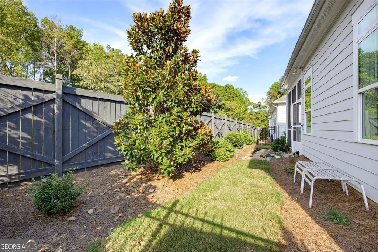
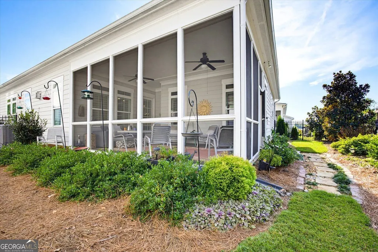
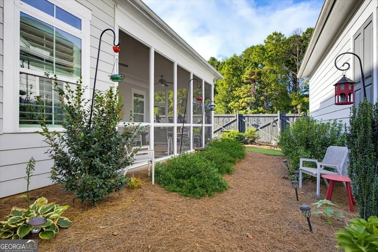
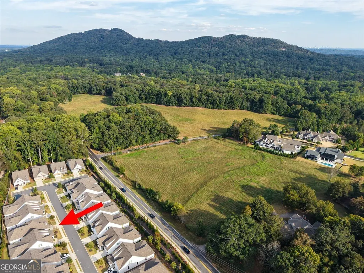
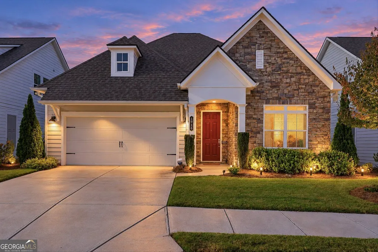
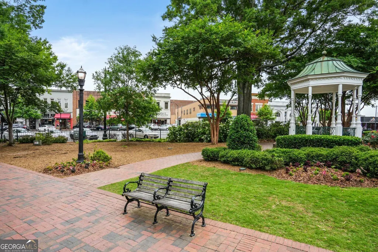
Location, location, location! Elevated one-level living meets effortless, low-maintenance luxury in Kirk Ridge, a sought-after Traton active adult community just minutes from the Historic Marietta Square, Kennesaw Mountain, Kennestone Hospital, Marietta Country Club, shopping, dining, and convenient access to I-75. With HOA-maintained front and rear lawn care, including pine straw installation and trash service, Kirk Ridge offers true lock-and-leave, low-maintenance living while preserving the privacy and enjoyment of your own fenced backyard. Just four years young and still covered by the original builder's warranty, this beautifully appointed 3-bedroom, 2-bath ranch-style home features more than $35,000 in thoughtful upgrades designed to elevate both style and everyday living. Neighborhood sidewalks invite morning walks, evening strolls, and an easy connection to the community. Inside, an airy, open-concept floor plan is enhanced by soaring 10-foot ceilings and newly installed luxury vinyl plank flooring throughout-absolutely no carpet. At the heart of the home, the spacious chef's kitchen features quartz countertops, abundant cabinetry, and a custom walk-in pantry by Artisan Custom Cabinets, offering incredible storage and a beautifully organized system. The fireside living space flows effortlessly to an oversized screened porch, creating an extension of the home, perfect for year-round enjoyment. Overlooking a private, fenced backyard, this peaceful retreat is ideal for morning coffee, entertaining friends, gardening, or simply unwinding at the end of the day. The spacious primary suite on the main floor continues the elevated feel with custom hardwood shutters, a custom-designed walk-in closet by Artisan Custom Cabinets, and a luxurious curbless shower with built-in seating. And the upgrades don't stop there. The garage has been completely elevated with a better-than-epoxy polyaspartic floor and an impressive Artisan custom storage system featuring extensive cabinetry and a dedicated gardening bench with built-in storage. The front porch is finished with the same premium polyaspartic finish for a polished look. Additional features include custom hardwood shutters in the family room, a whole-home fire sprinkler system, remarkably low utility costs, a renewable Termidor II 10-year repair and retreat termite bond, plus the refrigerator, washer, and dryer-all included. Located in an active adult community, the neighborhood also permits a limited percentage of homes to be occupied by buyers under age 55. Move-in ready, beautifully upgraded, and exceptionally convenient, this home offers a hard-to-find combination in Marietta/Kennesaw area: newer construction, true one-level living, incredible custom storage, an oversized screened porch, private fenced backyard, and low-maintenance luxury-all just minutes from wherever you'd like to go!
| Elementary School | Middle School | High School |
|---|---|---|
| West Side Elementary School | Marietta Middle School | Marietta High School |
| Price History | |
|---|---|
| 9/29/2026 | Listed $595,000 |
| 10/12/2026 | 3$579,999 |
General Features
| Sewer | Public Sewer |
|---|---|
| Heating | Forced Air |
| Cooling | Central Air |
| Utilities | Cable Available,Electricity Available,Natural Gas Available,Phone Available,Sewer Available,Underground Utilities,Water Available |
| Roof | Composition |
| Appliances | Dishwasher,Disposal,Microwave,Refrigerator,Dryer,Washer |
| HOA Fee | 2460 |
| Association Fee Includes | Maintenance Grounds,Trash |
| Patio/Porch Features | Screened |
| Architectural Style | Ranch |
| Security Features | Fire Sprinkler System,Smoke Detector(s) |
| Construction Materials | Concrete |
| Year Built | 2022 |
| Levels | One |
| Property Subtype | Single Family Residence |
| Tax Year | 2026 |
| Community Features | Sidewalks,Street Lights |
| Accessibility | Accessible Full Bath |
| County | Cobb |
| New Construction | false |
| Property Type | Residential |
| HOA | true |
| Attached Garage | false |
| Energy Efficient | Windows |
| Subdivision Name | Kirk Ridge |
| Garage Y/N | true |
| Full Baths | 2 |
| Status | Active |
| Directions | Take I-75 N to Exit 267B toward Canton Road. Merge onto Canton Road Connector and continue onto GA-5 S. Turn right onto Church Street Extension NW, then left onto Old 41 Highway NW. Turn left onto Stilesboro Road NW, then right onto Finnish Lane. The home will be on your left. |
| High School | Marietta |
| City | Kennesaw |
| Lot Size Units | Square Feet |
| Lot Size Square Feet | 5662.8 |
| Carport Y/N | false |
| Elementary School | West Side |
| Property Attached Y/N | false |
| Land Lease Y/N | false |
| Tax Annual Amount | 2292 |
| Home Warranty Y/N | true |
| Middle/Junior High School | Marietta |
| Property Condition | Resale |
| Structure Type | House |
| Building Area Units | Square Feet |
| Living Area Units | Square Feet |
| Standard Status | Active |
Interior Features
| Interior Amenities | Double Vanity,Walk-In Closet(s) |
|---|---|
| Basement | None |
| Flooring | Vinyl,Tile |
| Total Fireplaces | 1 |
| Fireplace Features | Living Room |
| Common Walls | No Common Walls |
| Air Conditioning Y/N | true |
| Heating Y/N | true |
| Window Features | Double Pane Windows |
| Fireplace Y/N | true |
| Above Grade Finished Area | 1990 |
| Laundry Features | Other |
| Total Bedrooms | 3 |
| Main Level Bedrooms | 3 |
| Main Level Bathrooms | 2 |
| Below Grade Finished Area Unit Type | Square Feet |
| LivingAreaSource | Public Records |
| Above Grade Finished Area Unit Type | Square Feet |
| Total Baths | 2 |
Exterior Features
| Fencing | Fenced,Back Yard |
|---|---|
| Parking Features | Garage |
| Lot Features | Level,Private,Zero Lot Line |
| Water Source | Public |
| Total Parking | 2 |
| Lot Size Area | 5662.8 |
| Foundation Details | Slab |
| Building Area Total | 1990 |
| Lot Size Acres | 0.13 |
| Lot Size Source | Other |
Amenities
- Foreclosure
- Views
- Short Sale
- New Construction
- Adult 55+
- Lease To Own
- No HOA Fees
- Furnished
- Primary On Main
- Air Conditioning
- Seller Finance
- Green
- Fixer Upper
- Horse
- Golf
- Fireplace
- Deck
- Garage
- Basement
- Pool
Property vs Single Family Average in 30152
Price
Taxes
Year Built

 © 2026 The data relating to real estate for sale on this web site comes in part from the Western Upstate Association of REALTORS®, Inc. or Western Upstate Multiple Lisitngs Services of South Carolina, Inc. This information is deemed reliable, but not guaranteed. Neither, the Western Upstate Association of REALTORS®, Inc. or Western Upstate Multiple Listing Service of South Carolina, Inc., nor the listing broker, nor their agents or subagents are responsible for the accuracy of the information.
 ©2026 Georgia Multiple Listing Service All information deemed reliable but not guaranteed. All properties are subject to prior sale, change or withdrawal. Neither listing broker(s) or information provider(s) shall be responsible for any typographical errors, misinformation, misprints and shall be held totally harmless. Listing(s) information is provided for consumer's personal, non-commercial use and may not be used for any purpose other than to identify prospective properties consumers may
 Northeast Georgia Board of REALTORS® All information deemed reliable but not guaranteed. All properties are subject to prior sale, change or withdrawal. Neither listing broker(s) or information provider(s) shall be responsible for any typographical errors, misinformation, misprints and shall be held totally harmless. Listing(s) information is provided for consumer's personal, non-commercial use and may not be used for any purpose other than to identify prospective properties consumers may be
 Athens Area Association of REALTORS® All information deemed reliable but not guaranteed. All properties are subject to prior sale, change or withdrawal. Neither listing broker(s) or information provider(s) shall be responsible for any typographical errors, misinformation, misprints and shall be held totally harmless. Listing(s) information is provided for consumer's personal, non-commercial use and may not be used for any purpose other than to identify prospective properties consumers may be
 The data relating to real estate on this web site comes in part from the Internet Data Exchange program of Hive MLS LLC, and is updated as of November 6, 2026 4:13 PM UTC All information is deemed reliable but not guaranteed and should be independently verified. All properties are subject to prior sale, change, or withdrawal. Neither listing broker(s) nor Virtual Properties Realty shall be responsible for any typographical errors, misinformation, or misprints, and shall be held totally harmless from
