

Address
2633 Crest Valley Drive, Conyers, GA
Price
$ 450,000
Property Attributes
- MLS#10856415
- TypeSingle Family
- Listing Status Under Contract
- CountyRockdale
- CityConyers
- NeighborhoodSouth Ridge
- Zip30094
- StyleOther
- Year Built2006
- Taxes$ 5628
- Price$ 450,000
- Bedrooms7
- Full Bathrooms5
- Half Bathrooms1
- Sqr Footage3129
- Lot Size0.65 Acres
Data Source:
Georgia MLS (GAMLS)
Property Description
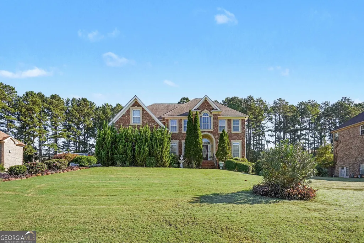
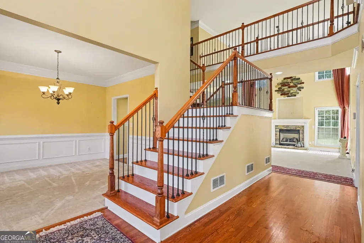
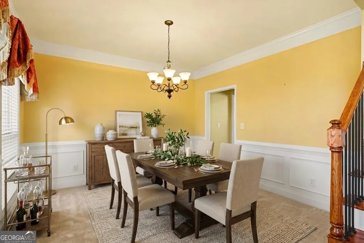
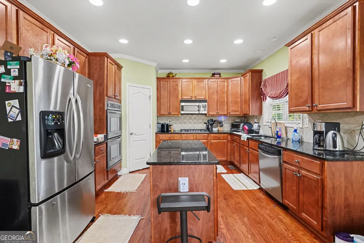
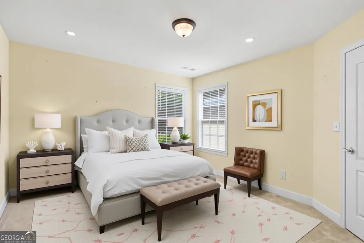
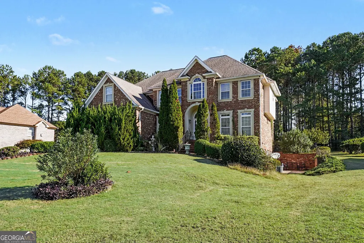
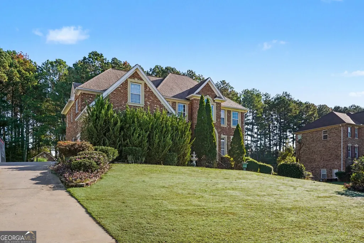
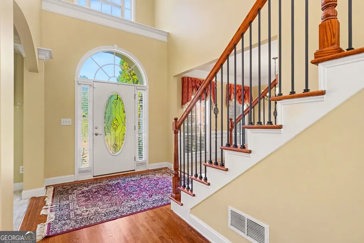
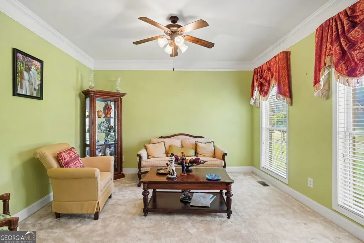
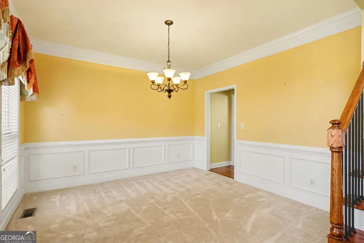
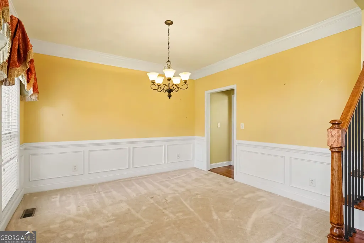
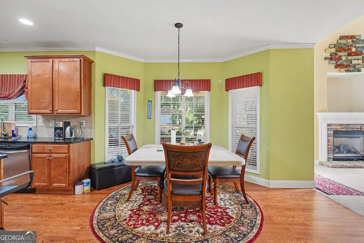
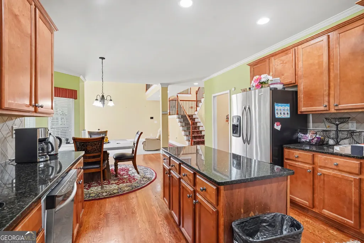
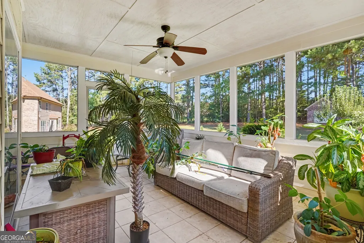
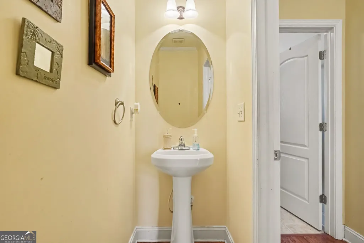
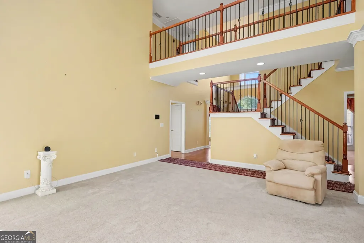
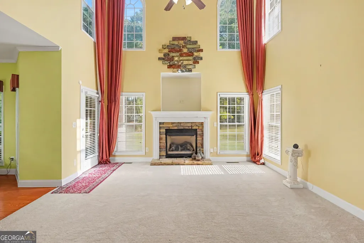
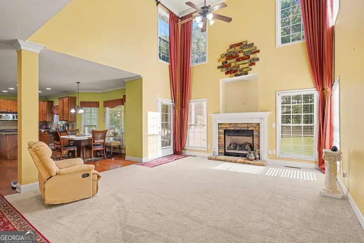
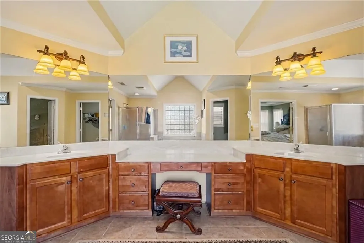
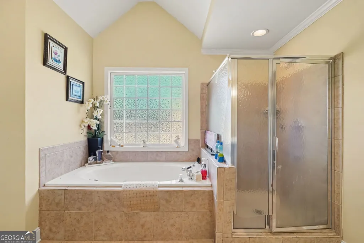
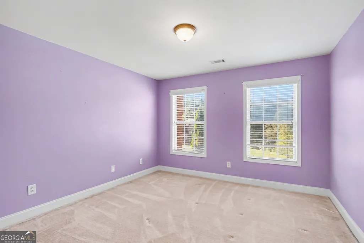
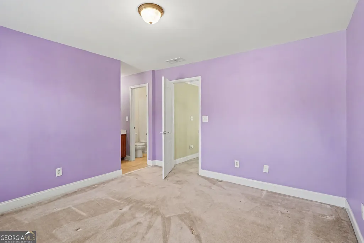
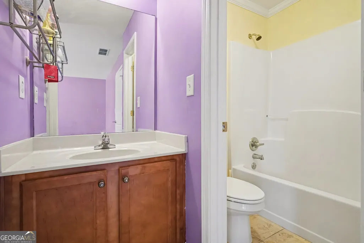
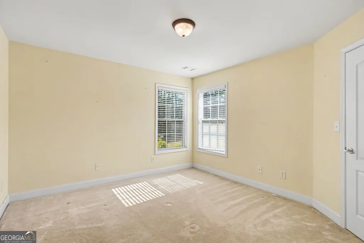
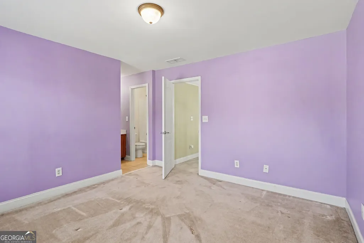
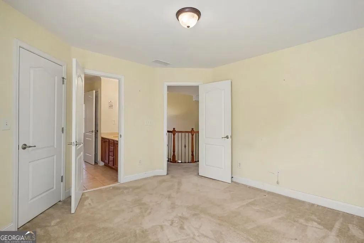
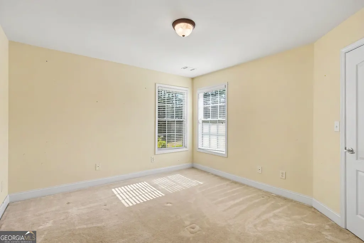
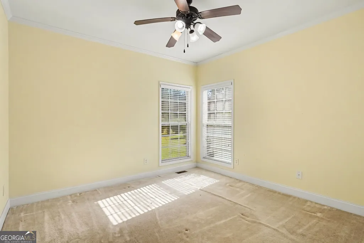
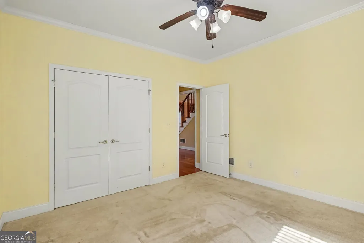
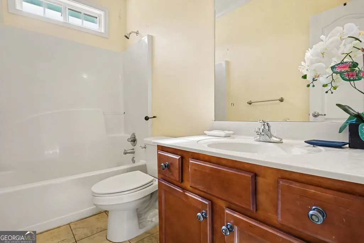
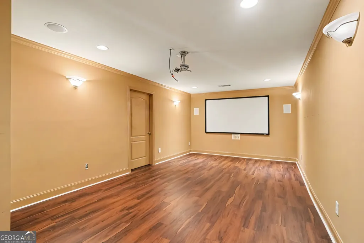
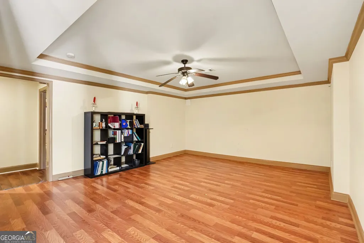
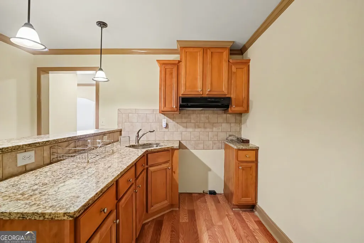
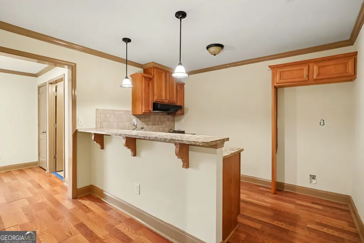
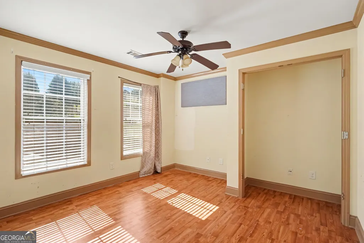
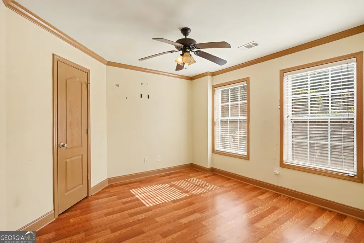
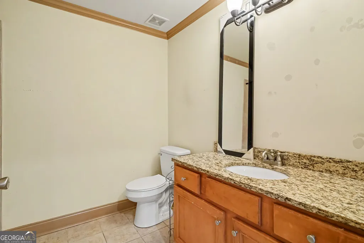
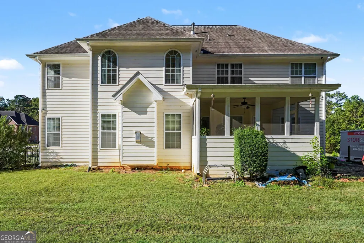
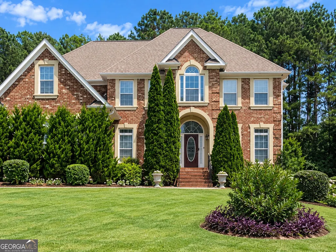
Welcome to a magnificent retreat in the highly coveted South Ridge community. This luxurious haven seamlessly combines the tranquility of a private resort with the convenience of a modern family home. From the moment you arrive, you'll be captivated by the exquisite features that make this home extraordinary. Step inside this breathtaking 3-sided brick home and be greeted by a grand two-story foyer setting the entire residence's tone. The main floor features a formal living room, family room, dining room, bedroom, and full bath. The two-story family room with a coffered ceiling and fireplace offers a warm and inviting atmosphere. Step out onto the screened sunroom from the family room, and you'll be surrounded by tranquility. The kitchen boasts an island, granite countertops, a pristine backsplash, and a pantry. There's also a convenient laundry room on this level. The second floor is equally impressive, with a master suite with a sitting area, a luxurious jetted tub, a separate tiled shower, and a double vanity. The true walk-in closet is a vision of perfection. A catwalk leads to other spacious bedrooms and baths, and there's even a second laundry room on this level. The fully finished basement is a true entertainment paradise. Hosting gatherings and events is effortless, with a full-size kitchen with all the necessary amenities. Immerse yourself in the theater room for a cinematic experience, creating the perfect setting for endless movie nights with family and friends. A bedroom and full bath provide comfortable accommodation for guests, and a third laundry space adds practicality. Step out to the walk-out patio and revel in the beauty of your surroundings. Discover the epitome of elegance and entertainment in this South Ridge masterpiece. Detailed feature documentation provided by the seller ensures you'll have all the information you need to appreciate the unparalleled features of this home.
| Elementary School | Middle School | High School |
|---|---|---|
| Lorraine Elementary School | Gen Ray Davis Middle School | Salem High School |
| Price History | |
|---|---|
| 10/1/2026 | Listed $450,000 |
General Features
| Sewer | Septic Tank |
|---|---|
| Heating | Electric |
| Cooling | Electric |
| Utilities | Cable Available,Electricity Available,Natural Gas Available |
| Roof | Composition |
| Appliances | Dishwasher,Disposal,Double Oven,Electric Water Heater,Microwave |
| HOA Fee | 150 |
| Association Fee Includes | None |
| Patio/Porch Features | Porch,Patio,Screened |
| Architectural Style | Other |
| Construction Materials | Brick |
| Year Built | 2006 |
| Levels | Two |
| Property Subtype | Single Family Residence |
| Tax Year | 2026 |
| Community Features | None |
| County | Rockdale |
| New Construction | false |
| Property Type | Residential |
| HOA | true |
| Attached Garage | false |
| Subdivision Name | South Ridge |
| Garage Y/N | true |
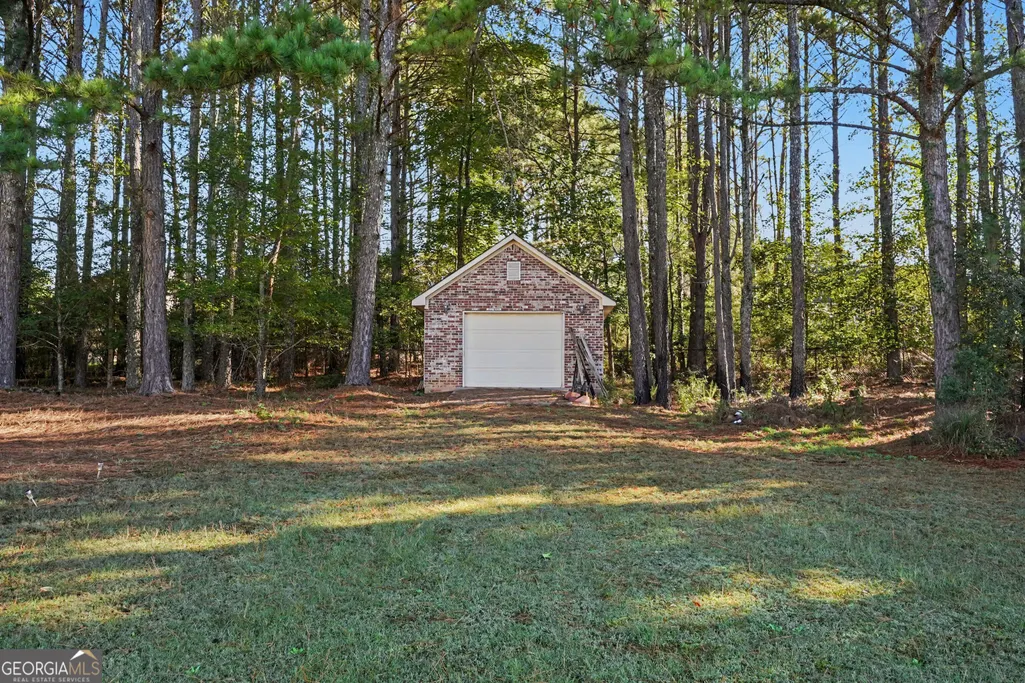
| Other Structures | Garage(s),Other |
| Full Baths | 5 |
| Status | Under Contract |
| Directions | Hwy 138 to Honey Creek Rd SE, Left on Troupe Smith Rd SE, right on Crowell Rd SW, right on Old Wood Dr, left on Crest Valley Dr, home is on your right. |
| High School | Salem |
| City | Conyers |
| Lot Size Units | Square Feet |
| Lot Size Square Feet | 28314 |
| Carport Y/N | false |
| Elementary School | Lorraine |
| Land Lease Y/N | false |
| Tax Annual Amount | 5628 |
| Home Warranty Y/N | false |
| Middle/Junior High School | Gen Ray Davis |
| Property Condition | Resale |
| Structure Type | House |
| Building Area Units | Square Feet |
| Living Area Units | Square Feet |
| Standard Status | Pending |
Interior Features
| Interior Amenities | Bookcases,Double Vanity,Other,Entrance Foyer,High Ceilings,Vaulted Ceiling(s),Walk-In Closet(s) |
|---|---|
| Basement | Daylight,Exterior Entry,Finished,Full,Interior Entry |
| Flooring | Carpet,Tile,Hardwood,Laminate |
| Total Fireplaces | 2 |
| Fireplace Features | Family Room,Master Bedroom |
| Air Conditioning Y/N | true |
| Heating Y/N | true |
| Fireplace Y/N | true |
| Above Grade Finished Area | 3129 |
| Half Baths | 1 |
| Laundry Features | Laundry Closet,Other |
| Total Bedrooms | 7 |
| Main Level Bedrooms | 1 |
| Main Level Bathrooms | 1 |
| Below Grade Finished Area Unit Type | Square Feet |
| LivingAreaSource | Owner |
| Above Grade Finished Area Unit Type | Square Feet |
| Total Baths | 6 |
Exterior Features
| Fencing | Back Yard |
|---|---|
| Parking Features | Garage,Garage Door Opener |
| Lot Features | Other |
| Water Source | Public |
| Total Parking | 3 |
| Lot Size Area | 28314 |
| Foundation Details | Slab |
| Building Area Total | 3129 |
| Lot Size Acres | 0.65 |
| Lot Size Source | Owner |
Amenities
- Foreclosure
- Views
- Short Sale
- New Construction
- Adult 55+
- Lease To Own
- No HOA Fees
- Furnished
- Primary On Main
- Air Conditioning
- Seller Finance
- Green
- Fixer Upper
- Horse
- Golf
- Fireplace
- Deck
- Garage
- Basement
- Pool
Property vs Single Family Average in 30094
Price
Taxes
Year Built

 © 2026 The data relating to real estate for sale on this web site comes in part from the Western Upstate Association of REALTORS®, Inc. or Western Upstate Multiple Lisitngs Services of South Carolina, Inc. This information is deemed reliable, but not guaranteed. Neither, the Western Upstate Association of REALTORS®, Inc. or Western Upstate Multiple Listing Service of South Carolina, Inc., nor the listing broker, nor their agents or subagents are responsible for the accuracy of the information.
 ©2026 Georgia Multiple Listing Service All information deemed reliable but not guaranteed. All properties are subject to prior sale, change or withdrawal. Neither listing broker(s) or information provider(s) shall be responsible for any typographical errors, misinformation, misprints and shall be held totally harmless. Listing(s) information is provided for consumer's personal, non-commercial use and may not be used for any purpose other than to identify prospective properties consumers may
 Northeast Georgia Board of REALTORS® All information deemed reliable but not guaranteed. All properties are subject to prior sale, change or withdrawal. Neither listing broker(s) or information provider(s) shall be responsible for any typographical errors, misinformation, misprints and shall be held totally harmless. Listing(s) information is provided for consumer's personal, non-commercial use and may not be used for any purpose other than to identify prospective properties consumers may be
 Athens Area Association of REALTORS® All information deemed reliable but not guaranteed. All properties are subject to prior sale, change or withdrawal. Neither listing broker(s) or information provider(s) shall be responsible for any typographical errors, misinformation, misprints and shall be held totally harmless. Listing(s) information is provided for consumer's personal, non-commercial use and may not be used for any purpose other than to identify prospective properties consumers may be
 The data relating to real estate on this web site comes in part from the Internet Data Exchange program of Hive MLS LLC, and is updated as of November 6, 2026 4:13 PM UTC All information is deemed reliable but not guaranteed and should be independently verified. All properties are subject to prior sale, change, or withdrawal. Neither listing broker(s) nor Virtual Properties Realty shall be responsible for any typographical errors, misinformation, or misprints, and shall be held totally harmless from
