
New Construction - Eco Friendly
Address
9225 Crystal Springs Road, Gainesville, GA
Price
$ 1,588,000
Property Attributes
- MLS#10857241
- TypeSingle Family
- Listing Status Active
- CountyForsyth
- CityGainesville
- NeighborhoodCRYSTAL SPRINGS
- Zip30506
- StyleTraditional, Other
- Year Built2026
- Price$ 1,588,000
- Bedrooms5
- Full Bathrooms5
- Half Bathrooms0
- Sqr Footage4422
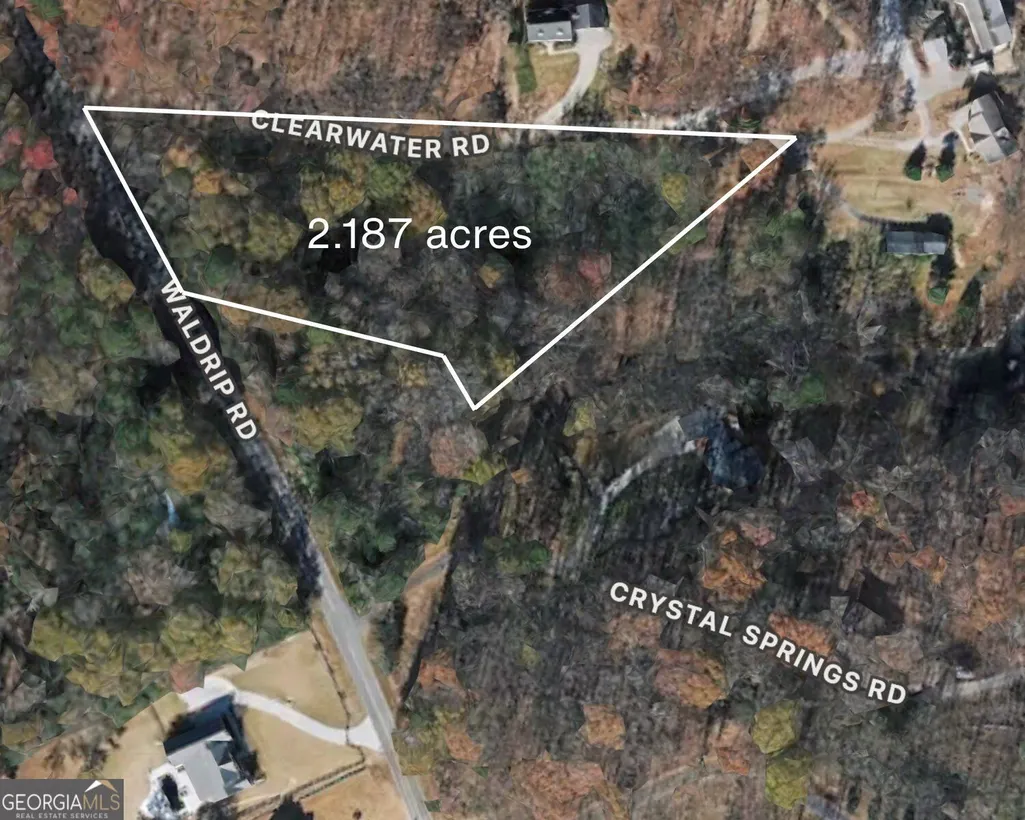
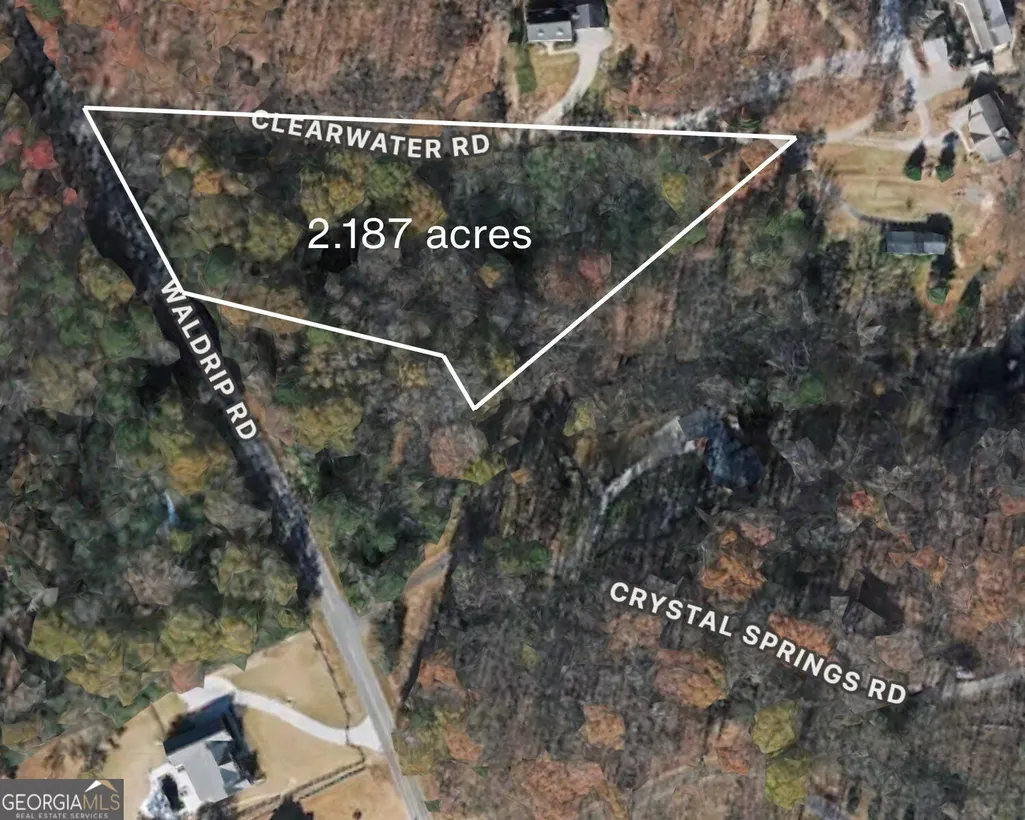
- Lot Size2.187 Acres
Data Source:
Georgia MLS (GAMLS)
Property Description
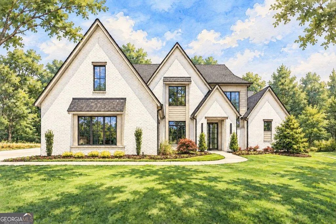
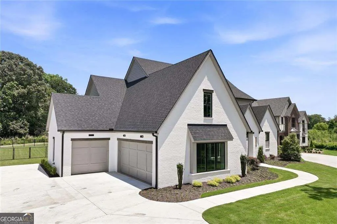
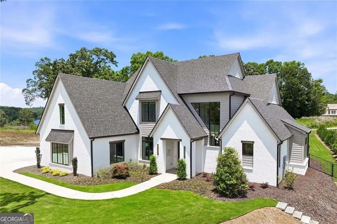
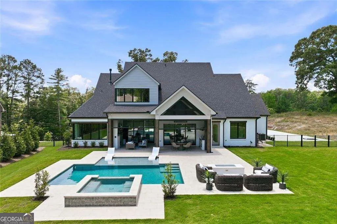
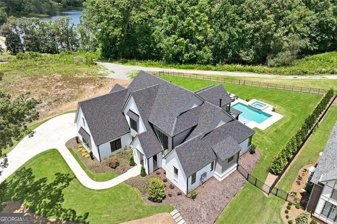
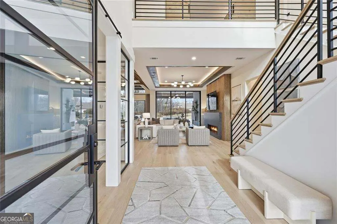
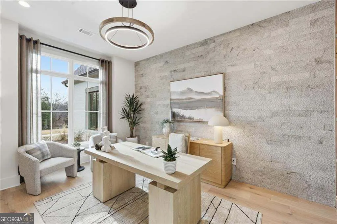
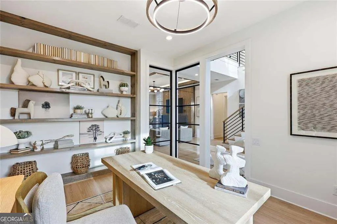
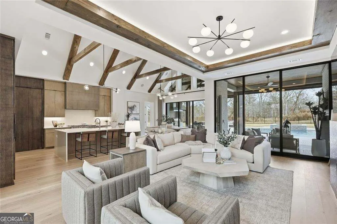
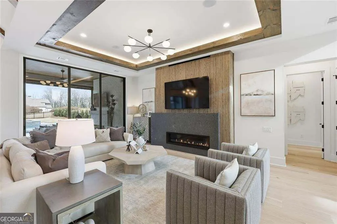
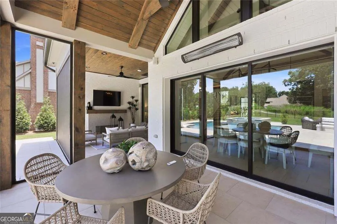
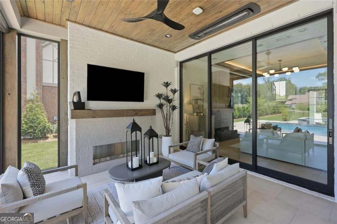
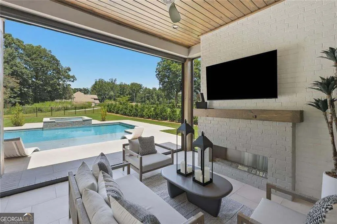
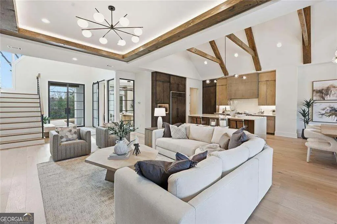
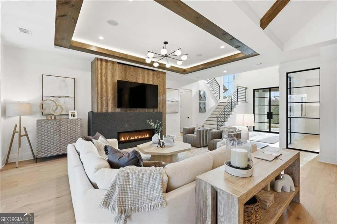
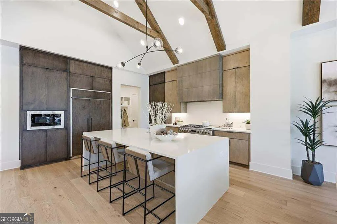
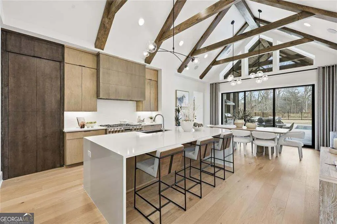
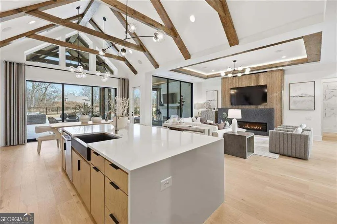
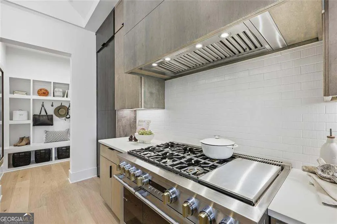
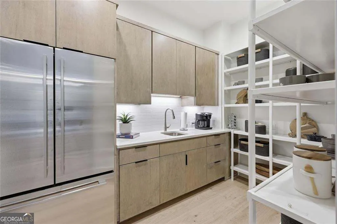
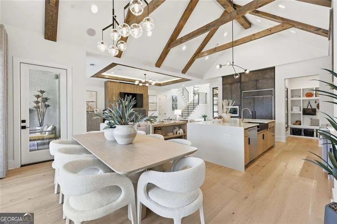
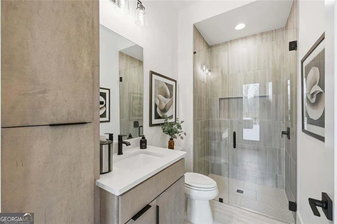
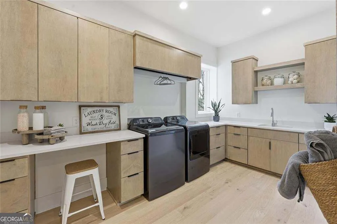
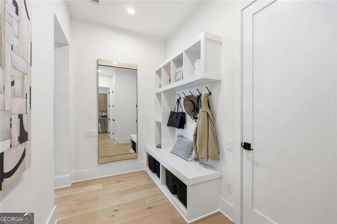
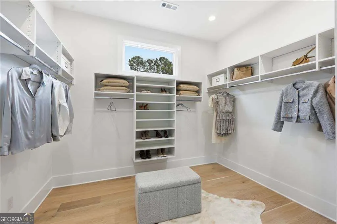
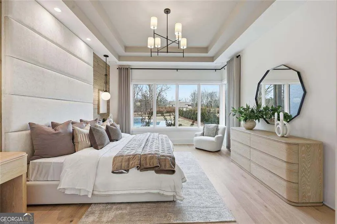
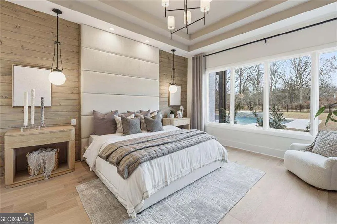
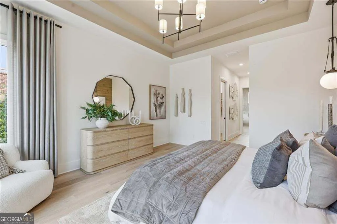
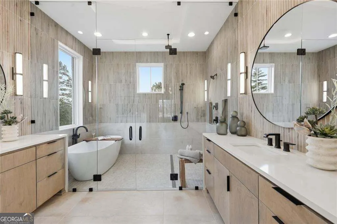
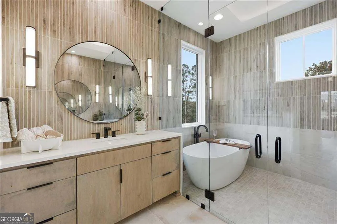
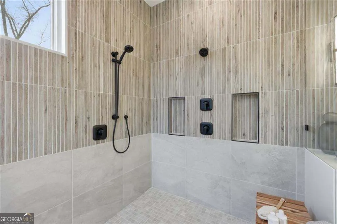
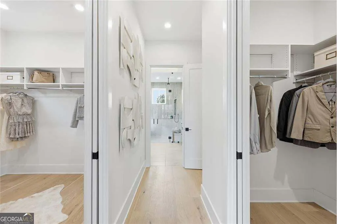
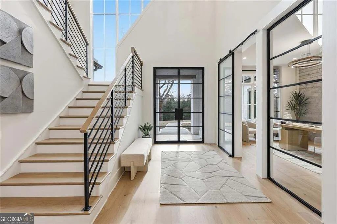
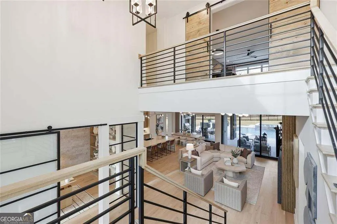
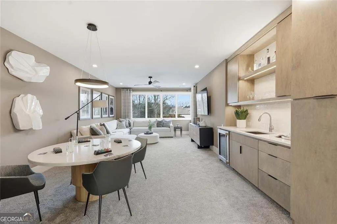
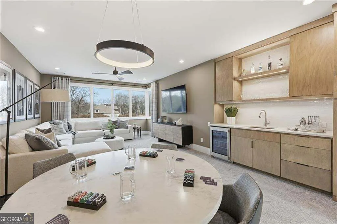
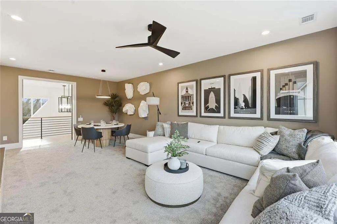
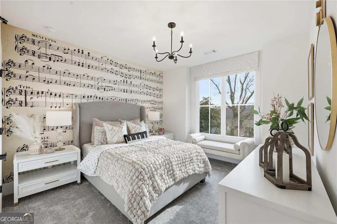
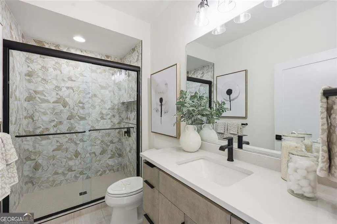
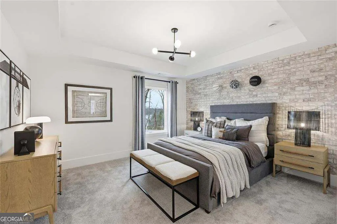
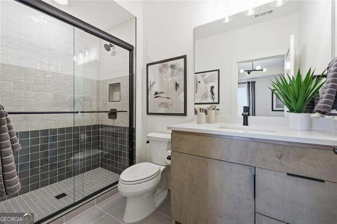
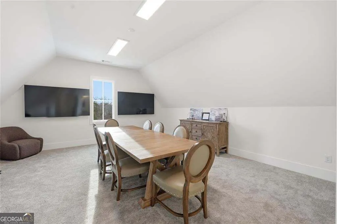
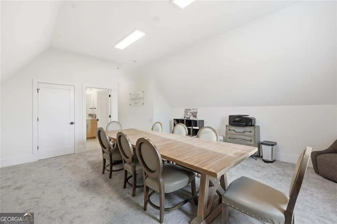
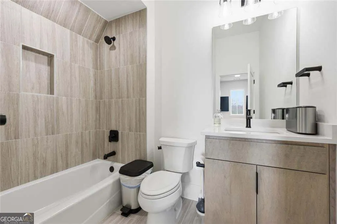
Build your dream home just minutes from Lake Lanier with AR Homes-a luxury builder here in North Georgia! This undeveloped 2.187-acre lot is being split from the neighboring property at 9225 Crystal Springs Road and offers a great opportunity to create your own private retreat. The property features natural elevation, providing potential for beautiful homesite options (confirmed basement or slab) as well as privacy around the perimeter. AR Homes' Obsidian plan is offered here as a proposed home and lot package. This design plan pairs open gathering spaces with private retreats and an easy connection to outdoor living. A glass entry leads to a private office, great room, and chef's kitchen with a walk-in pantry featuring a sink, refrigeration, custom cabinetry, and generous storage. The main-level owner's suite is positioned for private views and includes a spa-inspired bath and two walk-in closets. A separate guest suite, spacious laundry room, mudroom, and garage with room for more than three vehicles add everyday convenience. This lot also allows for a potential dual driveway-one off Waldrip Rd and one-off Crystal Springs. Two large sliding doors connect the great room to a covered outdoor living area designed with a fireplace, grilling station, beverage center, and automated screens. Plans also depict a pool, spa, and fire feature. Upstairs are three-bedroom suites with private en-suite baths and a huge recreation room with a wet bar. AR Homes has a furnished Obsidian model in Gainesville and can be toured Tuesday through Saturday, 10 a.m.-5 p.m., and Sunday, 1-5 p.m. AR Homes offers additional plans, including terrace-level options, as well as custom design. Contact the listing agent for details on the proposed build, included features, and available options. Conveniently located between Gainesville and Cumming, you'll enjoy easy access to shopping, dining, recreation, and all that Lake Lanier has to offer. Whether you're looking to build a full-time residence or a weekend getaway, this property offers the perfect blend of privacy and accessibility. Don't miss your chance to own land in this desirable Lake Lanier area!
| Elementary School | Middle School | High School |
|---|---|---|
| Chestatee Elementary School | Little Mill Middle School | East Forsyth High School |
| Price History | |
|---|---|
| 10/1/2026 | Listed $1,588,000 |
General Features
| Sewer | Septic Tank |
|---|---|
| Heating | Central |
| Cooling | Central Air,Ceiling Fan(s) |
| Utilities | Cable Available,Electricity Available,Natural Gas Available,Phone Available,Water Available |
| Roof | Composition |
| Appliances | Dishwasher,Microwave,Refrigerator,Tankless Water Heater |
| Association Fee Includes | None |
| Patio/Porch Features | Patio,Screened |
| Architectural Style | Traditional,Other |
| Construction Materials | Brick |
| Year Built | 2026 |
| Electric | 220 Volts |
| Levels | Two |
| Property Subtype | Single Family Residence |
| Tax Year | 2026 |
| Community Features | None |
| County | Forsyth |
| New Construction | true |
| Property Type | Residential |
| HOA | false |
| Attached Garage | true |
| Energy Efficient | Insulation,Windows |
| Subdivision Name | CRYSTAL SPRINGS |
| Garage Y/N | true |
| Full Baths | 5 |
| Status | Active |
| Directions | 400 N exit 17. Turn RT on Keith Bridge Rd (HWY 306) Turn RT onto Browns Bridge (HWY 369), Turn left on Waldrip Rd, Turn left onto Clearwater Rd. |
| High School | East Forsyth |
| City | Gainesville |
| Lot Size Units | Acres |
| Lot Size Square Feet | 95265.72 |
| Carport Y/N | false |
| Elementary School | Chestatee |
| Property Attached Y/N | false |
| Land Lease Y/N | false |
| Home Warranty Y/N | false |
| Middle/Junior High School | Little Mill |
| Property Condition | To Be Built |
| Structure Type | House |
| Building Area Units | Square Feet |
| Living Area Units | Square Feet |
| Standard Status | Active |
Interior Features
| Interior Amenities | Beamed Ceilings,Bookcases,Double Vanity,Vaulted Ceiling(s),Walk-In Closet(s) |
|---|---|
| Basement | None |
| Flooring | Carpet,Hardwood |
| Total Fireplaces | 2 |
| Fireplace Features | Family Room,Gas Starter |
| Common Walls | No Common Walls |
| Air Conditioning Y/N | true |
| Heating Y/N | true |
| Window Features | Double Pane Windows |
| Fireplace Y/N | true |
| Above Grade Finished Area | 4422 |
| Laundry Features | Other |
| Total Bedrooms | 5 |
| Main Level Bedrooms | 2 |
| Main Level Bathrooms | 2 |
| Below Grade Finished Area Unit Type | Square Feet |
| LivingAreaSource | Builder |
| Above Grade Finished Area Unit Type | Square Feet |
| Kitchen Features | Breakfast Bar,Kitchen Island,Pantry,Solid Surface Counters |
| Total Baths | 5 |
Exterior Features
| Exterior Amenities | Gas Grill |
|---|---|
| Parking Features | Garage,Attached |
| Lot Features | Corner Lot |
| Water Source | Public |
| Lot Size Area | 2.187 |
| Building Area Total | 4422 |
| Lot Size Acres | 2.187 |
| Lot Size Source | Other |
Amenities
- Foreclosure
- Views
- Short Sale
- New Construction
- Adult 55+
- Lease To Own
- No HOA Fees
- Furnished
- Primary On Main
- Air Conditioning
- Seller Finance
- Green
- Fixer Upper
- Horse
- Golf
- Fireplace
- Deck
- Garage
- Basement
- Pool
Property vs Single Family Average in 30506
Price
Year Built

 © 2026 The data relating to real estate for sale on this web site comes in part from the Western Upstate Association of REALTORS®, Inc. or Western Upstate Multiple Lisitngs Services of South Carolina, Inc. This information is deemed reliable, but not guaranteed. Neither, the Western Upstate Association of REALTORS®, Inc. or Western Upstate Multiple Listing Service of South Carolina, Inc., nor the listing broker, nor their agents or subagents are responsible for the accuracy of the information.
 ©2026 Georgia Multiple Listing Service All information deemed reliable but not guaranteed. All properties are subject to prior sale, change or withdrawal. Neither listing broker(s) or information provider(s) shall be responsible for any typographical errors, misinformation, misprints and shall be held totally harmless. Listing(s) information is provided for consumer's personal, non-commercial use and may not be used for any purpose other than to identify prospective properties consumers may
 Northeast Georgia Board of REALTORS® All information deemed reliable but not guaranteed. All properties are subject to prior sale, change or withdrawal. Neither listing broker(s) or information provider(s) shall be responsible for any typographical errors, misinformation, misprints and shall be held totally harmless. Listing(s) information is provided for consumer's personal, non-commercial use and may not be used for any purpose other than to identify prospective properties consumers may be
 Athens Area Association of REALTORS® All information deemed reliable but not guaranteed. All properties are subject to prior sale, change or withdrawal. Neither listing broker(s) or information provider(s) shall be responsible for any typographical errors, misinformation, misprints and shall be held totally harmless. Listing(s) information is provided for consumer's personal, non-commercial use and may not be used for any purpose other than to identify prospective properties consumers may be
 The data relating to real estate on this web site comes in part from the Internet Data Exchange program of Hive MLS LLC, and is updated as of November 6, 2026 4:13 PM UTC All information is deemed reliable but not guaranteed and should be independently verified. All properties are subject to prior sale, change, or withdrawal. Neither listing broker(s) nor Virtual Properties Realty shall be responsible for any typographical errors, misinformation, or misprints, and shall be held totally harmless from
