
Views - New Construction - Golf Course - Primary on Main


Address
30 Overlook Cove, Dahlonega, GA
Price
$ 1,799,000
Property Attributes
- MLS#10866846
- TypeSingle Family
- Listing Status Active
- CountyLumpkin
- CityDahlonega
- NeighborhoodACHASTA
- Zip30533
- StyleRustic, Craftsman
- Year Built2026
- Taxes$ 8000
- Price$ 1,799,000
- Bedrooms4
- Full Bathrooms4
- Half Bathrooms1
- Sqr Footage4527
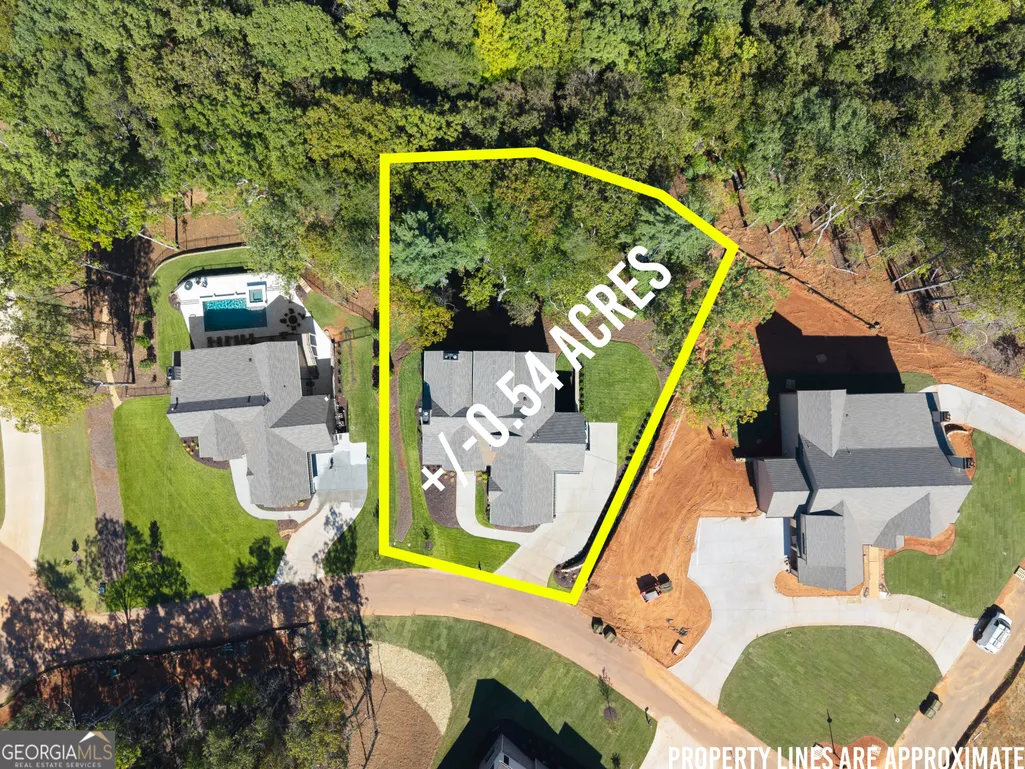
- Lot Size0.54 Acres
Data Source:
Georgia MLS (GAMLS)
Property Description
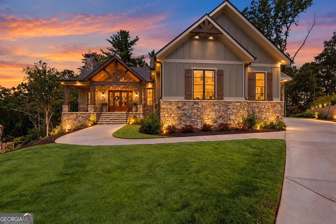
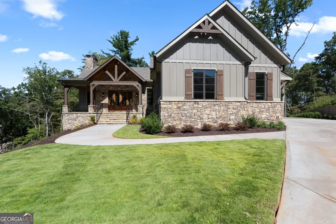
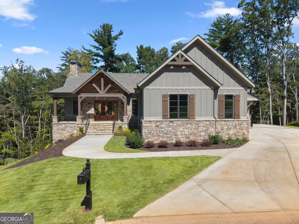
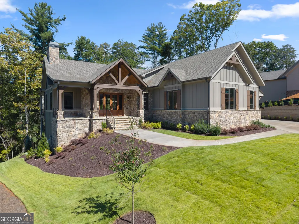
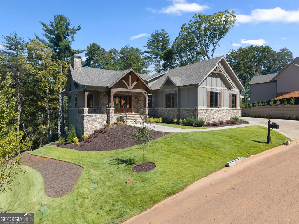
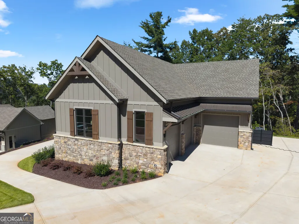
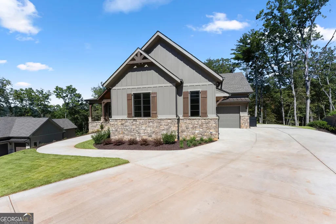
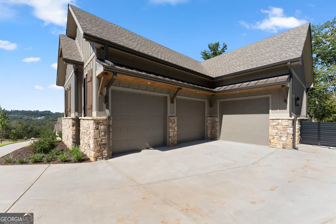
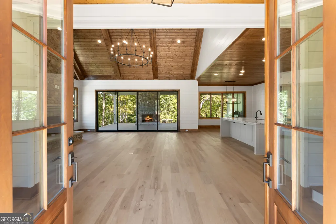
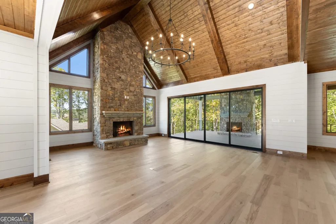
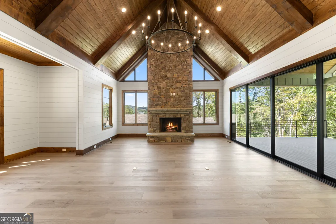
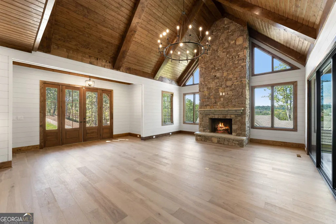
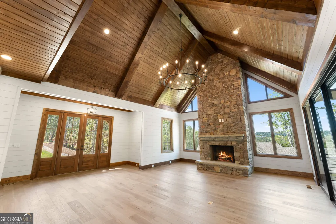
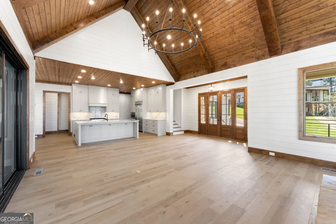
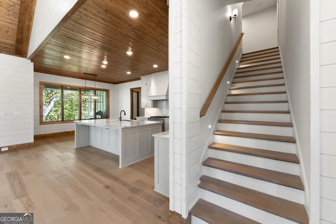
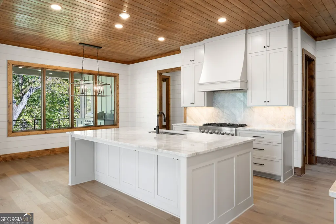
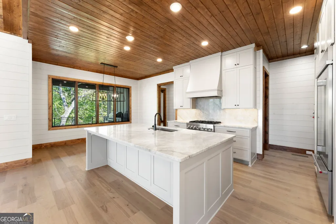
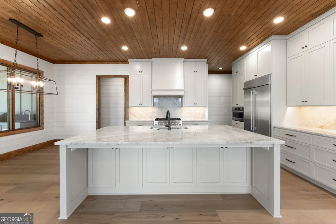
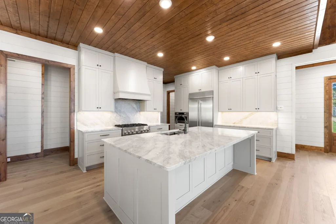
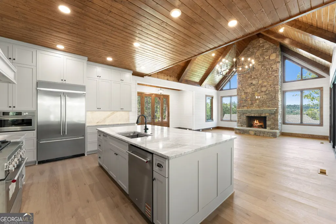
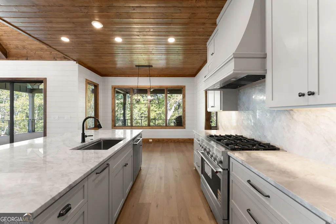
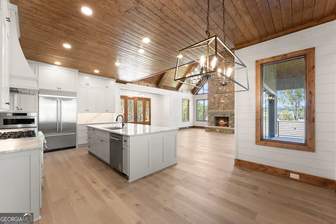
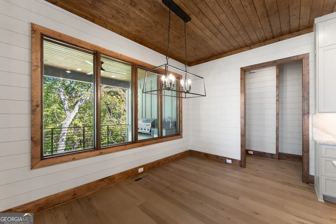
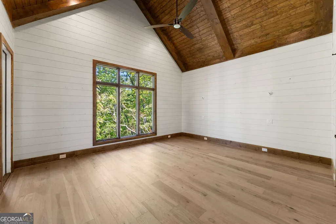
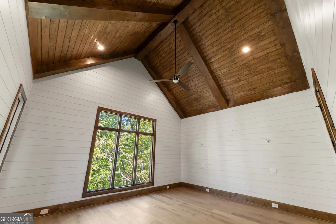
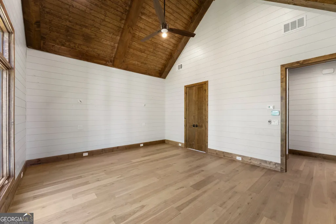
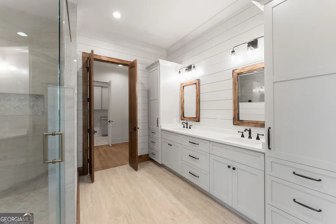
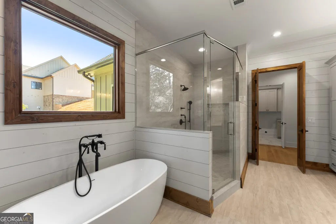
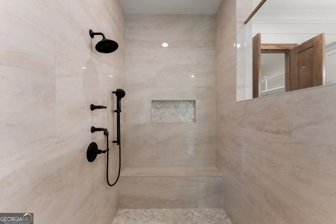
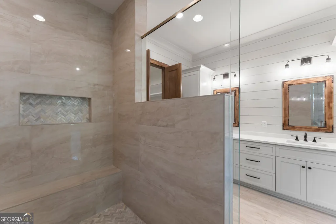
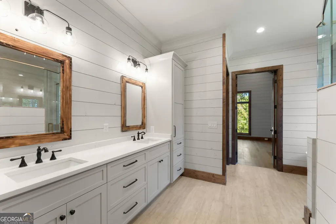
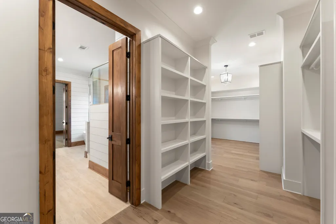
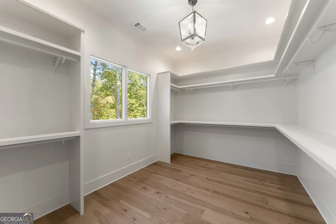
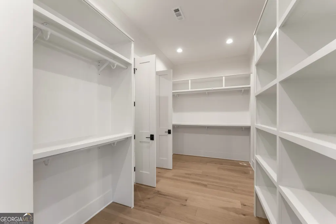
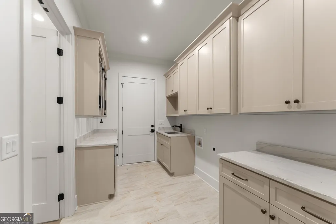
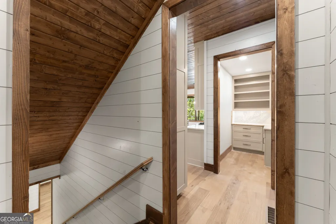
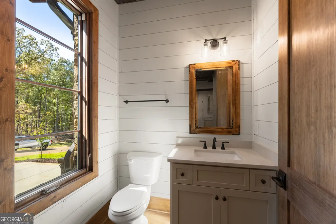
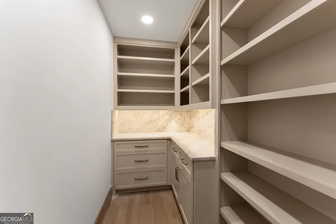
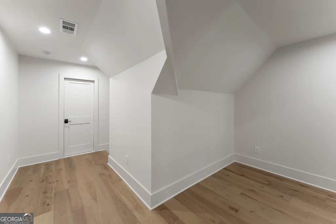
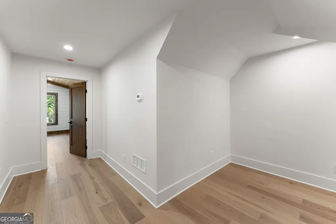
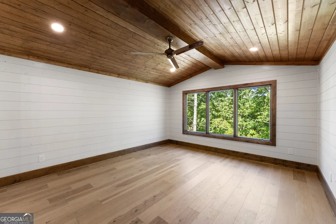
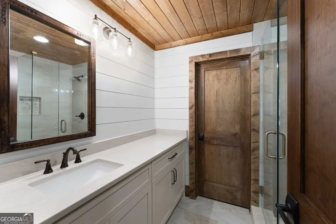
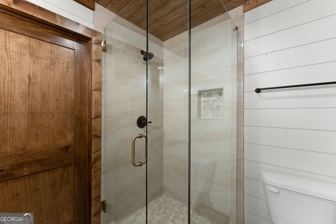
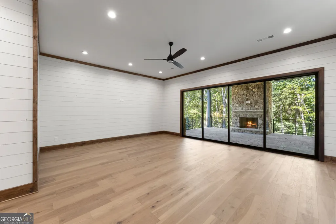
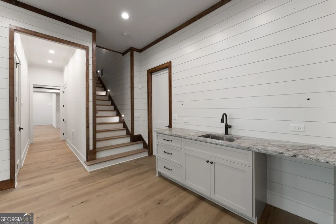
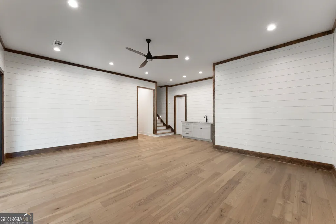
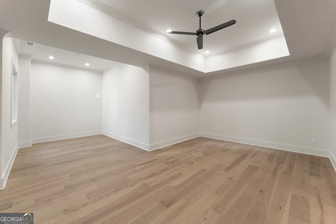
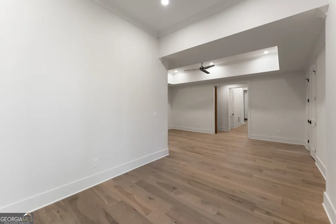
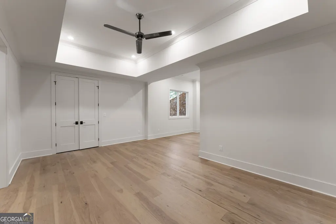
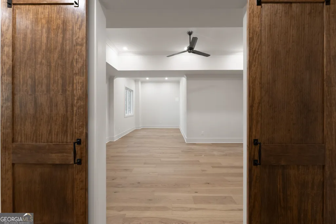
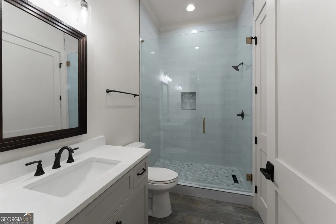
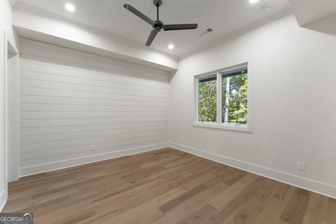
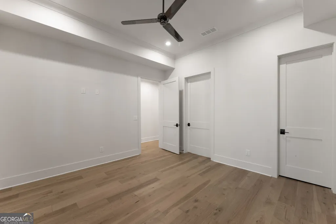
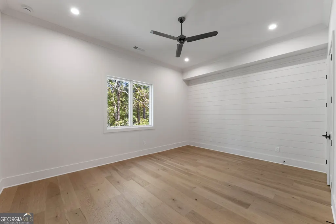
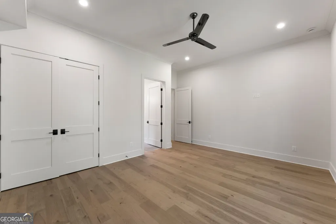
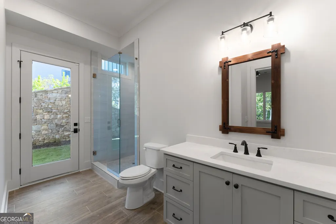
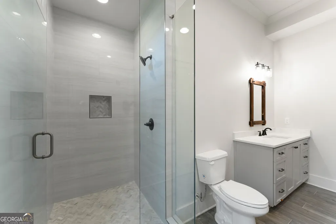
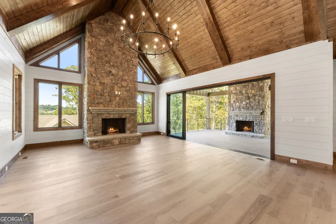
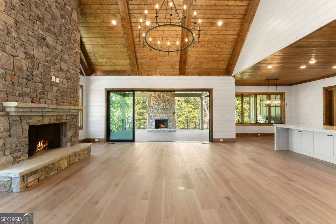
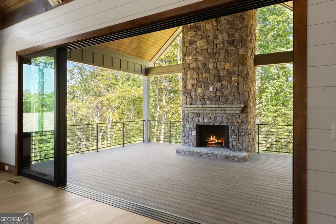
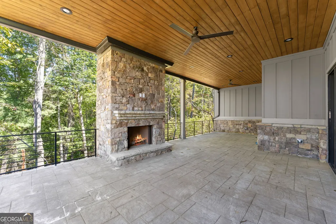
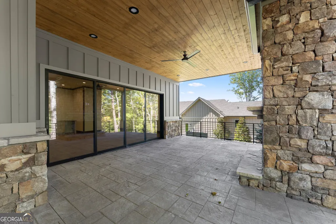
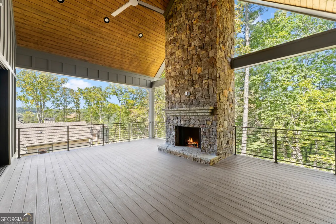
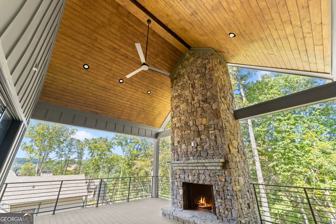
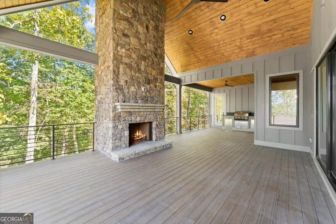
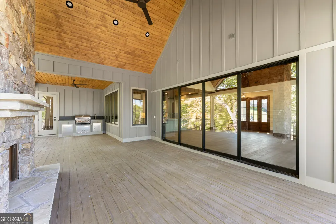
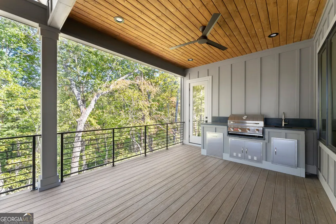
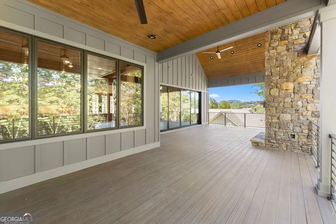
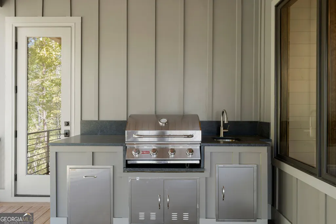
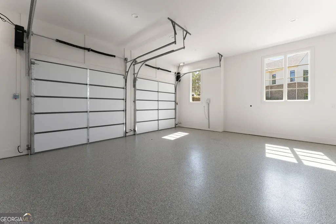
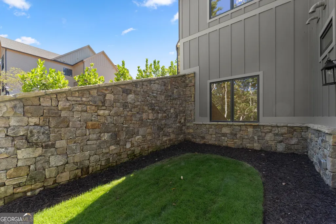
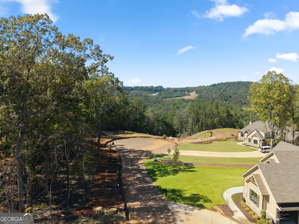
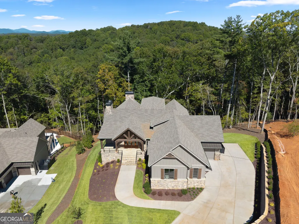
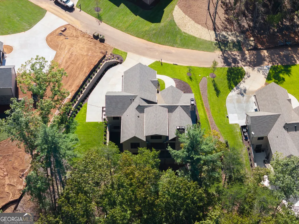
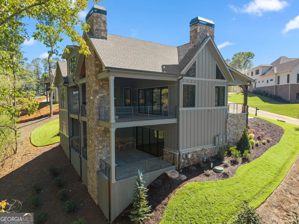
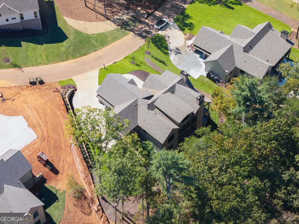
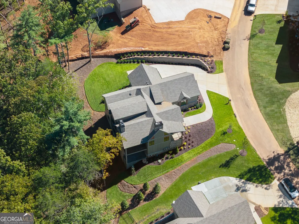
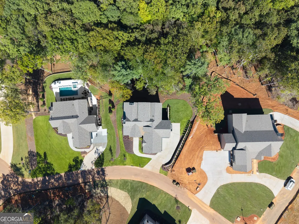
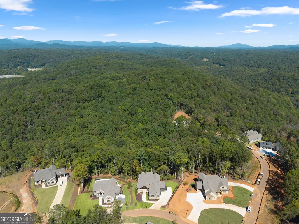
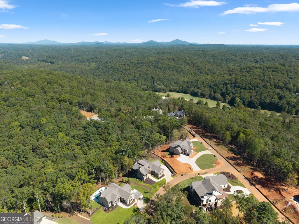
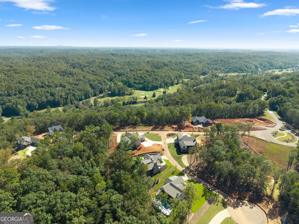
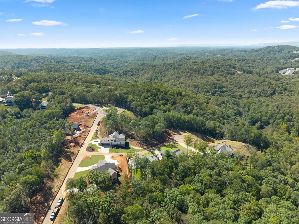
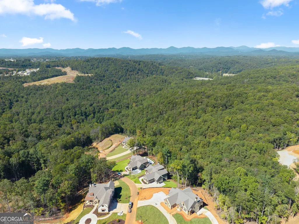
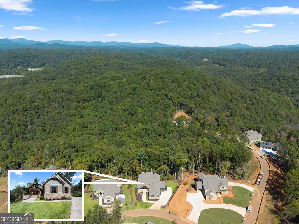
Your mountain escape is ready-brand-new, custom-built, and framed by stunning mountain views! Tucked on a cul-de-sac in Mountain Top at Bear Paw Ridge, Achasta's newest and highly sought-after section, this exceptional home offers the rare opportunity to step directly into custom mountain living without the wait to build. Imagine sipping your morning coffee as the mountains come into view, sharing dinner beneath a soaring vaulted patio ceiling, and ending the day beside the glow of a stacked-stone fireplace. With 4,527 square feet of heated living space, four bedrooms, and four-and-a-half baths, the home balances generous gathering spaces with inviting private retreats. Main-level ceilings ranging from 10 to 12 feet create an airy elegance, while the beautifully appointed kitchen features high-end appliances and a walk-in pantry. The thoughtfully designed main-level primary suite offers an effortless daily routine, with the primary bathroom opening directly into a massive walk-in closet that connects to the laundry room for exceptional convenience. Upstairs, a bonus room with an en suite bath offers wonderful flexibility for an additional bedroom, guest retreat, or private office. The expansive lower level is a destination of its own, featuring an additional great room and bar for entertaining, a huge library for quiet afternoons, a dedicated exercise room, and two additional bedrooms with beautifully appointed en suite bathrooms, one of which provides direct access to the backyard. Two levels of outdoor living invite you to linger, with gorgeous stacked-stone fireplaces on both patios and a built-in outdoor kitchen on the main-level patio-perfect for relaxed evenings surrounded by mountain scenery. A flat, easily accessible driveway leads to an epoxy-finished 2.5-car garage accommodating two vehicles and a golf cart; space incorporated into the primary closet offers the option to restore a full three-car garage. Beyond your doorstep, enjoy Achasta's gated setting, Jack Nicklaus Signature golf course, Chestatee River, hiking trails, and clubhouse dining, all just minutes from historic downtown Dahlonega. Move in, settle back, and let mountain living become your everyday luxury.
| Elementary School | Middle School | High School |
|---|---|---|
| Cottrell Elementary School | Lumpkin Middle School | New Lumpkin High School |
| Price History | |
|---|---|
| 10/4/2026 | Listed $1,799,000 |
General Features
| Sewer | Public Sewer |
|---|---|
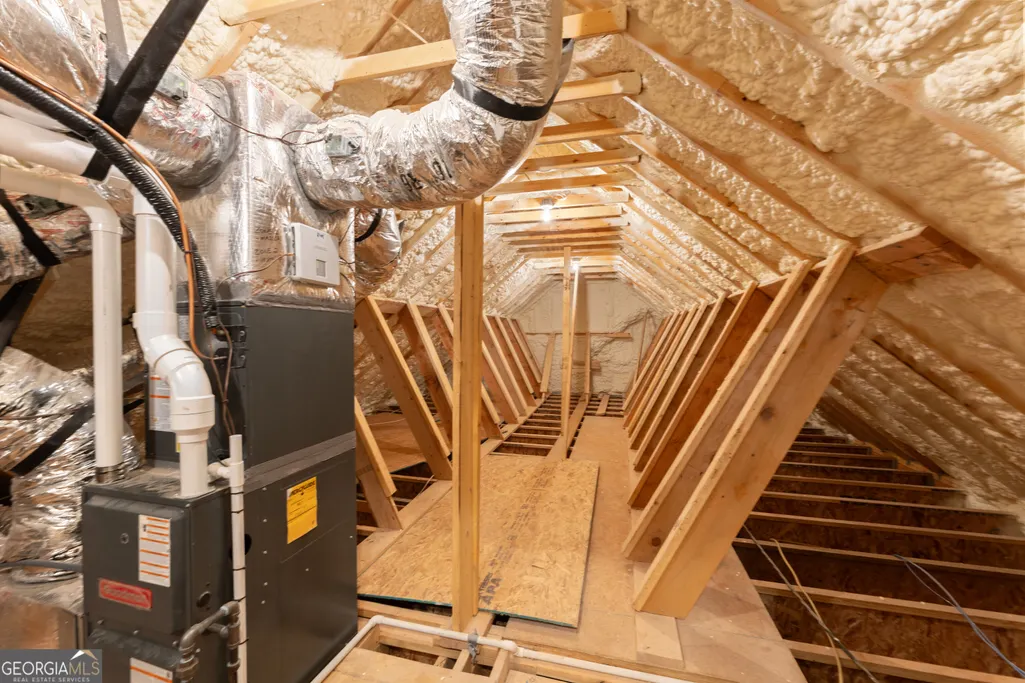
| Heating | Central,Natural Gas |
| Cooling | Ceiling Fan(s),Central Air |
| Utilities | Cable Available,Electricity Available,Natural Gas Available,Phone Available,Sewer Available,Underground Utilities,Water Available |
| Roof | Composition |
| Appliances | Dishwasher,Disposal,Double Oven,Microwave |
| HOA Fee | 2400 |
| Association Fee Includes | Maintenance Grounds,Security |
| Patio/Porch Features | Deck,Patio |
| Architectural Style | Rustic,Craftsman |
| Security Features | Gated Community,Smoke Detector(s) |
| Construction Materials | Stone |
| Year Built | 2026 |
| View | Mountain(s) |
| Levels | Three Or More |
| Property Subtype | Single Family Residence |
| Tax Year | 2025 |
| Waterfront Features | No Dock Or Boathouse |
| Community Features | Gated,Golf,Pool,Street Lights |
| County | Lumpkin |
| New Construction | true |
| Property Type | Residential |
| HOA | true |
| Attached Garage | true |
| Subdivision Name | ACHASTA |
| Garage Y/N | true |
| Full Baths | 4 |
| Status | Active |
| Directions | GA 400 NORTH TO THE END. TURN LEFT ONTO HIGHWAY 60. GO APPROX. 3 MILES TO ACHASTA'S ENTRANCE ON YOUR RIGHT. PROCEED AHEAD TO THE GUARD GATE. |
| High School | New Lumpkin |
| City | Dahlonega |
| Body of Water | None |
| Lot Size Units | Square Feet |
| Lot Size Square Feet | 23522.4 |
| Carport Y/N | false |
| Elementary School | Cottrell |
| Property Attached Y/N | false |
| Land Lease Y/N | false |
| Tax Annual Amount | 8000 |
| Home Warranty Y/N | true |
| Middle/Junior High School | Lumpkin |
| Property Condition | New Construction |
| Virtual Tour | https://www.dropbox.com/scl/fi/qivfxlfwg15ffsdfl7z9t/30-Overlook-Cove-Dahlonega.mp4?rlkey=8jti893poykek5bqa0k3igtbf&st=9i5kaue0&dl=0 |
| Structure Type | House |
| Building Area Units | Square Feet |
| Living Area Units | Square Feet |
| Standard Status | Active |
Interior Features
| Interior Amenities | Beamed Ceilings,Master On Main Level,Vaulted Ceiling(s),Walk-In Closet(s),Wet Bar |
|---|---|
| Basement | Bath Finished,Daylight,Finished,Full,Interior Entry |
| Flooring | Hardwood,Tile |
| Total Fireplaces | 3 |
| Fireplace Features | Factory Built,Gas Log,Masonry |
| Common Walls | No Common Walls |
| Air Conditioning Y/N | true |
| Heating Y/N | true |
| Window Features | Double Pane Windows |
| Fireplace Y/N | true |
| Above Grade Finished Area | 2488 |
| Half Baths | 1 |
| Laundry Features | Other |
| Total Bedrooms | 4 |
| Below Grade Finished Area | 2039 |
| Main Level Bedrooms | 1 |
| Main Level Bathrooms | 1 |
| Below Grade Finished Area Unit Type | Square Feet |
| LivingAreaSource | Builder |
| Above Grade Finished Area Unit Type | Square Feet |
| Kitchen Features | Breakfast Bar,Breakfast Room,Kitchen Island,Walk-in Pantry |
| Total Baths | 5 |
Exterior Features
| Exterior Amenities | Gas Grill |
|---|---|
| Vegetation | Wooded |
| Parking Features | Garage,Attached,Garage Door Opener,Side/Rear Entrance |
| Lot Features | Cul-De-Sac,Private |
| Water Source | Public |
| Total Parking | 6 |
| Lot Size Area | 23522.4 |
| Building Area Total | 4527 |
| Lot Size Acres | 0.54 |
| Lot Size Source | Public Records |
| Waterfront Y/N | false |
Amenities
- Foreclosure
- Views
- Short Sale
- New Construction
- Adult 55+
- Lease To Own
- No HOA Fees
- Furnished
- Primary On Main
- Air Conditioning
- Seller Finance
- Green
- Fixer Upper
- Horse
- Golf
- Fireplace
- Deck
- Garage
- Basement
- Pool
Property vs Single Family Average in 30533
Price
Taxes
Year Built

 © 2026 The data relating to real estate for sale on this web site comes in part from the Western Upstate Association of REALTORS®, Inc. or Western Upstate Multiple Lisitngs Services of South Carolina, Inc. This information is deemed reliable, but not guaranteed. Neither, the Western Upstate Association of REALTORS®, Inc. or Western Upstate Multiple Listing Service of South Carolina, Inc., nor the listing broker, nor their agents or subagents are responsible for the accuracy of the information.
 ©2026 Georgia Multiple Listing Service All information deemed reliable but not guaranteed. All properties are subject to prior sale, change or withdrawal. Neither listing broker(s) or information provider(s) shall be responsible for any typographical errors, misinformation, misprints and shall be held totally harmless. Listing(s) information is provided for consumer's personal, non-commercial use and may not be used for any purpose other than to identify prospective properties consumers may
 Northeast Georgia Board of REALTORS® All information deemed reliable but not guaranteed. All properties are subject to prior sale, change or withdrawal. Neither listing broker(s) or information provider(s) shall be responsible for any typographical errors, misinformation, misprints and shall be held totally harmless. Listing(s) information is provided for consumer's personal, non-commercial use and may not be used for any purpose other than to identify prospective properties consumers may be
 Athens Area Association of REALTORS® All information deemed reliable but not guaranteed. All properties are subject to prior sale, change or withdrawal. Neither listing broker(s) or information provider(s) shall be responsible for any typographical errors, misinformation, misprints and shall be held totally harmless. Listing(s) information is provided for consumer's personal, non-commercial use and may not be used for any purpose other than to identify prospective properties consumers may be
 The data relating to real estate on this web site comes in part from the Internet Data Exchange program of Hive MLS LLC, and is updated as of November 6, 2026 4:13 PM UTC All information is deemed reliable but not guaranteed and should be independently verified. All properties are subject to prior sale, change, or withdrawal. Neither listing broker(s) nor Virtual Properties Realty shall be responsible for any typographical errors, misinformation, or misprints, and shall be held totally harmless from
