
Views - New Construction
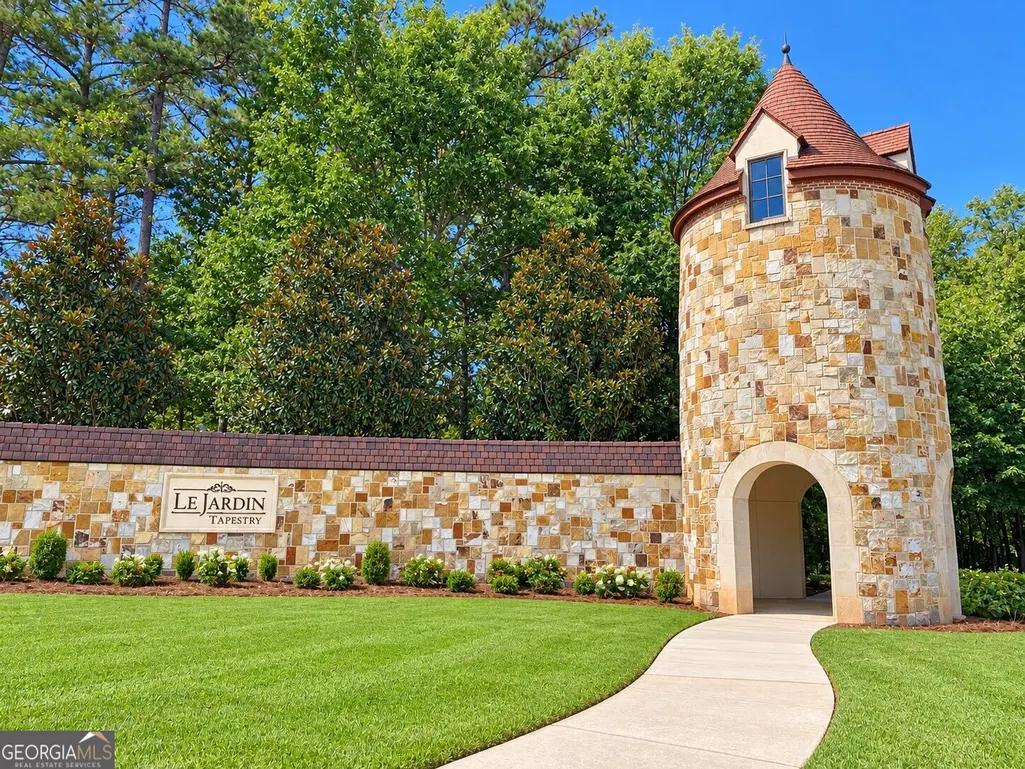
Address
4194 Matisse Lane, Fairburn, GA
Price
$ 850,000
Property Attributes
- MLS#10870749
- TypeSingle Family
- Listing Status Active
- CountyFulton
- CityFairburn
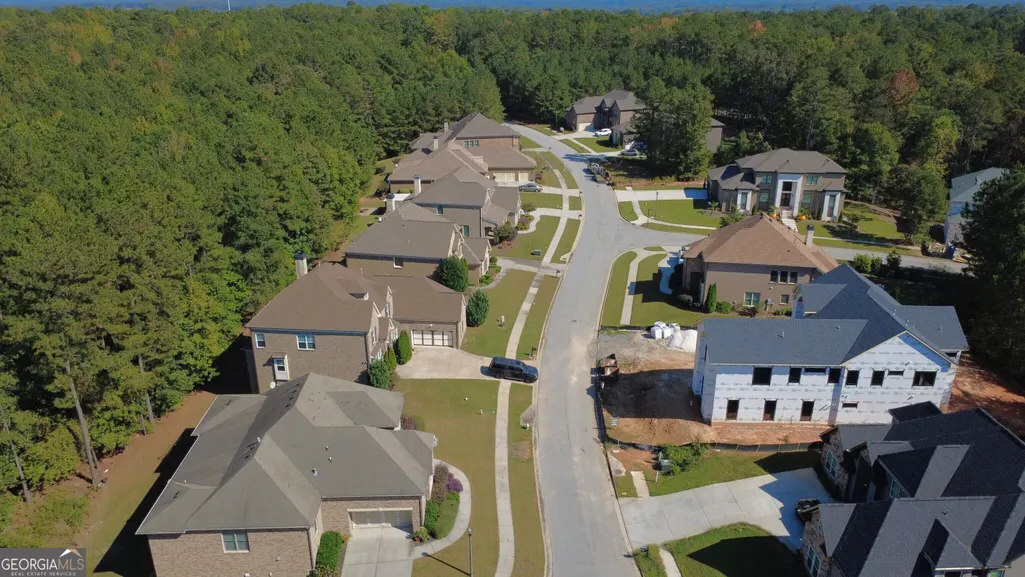
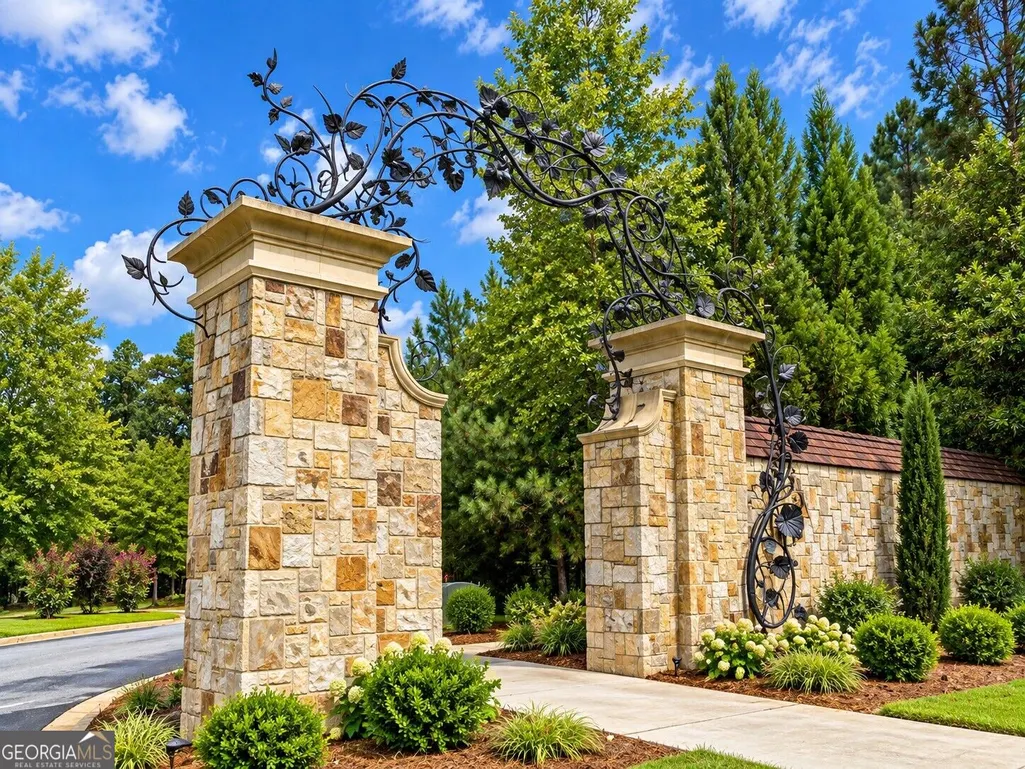
- NeighborhoodLe Jardin
- Zip30213
- StyleBrick 4 Side, Traditional
- Year Built2026
- Taxes$ 2317
- Price$ 850,000
- Bedrooms5
- Full Bathrooms5
- Half Bathrooms1
- Sqr Footage4312
- Lot Size0.23 Acres
Data Source:
Georgia MLS (GAMLS)
Property Description
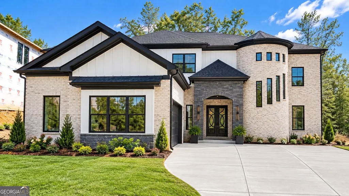
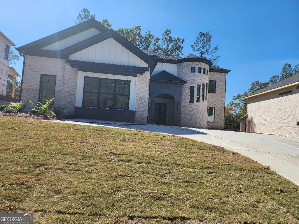
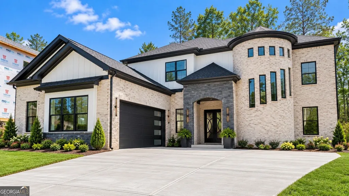
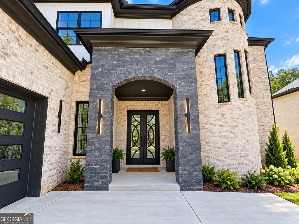
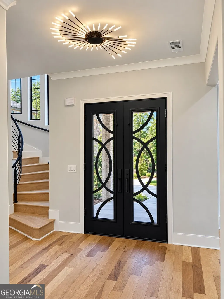
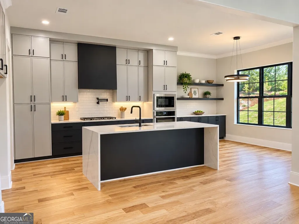
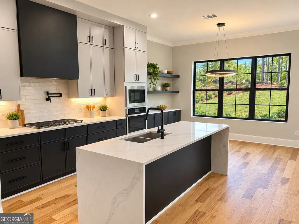
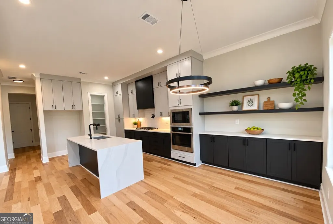
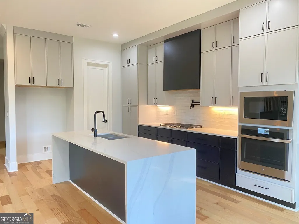
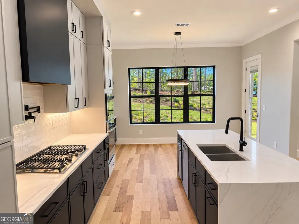
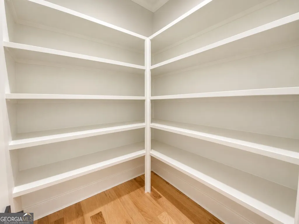
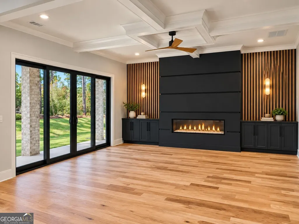
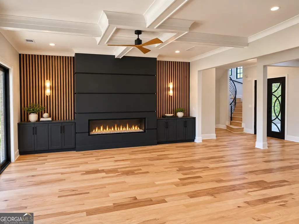
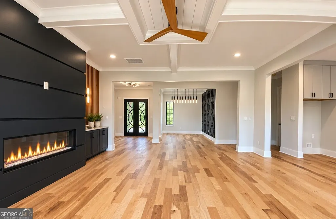
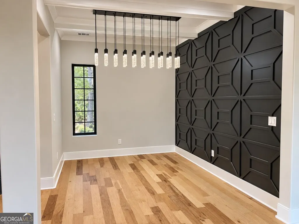
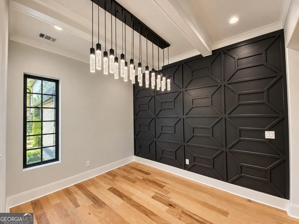
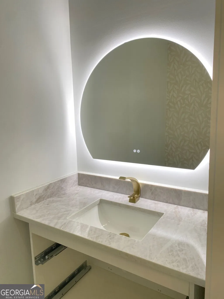
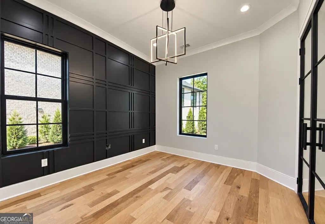
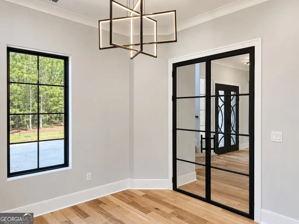
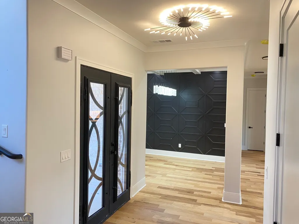
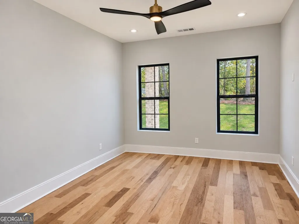
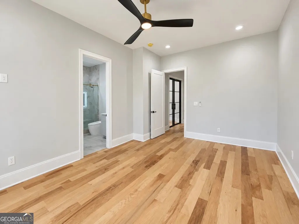
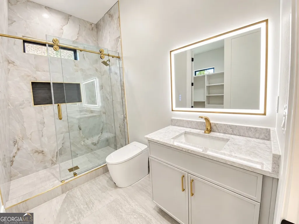
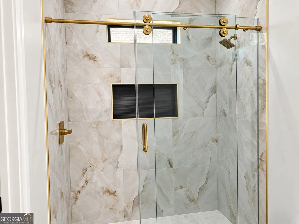
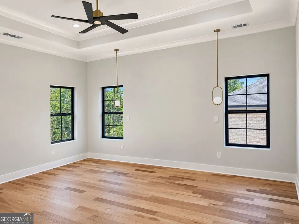
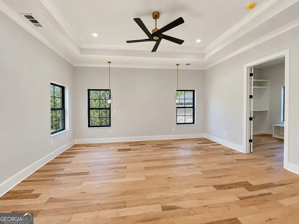
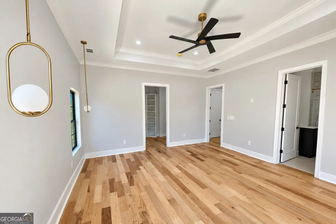
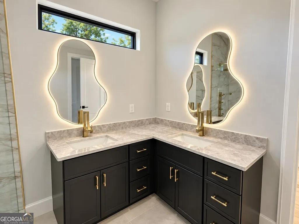
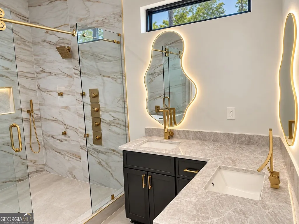
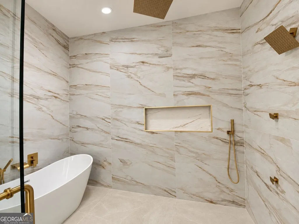
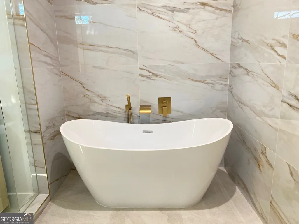
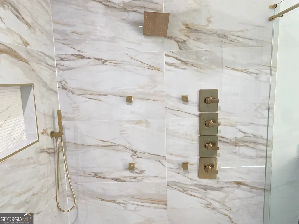
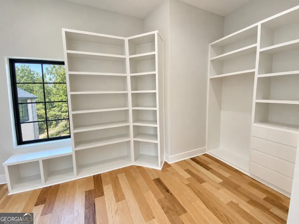
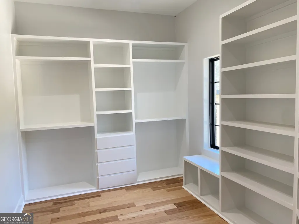
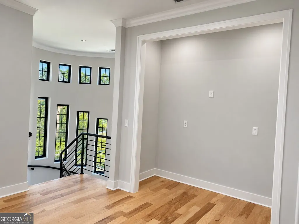
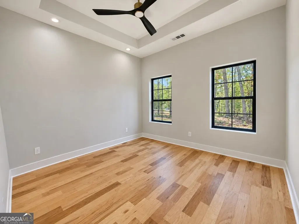
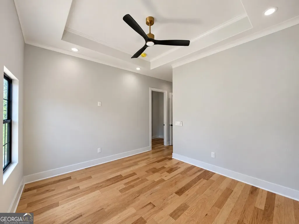
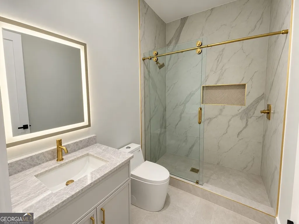
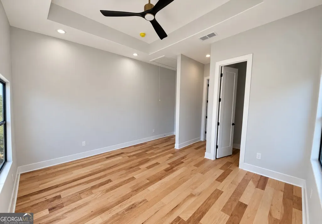
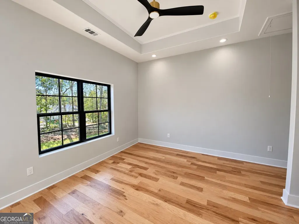
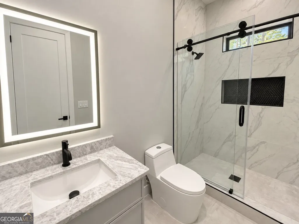
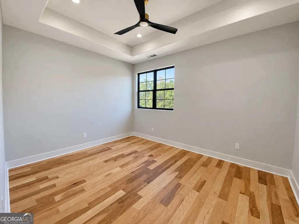
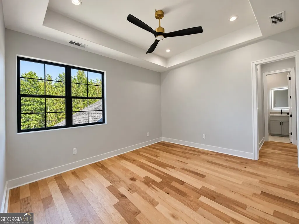
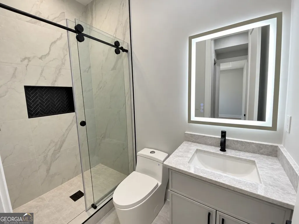
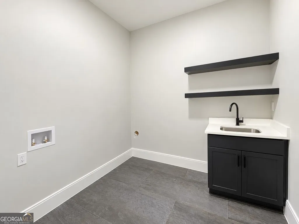
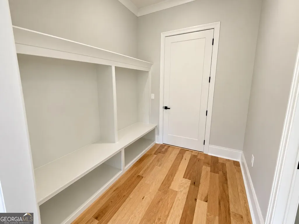
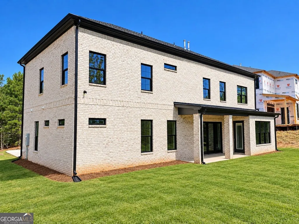
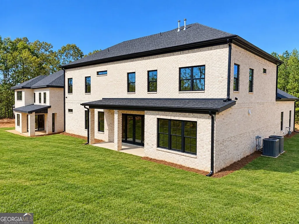
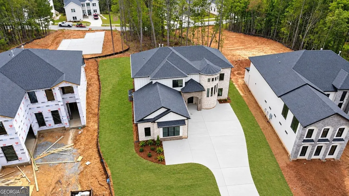
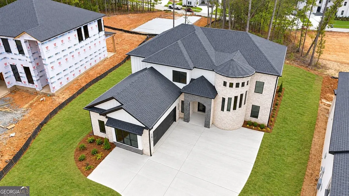
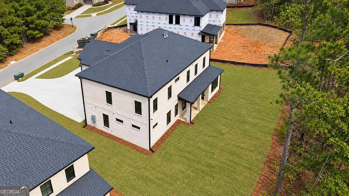
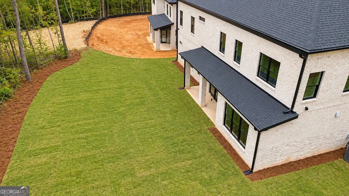
Experience luxury living in this stunning new construction custom home located in the prestigious Le Jarden Subdivision. This impressive 4-sided brick residence offers 4,312 square feet of thoughtfully designed living space, featuring 5 spacious bedrooms and 5.5 bathrooms. Built by Atlanta's esteemed custom builder, Samkins Construction Inc., and this home showcases a seamless blend of traditional, modern, and Craftsman design. A grand entry foyer adorned with a captivating crystal chandelier welcomes you into an open-concept layout featuring a formal living room, formal dining room, and hardwood flooring throughout. The gourmet kitchen is every home owner's dream, complete with stainless steel appliances, quartz countertops, a large island, custom cabinetry, and a bright breakfast area. Additional highlights include a spacious laundry room, custom shelving, and an elegant electric fireplace. The luxurious primary suite offers a private retreat with its own fireplace, sitting area, and spa-inspired bathroom featuring quartz countertops, a porcelain-tiled shower, freestanding soaking tub, dual vanities, private water closet, and an expansive walk-in closet with built-in cabinetry. Each secondary bedroom is generously sized and includes its own full bathroom. Ideally located just minutes from Hartsfield-Jackson Airport, downtown Atlanta, shopping, and dining, this home offers both convenience and upscale living at its finest.
| Elementary School | Middle School | High School |
|---|---|---|
| Cliftondale Elementary School | Renaissance Middle School | Langston Hughes High School |
| Price History | |
|---|---|
| 10/10/2026 | Listed $850,000 |
General Features
| Sewer | Public Sewer |
|---|---|
| Heating | Central,Hot Water,Natural Gas |
| Cooling | Ceiling Fan(s),Central Air |
| Utilities | Cable Available,Electricity Available,High Speed Internet,Phone Available,Sewer Available,Sewer Connected,Underground Utilities,Water Available |
| Roof | Composition |
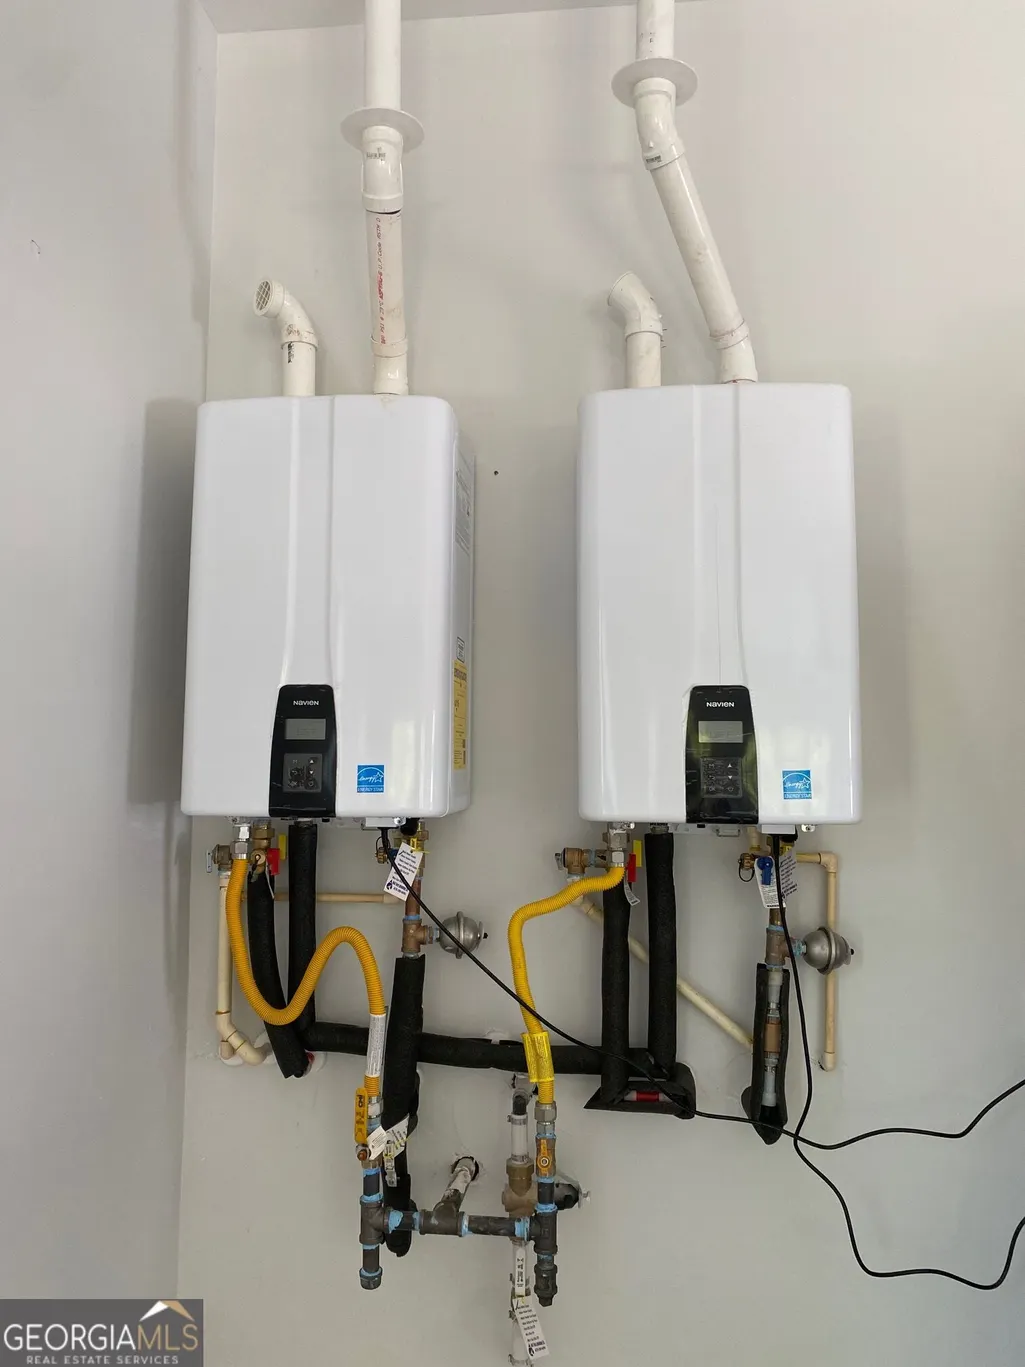
| Appliances | Dishwasher,Gas Water Heater,Microwave,Tankless Water Heater |
| HOA Fee | 795 |
| Association Fee Includes | Management Fee |
| Architectural Style | Brick 4 Side,Traditional |
| Security Features | Carbon Monoxide Detector(s),Smoke Detector(s) |
| Construction Materials | Brick |
| Year Built | 2026 |
| Electric | 220 Volts |
| View | City |
| Levels | Two |
| Property Subtype | Single Family Residence |
| Tax Year | 2025 |
| Community Features | Sidewalks,Street Lights |
| County | Fulton |
| New Construction | true |
| Property Type | Residential |
| HOA | true |
| Attached Garage | true |
| Subdivision Name | Le Jardin |
| Garage Y/N | true |
| Full Baths | 5 |
| Status | Active |
| Directions | Turn left onto Campbellton Fairburn Rd (GA-92/GA-138). Go for 2.3 mi. Continue on Campbellton Fairburn Rd (GA-92). Go for 2.8 mi. Turn left onto Ridge Rd. Go for 0.2 m Turn right onto Le Jardin Blvd. Go for 0.5 mi. Take the 1st exit from roundabout onto Tapestry Club Dr. Go for 0.2 mi. Turn slightly left onto Matisse Ln. Go for 0.2mi. House is on your left |
| High School | Langston Hughes |
| City | Fairburn |
| Lot Size Units | Square Feet |
| Lot Size Square Feet | 10018.8 |
| Carport Y/N | false |
| Elementary School | Cliftondale |
| Property Attached Y/N | false |
| Land Lease Y/N | false |
| Tax Annual Amount | 2317 |
| Home Warranty Y/N | true |
| Middle/Junior High School | Renaissance |
| Property Condition | New Construction |
| Structure Type | House |
| Building Area Units | Square Feet |
| Living Area Units | Square Feet |
| Standard Status | Active |
| Occupancy Type | Vacant |
Interior Features
| Interior Amenities | Double Vanity,High Ceilings,Separate Shower,Tile Bath,Walk-In Closet(s) |
|---|---|
| Basement | None |
| Flooring | Hardwood |
| Total Fireplaces | 2 |
| Fireplace Features | Factory Built,Living Room,Master Bedroom |
| Common Walls | No Common Walls |
| Air Conditioning Y/N | true |
| Heating Y/N | true |
| Fireplace Y/N | true |
| Above Grade Finished Area | 4312 |
| Half Baths | 1 |
| Laundry Features | Upper Level |
| Total Bedrooms | 5 |
| Main Level Bedrooms | 1 |
| Main Level Bathrooms | 1 |
| Below Grade Finished Area Unit Type | Square Feet |
| LivingAreaSource | Builder |
| Above Grade Finished Area Unit Type | Square Feet |
| Kitchen Features | Breakfast Area,Pantry,Solid Surface Counters,Walk-in Pantry |
| Total Baths | 6 |
Exterior Features
| Parking Features | Garage,Attached,Kitchen Level,Garage Door Opener |
|---|---|
| Lot Features | City Lot |
| Water Source | Public |
| Lot Size Area | 10018.8 |
| Foundation Details | Slab |
| Building Area Total | 4312 |
| Lot Size Acres | 0.23 |
| Lot Size Source | Public Records |
Amenities
- Foreclosure
- Views
- Short Sale
- New Construction
- Adult 55+
- Lease To Own
- No HOA Fees
- Furnished
- Primary On Main
- Air Conditioning
- Seller Finance
- Green
- Fixer Upper
- Horse
- Golf
- Fireplace
- Deck
- Garage
- Basement
- Pool
Property vs Single Family Average in 30213
Price
Taxes
Year Built

 © 2026 The data relating to real estate for sale on this web site comes in part from the Western Upstate Association of REALTORS®, Inc. or Western Upstate Multiple Lisitngs Services of South Carolina, Inc. This information is deemed reliable, but not guaranteed. Neither, the Western Upstate Association of REALTORS®, Inc. or Western Upstate Multiple Listing Service of South Carolina, Inc., nor the listing broker, nor their agents or subagents are responsible for the accuracy of the information.
 ©2026 Georgia Multiple Listing Service All information deemed reliable but not guaranteed. All properties are subject to prior sale, change or withdrawal. Neither listing broker(s) or information provider(s) shall be responsible for any typographical errors, misinformation, misprints and shall be held totally harmless. Listing(s) information is provided for consumer's personal, non-commercial use and may not be used for any purpose other than to identify prospective properties consumers may
 Northeast Georgia Board of REALTORS® All information deemed reliable but not guaranteed. All properties are subject to prior sale, change or withdrawal. Neither listing broker(s) or information provider(s) shall be responsible for any typographical errors, misinformation, misprints and shall be held totally harmless. Listing(s) information is provided for consumer's personal, non-commercial use and may not be used for any purpose other than to identify prospective properties consumers may be
 Athens Area Association of REALTORS® All information deemed reliable but not guaranteed. All properties are subject to prior sale, change or withdrawal. Neither listing broker(s) or information provider(s) shall be responsible for any typographical errors, misinformation, misprints and shall be held totally harmless. Listing(s) information is provided for consumer's personal, non-commercial use and may not be used for any purpose other than to identify prospective properties consumers may be
 The data relating to real estate on this web site comes in part from the Internet Data Exchange program of Hive MLS LLC, and is updated as of November 6, 2026 4:13 PM UTC All information is deemed reliable but not guaranteed and should be independently verified. All properties are subject to prior sale, change, or withdrawal. Neither listing broker(s) nor Virtual Properties Realty shall be responsible for any typographical errors, misinformation, or misprints, and shall be held totally harmless from
