
Views - Primary on Main

Address
135 Windsor Drive, Calhoun, GA
Price
$ 649,900
Property Attributes
- MLS#10877061
- TypeSingle Family
- Listing Status Active
- CountyGordon
- CityCalhoun
- NeighborhoodDevonwood
- Zip30701
- StyleRanch, Traditional
- Year Built1974
- Taxes$ 1613
- Price$ 649,900
- Bedrooms4
- Full Bathrooms4
- Half Bathrooms0
- Sqr Footage5814
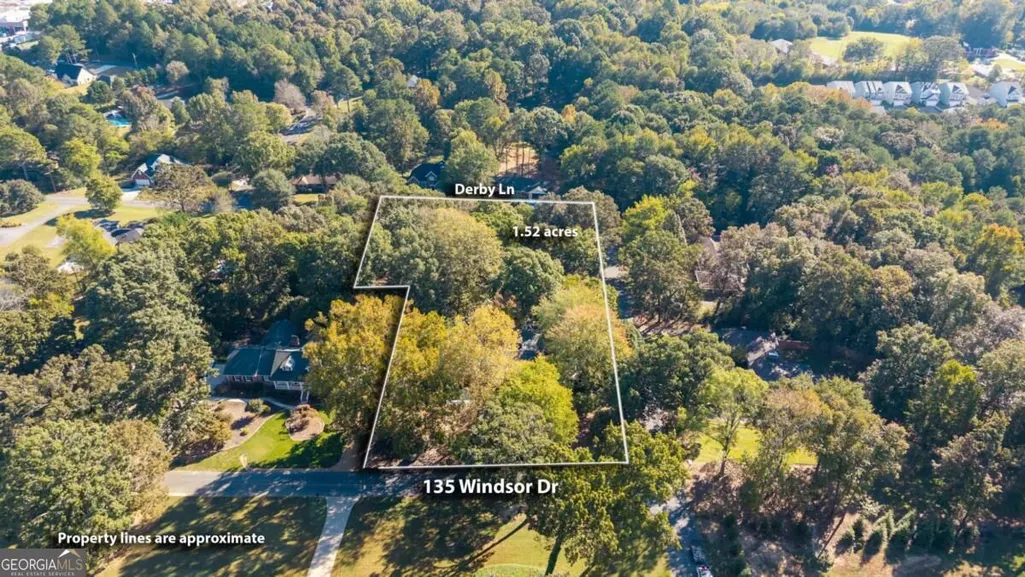
- Lot Size1.52 Acres
Data Source:
Georgia MLS (GAMLS)
Property Description
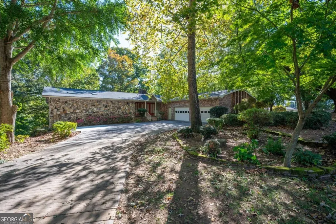
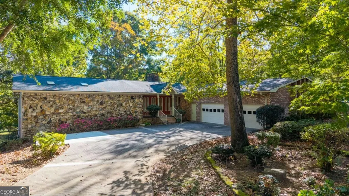
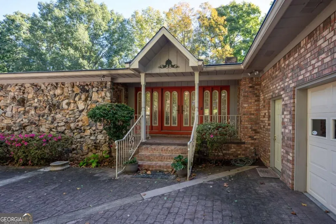
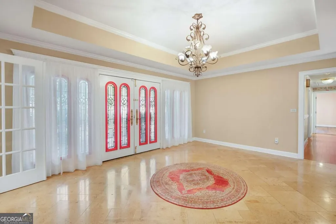
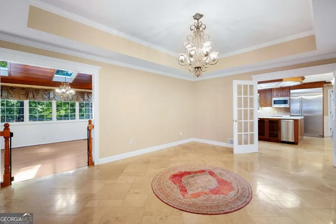
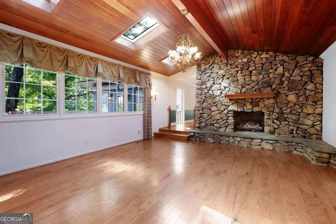
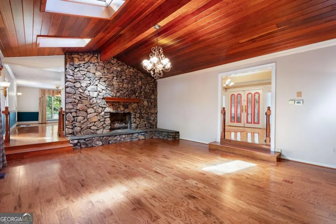
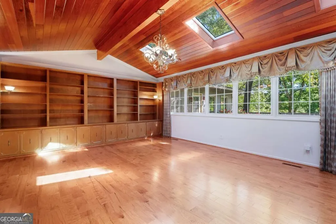
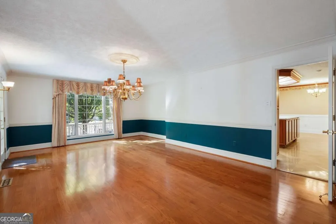
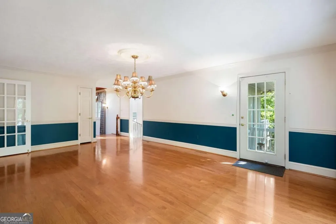
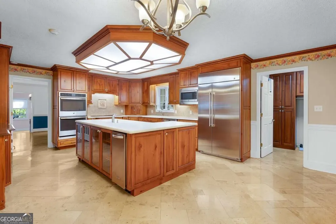
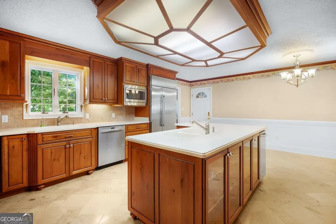
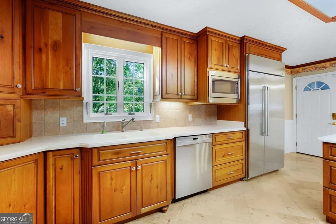
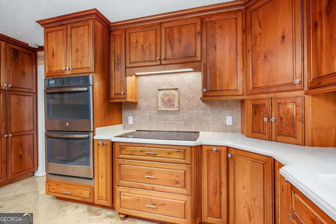
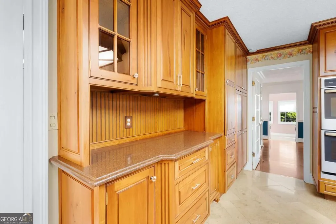
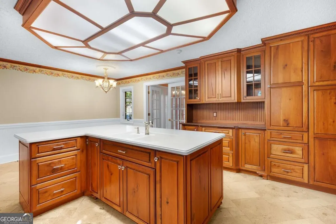
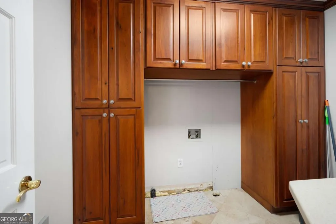
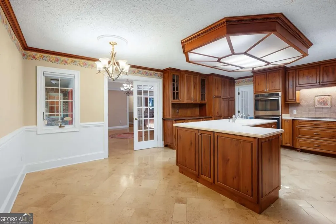
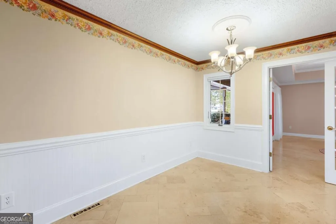
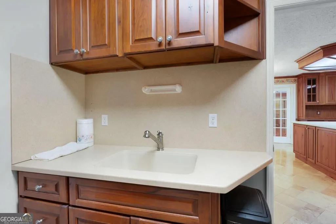
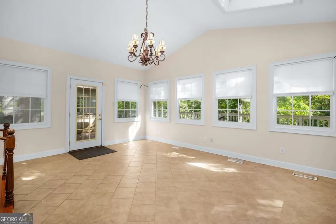
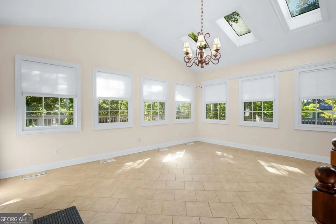
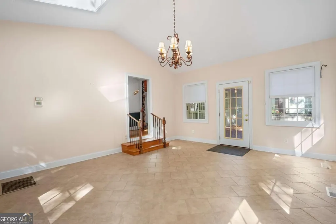
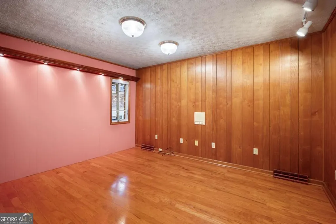
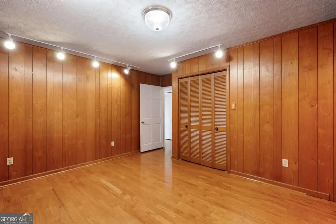
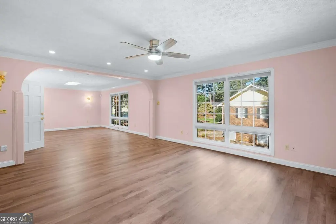
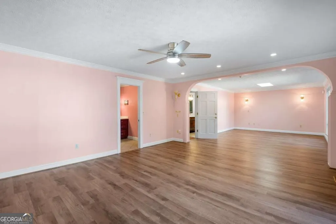
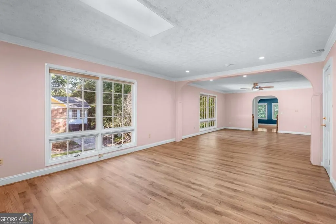
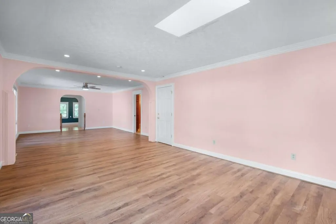
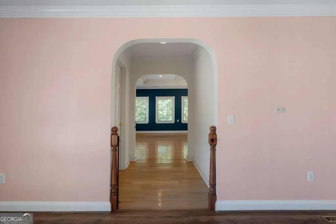
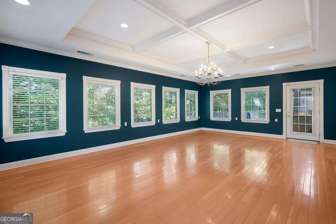
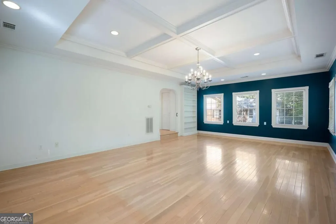
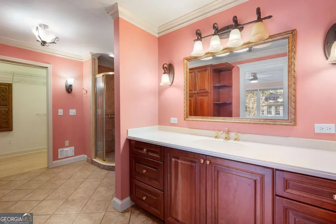
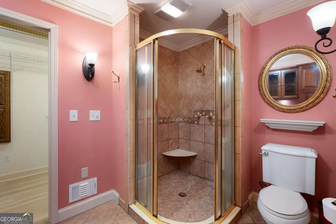
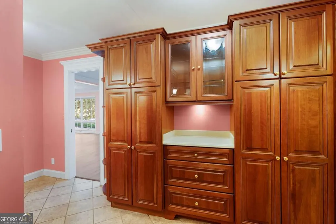
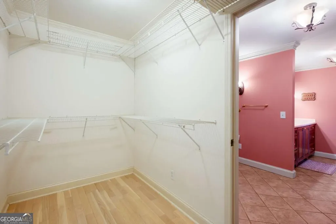
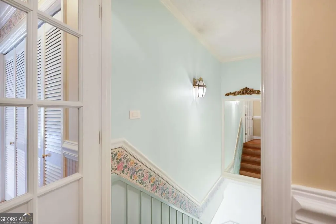
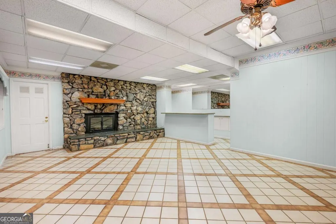
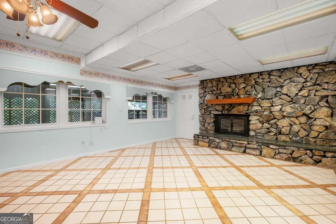
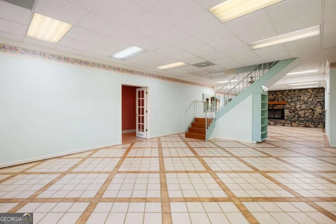
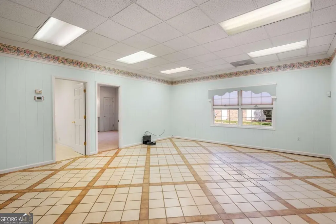
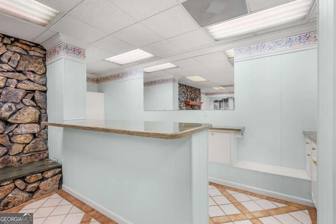
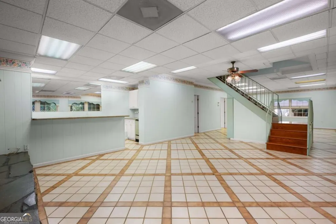
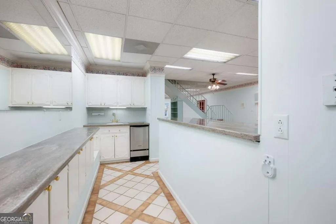
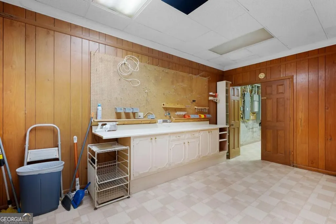
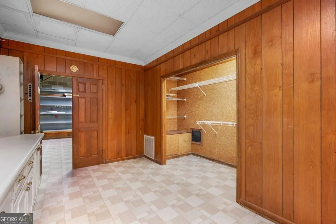
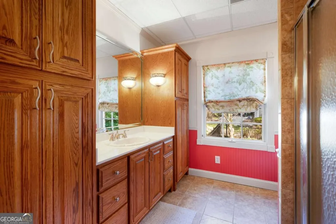
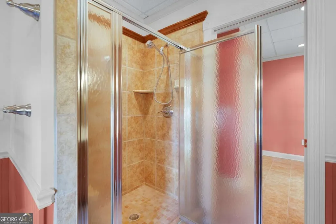
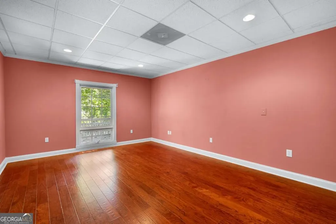
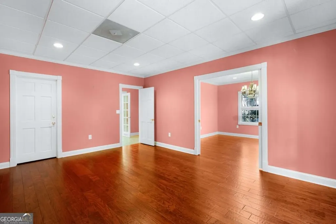
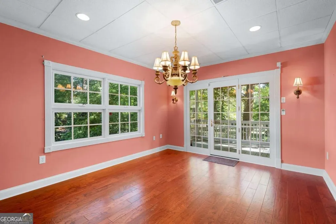
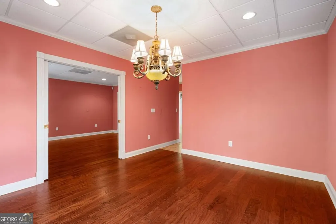
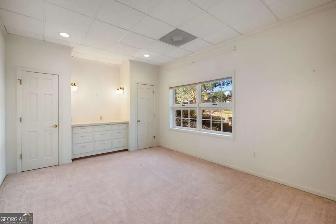
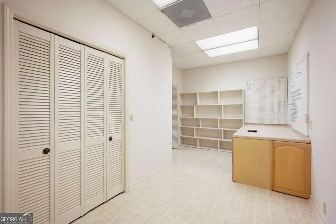
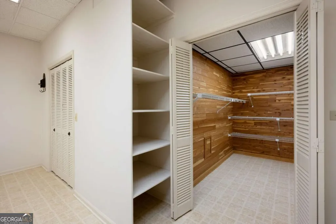
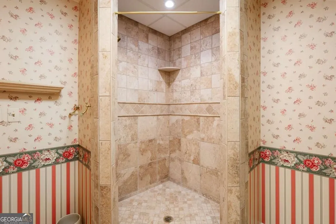
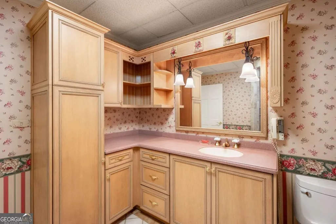
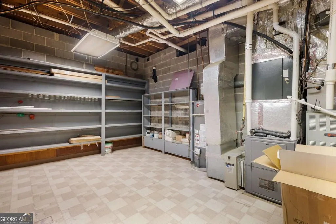
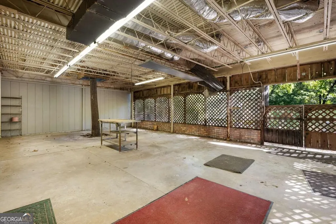
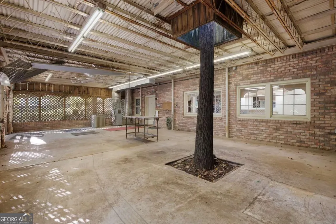
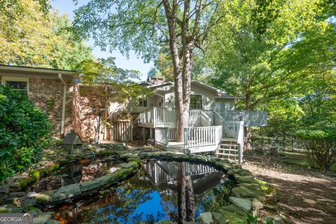
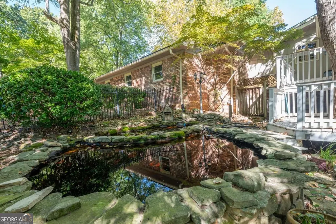
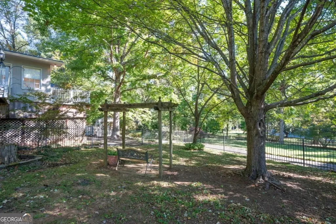
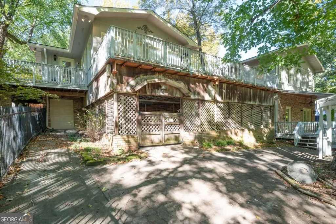
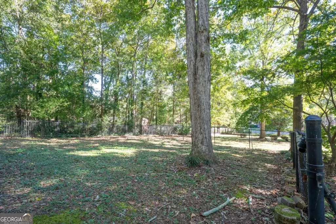
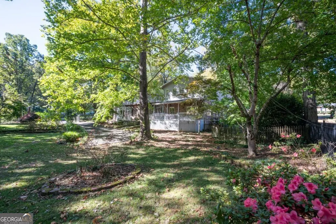
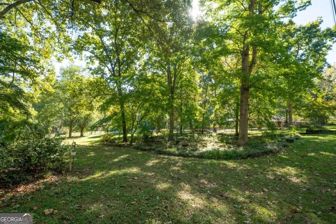
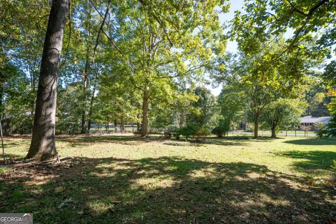
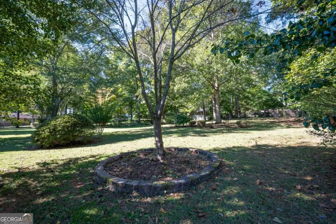
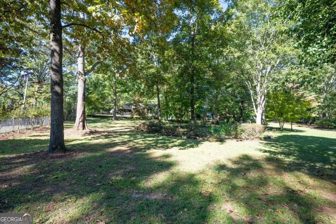
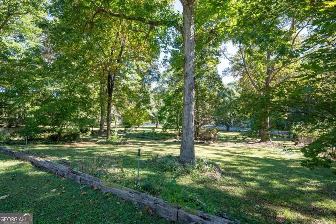
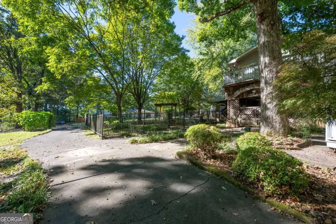
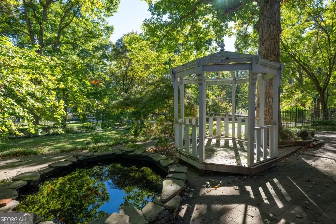
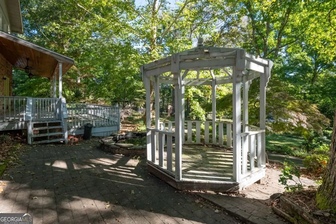
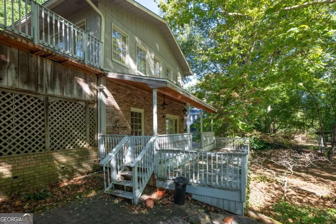
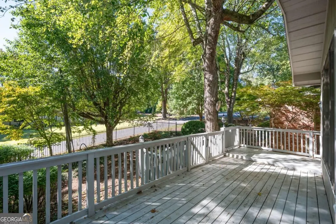
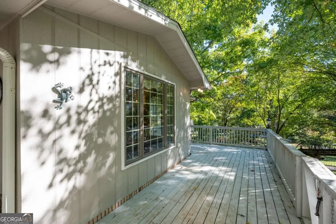
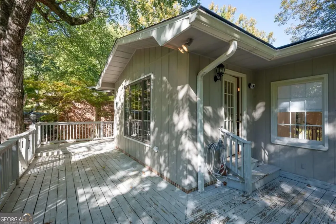
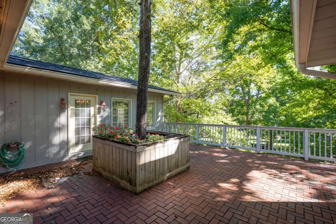
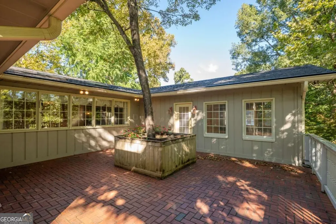
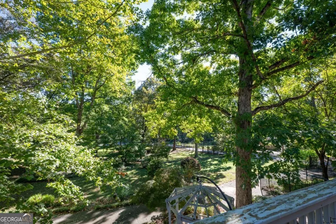
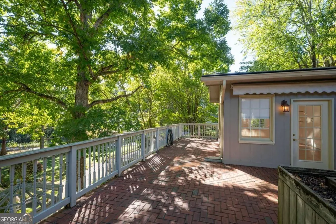
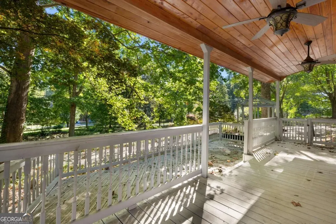
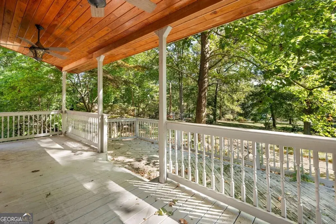
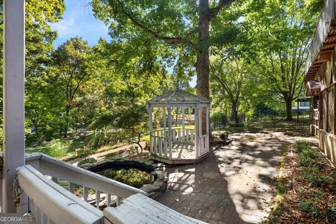
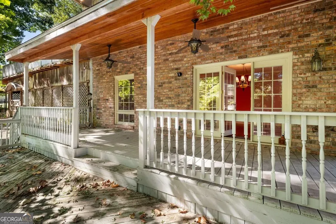
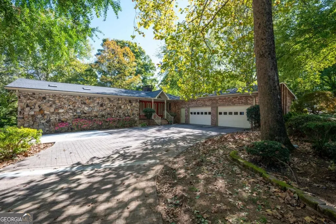
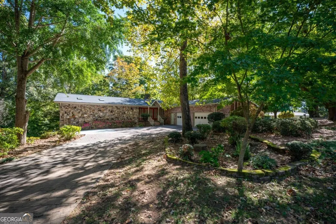
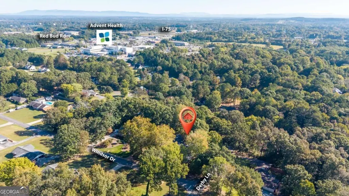
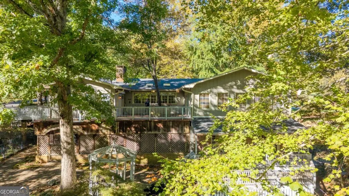
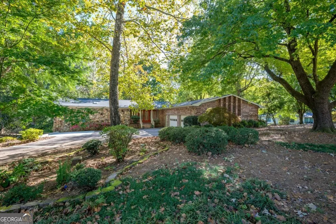
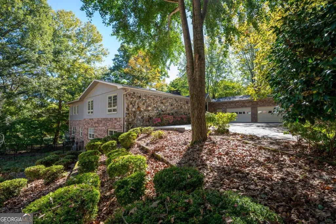
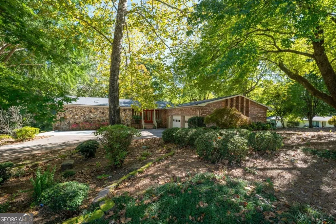
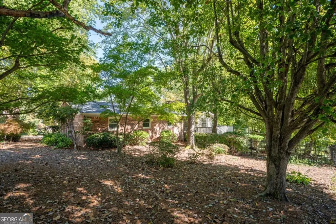
A Truly Special Property in the Highly Sought-After Devonwood Neighborhood! Beautifully situated on a sprawling corner lot, this one-of-a-kind property offers an abundance of space, character, and timeless charm! Surrounded by mature trees and gorgeous, established landscaping, the home features a distinctive rock and wood exterior, complemented by a beautiful custom driveway. The fully fenced property offers road frontage on three sides, with an additional lot included in the total acreage! A grand foyer welcomes you inside, where spacious rooms, an abundance of natural light, and beautiful architectural details create a warm and inviting atmosphere. Rich textures and custom touches are found throughout, including wood cabinetry, solid-surface countertops, custom tile backsplashes, travertine accents, hardwood and other hard-surface flooring, chair rail detailing, custom shelving, and beautiful wood plank ceilings. The kitchen truly is the heart of the home, offering generous space, stainless steel appliances, and a wonderful gathering place for family and friends. An oversized dining room, multiple sunrooms, and an extended primary bedroom provide even more room to spread out and enjoy. A beautiful fireplace anchors the main-level living space, adding warmth and character. One of the most exceptional features of this property is its versatility for multigenerational living! The expansive basement offers a wonderful opportunity for a mother-in-law suite or private living quarters, complete with an additional bedroom, bathrooms, multiple living spaces, a second fireplace, and a kitchen area. Whether accommodating extended family, hosting long-term guests, or simply enjoying additional living and entertaining space, the possibilities are endless! An unfinished workshop area provides excellent space for hobbies, projects, and storage, while the walkout basement opens to a lovely patio, perfect for entertaining or relaxing outdoors. And the outdoor spaces are truly something special! Multiple porches, peaceful koi ponds, and beautifully layered landscaping create an inviting retreat with so many places to sit, relax, and take in the surroundings. Every corner of this property offers a different perspective, with natural beauty, texture, and character throughout. An impressive four-car garage with two double garage doors provides exceptional space for vehicles, storage, and hobbies. The location is another wonderful advantage! Tucked into the established and desirable Devonwood neighborhood, this property offers a peaceful, private setting while remaining conveniently located near Interstate 75, the hospital, shopping, dining, and everyday amenities. Lovingly maintained and offering a rare combination of generous living space, beautiful grounds, exceptional outdoor amenities, and true multigenerational living possibilities, this Devonwood property is truly a place to experience! A home with personality, warmth, and room for everyone, inside and out!
| Elementary School | Middle School | High School |
|---|---|---|
| Calhoun City Elementary School | Calhoun City Middle School | Calhoun High School |
| Price History | |
|---|---|
| 10/22/2026 | Listed $649,900 |
General Features
| Sewer | Public Sewer |
|---|---|
| Heating | Central |
| Cooling | Ceiling Fan(s),Central Air |
| Utilities | Electricity Available,Water Available |
| Roof | Composition |
| Appliances | Cooktop,Dishwasher,Disposal,Double Oven,Ice Maker,Microwave,Other,Refrigerator,Stainless Steel Appliance(s) |
| Association Fee Includes | None |
| Patio/Porch Features | Deck,Patio |
| Architectural Style | Ranch,Traditional |
| Security Features | Smoke Detector(s) |
| Construction Materials | Brick,Stone |
| Year Built | 1974 |
| View | Seasonal View |
| Levels | One |
| Property Subtype | Single Family Residence |
| Tax Year | 2025 |
| Community Features | None |
| County | Gordon |
| New Construction | false |
| Property Type | Residential |
| HOA | false |
| Attached Garage | false |
| Subdivision Name | Devonwood |
| Garage Y/N | true |
| Other Structures | Gazebo |
| Full Baths | 4 |
| Status | Active |
| Directions | Starting in downtown Calhoun on N Wall St - Turn right onto E Line St - Turn left onto Devonwood Dr - Turn right onto Derby Lane - Turn left onto Windsor Dr - 135 Windsor Dr will be located on the right |
| High School | Calhoun |
| City | Calhoun |
| Body of Water | None |
| Lot Size Units | Acres |
| Lot Size Square Feet | 66211.2 |
| Carport Y/N | false |
| Elementary School | Calhoun City |
| Property Attached Y/N | false |
| Land Lease Y/N | false |
| Tax Annual Amount | 1613 |
| Home Warranty Y/N | false |
| Middle/Junior High School | Calhoun City |
| Property Condition | Resale |
| Structure Type | House |
| Building Area Units | Square Feet |
| Living Area Units | Square Feet |
| Standard Status | Active |
Interior Features
| Interior Amenities | Beamed Ceilings,Bookcases,Master On Main Level,Tile Bath,Tray Ceiling(s),Vaulted Ceiling(s),Walk-In Closet(s) |
|---|---|
| Basement | Daylight,Exterior Entry,Finished,Full,Interior Entry |
| Flooring | Hardwood,Tile |
| Total Fireplaces | 2 |
| Fireplace Features | Basement,Living Room |
| Common Walls | No Common Walls |
| Air Conditioning Y/N | true |
| Heating Y/N | true |
| Window Features | Double Pane Windows,Skylight(s) |
| Fireplace Y/N | true |
| Above Grade Finished Area | 3434 |
| Laundry Features | Other |
| Total Bedrooms | 4 |
| Below Grade Finished Area | 2380 |
| Main Level Bedrooms | 2 |
| Main Level Bathrooms | 2 |
| Below Grade Finished Area Unit Type | Square Feet |
| LivingAreaSource | Appraiser |
| Above Grade Finished Area Unit Type | Square Feet |
| Kitchen Features | Kitchen Island,Solid Surface Counters |
| Total Baths | 4 |
| Dining Room Features | Seats 12+ |
Exterior Features
| Vegetation | Grassed,Partially Wooded |
|---|---|
| Fencing | Back Yard |
| Parking Features | Garage,Kitchen Level,Garage Door Opener |
| Lot Features | Corner Lot |
| Water Source | Public |
| Total Parking | 4 |
| Lot Size Area | 1.52 |
| Building Area Total | 5814 |
| Lot Size Acres | 1.52 |
| Lot Size Source | Public Records |
Amenities
- Foreclosure
- Views
- Short Sale
- New Construction
- Adult 55+
- Lease To Own
- No HOA Fees
- Furnished
- Primary On Main
- Air Conditioning
- Seller Finance
- Green
- Fixer Upper
- Horse
- Golf
- Fireplace
- Deck
- Garage
- Basement
- Pool
Property vs Single Family Average in 30701
Price
Taxes
Year Built

 © 2026 The data relating to real estate for sale on this web site comes in part from the Western Upstate Association of REALTORS®, Inc. or Western Upstate Multiple Lisitngs Services of South Carolina, Inc. This information is deemed reliable, but not guaranteed. Neither, the Western Upstate Association of REALTORS®, Inc. or Western Upstate Multiple Listing Service of South Carolina, Inc., nor the listing broker, nor their agents or subagents are responsible for the accuracy of the information.
 ©2026 Georgia Multiple Listing Service All information deemed reliable but not guaranteed. All properties are subject to prior sale, change or withdrawal. Neither listing broker(s) or information provider(s) shall be responsible for any typographical errors, misinformation, misprints and shall be held totally harmless. Listing(s) information is provided for consumer's personal, non-commercial use and may not be used for any purpose other than to identify prospective properties consumers may
 Northeast Georgia Board of REALTORS® All information deemed reliable but not guaranteed. All properties are subject to prior sale, change or withdrawal. Neither listing broker(s) or information provider(s) shall be responsible for any typographical errors, misinformation, misprints and shall be held totally harmless. Listing(s) information is provided for consumer's personal, non-commercial use and may not be used for any purpose other than to identify prospective properties consumers may be
 Athens Area Association of REALTORS® All information deemed reliable but not guaranteed. All properties are subject to prior sale, change or withdrawal. Neither listing broker(s) or information provider(s) shall be responsible for any typographical errors, misinformation, misprints and shall be held totally harmless. Listing(s) information is provided for consumer's personal, non-commercial use and may not be used for any purpose other than to identify prospective properties consumers may be
 The data relating to real estate on this web site comes in part from the Internet Data Exchange program of Hive MLS LLC, and is updated as of November 6, 2026 4:13 PM UTC All information is deemed reliable but not guaranteed and should be independently verified. All properties are subject to prior sale, change, or withdrawal. Neither listing broker(s) nor Virtual Properties Realty shall be responsible for any typographical errors, misinformation, or misprints, and shall be held totally harmless from
