
Views - New Construction
Address
835 Eastwood Avenue Se, Atlanta, GA
Price
$ 1,350,000
Property Attributes
- MLS#10881109
- TypeSingle Family
- Listing Status Coming Soon
- CountyFulton
- CityAtlanta
- NeighborhoodOrmewood Park
- Zip30316
- StyleCraftsman
- Year Built2026
- Taxes$ 3122
- Price$ 1,350,000
- Bedrooms4
- Full Bathrooms3
- Half Bathrooms0
- Sqr Footage3100
- Lot Size0.173 Acres
Data Source:
Georgia MLS (GAMLS)
Property Description
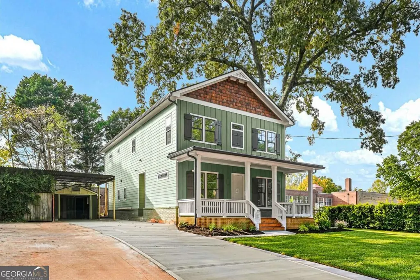
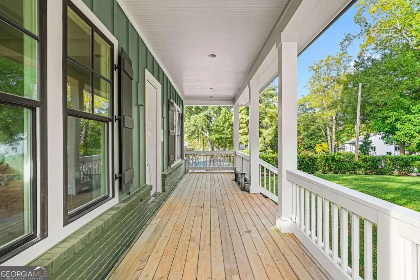
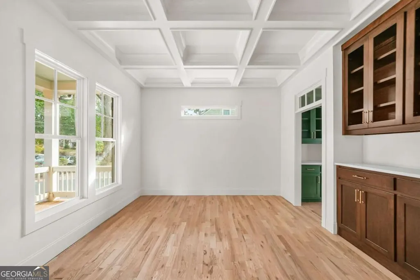
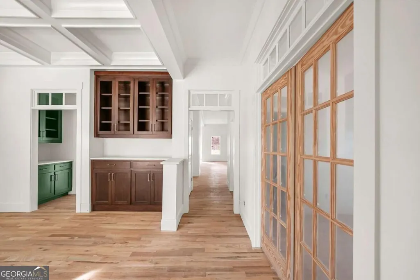
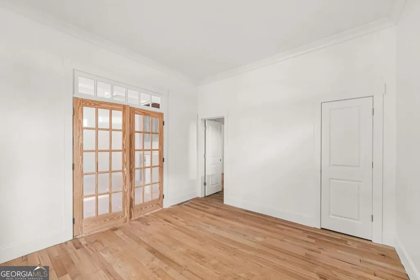
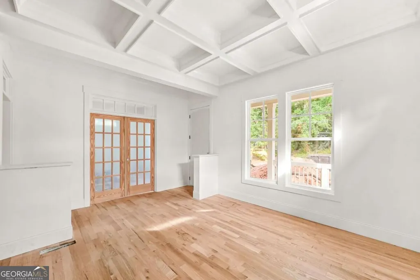
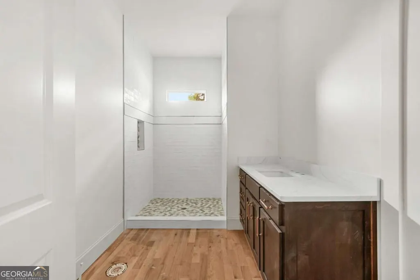
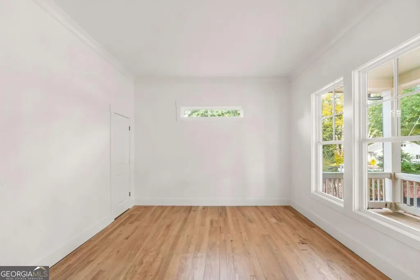
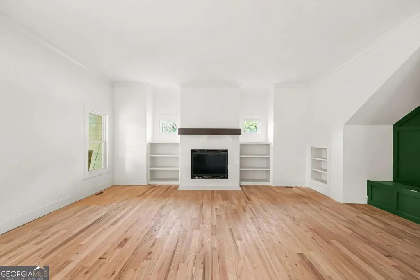
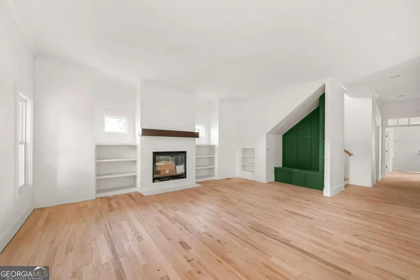
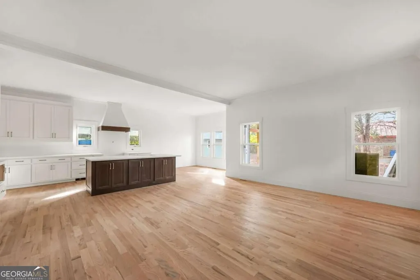
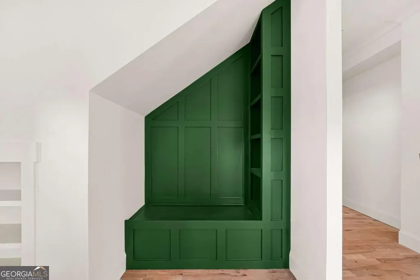
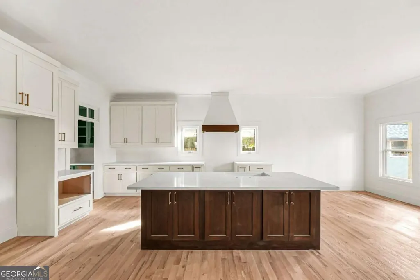
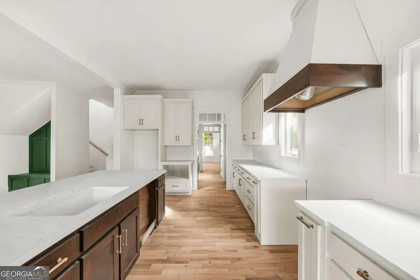
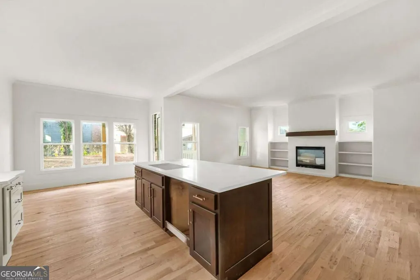
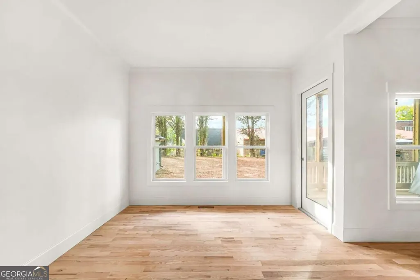
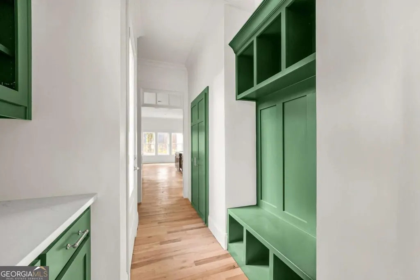
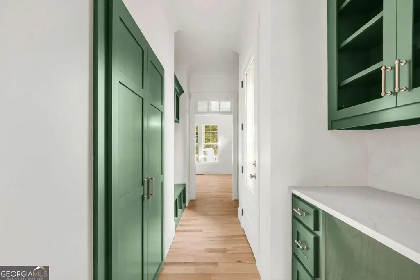
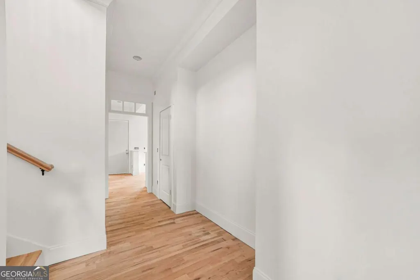
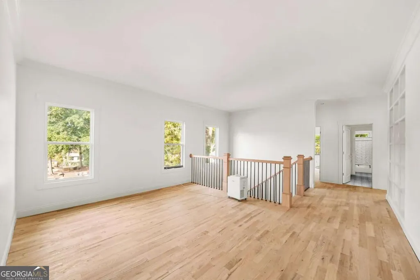
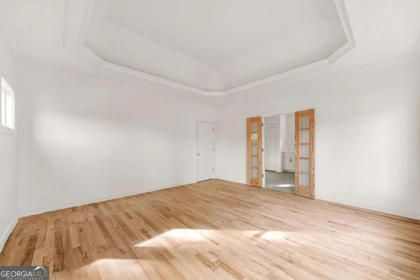
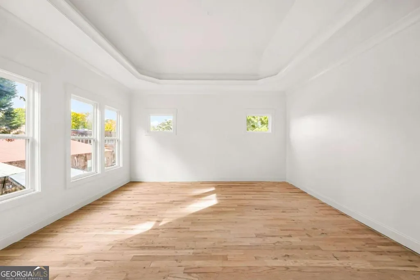
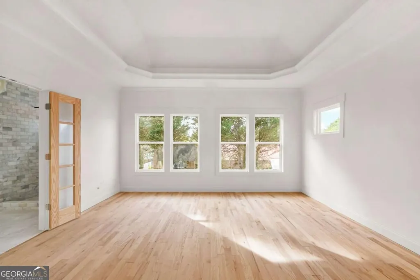
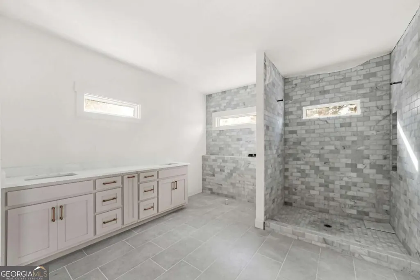
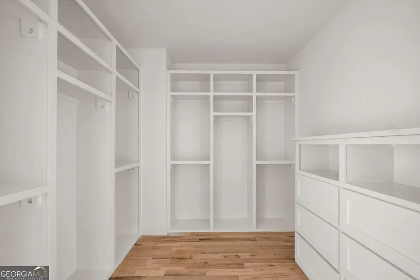
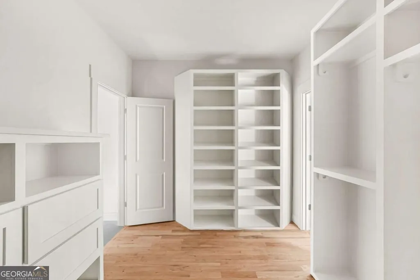
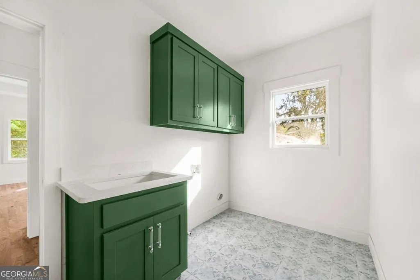
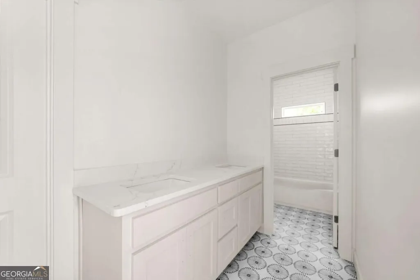
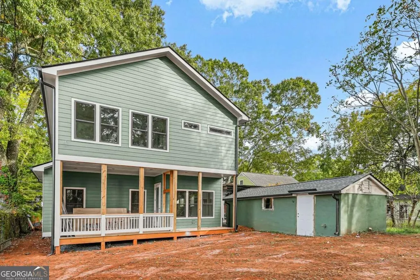
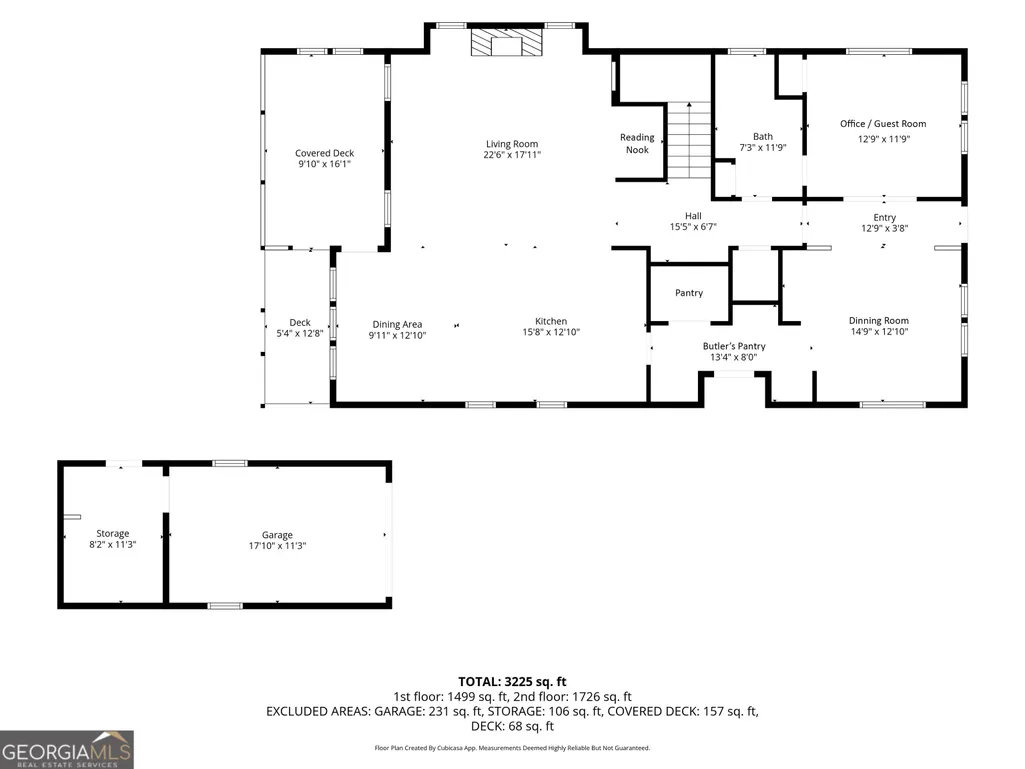
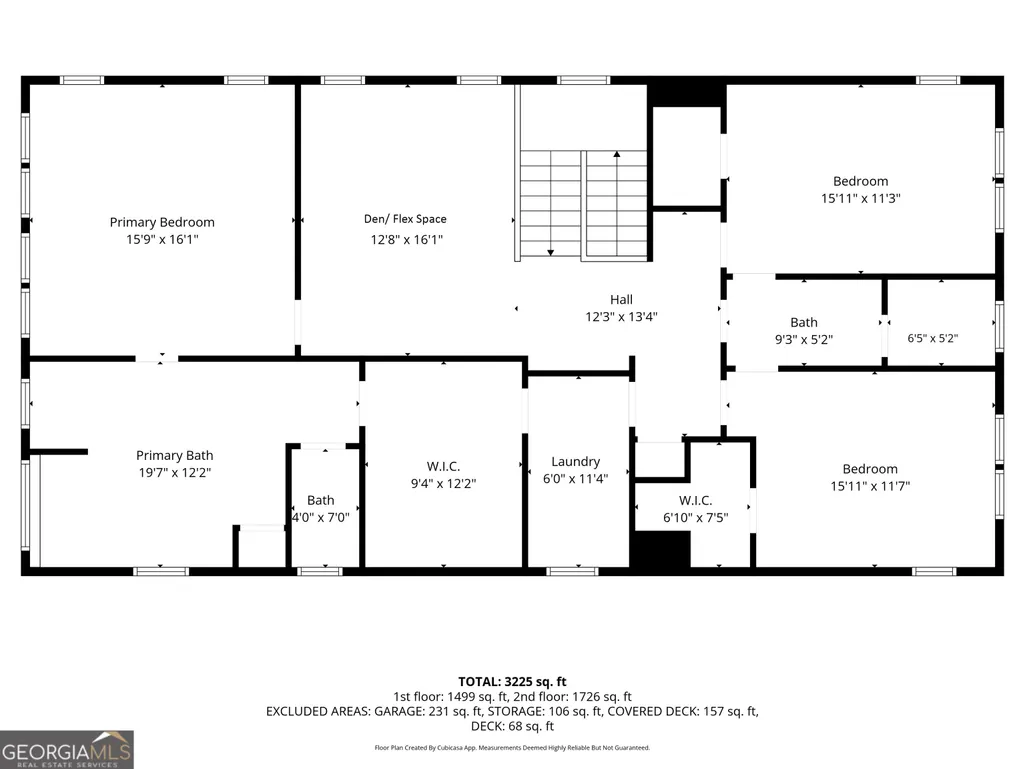
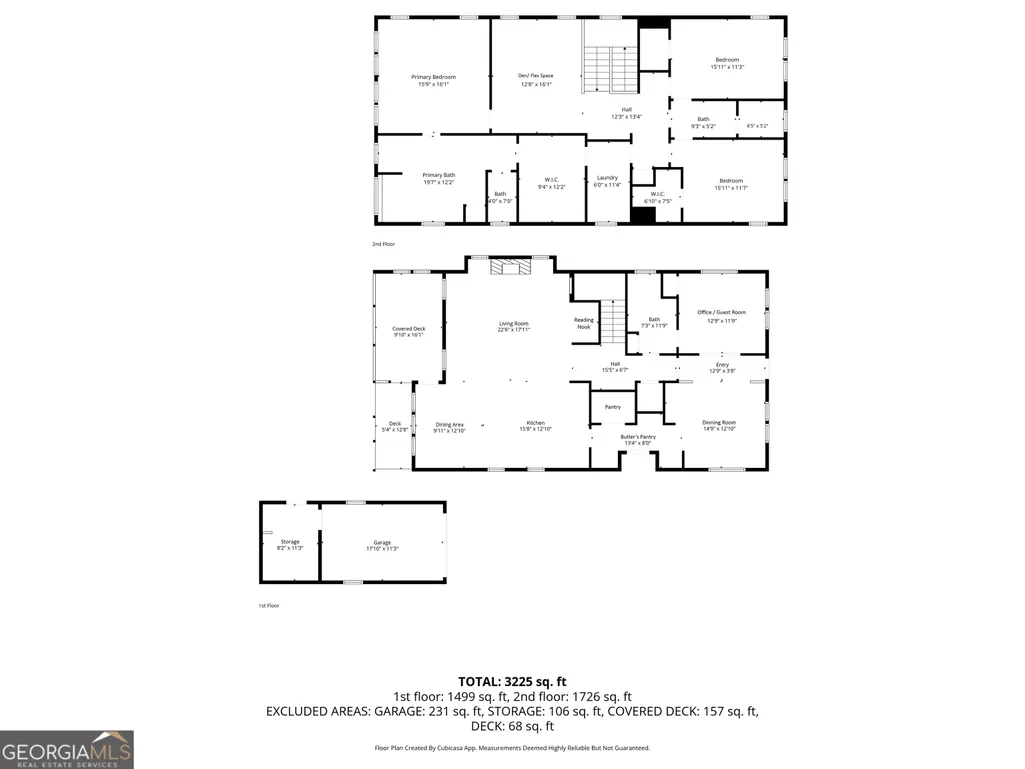
Coming Soon! Beautifully crafted farmhouse-inspired new construction by Parclife Homes, thoughtfully designed to blend modern comfort with timeless architectural character. Inside, you'll find generous living spaces, designer curated finishes and exceptional craftsmanship throughout, including custom cabinetry by a local artisan and a soon to be installed luxury appliance package featuring a Fisher & Paykel 36" range and Thermador appliances. The kitchen offers abundant cabinetry and workspace, will have a pot filler, walk-in pantry, and butler's pantry complete with a wine refrigerator. The dining room impresses with a built-in china cabinet and elegant coffered ceiling, while the family room features a fireplace flanked by custom built-ins and a charming under-stair reading nook. A welcoming front porch and screened rear porch provide the perfect settings for relaxing and entertaining year-round. The level, fenced backyard offers plenty of space for play, pets, and outdoor gatherings. A one-car garage adds convenience and additional storage. Upstairs, a huge flex room/2nd family room features built in bookshelves. The luxurious primary suite serves as a private retreat with marble tile, a soaking tub, separate shower, and oversized walk-in closet that connects directly to the laundry room, complete with a utility sink for added convenience Two additional bedrooms and a hall bath complete the upper level. A guest bedroom on the main with access to full bath provide added flexibility. Energy-efficient features include spray-foam attic insulation and a high-performance tankless water heater. Every detail and thoughtful finish that Parclife Homes is known for will be showcased in this exceptional new home. Nestled in the heart of Ormewood Park, one of Atlanta's most beloved tree-lined neighborhoods, this home offers unbeatable access to the BeltLine, Glenwood Park's restaurants and coffee shops, MJHS, neighborhood parks, grocery stores, and the exciting Madison Yards development. Luxury finishes, thoughtful design, and an unbeatable location, all coming soon to Ormewood Park. Ready Nov/Dec! Lighting getting installed next! Check back for updates!
| Elementary School | Middle School | High School |
|---|---|---|
| Parkside Elementary School | King Middle School | MH Jackson Jr High School |
| Price History | |
|---|---|
| 10/29/2026 | Listed $1,350,000 |
General Features
| Sewer | Public Sewer |
|---|---|
| Heating | Central,Forced Air,Heat Pump |
| Cooling | Ceiling Fan(s),Central Air,Electric |
| Utilities | Cable Available |
| Roof | Composition |
| Appliances | Dishwasher,Disposal,Tankless Water Heater |
| Association Fee Includes | None |
| Patio/Porch Features | Deck,Screened |
| Architectural Style | Craftsman |
| Security Features | Carbon Monoxide Detector(s),Smoke Detector(s) |
| Construction Materials | Brick,Concrete |
| Year Built | 2026 |
| View | City |
| Levels | Two |
| Property Subtype | Single Family Residence |
| Tax Year | 2025 |
| Waterfront Features | No Dock Or Boathouse |
| Community Features | Park,Playground,Near Public Transport,Walk To Schools,Near Shopping |
| County | Fulton |
| New Construction | true |
| Property Type | Residential |
| HOA | false |
| Attached Garage | false |
| Subdivision Name | Ormewood Park |
| Garage Y/N | true |
| Full Baths | 3 |
| Status | Coming Soon |
| Directions | At Moreland and Ormewood, Head west on Ormewood, turn left onto Woodland and Right onto Emerson. Left onto Eastwood. Home on right side next to ANCS Middle school. |
| High School | MH Jackson Jr |
| City | Atlanta |
| Body of Water | None |
| Lot Size Units | Square Feet |
| Lot Size Square Feet | 7535.88 |
| Carport Y/N | false |
| Elementary School | Parkside |
| Property Attached Y/N | false |
| Land Lease Y/N | false |
| Tax Annual Amount | 3122 |
| Home Warranty Y/N | true |
| Middle/Junior High School | King |
| Property Condition | New Construction |
| Structure Type | House |
| Building Area Units | Square Feet |
| Living Area Units | Square Feet |
| Standard Status | Coming Soon |
Interior Features
| Interior Amenities | Bookcases,Double Vanity,High Ceilings |
|---|---|
| Basement | None |
| Flooring | Hardwood |
| Total Fireplaces | 1 |
| Fireplace Features | Factory Built,Family Room |
| Common Walls | No Common Walls |
| Air Conditioning Y/N | true |
| Heating Y/N | true |
| Fireplace Y/N | true |
| Above Grade Finished Area | 3100 |
| Laundry Features | Upper Level |
| Total Bedrooms | 4 |
| Main Level Bedrooms | 1 |
| Main Level Bathrooms | 1 |
| Below Grade Finished Area Unit Type | Square Feet |
| LivingAreaSource | Builder |
| Above Grade Finished Area Unit Type | Square Feet |
| Kitchen Features | Breakfast Bar,Walk-in Pantry |
| Total Baths | 3 |
| Dining Room Features | Seats 12+,Separate Room |
Exterior Features
| Exterior Amenities | Garden |
|---|---|
| Fencing | Back Yard |
| Parking Features | Garage |
| Lot Features | City Lot |
| Water Source | Public |
| Total Parking | 2 |
| Lot Size Area | 7535.88 |
| Foundation Details | Pillar/Post/Pier |
| Building Area Total | 3100 |
| Lot Size Acres | 0.173 |
| Lot Size Source | Public Records |
| Waterfront Y/N | false |
Amenities
- Foreclosure
- Views
- Short Sale
- New Construction
- Adult 55+
- Lease To Own
- No HOA Fees
- Furnished
- Primary On Main
- Air Conditioning
- Seller Finance
- Green
- Fixer Upper
- Horse
- Golf
- Fireplace
- Deck
- Garage
- Basement
- Pool
Property vs Single Family Average in 30316
Price
Taxes
Year Built

 © 2026 The data relating to real estate for sale on this web site comes in part from the Western Upstate Association of REALTORS®, Inc. or Western Upstate Multiple Lisitngs Services of South Carolina, Inc. This information is deemed reliable, but not guaranteed. Neither, the Western Upstate Association of REALTORS®, Inc. or Western Upstate Multiple Listing Service of South Carolina, Inc., nor the listing broker, nor their agents or subagents are responsible for the accuracy of the information.
 ©2026 Georgia Multiple Listing Service All information deemed reliable but not guaranteed. All properties are subject to prior sale, change or withdrawal. Neither listing broker(s) or information provider(s) shall be responsible for any typographical errors, misinformation, misprints and shall be held totally harmless. Listing(s) information is provided for consumer's personal, non-commercial use and may not be used for any purpose other than to identify prospective properties consumers may
 Northeast Georgia Board of REALTORS® All information deemed reliable but not guaranteed. All properties are subject to prior sale, change or withdrawal. Neither listing broker(s) or information provider(s) shall be responsible for any typographical errors, misinformation, misprints and shall be held totally harmless. Listing(s) information is provided for consumer's personal, non-commercial use and may not be used for any purpose other than to identify prospective properties consumers may be
 Athens Area Association of REALTORS® All information deemed reliable but not guaranteed. All properties are subject to prior sale, change or withdrawal. Neither listing broker(s) or information provider(s) shall be responsible for any typographical errors, misinformation, misprints and shall be held totally harmless. Listing(s) information is provided for consumer's personal, non-commercial use and may not be used for any purpose other than to identify prospective properties consumers may be
 The data relating to real estate on this web site comes in part from the Internet Data Exchange program of Hive MLS LLC, and is updated as of November 6, 2026 4:13 PM UTC All information is deemed reliable but not guaranteed and should be independently verified. All properties are subject to prior sale, change, or withdrawal. Neither listing broker(s) nor Virtual Properties Realty shall be responsible for any typographical errors, misinformation, or misprints, and shall be held totally harmless from
