
Primary on Main


Address
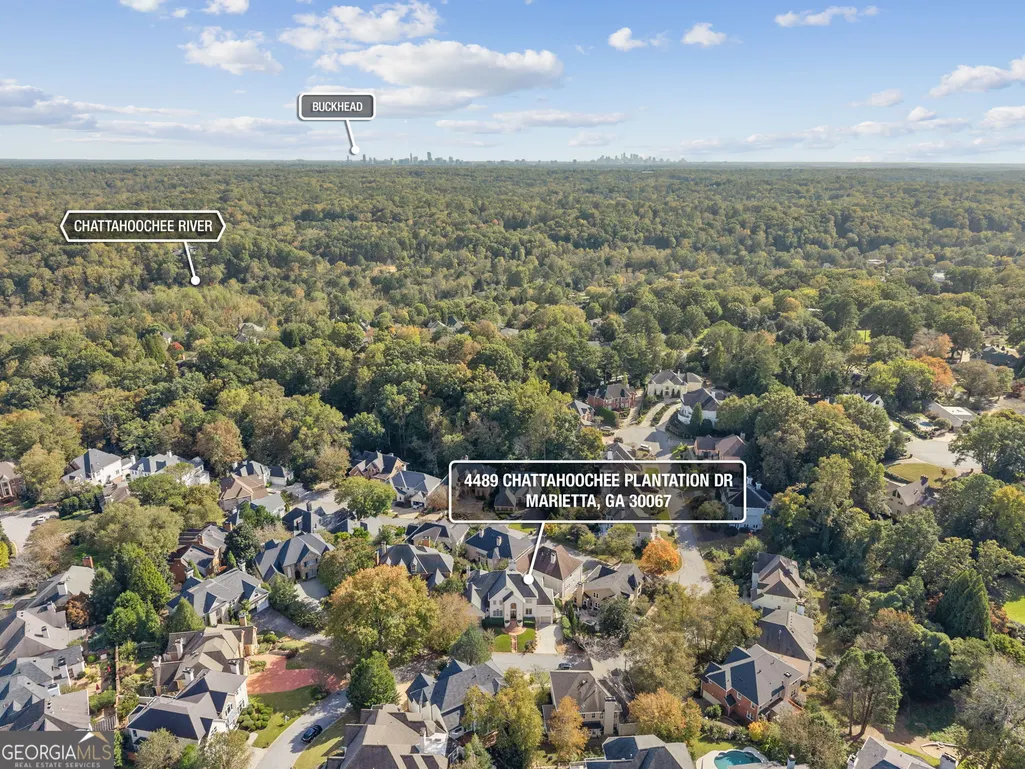
4489 Chattahoochee Plantation Drive Se, Marietta, GA
Price
$ 1,250,000
Property Attributes
- MLS#10883996
- TypeSingle Family
- Listing Status New
- CountyCobb
- CityMarietta
- NeighborhoodAtlanta Country Club
- Zip30067
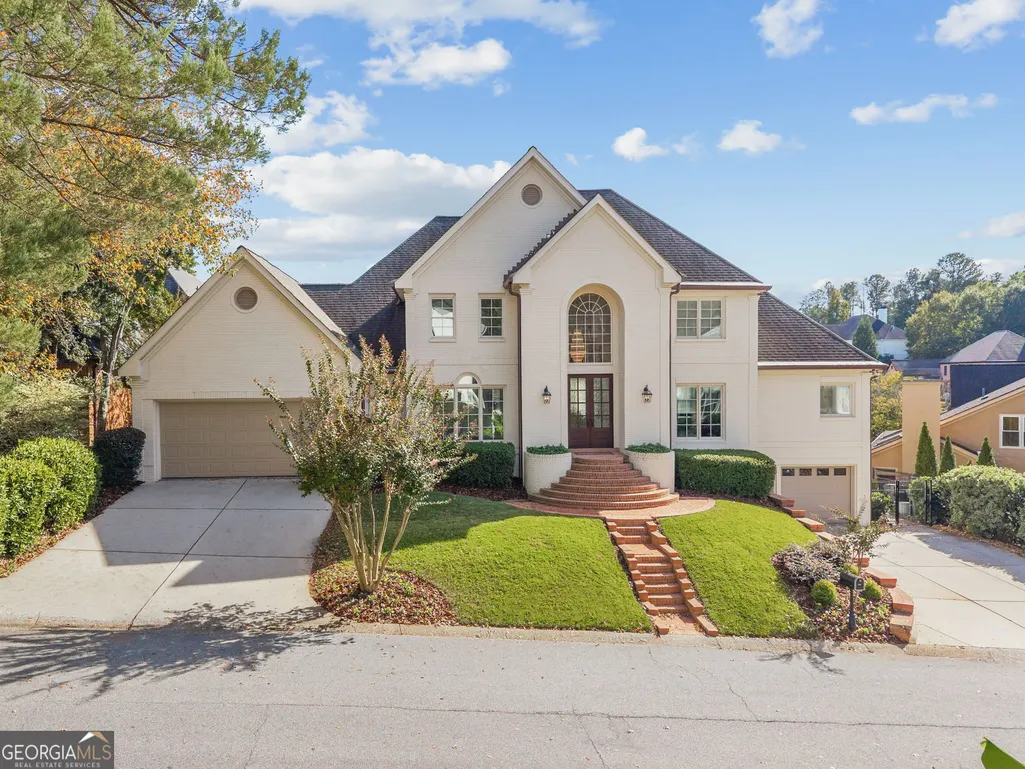
- StyleBrick 3 Side, Traditional
- Year Built1991
- Taxes$ 2555
- Price$ 1,250,000
- Bedrooms6
- Full Bathrooms5
- Half Bathrooms1
- Sqr Footage5297
- Lot Size0.168 Acres
Data Source:
Georgia MLS (GAMLS)
Property Description
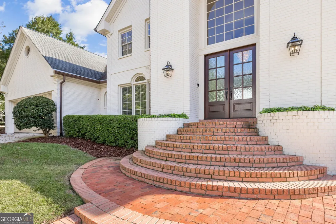
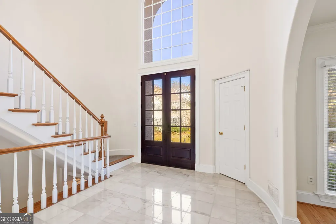
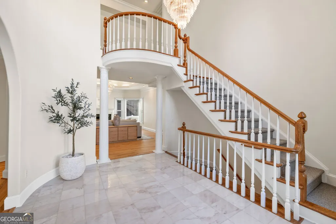
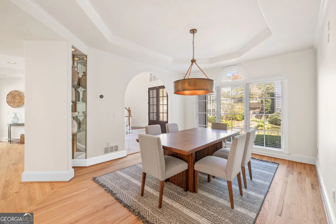
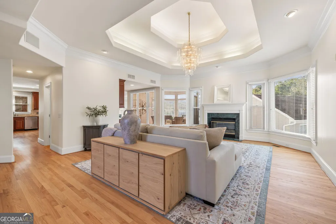
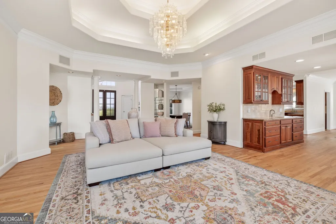
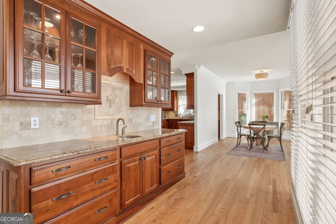
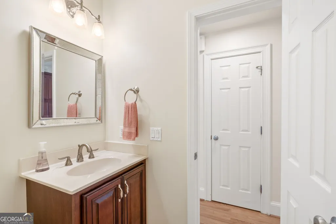
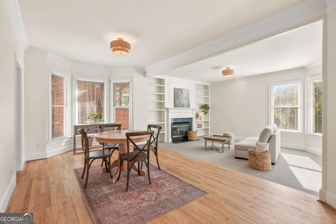
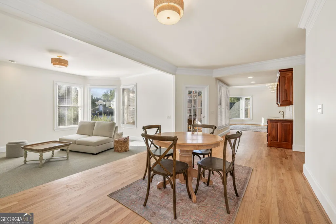
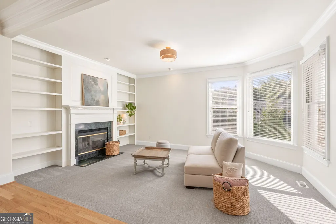
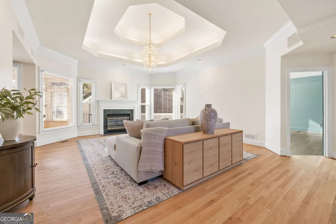
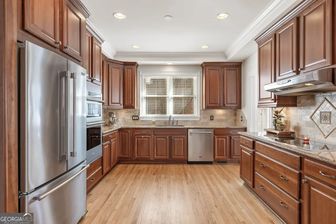
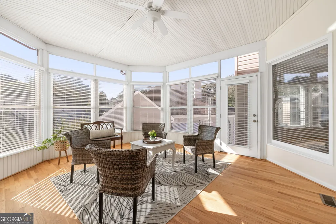
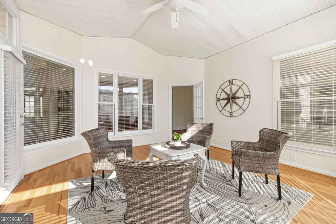
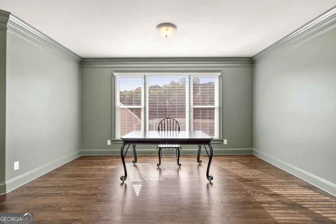
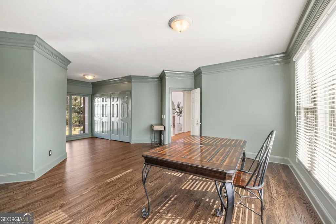
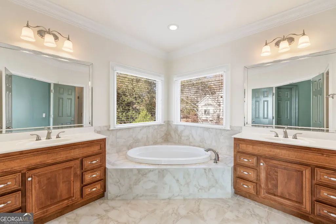
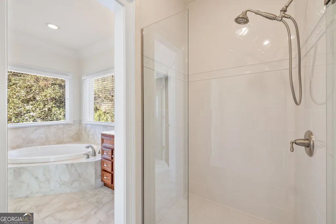
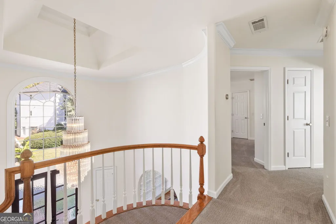
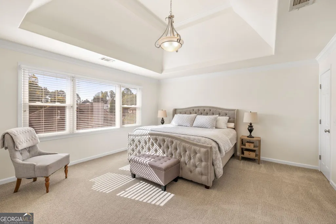
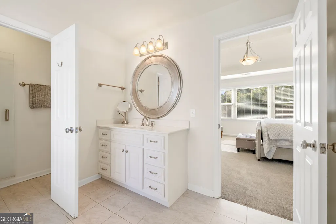
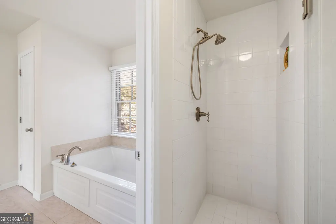
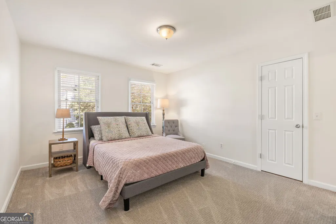
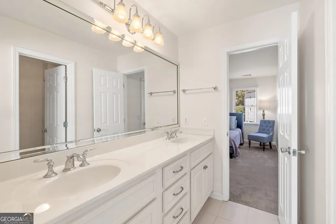
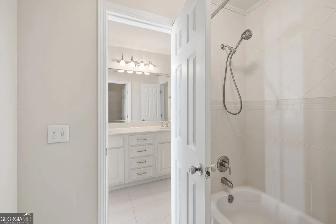
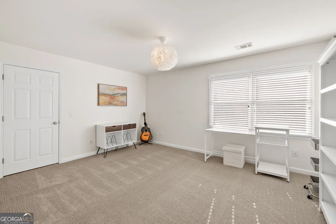
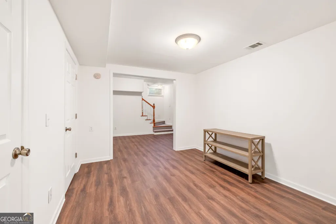
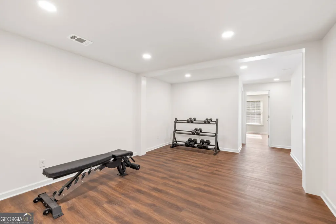
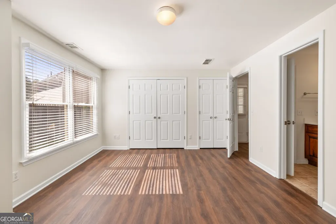
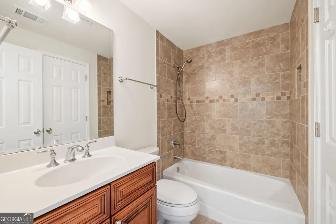
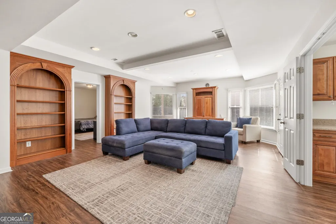
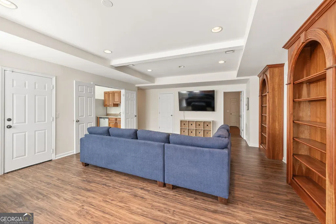
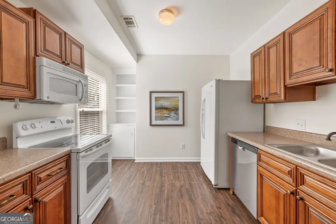
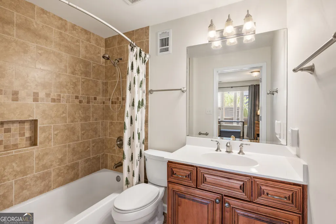
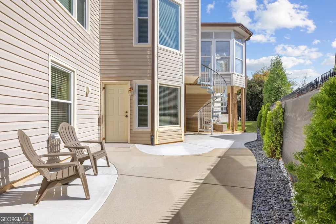
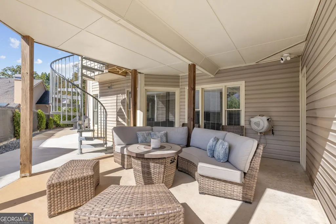
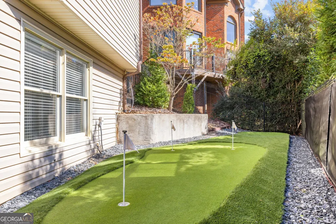
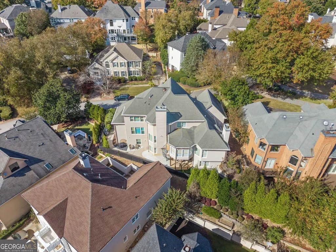
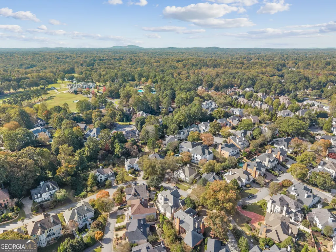
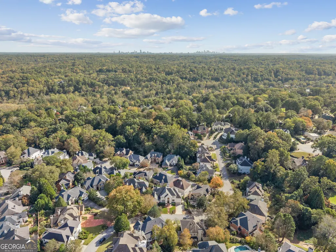
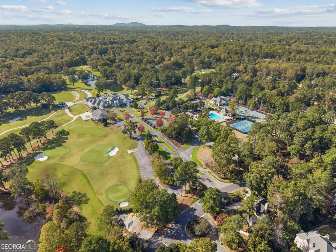
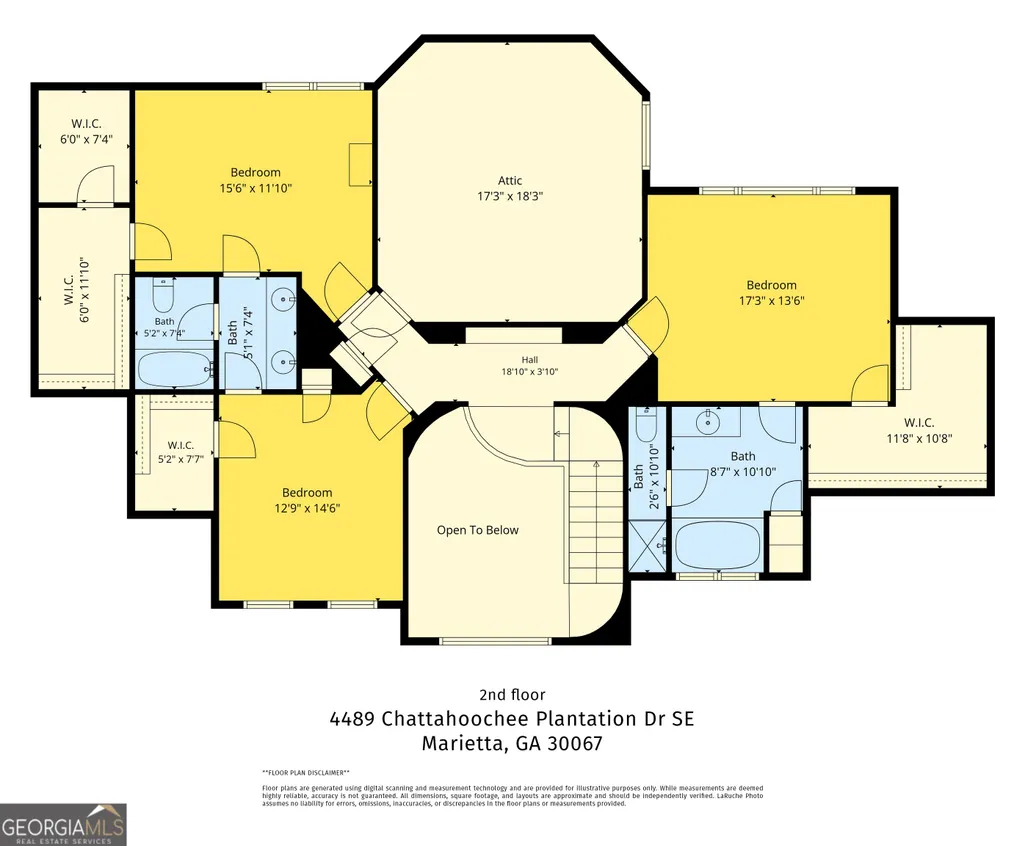
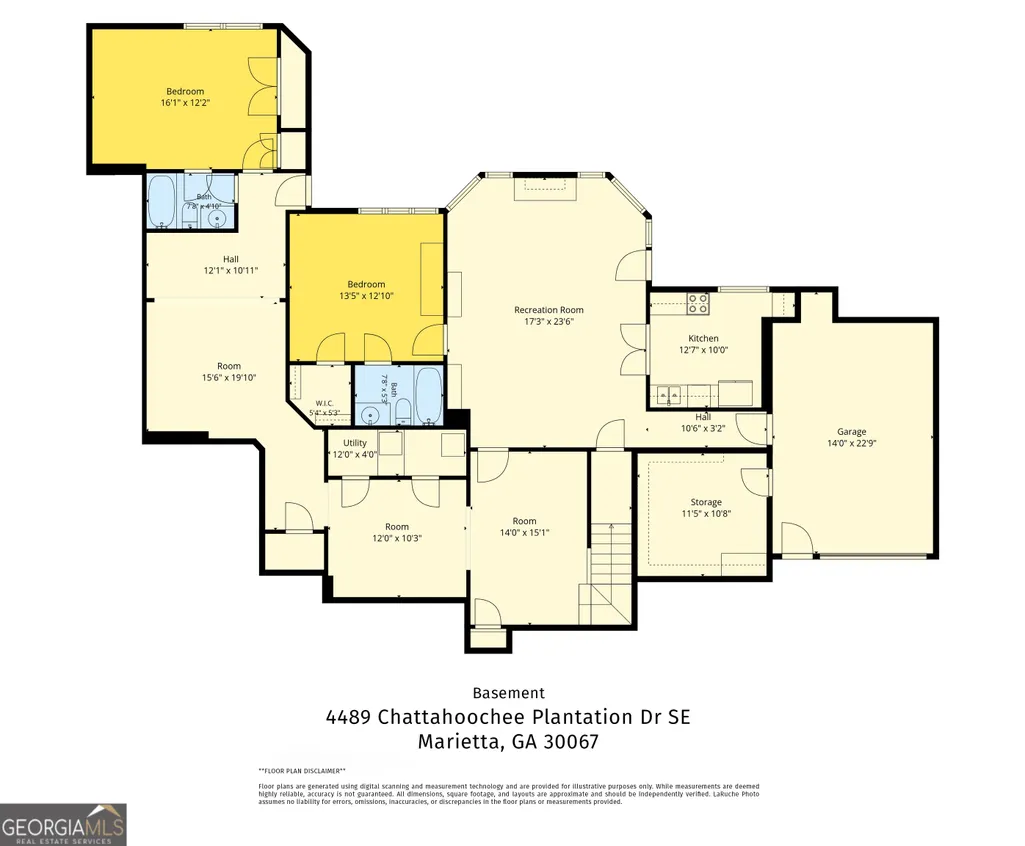
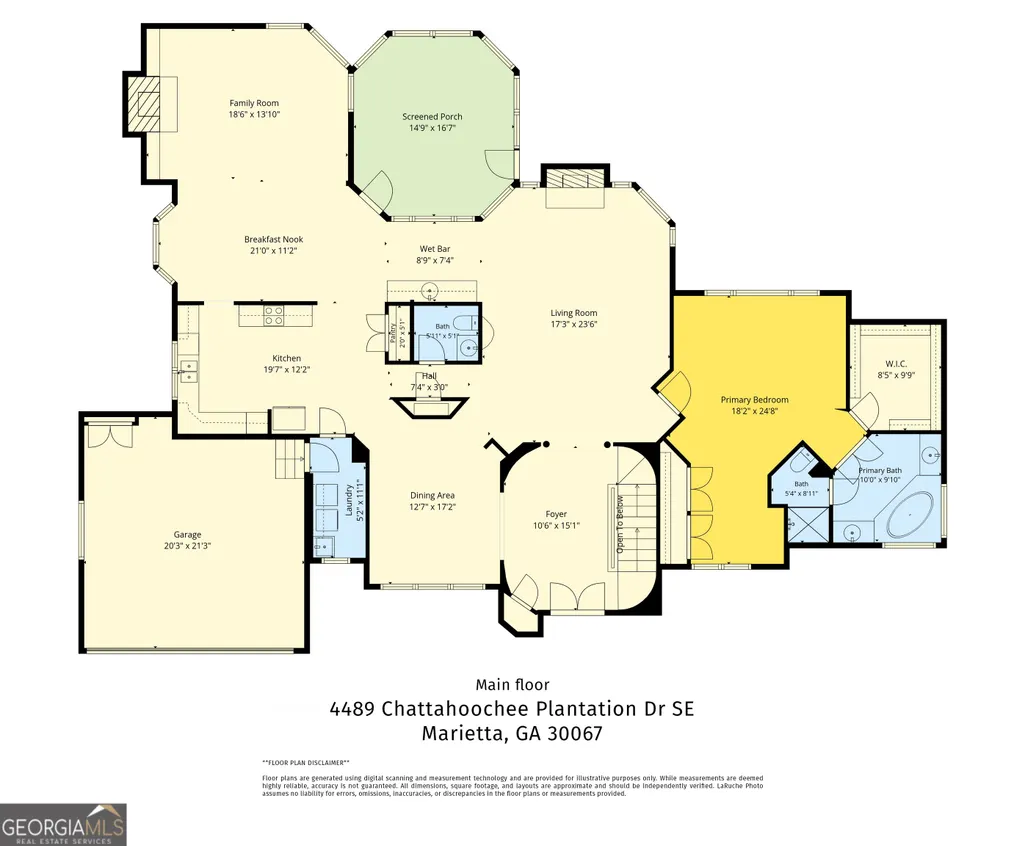
Your golden opportunity in East Cobb's coveted Atlanta Country Club has arrived! This elegant, three-sided brick home has been lovingly maintained and thoughtfully improved, with fresh paint inside and out, new windows, and a newly finished terrace level. The big projects are done, so you can simply move in and start living. The double primary floor plan offers true one-level living with a primary suite on the main and a second primary suite upstairs. A graceful marble foyer with soaring curved walls welcomes you into the formal dining room and a generous fireside family room. Entertaining comes naturally here, with a stylish wet bar and accent cabinetry connecting the kitchen to the living room and sunroom. Everyone can gather in the roomy kitchen or spread out in the inviting spaces around it, and when the evening winds down, the paneled library with its fireplace and built-in bookshelves is the perfect spot to linger. Two additional bedrooms upstairs and generous closets throughout give you storage to spare. The terrace level is a home of its own. A complete in-law suite with a private single-bay garage entering directly into the suite features its own kitchen, living room, bedroom and full bath, creating a stepless multigenerational lifestyle. A media room and exercise room round out this level. Outside, sharpen your short game on your own private putting green, then spend your days at the club or travel at will on a lot that asks very little of you. Stellar schools, easy access to shopping and dining, and a breeze of a commute into the city complete the picture. The well-kept kitchen and baths are a beautiful canvas for your personal style, and the price leaves room to make them your own. This is the best opportunity to call Atlanta Country Club home. Don't wait!
| Elementary School | Middle School | High School |
|---|---|---|
| Sope Creek Elementary School | Dickerson Middle School | Walton High School |
| Price History | |
|---|---|
| 11/3/2026 | Listed $1,250,000 |
General Features
| Sewer | Public Sewer |
|---|---|
| Heating | Central |
| Cooling | Central Air |
| Utilities | Cable Available,Electricity Available,Natural Gas Available,Phone Available,Sewer Available,Underground Utilities,Water Available |
| Roof | Composition |
| Appliances | Dishwasher,Disposal,Dryer,Gas Water Heater,Microwave,Refrigerator |
| HOA Fee | 145 |
| Association Fee Includes | None |
| Architectural Style | Brick 3 Side,Traditional |
| Construction Materials | Brick |
| Year Built | 1991 |
| Levels | Three Or More |
| Property Subtype | Single Family Residence |
| Tax Year | 2023 |
| Waterfront Features | No Dock Or Boathouse |
| Community Features | Clubhouse |
| County | Cobb |
| New Construction | false |
| Property Type | Residential |
| HOA | true |
| Attached Garage | false |
| Subdivision Name | Atlanta Country Club |
| Garage Y/N | true |
| Full Baths | 5 |
| Status | New |
| Directions | Johnson Ferry to Paper Mill Road to left on Atlanta Country Club Drive. Turn left onto Chattahoochee Plantation Drive. House is on the left. |
| High School | Walton |
| City | Marietta |
| Body of Water | None |
| Lot Size Units | Square Feet |
| Lot Size Square Feet | 7318.08 |
| Carport Y/N | false |
| Elementary School | Sope Creek |
| Property Attached Y/N | false |
| Land Lease Y/N | false |
| Tax Annual Amount | 2555 |
| Home Warranty Y/N | false |
| Middle/Junior High School | Dickerson |
| Property Condition | Resale |
| Virtual Tour | https://www.zillow.com/view-imx/816665c0-0188-452e-bc32-48a957c24c4e?wl=true&setAttribution=mls&initialViewType=pano |
| Structure Type | House |
| Building Area Units | Square Feet |
| Living Area Units | Square Feet |
| Standard Status | Active |
| Virtual Tour | https://www.zillow.com/view-imx/816665c0-0188-452e-bc32-48a957c24c4e?initialViewType=pano |
Interior Features
| Interior Amenities | Bookcases,Double Vanity,In-Law Floorplan,Master On Main Level,Rear Stairs,Tray Ceiling(s),Walk-In Closet(s),Wet Bar |
|---|---|
| Basement | Bath Finished,Finished,Full,Interior Entry |
| Flooring | Carpet,Hardwood |
| Total Fireplaces | 2 |
| Fireplace Features | Family Room,Gas Log,Living Room |
| Common Walls | No Common Walls |
| Air Conditioning Y/N | true |
| Heating Y/N | true |
| Window Features | Double Pane Windows,Window Treatments |
| Fireplace Y/N | true |
| Above Grade Finished Area | 3611 |
| Half Baths | 1 |
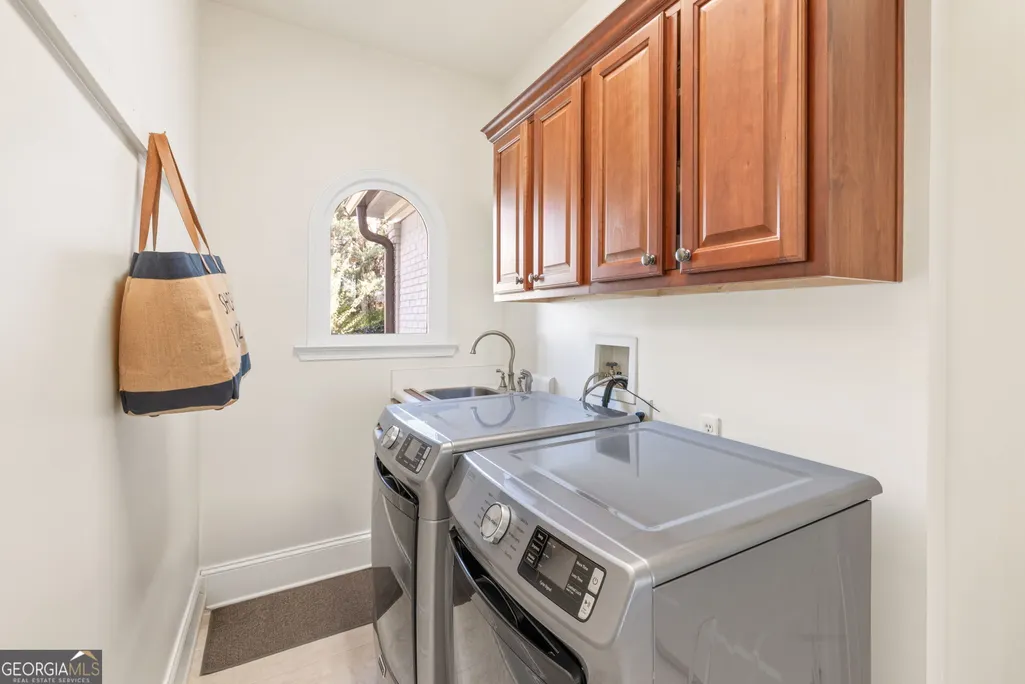
| Laundry Features | In Hall |
| Total Bedrooms | 6 |
| Below Grade Finished Area | 1686 |
| Main Level Bedrooms | 1 |
| Main Level Bathrooms | 1 |
| Below Grade Finished Area Unit Type | Square Feet |
| LivingAreaSource | Public Records |
| Above Grade Finished Area Unit Type | Square Feet |
| Kitchen Features | Walk-in Pantry |
| Total Baths | 6 |
| Dining Room Features | Seats 12+ |
Exterior Features
| Fencing | Back Yard,Fenced |
|---|---|
| Parking Features | Garage,Kitchen Level,Garage Door Opener |
| Lot Features | Other |
| Water Source | Public |
| Lot Size Area | 7318.08 |
| Building Area Total | 5297 |
| Lot Size Acres | 0.168 |
| Lot Size Source | Public Records |
| Waterfront Y/N | false |
Amenities
- Foreclosure
- Views
- Short Sale
- New Construction
- Adult 55+
- Lease To Own
- No HOA Fees
- Furnished
- Primary On Main
- Air Conditioning
- Seller Finance
- Green
- Fixer Upper
- Horse
- Golf
- Fireplace
- Deck
- Garage
- Basement
- Pool
Property vs Single Family Average in 30067
Price
Taxes
Year Built

 © 2026 The data relating to real estate for sale on this web site comes in part from the Western Upstate Association of REALTORS®, Inc. or Western Upstate Multiple Lisitngs Services of South Carolina, Inc. This information is deemed reliable, but not guaranteed. Neither, the Western Upstate Association of REALTORS®, Inc. or Western Upstate Multiple Listing Service of South Carolina, Inc., nor the listing broker, nor their agents or subagents are responsible for the accuracy of the information.
 ©2026 Georgia Multiple Listing Service All information deemed reliable but not guaranteed. All properties are subject to prior sale, change or withdrawal. Neither listing broker(s) or information provider(s) shall be responsible for any typographical errors, misinformation, misprints and shall be held totally harmless. Listing(s) information is provided for consumer's personal, non-commercial use and may not be used for any purpose other than to identify prospective properties consumers may
 Northeast Georgia Board of REALTORS® All information deemed reliable but not guaranteed. All properties are subject to prior sale, change or withdrawal. Neither listing broker(s) or information provider(s) shall be responsible for any typographical errors, misinformation, misprints and shall be held totally harmless. Listing(s) information is provided for consumer's personal, non-commercial use and may not be used for any purpose other than to identify prospective properties consumers may be
 Athens Area Association of REALTORS® All information deemed reliable but not guaranteed. All properties are subject to prior sale, change or withdrawal. Neither listing broker(s) or information provider(s) shall be responsible for any typographical errors, misinformation, misprints and shall be held totally harmless. Listing(s) information is provided for consumer's personal, non-commercial use and may not be used for any purpose other than to identify prospective properties consumers may be
 The data relating to real estate on this web site comes in part from the Internet Data Exchange program of Hive MLS LLC, and is updated as of November 6, 2026 4:13 PM UTC All information is deemed reliable but not guaranteed and should be independently verified. All properties are subject to prior sale, change, or withdrawal. Neither listing broker(s) nor Virtual Properties Realty shall be responsible for any typographical errors, misinformation, or misprints, and shall be held totally harmless from
