
Address
310 Research Drive 504, Athens, GA
Price
$ 374,900
Property Attributes
- MLS#10885654
- TypeSingle Family
- Listing Status New
- CountyClarke
- CityAthens
- NeighborhoodThe Seasons
- Zip30605
- StyleTraditional
- Year Built2006
- Taxes$ 4504
- Price$ 374,900
- Bedrooms2
- Full Bathrooms2
- Half Bathrooms1
- Sqr Footage1520
- Lot Size0.025 Acres
Data Source:
Georgia MLS (GAMLS)
Property Description
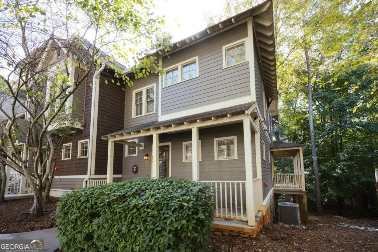
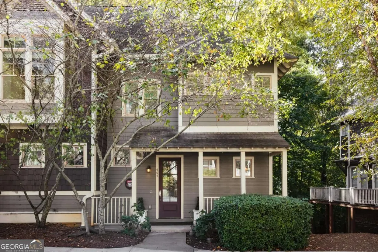
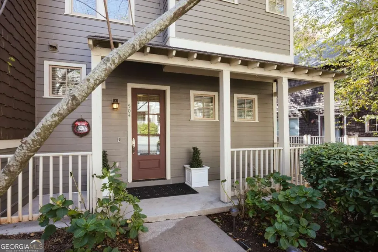
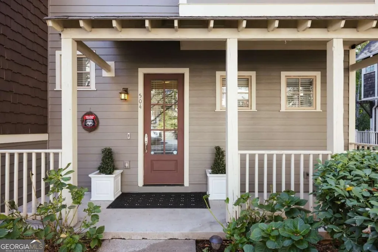
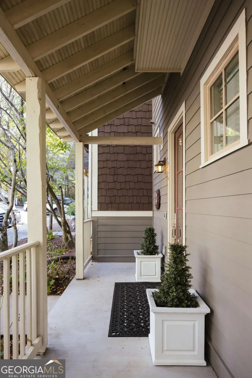
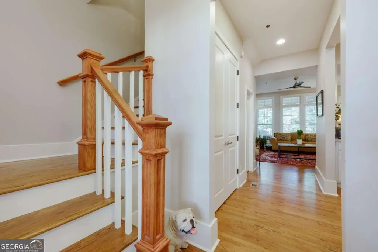
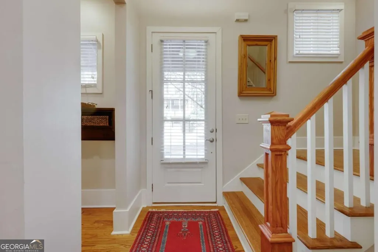
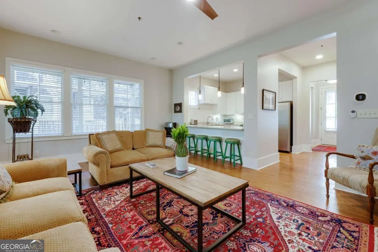
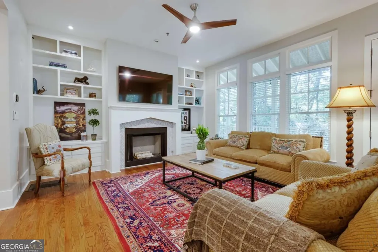
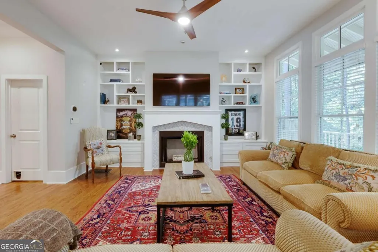
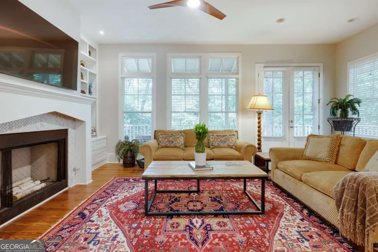
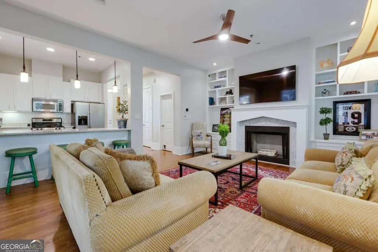
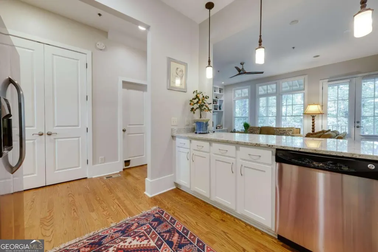
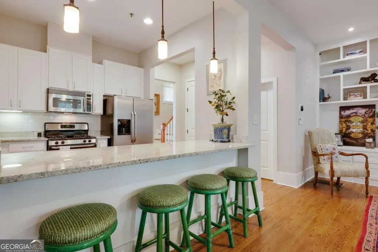
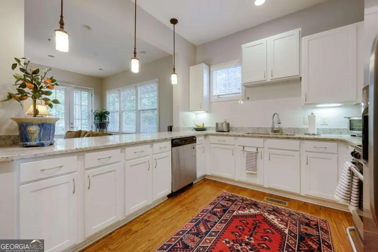
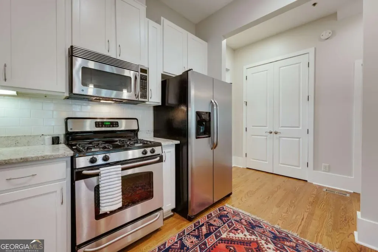
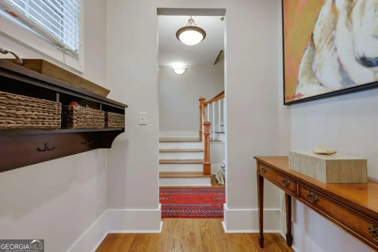
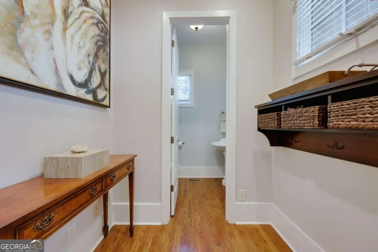
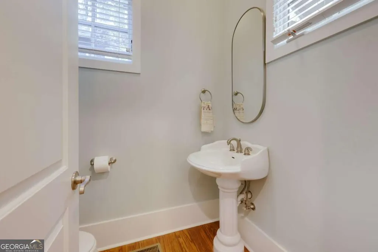
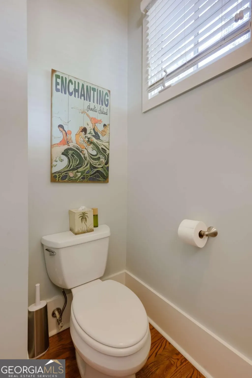
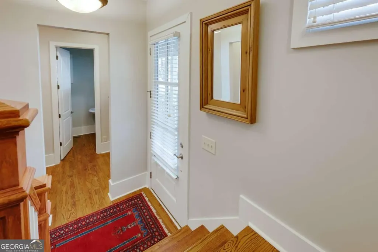
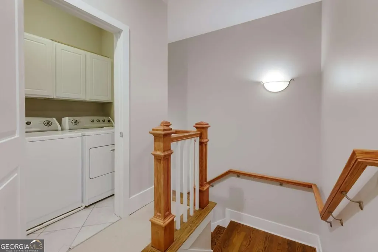
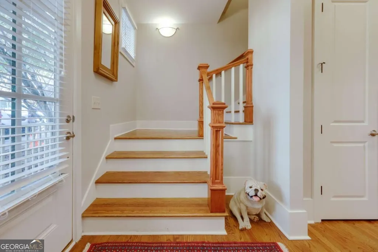
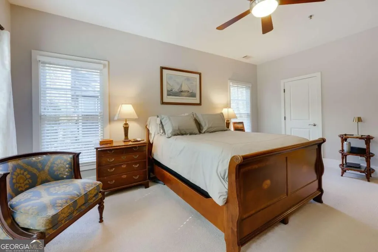
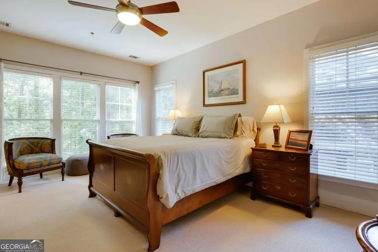
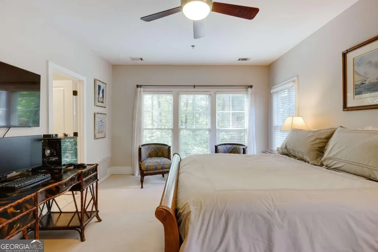
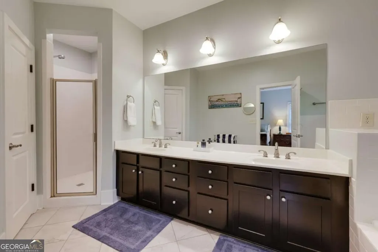
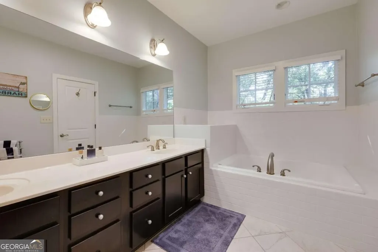
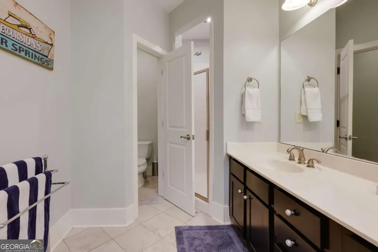
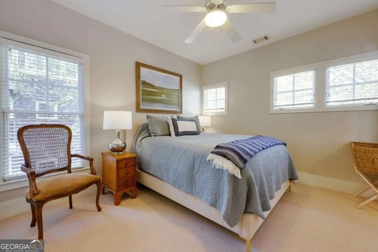
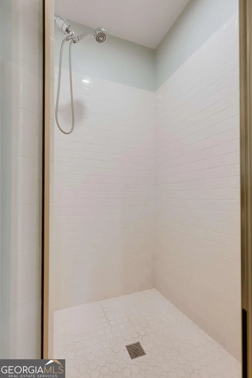
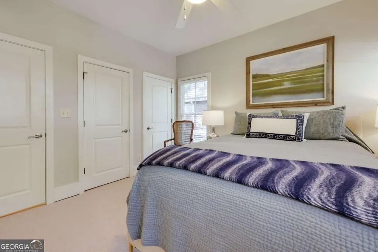
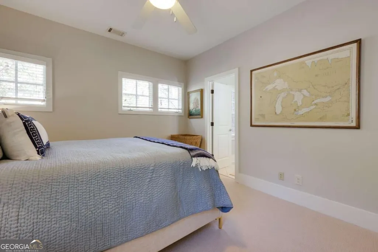
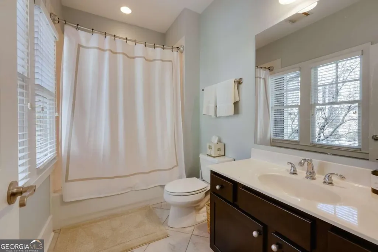
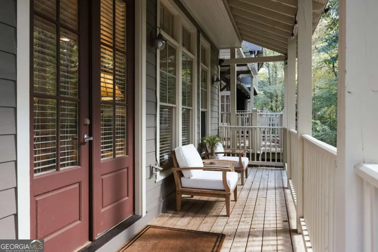
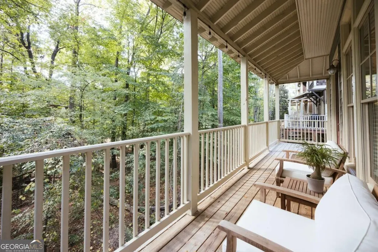
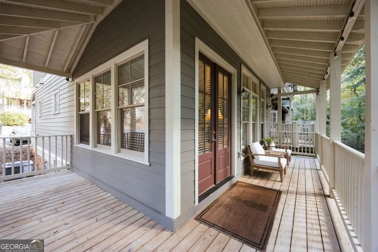
The Seasons 504, 2 bedroom 2.5 bath - sought-after Craftsman-style townhome condominium community tucked into a peaceful, wooded setting just minutes from the University of Georgia, Five Points, and Downtown Athens. This beautifully appointed two-bedroom, two-and-a-half-bath residence offers 1,520 square feet of finished living space, plus approximately 700 square feet of unfinished daylight basement with exceptional potential for future expansion. Thoughtful architectural details, 9' tall ceilings, beautiful hardwood floors, and abundant natural light create a warm and inviting atmosphere. The spacious living room is anchored by a handsome fireplace featuring a custom herringbone-pattern tile surround, crisp white mantel, with built-in bookshelves & lower cabinetry, creating an elegant architectural focal point. Generous windows and French doors further enhance the light-filled living space. The spacious kitchen features white cabinetry, granite countertops, subway tile backsplash, stainless steel appliances, a gas range, and a generous breakfast bar opening to the living and dining areas. The comfortable, open floor plan is ideal for everyday living and entertaining. Spacious private rear deck overlooking mature hardwoods, with wooded views toward the creek and walking trail. This lovely outdoor retreat captures the natural beauty and tranquility that make The Seasons such a special residential setting. Upstairs, two generously sized bedrooms each enjoy their own private full bath, providing comfort and privacy for residents and guests. The approximately 700-square-foot unfinished daylight basement offers an opportunity to create additional bedroom(s), a bath, home office, recreation room, or other flex space. Situated on the East side of Athens near UGAs South Campus and College of Veterinary Medicine, The Seasons combines the character of Craftsman-style architecture with a quiet, established residential environment and convenient access to shopping, dining, and all that Athens has to offer. An exceptional opportunity to enjoy spacious, low-maintenance living in a beautiful natural setting with room to grow.
| Elementary School | Middle School | High School |
|---|---|---|
| Barnett Shoals Elementary School | Hilsman Middle School | Cedar Shoals High School |
| Price History | |
|---|---|
| 11/5/2026 | Listed $374,900 |
General Features
| Sewer | Public Sewer |
|---|---|
| Heating | Central,Electric,Heat Pump |
| Cooling | Central Air,Electric,Heat Pump |
| Utilities | Underground Utilities |
| Roof | Composition |
| Appliances | Dishwasher,Microwave |
| HOA Fee | 3000 |
| Association Fee Includes | Maintenance Structure,Maintenance Grounds,Pest Control,Trash |
| Patio/Porch Features | Deck,Porch,Screened |
| Architectural Style | Traditional |
| Construction Materials | Other,Wood Siding |
| Year Built | 2006 |
| Levels | Two |
| Unit Number | 504 |
| Property Subtype | Single Family Residence |
| Tax Year | 2026 |
| Community Features | Street Lights |
| County | Clarke |
| New Construction | false |
| Property Type | Residential |
| HOA | true |
| Attached Garage | false |
| Subdivision Name | The Seasons |
| Garage Y/N | false |
| Full Baths | 2 |
| Status | New |
| Directions | From College Station Road, turn on Research Drive. The Seasons will be on your right. |
| High School | Cedar Shoals |
| City | Athens |
| Lot Size Units | Square Feet |
| Lot Size Square Feet | 1089 |
| Carport Y/N | false |
| Elementary School | Barnett Shoals |
| Property Attached Y/N | true |
| Land Lease Y/N | false |
| Tax Annual Amount | 4504 |
| Home Warranty Y/N | false |
| Middle/Junior High School | Hilsman |
| Property Condition | Resale |
| Structure Type | House |
| Building Area Units | Square Feet |
| Living Area Units | Square Feet |
| Standard Status | Active |
Interior Features
| Interior Amenities | Double Vanity,High Ceilings,Roommate Plan,Tile Bath,Walk-In Closet(s) |
|---|---|
| Basement | Unfinished |
| Flooring | Carpet,Hardwood,Other |
| Total Fireplaces | 1 |
| Fireplace Features | Living Room |
| Common Walls | 1 Common Wall |
| Air Conditioning Y/N | true |
| Heating Y/N | true |
| Fireplace Y/N | true |
| Above Grade Finished Area | 1520 |
| Half Baths | 1 |
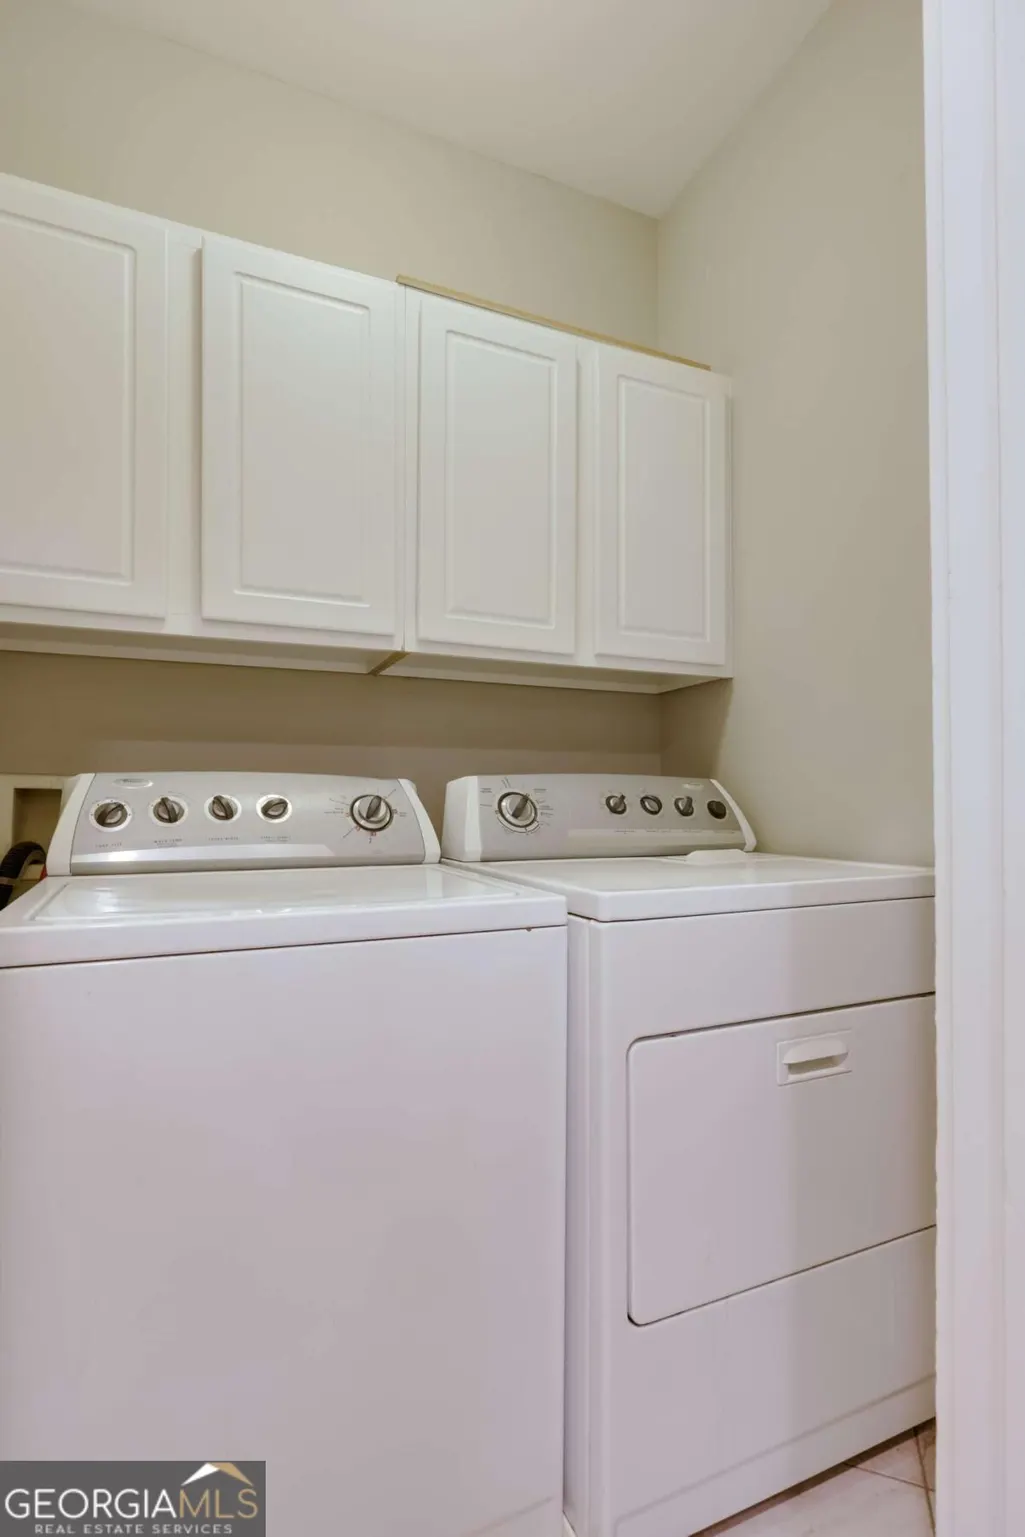
| Laundry Features | Other |
| Total Bedrooms | 2 |
| Below Grade Finished Area Unit Type | Square Feet |
| LivingAreaSource | Public Records |
| Above Grade Finished Area Unit Type | Square Feet |
| Kitchen Features | Breakfast Bar,Solid Surface Counters |
| Total Baths | 3 |
Exterior Features
| Parking Features | Off Street |
|---|---|
| Lot Features | Level |
| Water Source | Public |
| Total Parking | 2 |
| Lot Size Area | 1089 |
| Building Area Total | 1520 |
| Lot Size Acres | 0.025 |
| Lot Size Source | Public Records |
Amenities
- Foreclosure
- Views
- Short Sale
- New Construction
- Adult 55+
- Lease To Own
- No HOA Fees
- Furnished
- Primary On Main
- Air Conditioning
- Seller Finance
- Green
- Fixer Upper
- Horse
- Golf
- Fireplace
- Deck
- Garage
- Basement
- Pool
Property vs Single Family Average in 30605
Price
Taxes
Year Built
 © 2026 The data relating to real estate for sale on this web site comes in part from the Western Upstate Association of REALTORS®, Inc. or Western Upstate Multiple Lisitngs Services of South Carolina, Inc. This information is deemed reliable, but not guaranteed. Neither, the Western Upstate Association of REALTORS®, Inc. or Western Upstate Multiple Listing Service of South Carolina, Inc., nor the listing broker, nor their agents or subagents are responsible for the accuracy of the information.
 ©2026 Georgia Multiple Listing Service All information deemed reliable but not guaranteed. All properties are subject to prior sale, change or withdrawal. Neither listing broker(s) or information provider(s) shall be responsible for any typographical errors, misinformation, misprints and shall be held totally harmless. Listing(s) information is provided for consumer's personal, non-commercial use and may not be used for any purpose other than to identify prospective properties consumers may
 Listings identified with the FMLS IDX logo come from FMLS and are held by brokerage firms other than the owner of this website. The listing brokerage is identified in any listing details. Information is deemed reliable but is not guaranteed. If you believe any FMLS listing contains material that infringes your copyrighted work please
 Northeast Georgia Board of REALTORS® All information deemed reliable but not guaranteed. All properties are subject to prior sale, change or withdrawal. Neither listing broker(s) or information provider(s) shall be responsible for any typographical errors, misinformation, misprints and shall be held totally harmless. Listing(s) information is provided for consumer's personal, non-commercial use and may not be used for any purpose other than to identify prospective properties consumers may be
 Athens Area Association of REALTORS® All information deemed reliable but not guaranteed. All properties are subject to prior sale, change or withdrawal. Neither listing broker(s) or information provider(s) shall be responsible for any typographical errors, misinformation, misprints and shall be held totally harmless. Listing(s) information is provided for consumer's personal, non-commercial use and may not be used for any purpose other than to identify prospective properties consumers may be
 The data relating to real estate on this web site comes in part from the Internet Data Exchange program of Hive MLS LLC, and is updated as of November 6, 2026 4:13 PM UTC All information is deemed reliable but not guaranteed and should be independently verified. All properties are subject to prior sale, change, or withdrawal. Neither listing broker(s) nor Virtual Properties Realty shall be responsible for any typographical errors, misinformation, or misprints, and shall be held totally harmless from
