
Views - Golf Course - Primary on Main - Eco Friendly





Address
575 Indian Hills Parkway Ne, Marietta, GA
Price
$ 3,499,999
Property Attributes
- MLS#7852162
- TypeSingle Family
- Listing Status Active
- CountyCobb
- CityMarietta
- NeighborhoodIndian Hills
- Zip30068
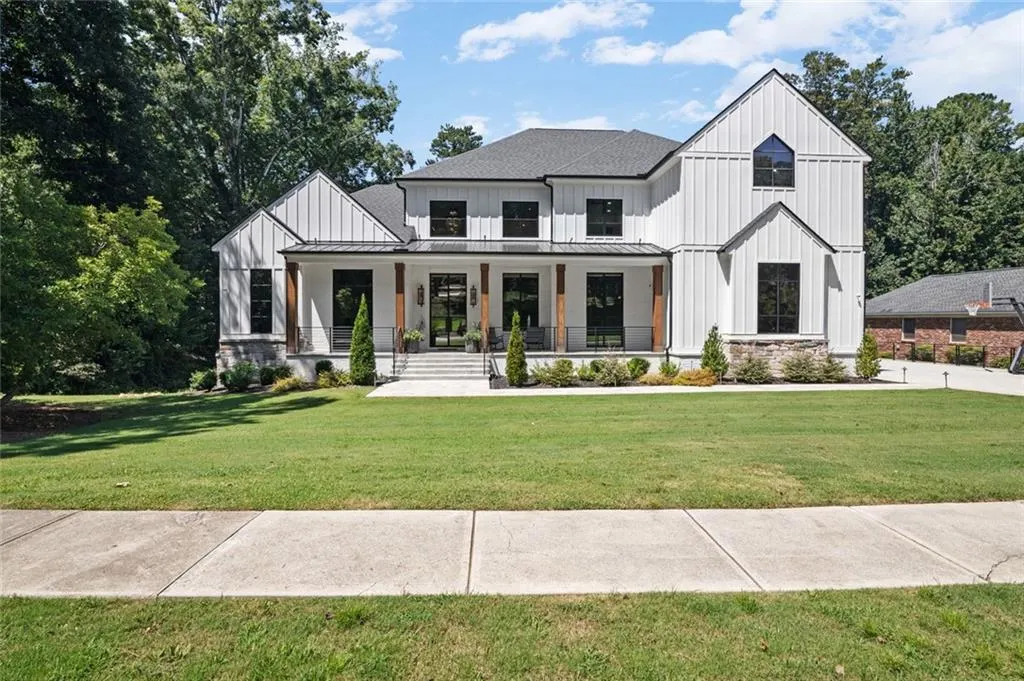
- StyleModern, Farmhouse, Traditional
- Year Built2022
- Taxes$ 39022
- Price$ 3,499,999
- Bedrooms8
- Full Bathrooms8
- Half Bathrooms2
- Lot Size0.63 Acres
Data Source:
First Multiple Listing Services (FMLS)
Property Description
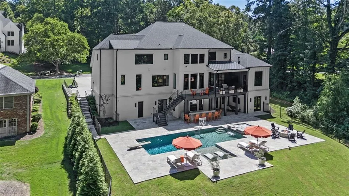
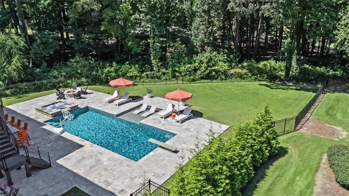
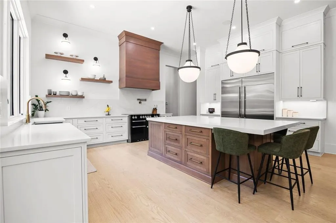
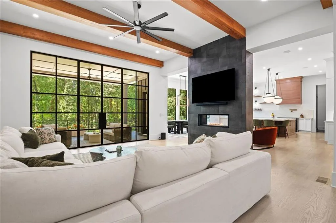
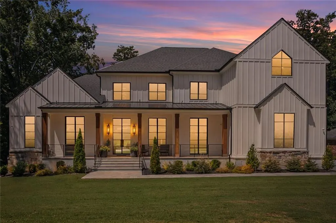
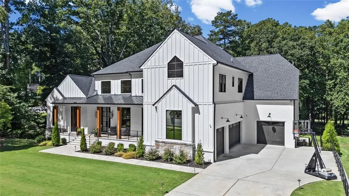
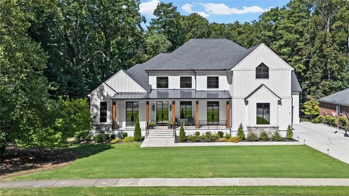
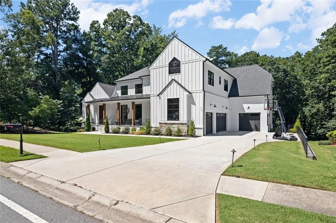
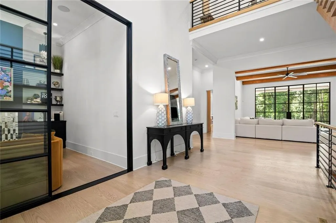
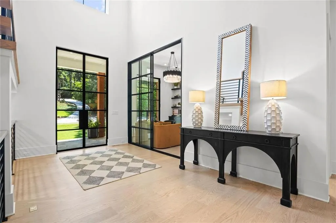
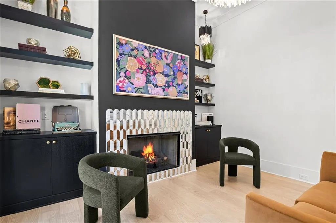
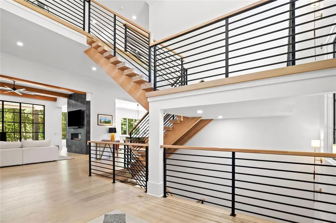
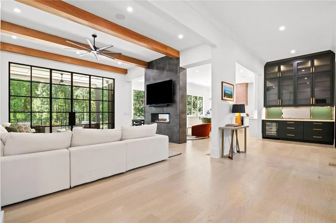
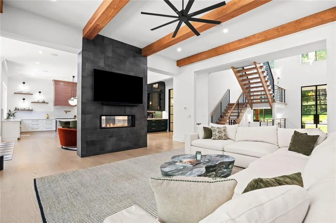
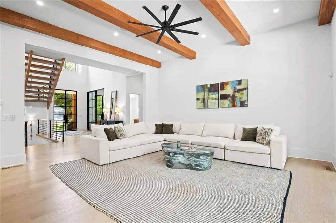
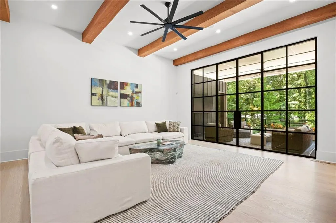
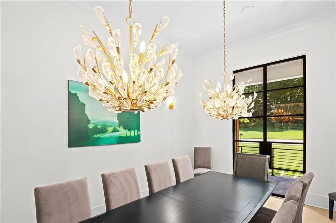
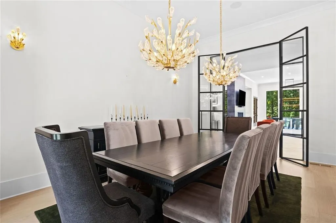
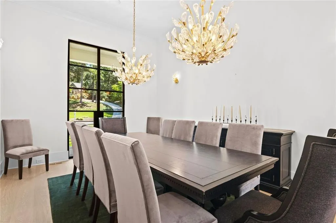
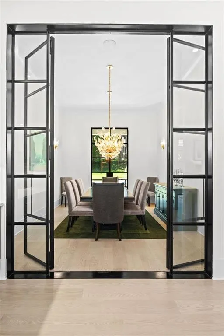
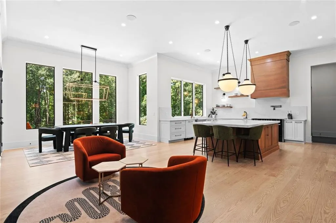
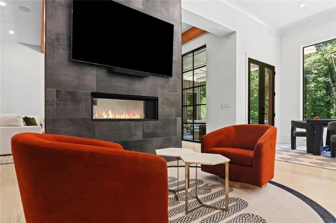
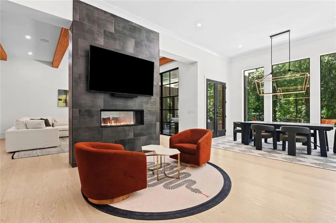
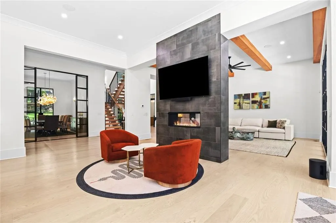
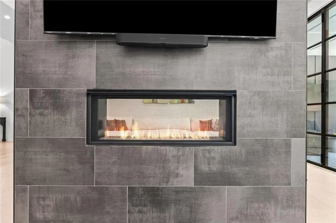
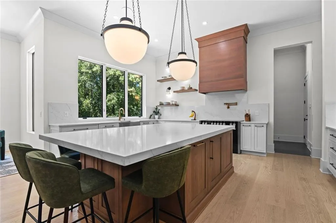
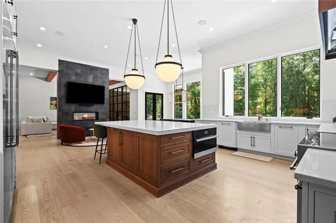
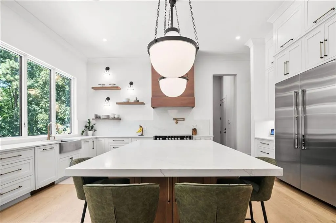
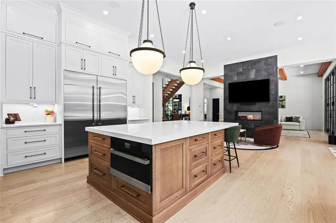
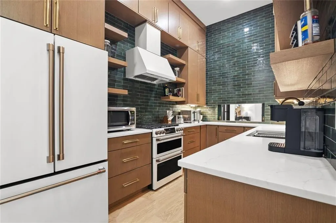
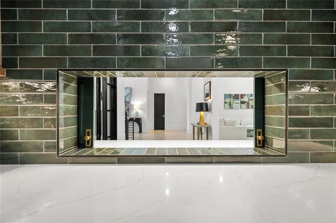
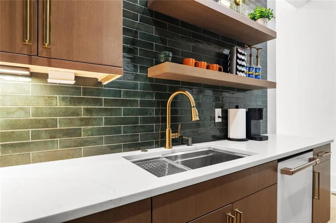
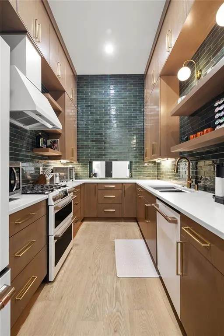
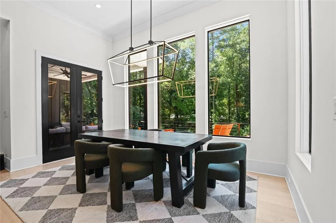
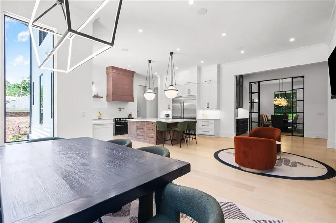
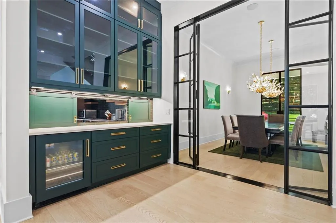
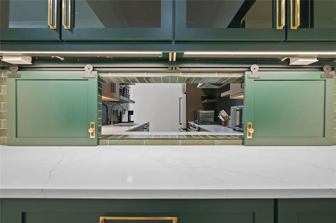
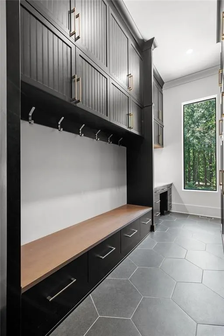
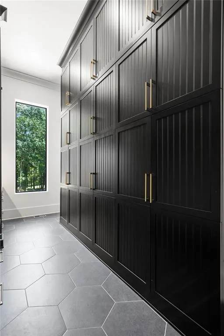
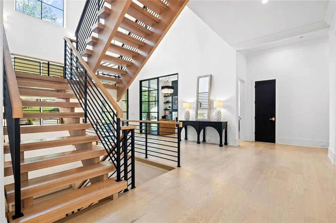
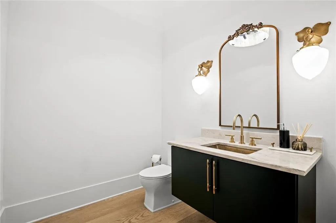
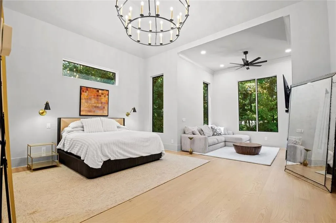
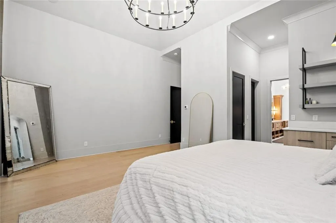
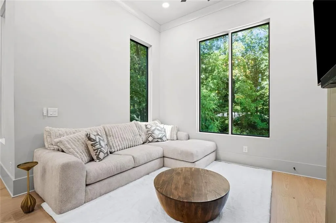
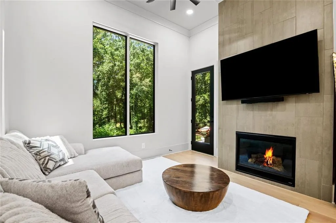
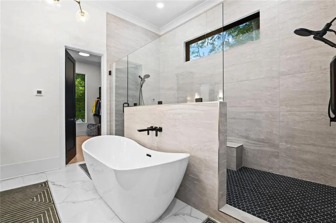
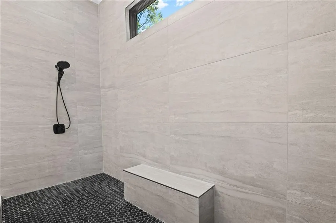
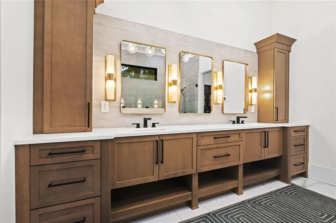
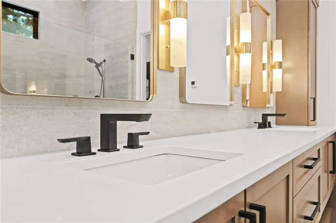
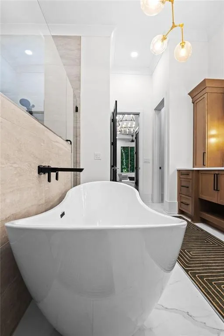
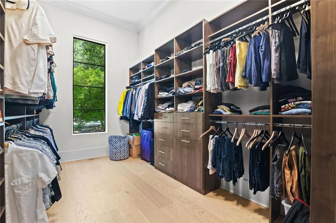
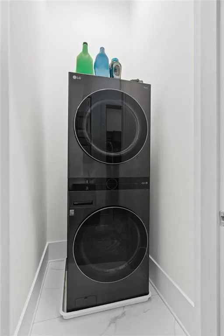
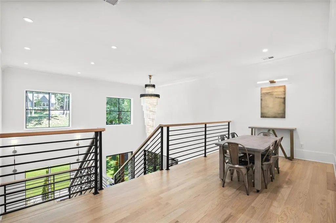
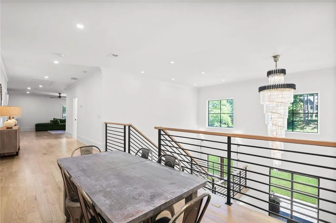
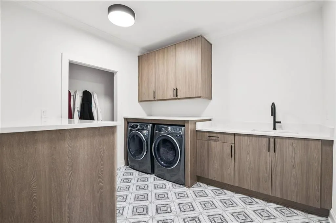
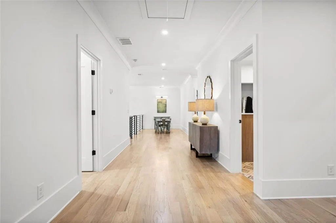
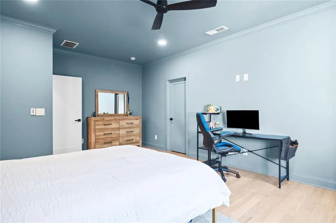
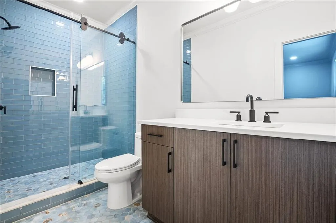
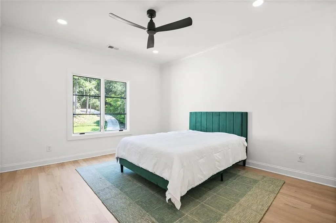
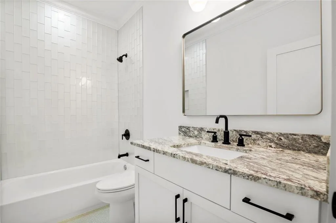
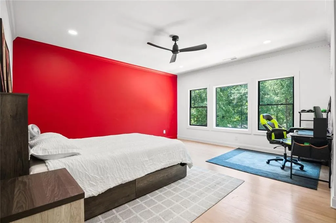
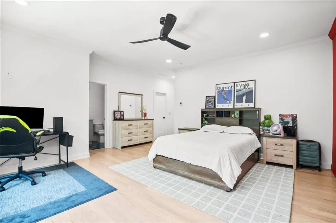
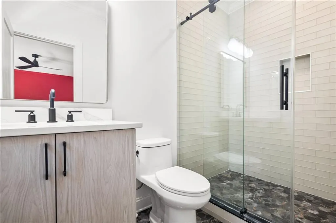
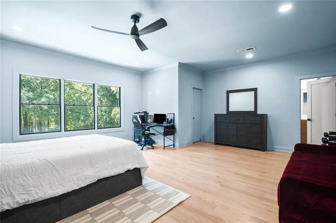
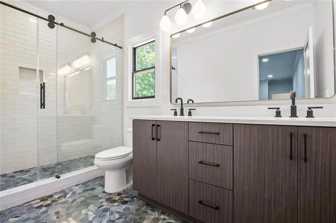
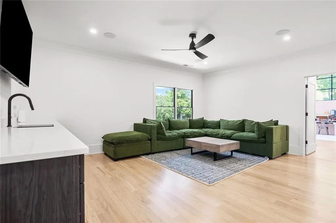
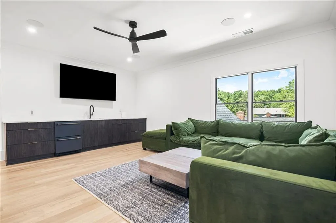
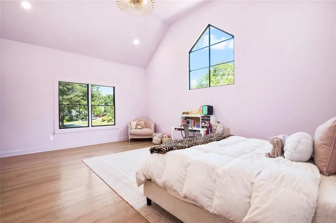
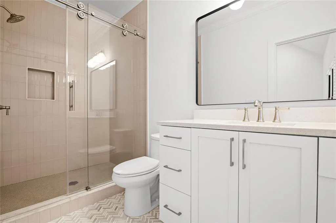
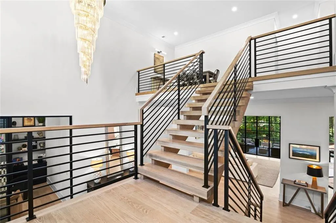
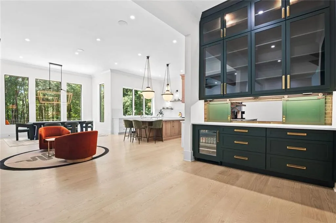
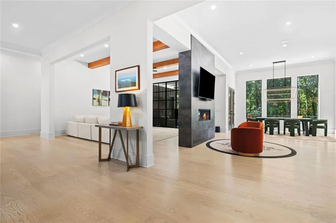
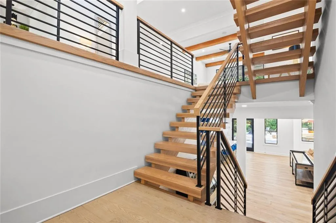
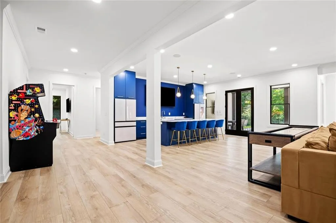
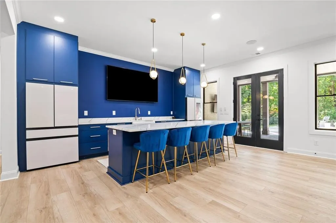
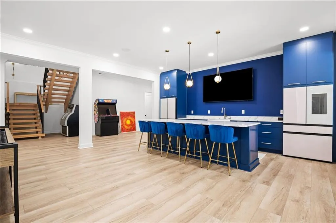
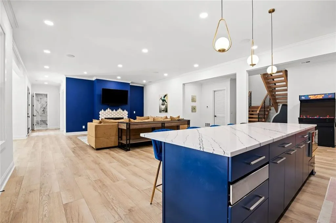
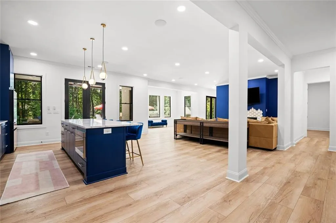
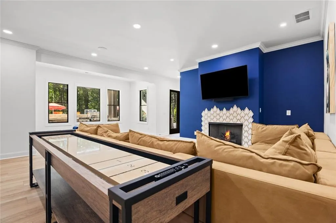
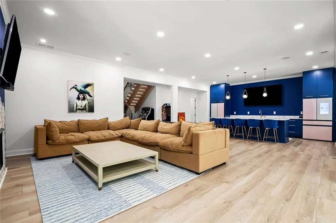
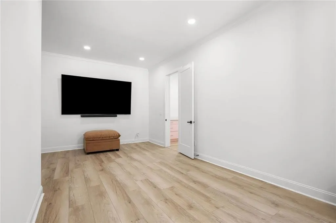
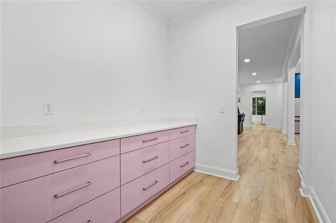
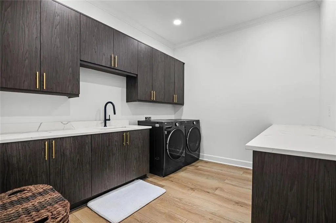
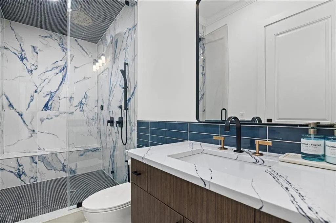
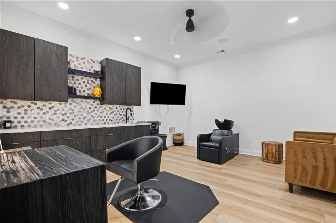
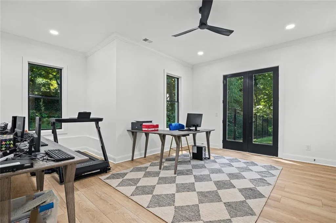
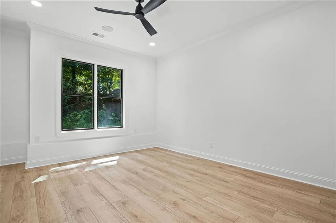
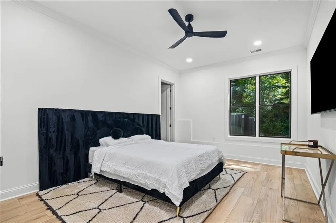
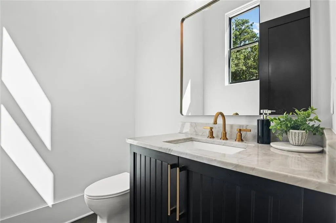
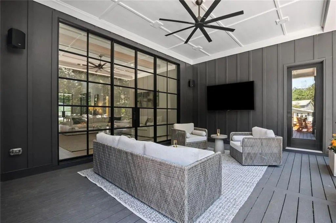
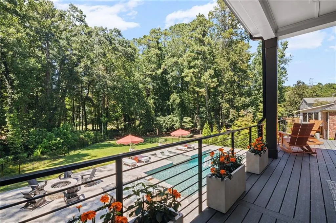
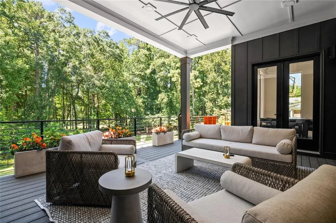
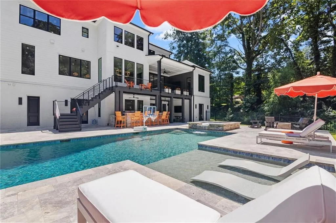
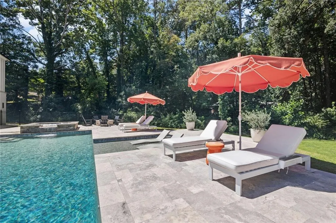
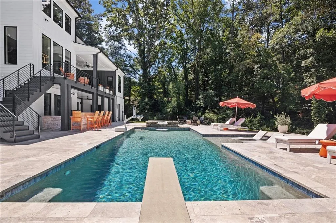
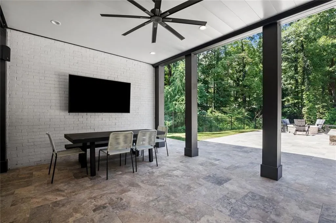
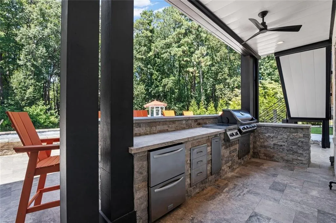
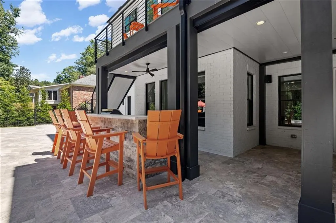
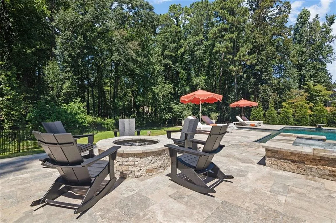
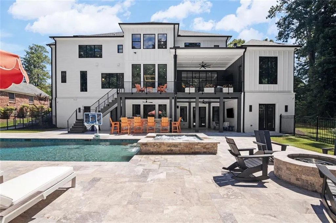
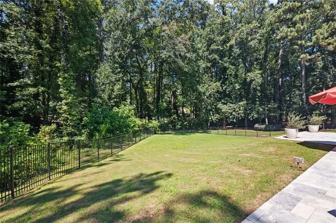
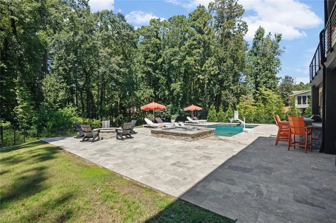
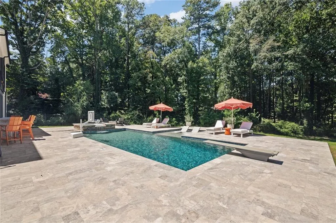
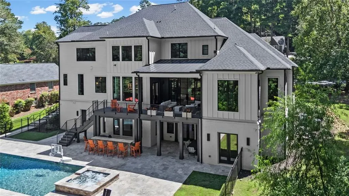
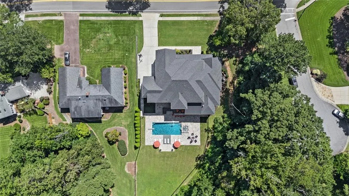
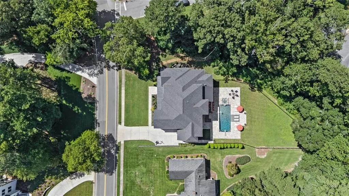
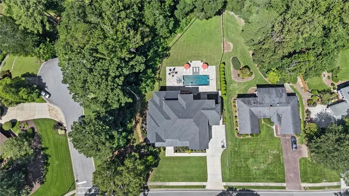
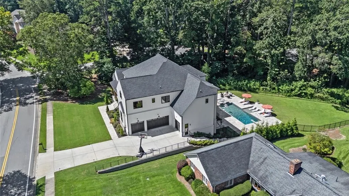
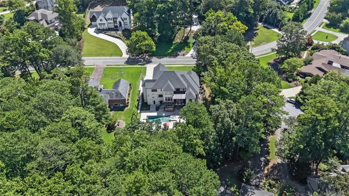
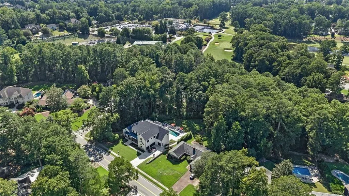
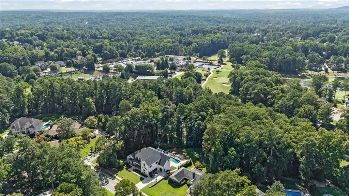
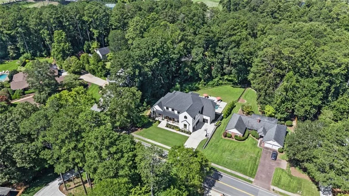
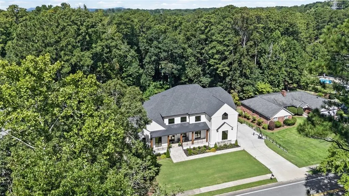
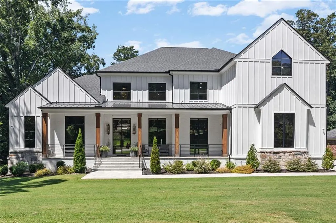
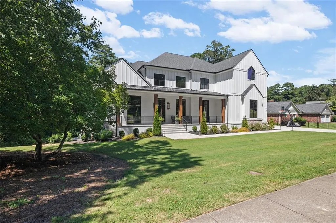
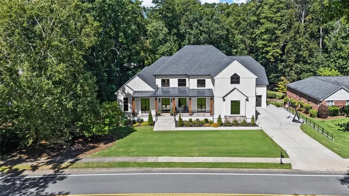
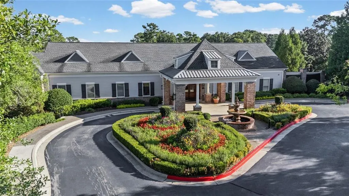
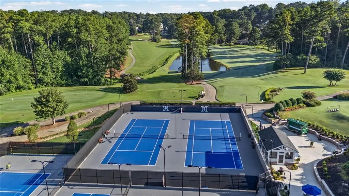
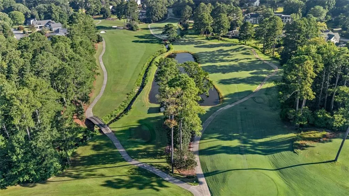
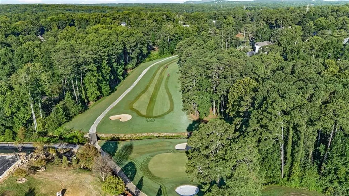
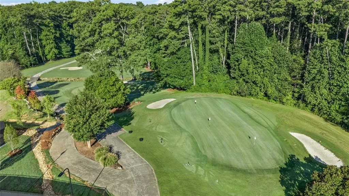
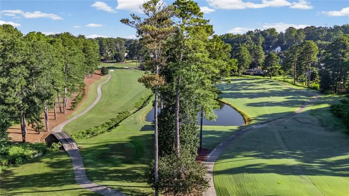
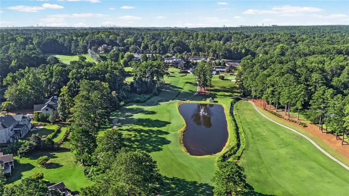
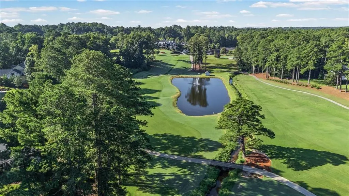
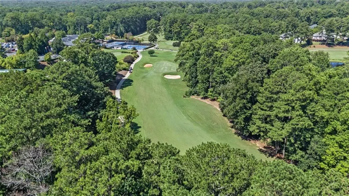
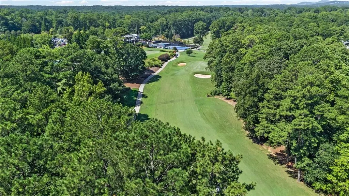
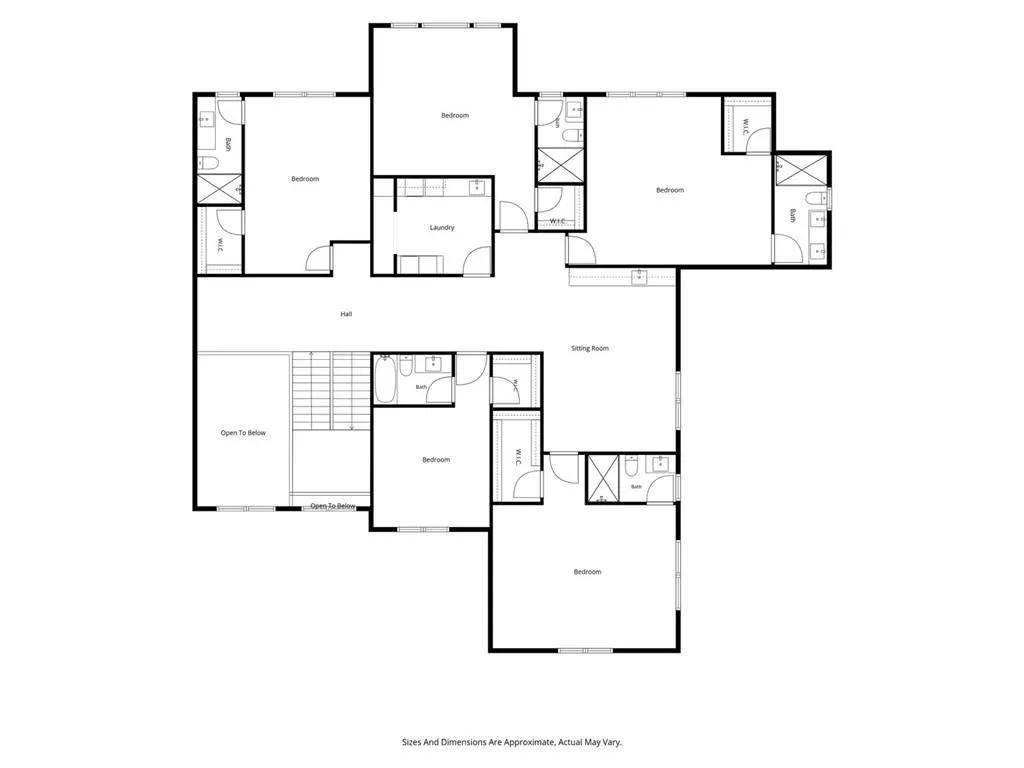
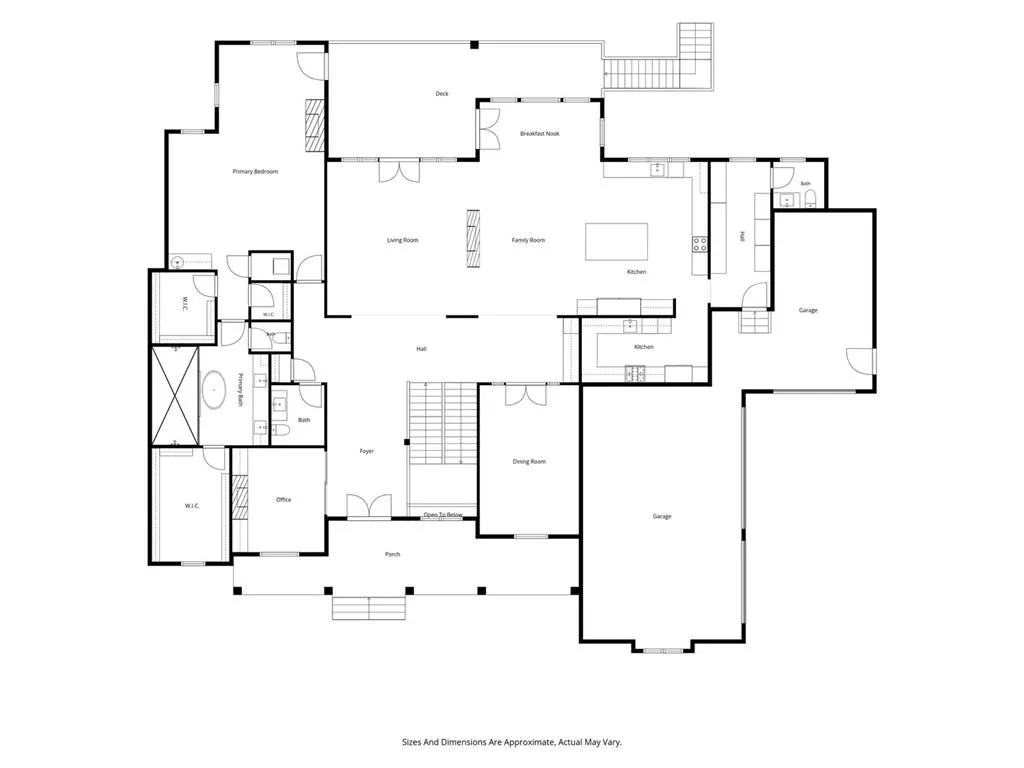
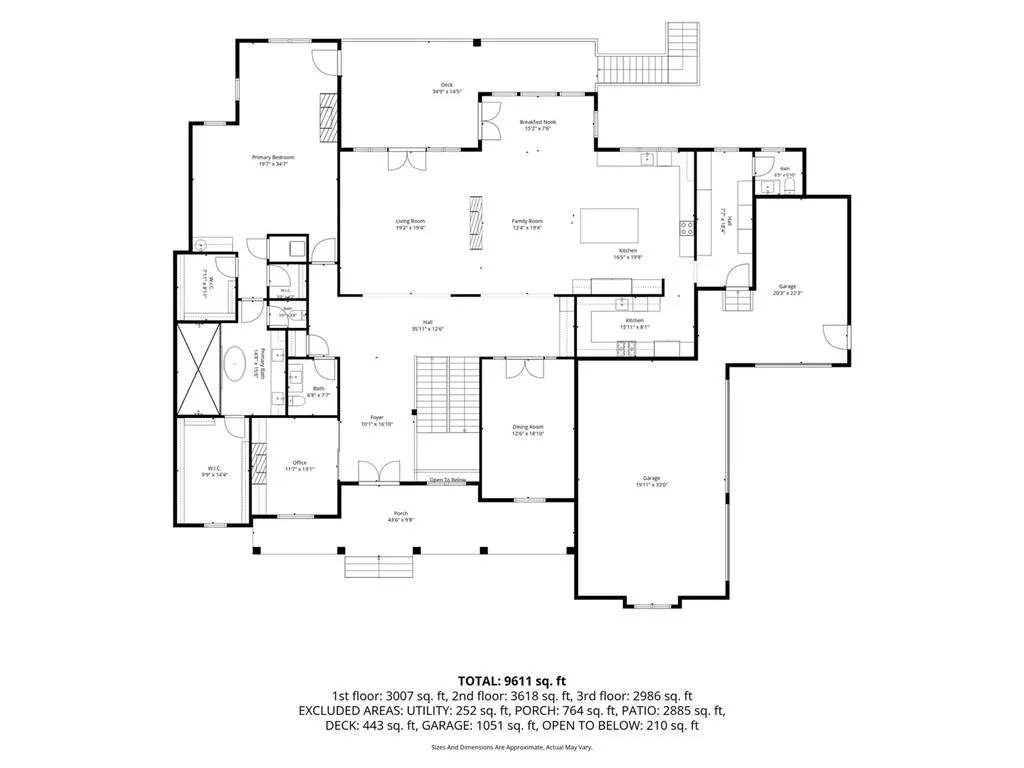
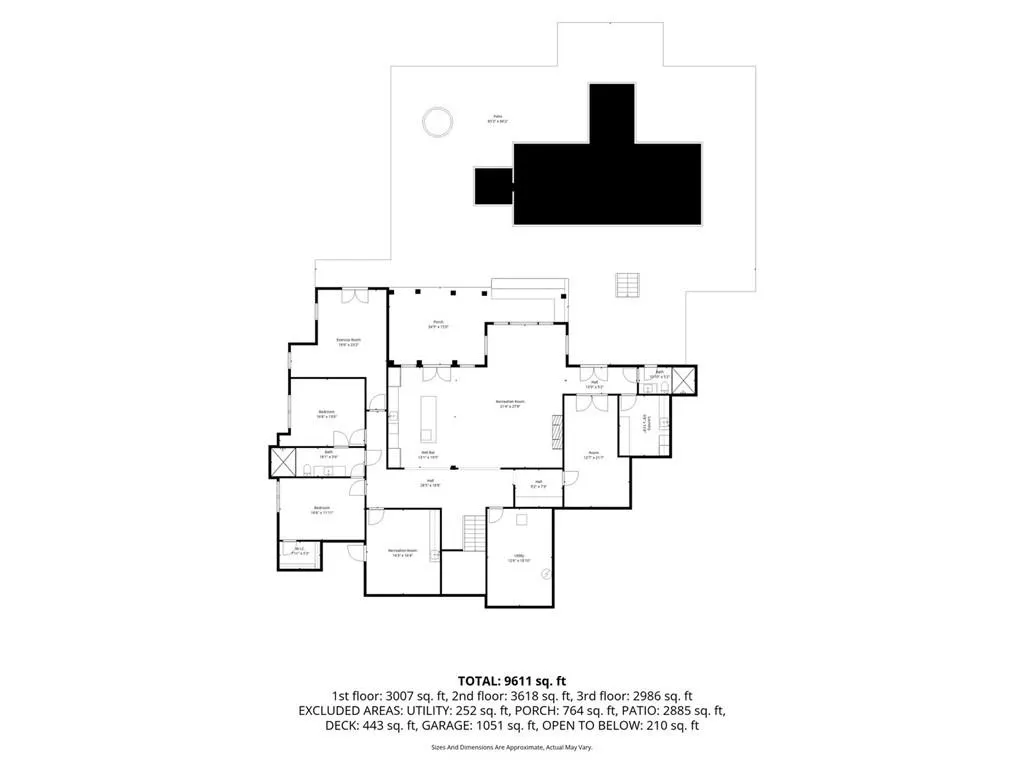
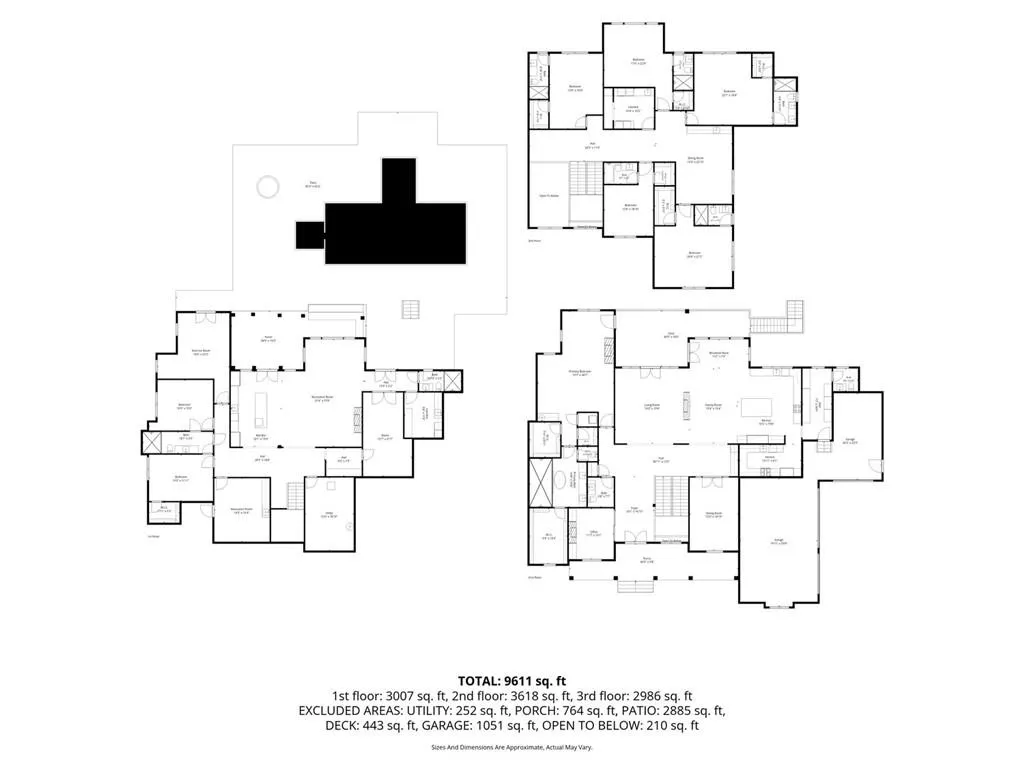
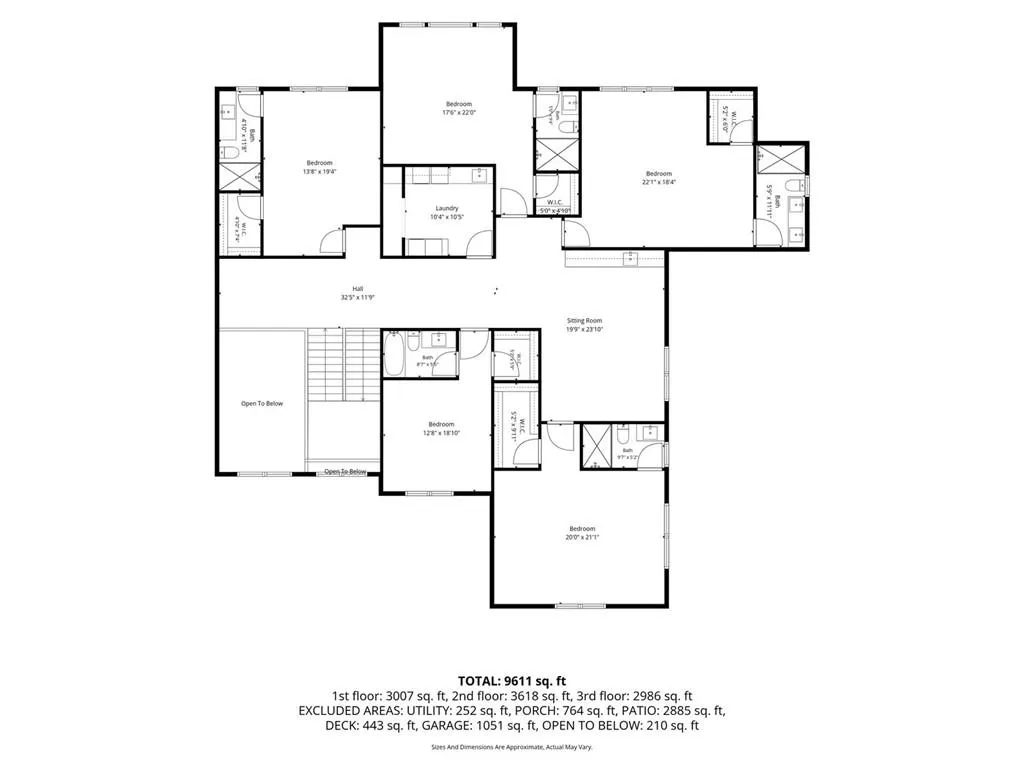
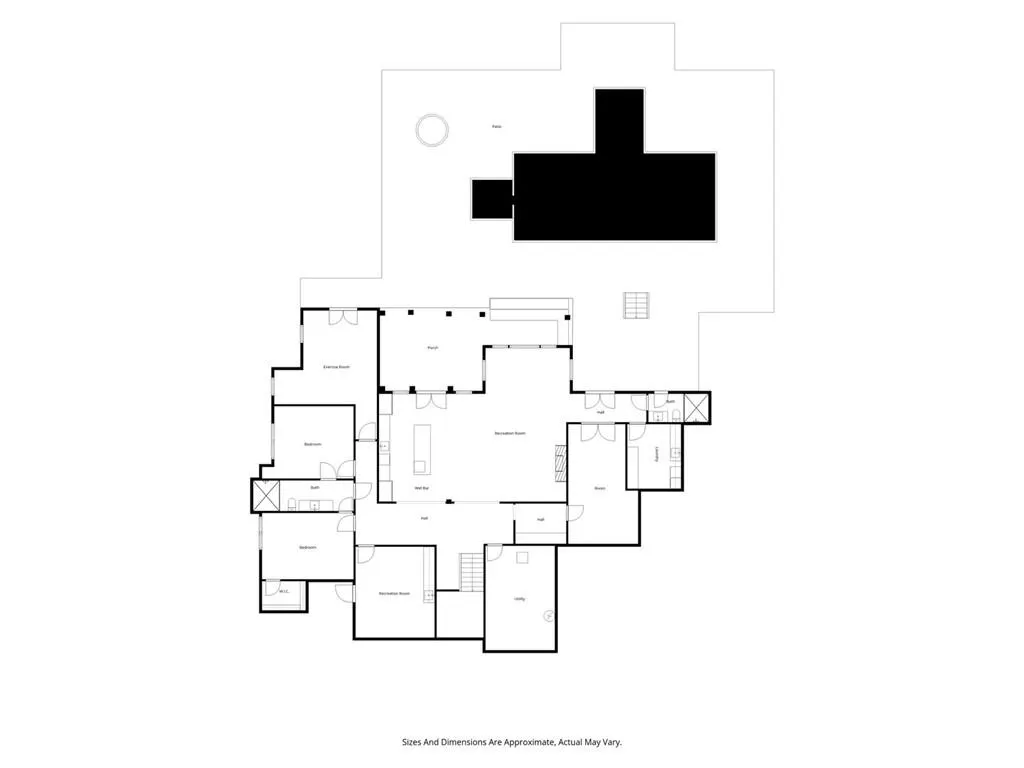
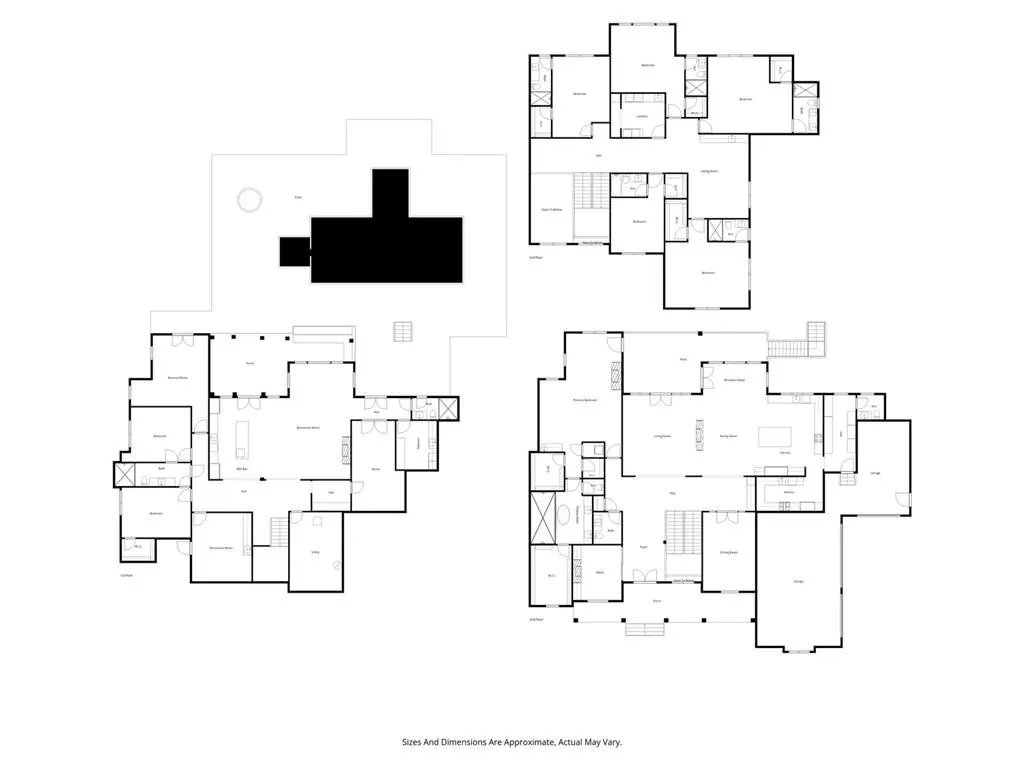
Resort living on the 9th hole of Indian Hills. This 2022 Capital Design estate delivers 10,026 sq ft of transitional luxury on a prime golf course lot in one of East Cobb's most prestigious communities. A dramatic glass-and-metal entry opens to a two-story foyer anchored by a sculptural three-story floating staircase. The main level was built for entertaining: formal dining with butler's pantry and hidden scullery kitchen, showpiece chef's kitchen with custom cabinetry and premium appliances, and a family room with two-sided fireplace flowing to a Trex deck overlooking the fairway. The main-level owner's retreat is a private sanctuary with fireplace, wet bar, spa bath, and private deck. Out back, your own resort: heated in-ground pool and spa, outdoor kitchen, and covered entertaining space made for long Atlanta summers. Upstairs, five en-suite bedrooms plus a kids' lounge. The finished daylight terrace level adds a guest suite, media space, and second laundry. Four-car garage, Pella windows, and energy-efficient systems throughout. Zoned for East Side, Dickerson, and Walton. Seller has relocated. Bring offers.
| Elementary School | Middle School | High School |
|---|---|---|
| East Side Elementary School | Dickerson Middle School | Walton High School |
| Price History | |
|---|---|
| 10/9/2026 | Listed $3,499,999 |
General Features
| Sewer | Public Sewer |
|---|---|
| Heating | Central |
| Cooling | Central Air |
| Utilities | Cable Available,Electricity Available,Natural Gas Available,Phone Available,Sewer Available,Underground Utilities,Water Available |
| Roof | Composition,Shingle |
| Appliances | Dishwasher,Disposal,Double Oven,Electric Oven,Gas Range,Gas Water Heater,Microwave,Range Hood,Refrigerator,Self Cleaning Oven,Tankless Water Heater |
| Garage Spaces | 4 |
| Association Fee Includes | Maintenance Grounds |
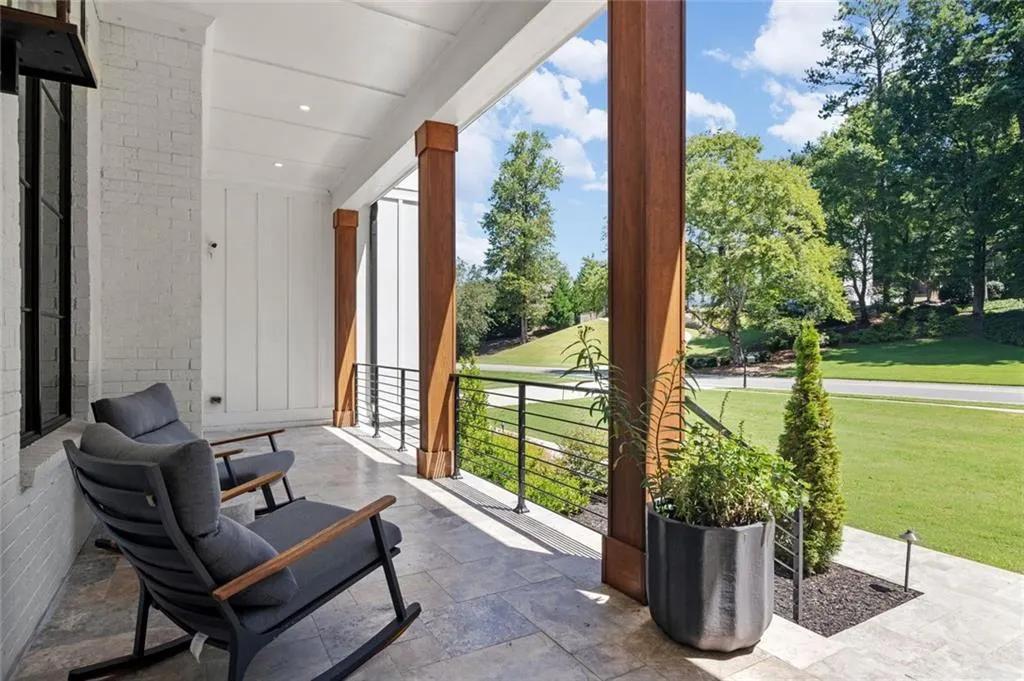
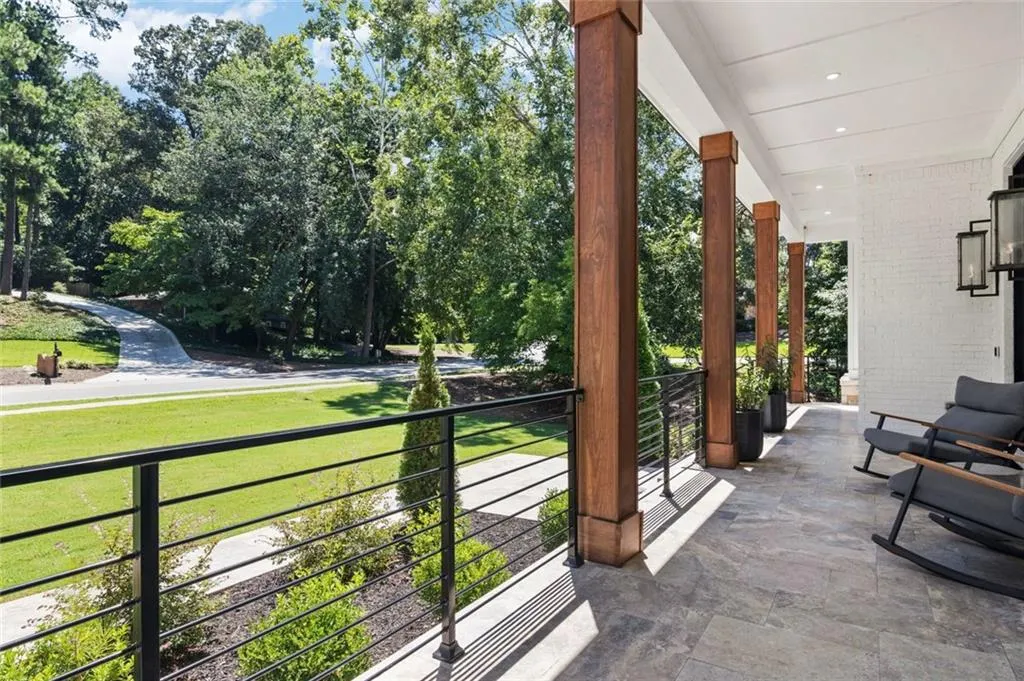
| Patio/Porch Features | Patio,Covered,Front Porch,Deck |
| Architectural Style | Modern,Farmhouse,Traditional |
| Pool Features | In Ground,Gas Heat,Heated,Pool/Spa Combo,Private,Fenced |
| Security Features | Carbon Monoxide Detector(s),Closed Circuit Camera(s),Smoke Detector(s) |
| Construction Materials | HardiPlank Type,Fiber Cement,Stone |
| Year Built | 2022 |
| Electric | 110 Volts,220 Volts in Garage,Other |
| View | Golf Course |
| Levels | Three Or More |
| Property Subtype | Single Family Residence |
| Tax Year | 2025 |
| Parcel Number | 16111400420 |
| Waterfront Features | None |
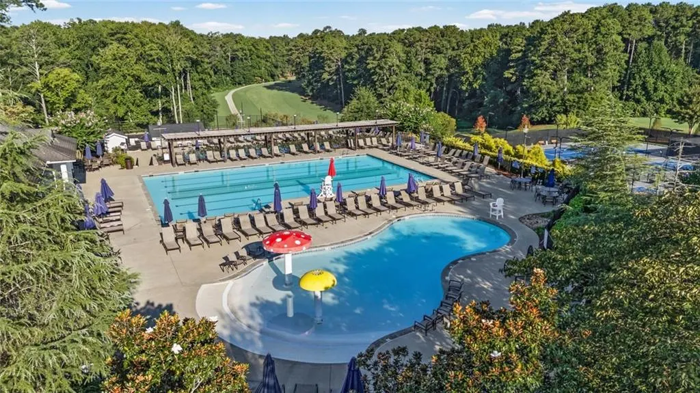
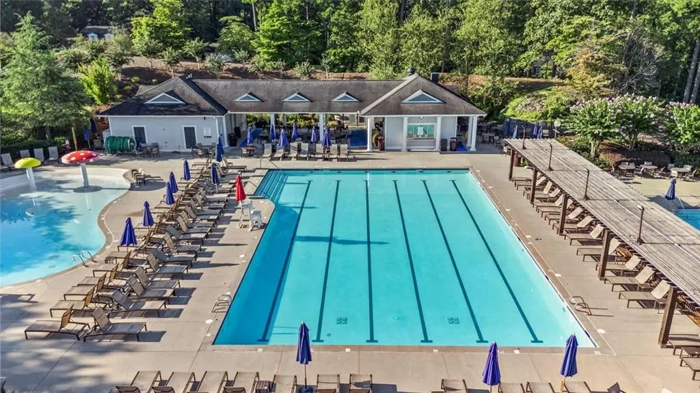
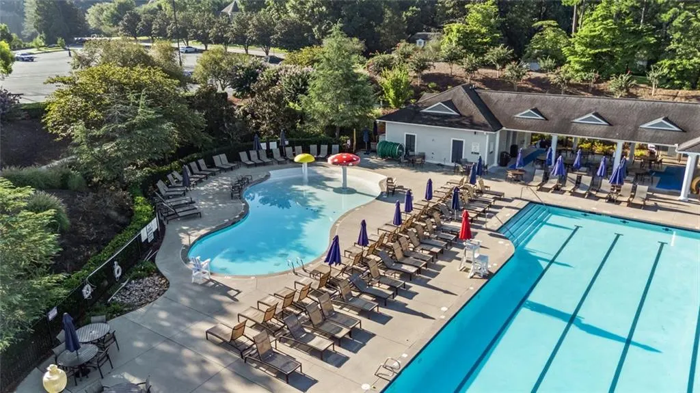
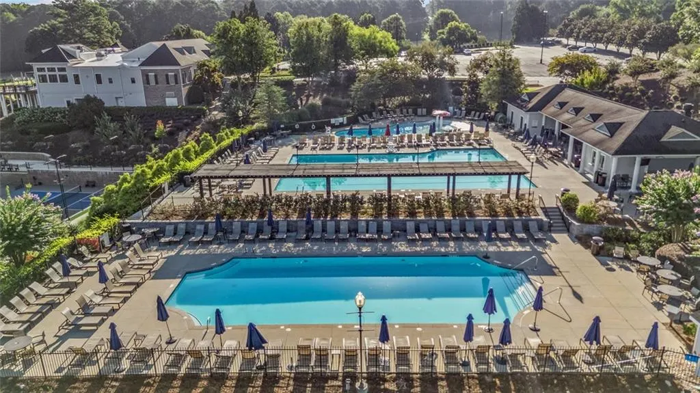
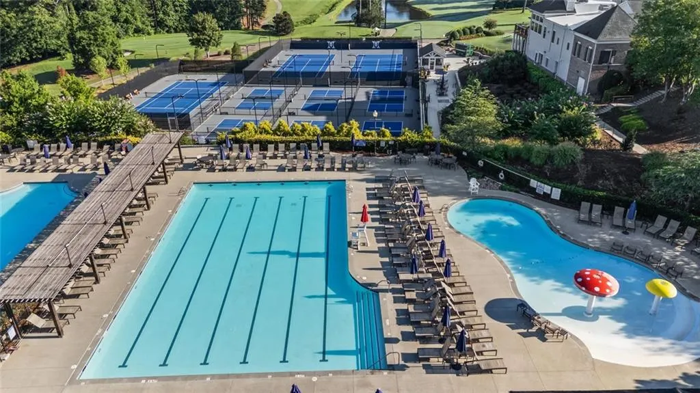
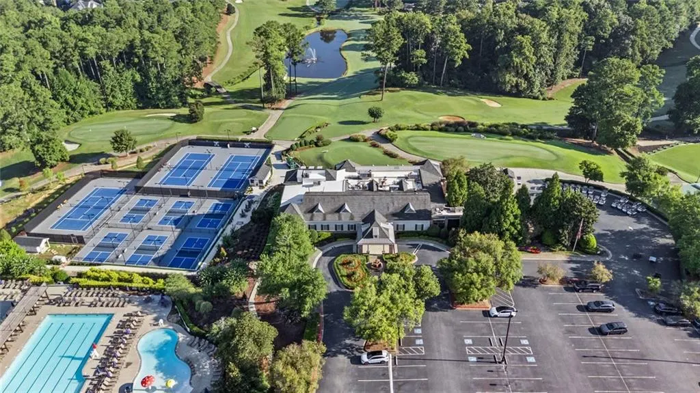
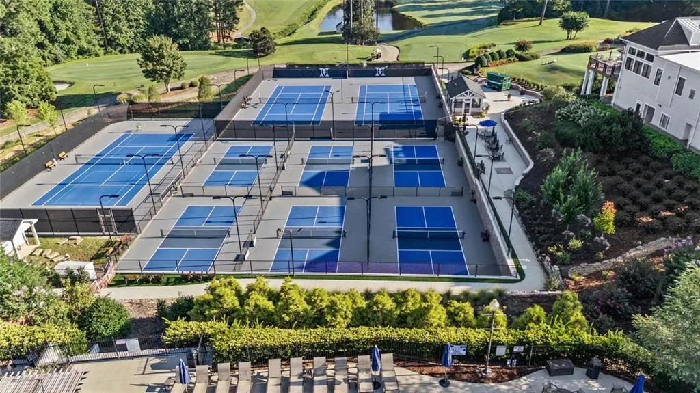
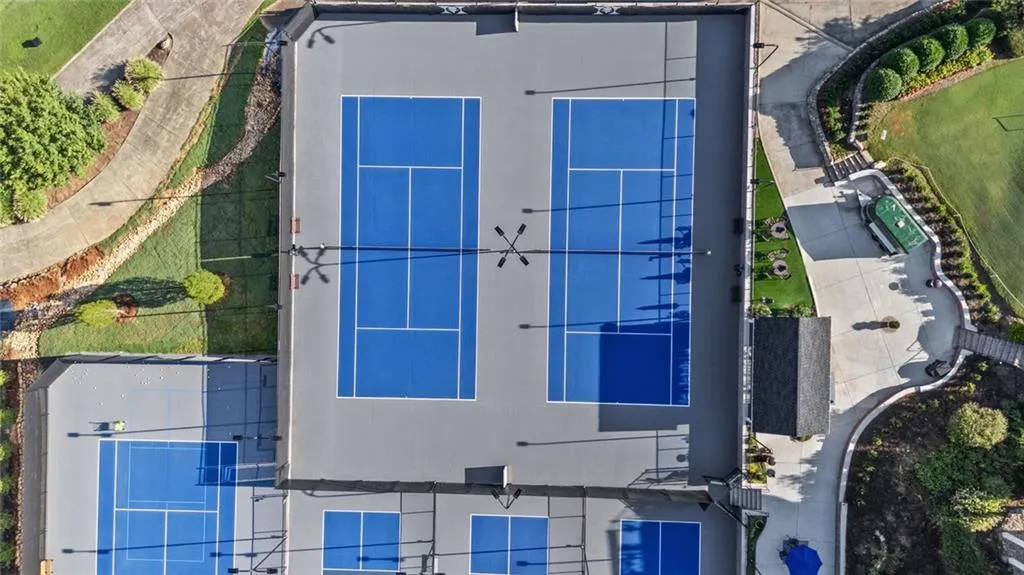
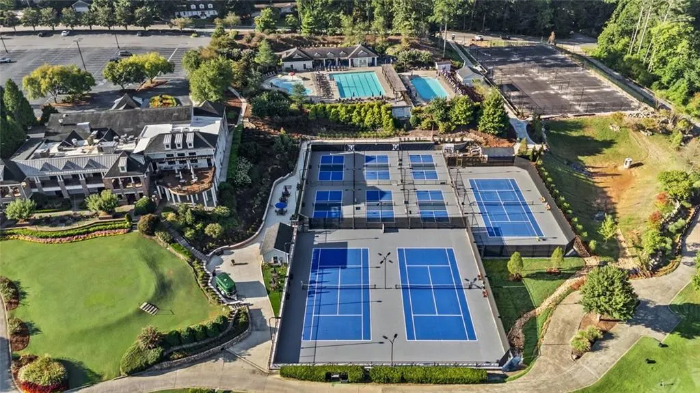
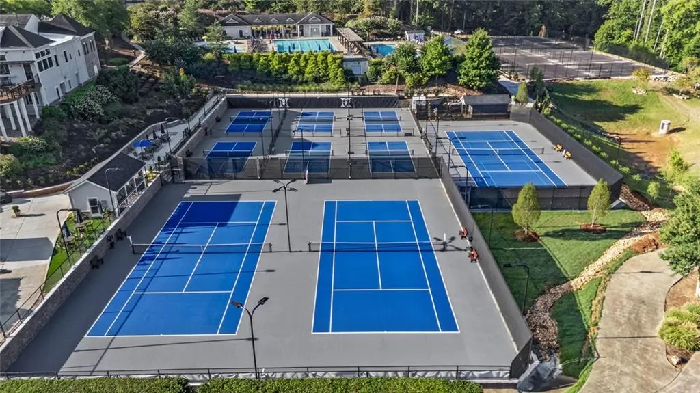
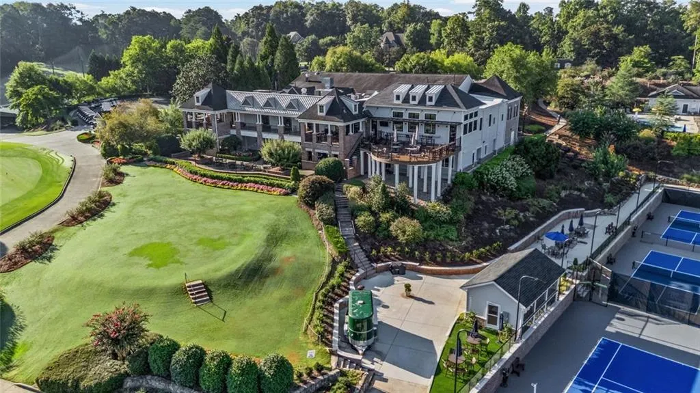
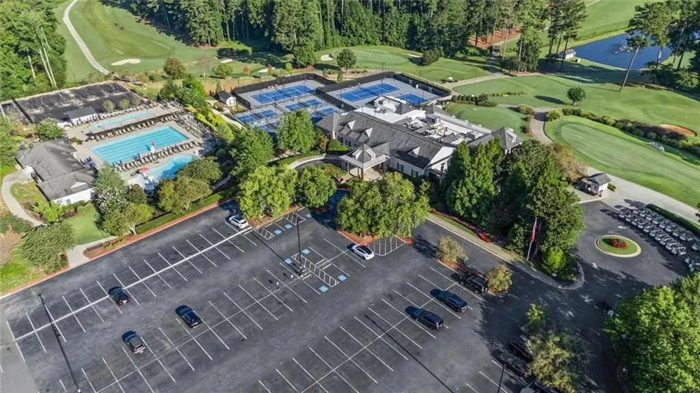
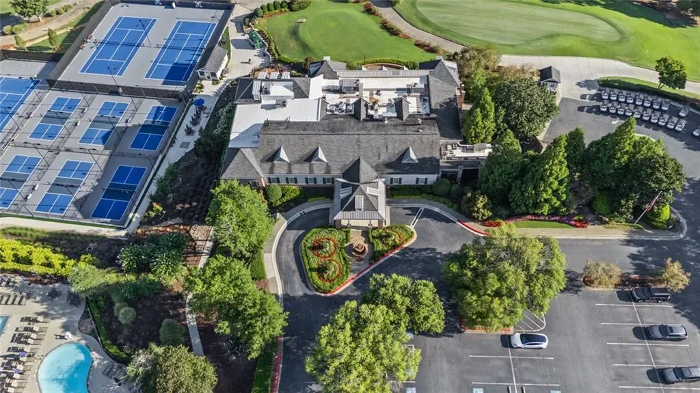
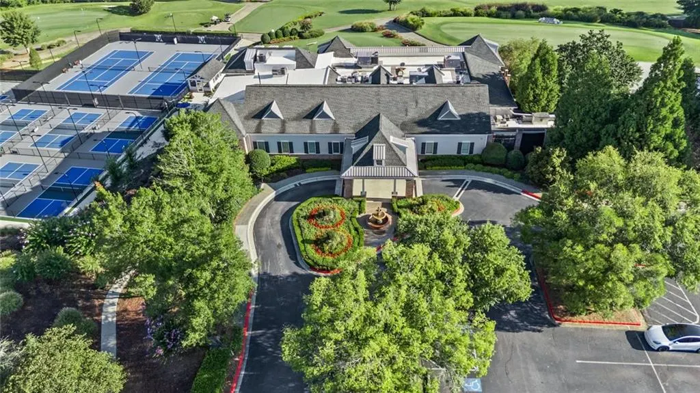
| Community Features | Country Club,Curbs,Golf,Near Schools,Near Shopping,Park,Pool,Street Lights,Tennis Court(s) |
| Accessibility | None |
| County | Cobb - GA |
| Property Type | Residential |
| HOA | false |
| Energy Efficient | HVAC,Thermostat |
| Subdivision Name | Indian Hills |
| Green Energy Generation | None |
| Other Structures | Outdoor Kitchen |
| Full Baths | 8 |
| Status | Active |
| Directions | Use GPS |
| High School | Walton |
| City | Marietta |
| Body of Water | None |
| Spa Features | Private |
| Elementary School | East Side |
| Property Attached Y/N | false |
| Land Lease Y/N | false |
| Tax Annual Amount | 39022 |
| Home Warranty Y/N | false |
| Middle/Junior High School | Dickerson |
| Property Condition | Resale |
| Standard Status | Active |
| Tax Lot | 13 |
| Freehold | IDX |
| Corporate Owner | None |
Interior Features
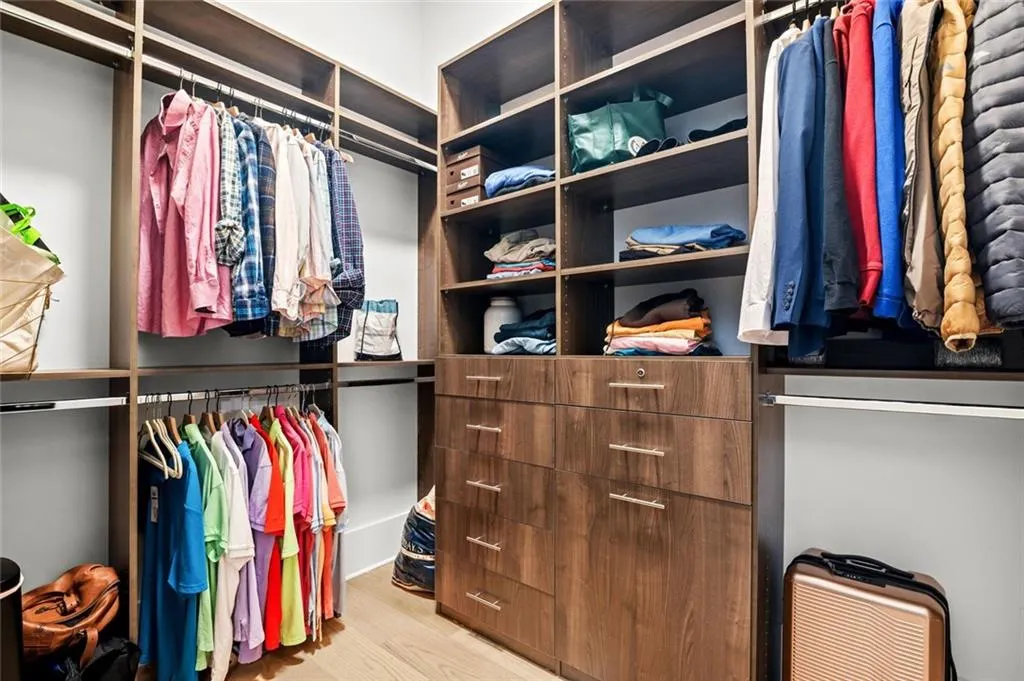
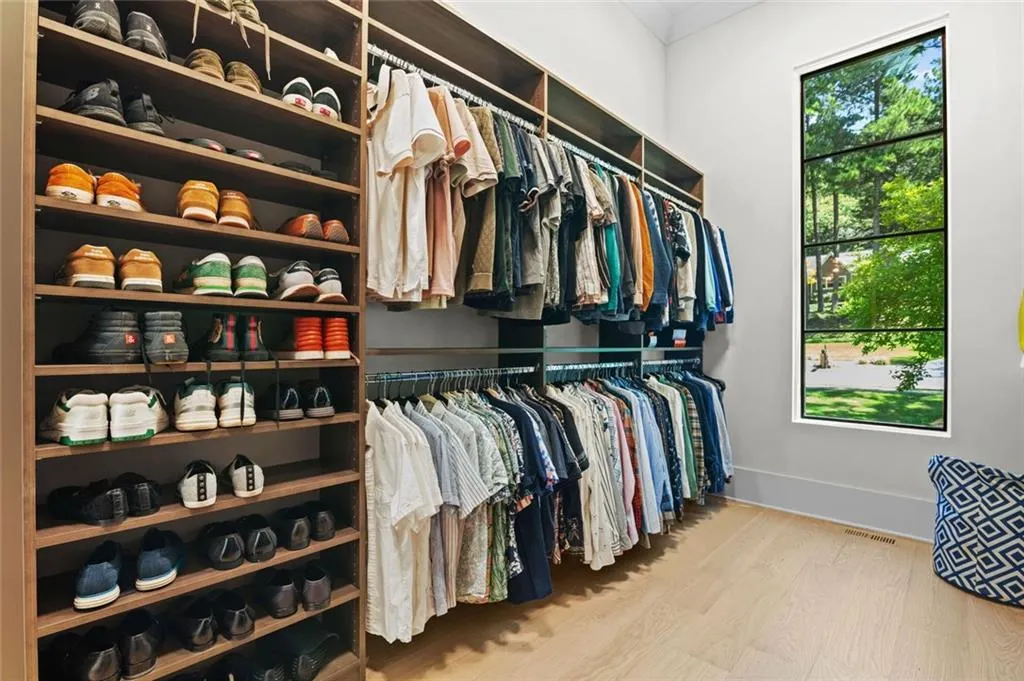
| Interior Amenities | Beamed Ceilings,Cathedral Ceiling(s),Crown Molding,Entrance Foyer 2 Story,High Ceilings 10 ft Upper,High Speed Internet,His and Hers Closets,Low Flow Plumbing Fixtures,Recessed Lighting,Vaulted Ceiling(s),Walk-In Closet(s),Wet Bar |
|---|---|
| Basement | Daylight,Finished,Finished Bath,Full,Walk-Out Access,Interior Entry |
| Flooring | Ceramic Tile,Hardwood,Luxury Vinyl,Wood |
| Total Fireplaces | 4 |
| Fireplace Features | Basement,Double Sided,Family Room,Keeping Room,Master Bedroom,Ventless |
| Common Walls | No Common Walls |
| Window Features | ENERGY STAR Qualified Windows,Double Pane Windows,Aluminum Frames |
| Above Grade Finished Area | 6826 |
| Half Baths | 2 |
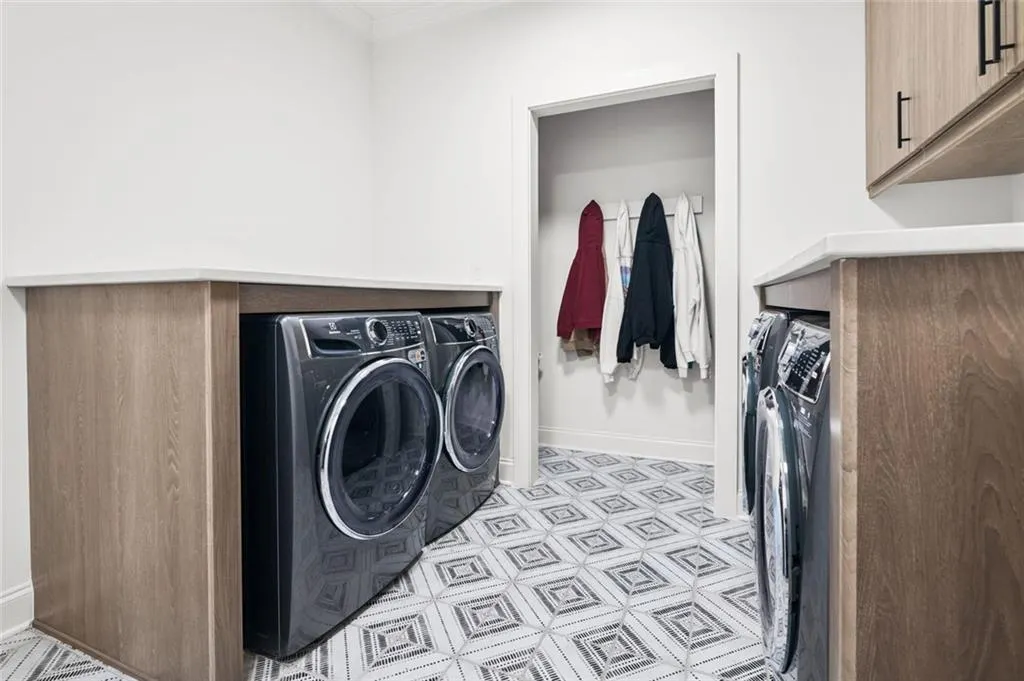
| Laundry Features | Laundry Room,Lower Level,Main Level,Upper Level |
| Total Bedrooms | 8 |
| Below Grade Finished Area | 3200 |
| Room Type | Basement,Computer Room,Family Room,Game Room,Kitchen,Library,Media Room,Laundry,Office |
| Main Level Bedrooms | 1 |
| Main Level Bathrooms | 1 |
| Kitchen Features | Breakfast Room,Cabinets White,Eat-in Kitchen,Keeping Room,Kitchen Island,Second Kitchen,Stone Counters,View to Family Room,Pantry |
| Total Baths | 10 |
| RoomBedroomFeatures | In-Law Floorplan,Master on Main,Oversized Master |
| Primary Bathroom Features | Double Shower,Double Vanity,Soaking Tub,Vaulted Ceiling(s) |
| Dining Room Features | Seats 12+,Separate Dining Room |
Exterior Features
| Exterior Amenities | Balcony,Gas Grill,Lighting,Private Yard,Rear Stairs |
|---|---|
| Fencing | Back Yard,Fenced |
| Parking Features | Attached,Garage |
| Lot Features | Back Yard,Rectangular Lot,Sprinklers In Front,Sprinklers In Rear,Wooded |
| Water Source | Public |
| Foundation Details | Concrete Perimeter |
| Building Area Total | 10262 |
| Lot Dimensions | 123x108 |
| Lot Size Acres | 0.63 |
| Road Surface Type | Asphalt |
| Lot Size Source | Other |
| Road Frontage Type | City Street |
| Other Equipment | Irrigation Equipment,Home Theater |
| Horse Amenities | None |
Amenities
- Foreclosure
- Views
- Short Sale
- New Construction
- Adult 55+
- Lease To Own
- No HOA Fees
- Furnished
- Primary On Main
- Air Conditioning
- Seller Finance
- Green
- Fixer Upper
- Horse
- Golf
- Fireplace
- Deck
- Garage
- Basement
- Pool
Property vs Single Family Average in 30068
Statistics provided by Inside Real Estate
Price
Taxes
Year Built

 © 2026 The data relating to real estate for sale on this web site comes in part from the Western Upstate Association of REALTORS®, Inc. or Western Upstate Multiple Lisitngs Services of South Carolina, Inc. This information is deemed reliable, but not guaranteed. Neither, the Western Upstate Association of REALTORS®, Inc. or Western Upstate Multiple Listing Service of South Carolina, Inc., nor the listing broker, nor their agents or subagents are responsible for the accuracy of the information.
 ©2026 Georgia Multiple Listing Service All information deemed reliable but not guaranteed. All properties are subject to prior sale, change or withdrawal. Neither listing broker(s) or information provider(s) shall be responsible for any typographical errors, misinformation, misprints and shall be held totally harmless. Listing(s) information is provided for consumer's personal, non-commercial use and may not be used for any purpose other than to identify prospective properties consumers may
 Northeast Georgia Board of REALTORS® All information deemed reliable but not guaranteed. All properties are subject to prior sale, change or withdrawal. Neither listing broker(s) or information provider(s) shall be responsible for any typographical errors, misinformation, misprints and shall be held totally harmless. Listing(s) information is provided for consumer's personal, non-commercial use and may not be used for any purpose other than to identify prospective properties consumers may be
 Athens Area Association of REALTORS® All information deemed reliable but not guaranteed. All properties are subject to prior sale, change or withdrawal. Neither listing broker(s) or information provider(s) shall be responsible for any typographical errors, misinformation, misprints and shall be held totally harmless. Listing(s) information is provided for consumer's personal, non-commercial use and may not be used for any purpose other than to identify prospective properties consumers may be
 The data relating to real estate on this web site comes in part from the Internet Data Exchange program of Hive MLS LLC, and is updated as of November 6, 2026 4:13 PM UTC All information is deemed reliable but not guaranteed and should be independently verified. All properties are subject to prior sale, change, or withdrawal. Neither listing broker(s) nor Virtual Properties Realty shall be responsible for any typographical errors, misinformation, or misprints, and shall be held totally harmless from
