
Golf Course - Primary on Main - Eco Friendly




Address
3265 Indian Hills Drive, Marietta, GA
Price
$ 950,000
Property Attributes
- MLS#10885899
- TypeSingle Family
- Listing Status New
- CountyCobb
- CityMarietta
- NeighborhoodIndian Hills
- Zip30068
- StyleBrick Front, Traditional
- Year Built1975
- Taxes$ 9528
- Price$ 950,000
- Bedrooms6
- Full Bathrooms4
- Half Bathrooms1
- Sqr Footage5633
- Lot Size0.48 Acres
Data Source:
Georgia MLS (GAMLS)
Property Description
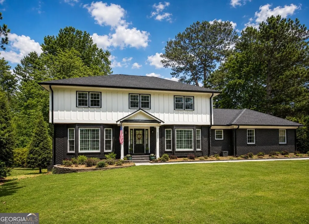
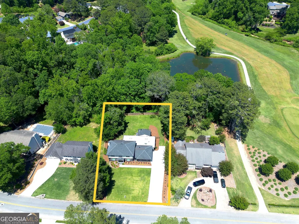
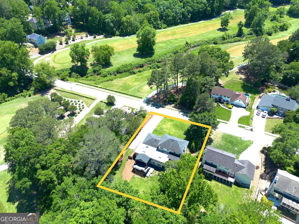
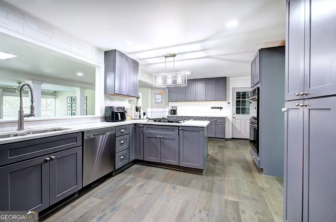
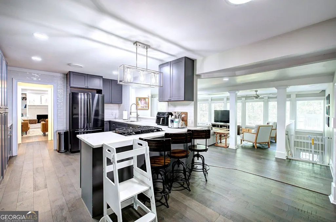
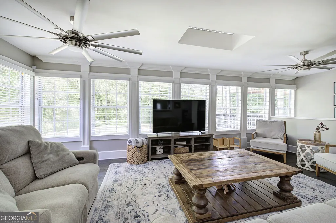
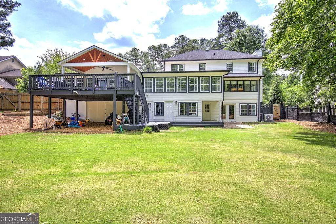
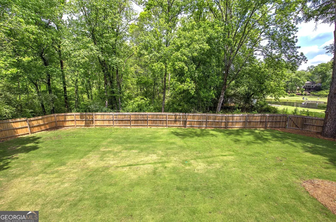
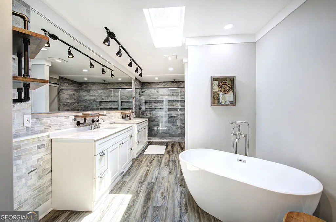
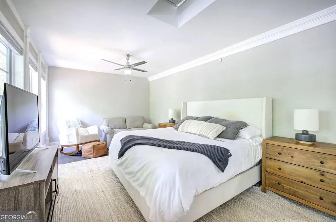
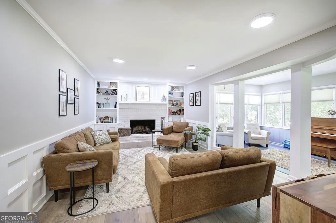
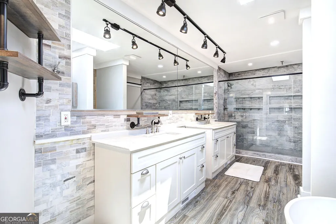
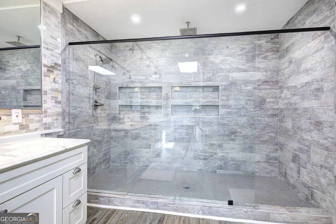
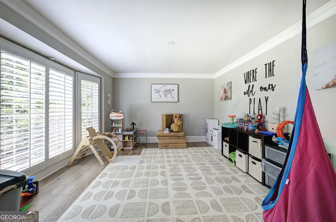
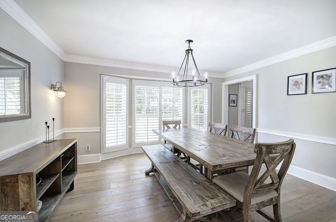
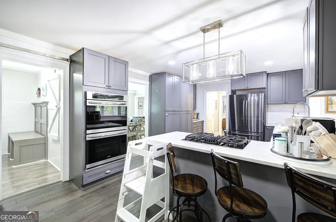
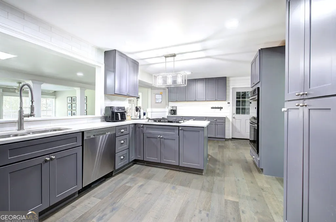
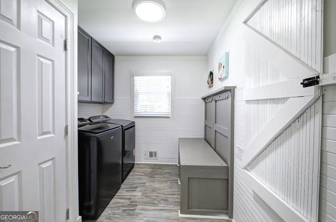
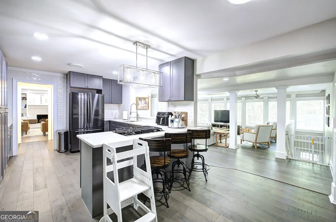
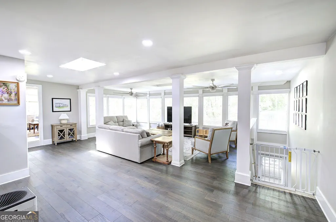
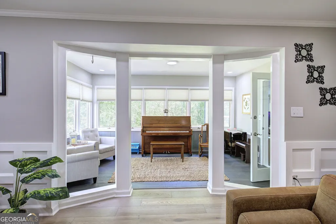
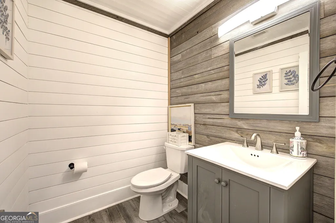
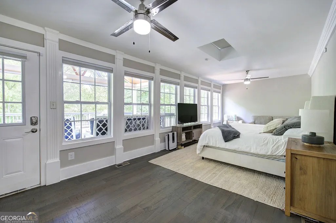
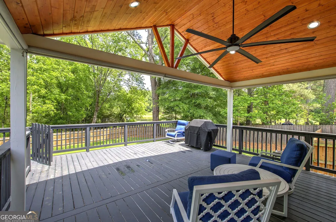
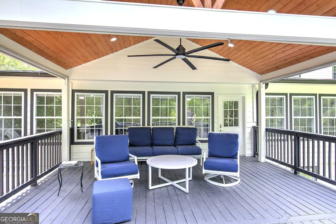
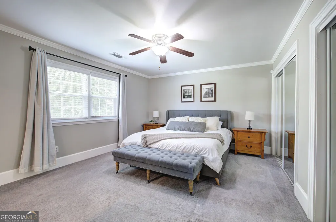
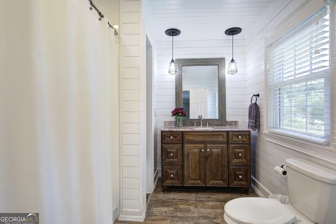
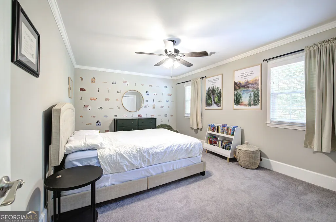
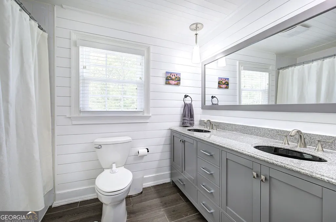
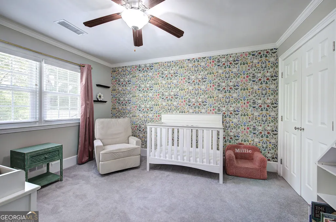
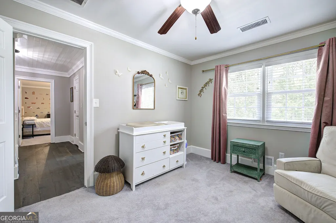
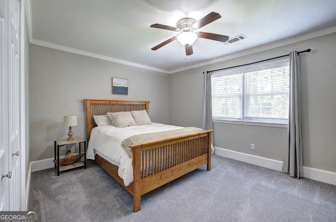
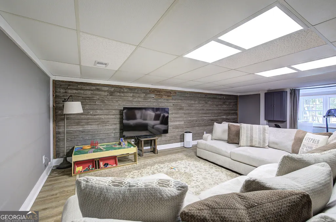
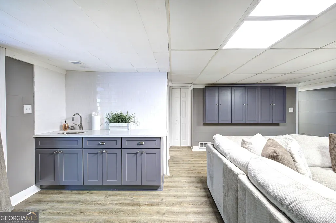
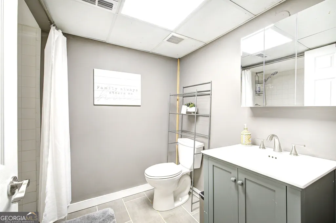
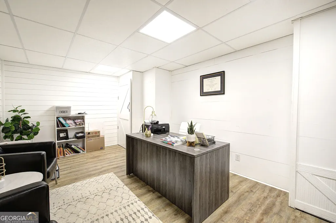
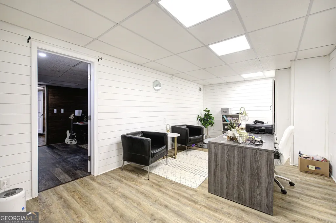
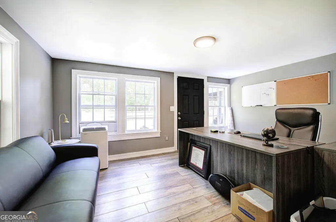
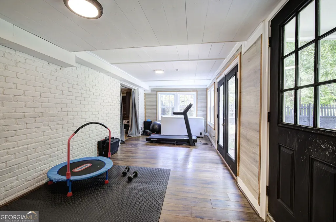
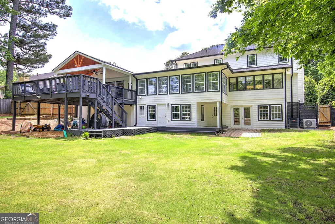
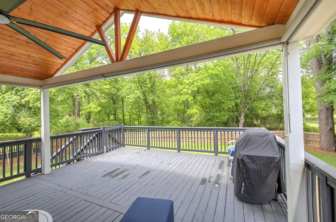
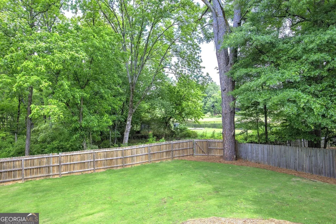
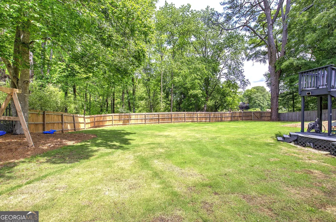
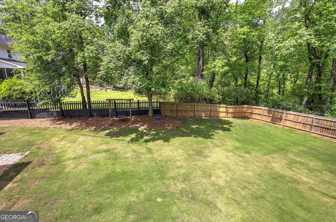
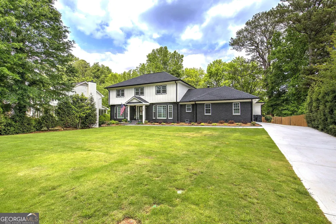
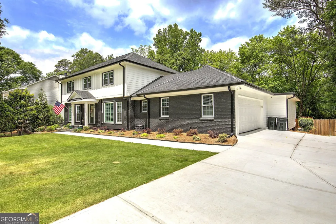
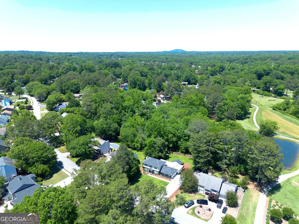
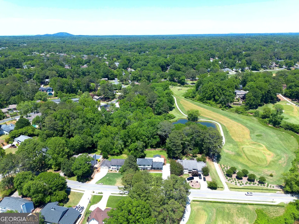
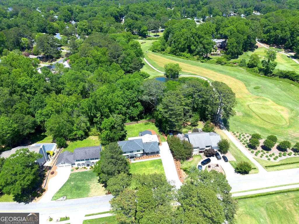
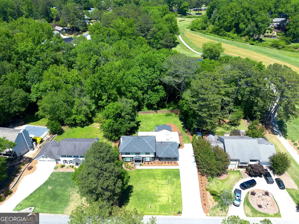
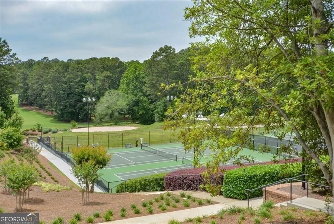
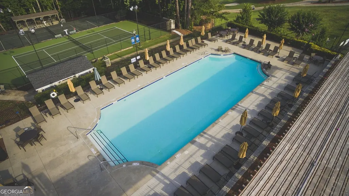
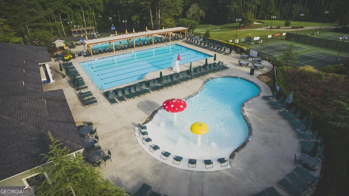
As good as new and thoughtfully reimagined, this residence in Indian Hills Country Club blends timeless design with extensive, high-quality upgrades throughout. From top to bottom, nearly every element has been renewed for modern comfort and lasting value. The home features an architectural shingle roof (35+ year) replaced within the last five years, new oversized gutters with guards, new board-and-batten cement siding, fresh custom exterior paint, and new maintenance-free thermopane windows. The front and rear grounds are recently finished in Zeon Zoysia with a full irrigation system, creating a lush, golf-course-like setting. A new widened & expanded driveway offers generous parking and easy turnaround. Inside, improvements continue with a new commercial-grade tankless water heater, a new whole-house water softener, plantation shutters throughout, and new whole-house surge protection on the panel. Two zoned HVAC systems each two years old or newer include a dedicated system for the main-level master suite. The rear yard is new & fully fenced, offering privacy and space for pets or play, and sits just one lot off where the fairway meets the green at Cherokee hole #3. Expansive new decking, partially covered, extends the living space outdoors with peaceful, golf & green views. So close it's a chip shot from your back yard to the green for any golfer. The renovated kitchen is finished with quartz countertops, gray cabinetry, a center island, and stainless steel appliances, opening to the family room. A keeping room with a gas-start fireplace connects with the kitchen seamlessly to the sunroom and main living area. The main-level primary/Master on Main suite has oversized dual vanities, a 10'+ dual head shower and this is just ONE of TWO Master suites. This main floor BR is complemented by a separate powder room for serving guests. A large, light-filled front room offers flexibility for a home office, playroom, or additional living space. Upstairs, the 2nd and original Master suite includes an ensuite bath, accompanied by three additional bedrooms and a shared full bath with tub/shower combination. The home offers exceptional versatility with multiple rooms suited for recreation, media, office, or creative use. The terrace level includes a full bedroom, full bath with shower, and a private-entry in-law suite/ADU with kitchenette (expandable) and concealed washer/dryer connections. Additional spaces include flexible-use rooms and a cedar-lined storage room. Indian Hills Country Club enhances the lifestyle with its 27-hole golf course, renovated clubhouse, tennis and pickleball facilities, and multiple pools. Conveniently located near top-rated schools, shopping, dining, and destinations like The Battery and Truist Park, The Avenue East Cobb, this address offers both prestige and accessibility. A rare offering in East Cobb, this 5+ bedroom, 4+ bath home delivers refined living, extensive upgrades, and a true country club lifestyle in one of the area's most established communities.
| Elementary School | Middle School | High School |
|---|---|---|
| Eastvalley Elementary School | East Cobb Middle School | Wheeler High School |
| Price History | |
|---|---|
| 11/5/2026 | Listed $950,000 |
General Features
| Sewer | Public Sewer |
|---|---|
| Heating | Forced Air,Natural Gas |
| Cooling | Ceiling Fan(s),Central Air,Zoned |
| Utilities | Cable Available,Electricity Available,Natural Gas Available,Phone Available,Water Available |
| Roof | Composition |
| Appliances | Dishwasher,Disposal,Double Oven,Microwave |
| Association Fee Includes | None |
| Patio/Porch Features | Deck,Patio,Porch |
| Architectural Style | Brick Front,Traditional |
| Security Features | Carbon Monoxide Detector(s),Security System,Smoke Detector(s) |
| Construction Materials | Other |
| Year Built | 1975 |
| Electric | 220 Volts |
| Levels | Two |
| Property Subtype | Single Family Residence |
| Tax Year | 2025 |
| Community Features | Clubhouse,Golf,Pool,Sidewalks,Street Lights,Tennis Court(s),Walk To Schools,Near Shopping |
| County | Cobb |
| New Construction | false |
| Property Type | Residential |
| HOA | false |
| Attached Garage | true |
| Energy Efficient | Windows |
| Subdivision Name | Indian Hills |
| Garage Y/N | true |
| Full Baths | 4 |
| Status | New |
| Directions | From I-75 North - Take exit 263 toward Roswell onto GA-120 E (S Marietta Pkwy SE) - Turn right onto Lower Roswell Rd - Turn left onto Old Sewell Rd - Turn left onto Old Canton Rd - Turn right onto Indian Hills Drive. This home is the next to the LAST home on the left before you cross the golf course (green for hole #3 on left and # 4 & 5 on the right). |
| High School | Wheeler |
| City | Marietta |
| Body of Water | None |
| Lot Size Units | Square Feet |
| Lot Size Square Feet | 20908.8 |
| Carport Y/N | false |
| Elementary School | Eastvalley |
| Property Attached Y/N | false |
| Land Lease Y/N | false |
| Tax Annual Amount | 9528 |
| Home Warranty Y/N | false |
| Middle/Junior High School | East Cobb |
| Property Condition | Updated/Remodeled |
| Structure Type | House |
| Building Area Units | Square Feet |
| Living Area Units | Square Feet |
| Standard Status | Active |
Interior Features
| Interior Amenities | Double Vanity,In-Law Floorplan,Master On Main Level,Walk-In Closet(s) |
|---|---|
| Basement | Bath Finished,Concrete,Daylight,Exterior Entry,Finished,Interior Entry |
| Flooring | Carpet,Hardwood |
| Total Fireplaces | 1 |
| Fireplace Features | Family Room,Gas Starter |
| Common Walls | No Common Walls |
| Air Conditioning Y/N | true |
| Heating Y/N | true |
| Window Features | Double Pane Windows |
| Fireplace Y/N | true |
| Above Grade Finished Area | 3776 |
| Half Baths | 1 |
| Laundry Features | Other |
| Total Bedrooms | 6 |
| Below Grade Finished Area | 1857 |
| Main Level Bedrooms | 1 |
| Main Level Bathrooms | 1 |
| Below Grade Finished Area Unit Type | Square Feet |
| LivingAreaSource | Appraiser |
| Above Grade Finished Area Unit Type | Square Feet |
| Kitchen Features | Breakfast Area,Kitchen Island,Solid Surface Counters,Walk-in Pantry |
| Total Baths | 5 |
| Dining Room Features | Seats 12+,Separate Room |
Exterior Features
| Exterior Amenities | Sprinkler System |
|---|---|
| Fencing | Back Yard,Fenced,Privacy |
| Parking Features | Attached,Kitchen Level,Side/Rear Entrance |
| Lot Features | Level,Private |
| Water Source | Public |
| Lot Size Area | 20908.8 |
| Building Area Total | 5633 |
| Lot Size Acres | 0.48 |
| Frontage Type | Golf Course |
| Lot Size Source | Appraiser |
| Waterfront Y/N | false |
Amenities
- Foreclosure
- Views
- Short Sale
- New Construction
- Adult 55+
- Lease To Own
- No HOA Fees
- Furnished
- Primary On Main
- Air Conditioning
- Seller Finance
- Green
- Fixer Upper
- Horse
- Golf
- Fireplace
- Deck
- Garage
- Basement
- Pool
Property vs Single Family Average in 30068
Price
Taxes
Year Built

 © 2026 The data relating to real estate for sale on this web site comes in part from the Western Upstate Association of REALTORS®, Inc. or Western Upstate Multiple Lisitngs Services of South Carolina, Inc. This information is deemed reliable, but not guaranteed. Neither, the Western Upstate Association of REALTORS®, Inc. or Western Upstate Multiple Listing Service of South Carolina, Inc., nor the listing broker, nor their agents or subagents are responsible for the accuracy of the information.
 ©2026 Georgia Multiple Listing Service All information deemed reliable but not guaranteed. All properties are subject to prior sale, change or withdrawal. Neither listing broker(s) or information provider(s) shall be responsible for any typographical errors, misinformation, misprints and shall be held totally harmless. Listing(s) information is provided for consumer's personal, non-commercial use and may not be used for any purpose other than to identify prospective properties consumers may
 Northeast Georgia Board of REALTORS® All information deemed reliable but not guaranteed. All properties are subject to prior sale, change or withdrawal. Neither listing broker(s) or information provider(s) shall be responsible for any typographical errors, misinformation, misprints and shall be held totally harmless. Listing(s) information is provided for consumer's personal, non-commercial use and may not be used for any purpose other than to identify prospective properties consumers may be
 Athens Area Association of REALTORS® All information deemed reliable but not guaranteed. All properties are subject to prior sale, change or withdrawal. Neither listing broker(s) or information provider(s) shall be responsible for any typographical errors, misinformation, misprints and shall be held totally harmless. Listing(s) information is provided for consumer's personal, non-commercial use and may not be used for any purpose other than to identify prospective properties consumers may be
 The data relating to real estate on this web site comes in part from the Internet Data Exchange program of Hive MLS LLC, and is updated as of November 6, 2026 4:13 PM UTC All information is deemed reliable but not guaranteed and should be independently verified. All properties are subject to prior sale, change, or withdrawal. Neither listing broker(s) nor Virtual Properties Realty shall be responsible for any typographical errors, misinformation, or misprints, and shall be held totally harmless from
