
Address
1521 Brookside Terrace, Statham, GA
Price
$ 598,450
Property Attributes
- MLS#CL365756
- TypeSingle Family
- Listing Status Active
- CountyOCONEE CO.
- CityStatham
- AreaWestland Ph Ia
- NeighborhoodStatham
- Zip30666
- StyleTraditional
- Year Built2024
- Taxes$ 4003
- Price$ 598,450
- Bedrooms4
- Full Bathrooms3
- Half Bathrooms0
- Sqr Footage3389
- Lot Size0.24 Acres
Data Source:
North Carolina Regional MLS (NCRMLS)
Property Description
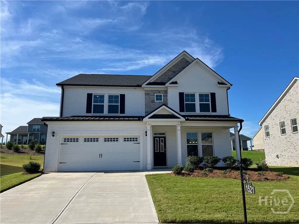
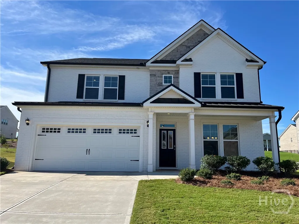
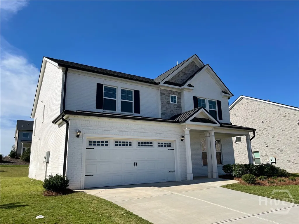
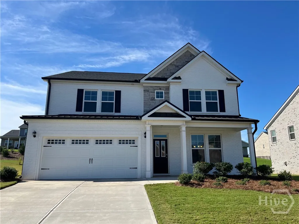
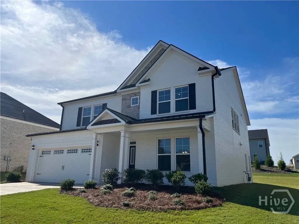
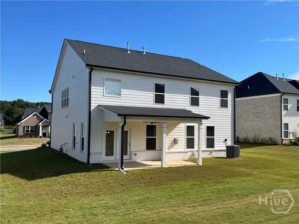
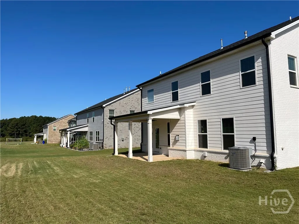
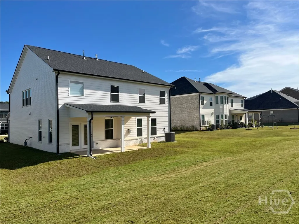
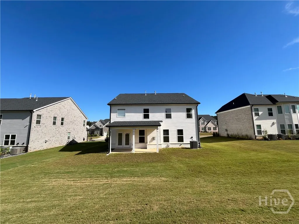
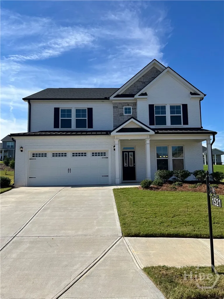
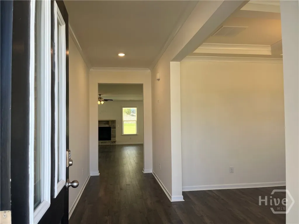
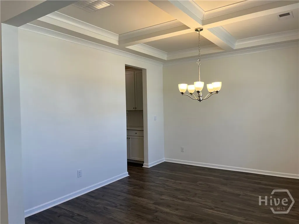
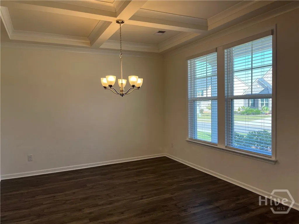
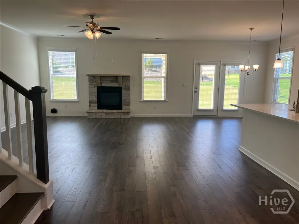
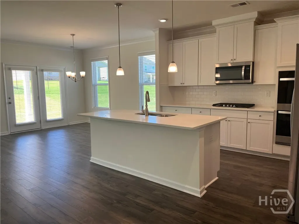
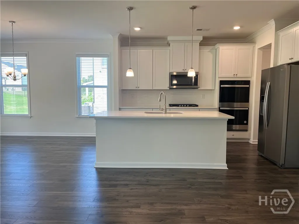
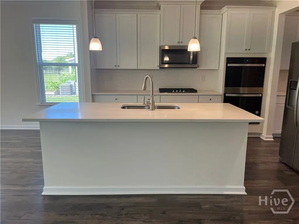
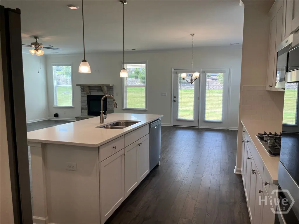
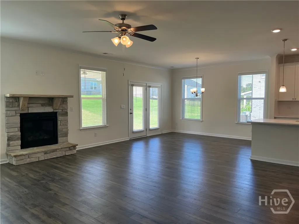
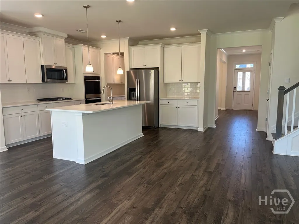
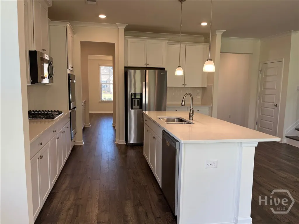
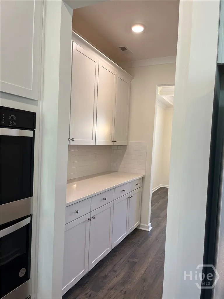
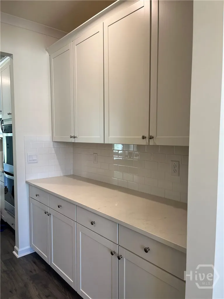
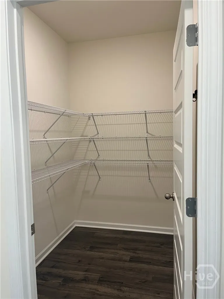
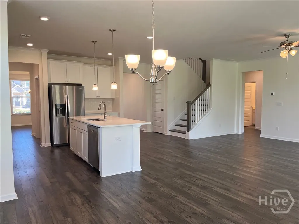
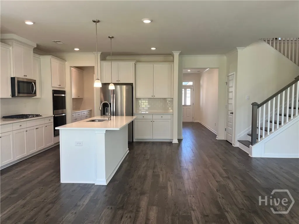
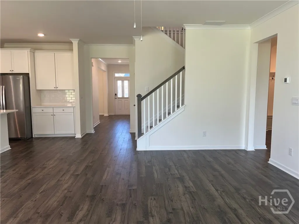
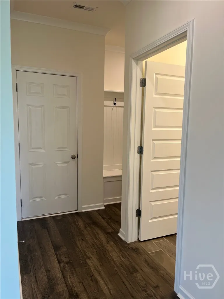
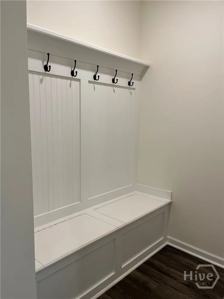
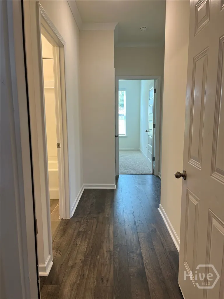
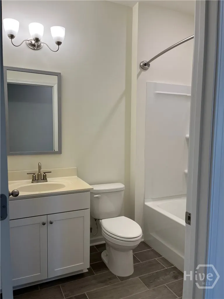
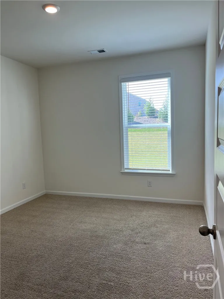
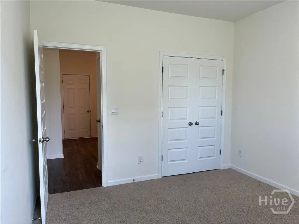
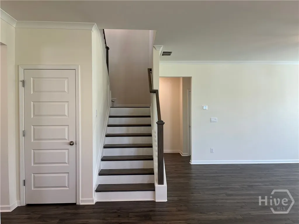
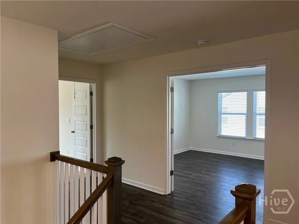
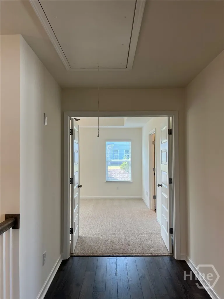
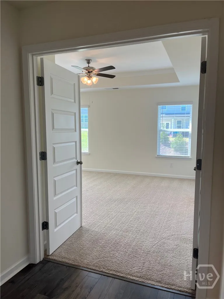
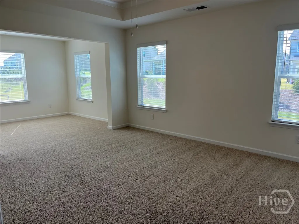
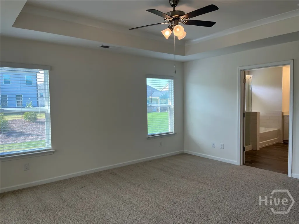
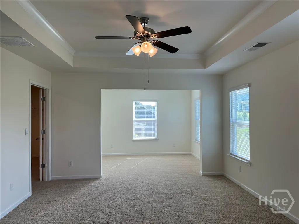
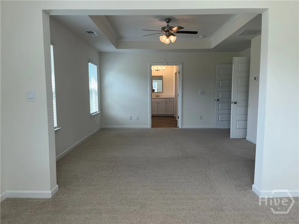
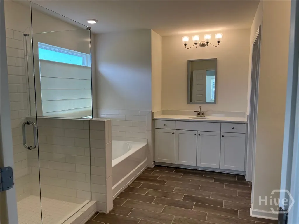
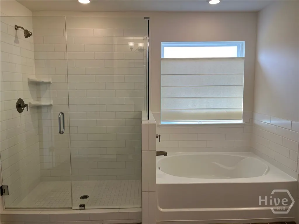
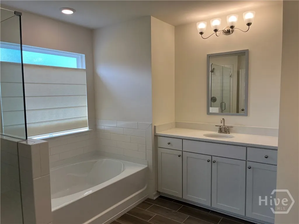
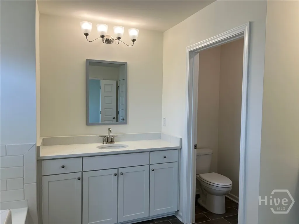
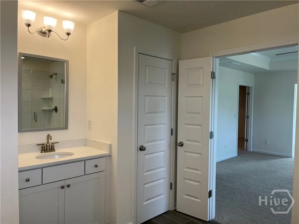
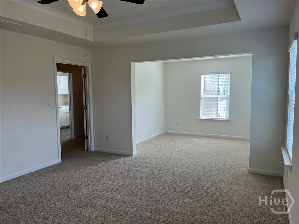
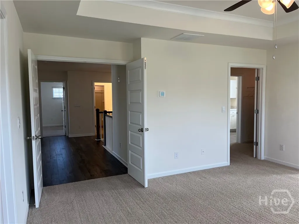
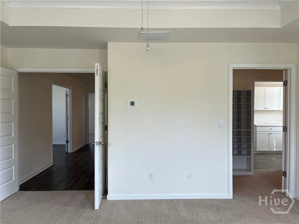
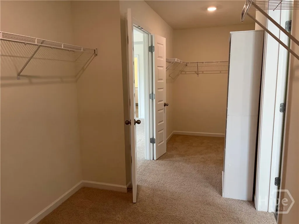
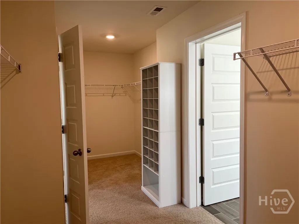
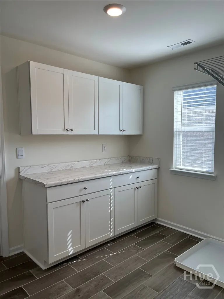
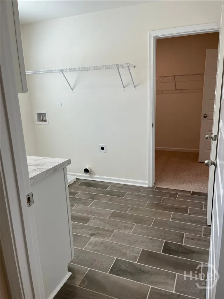
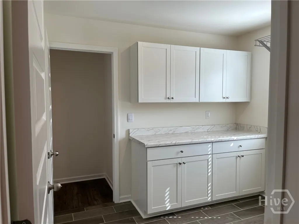
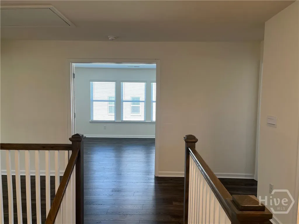
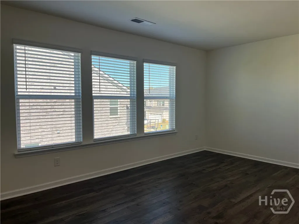
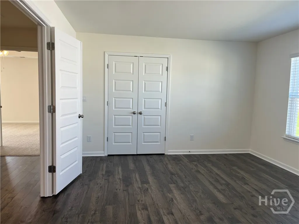
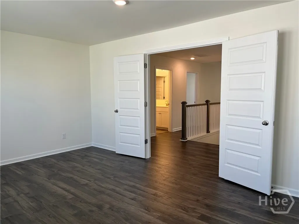
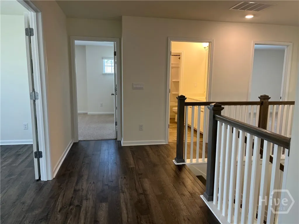
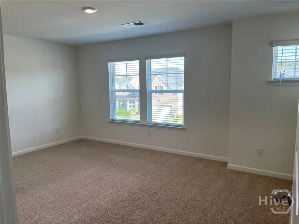
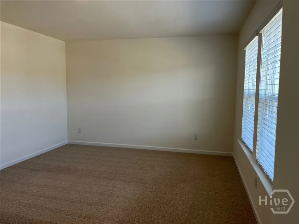
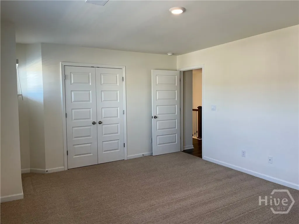
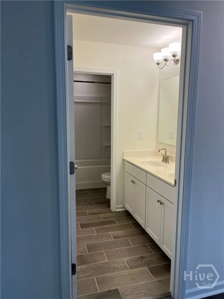
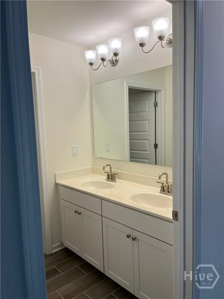
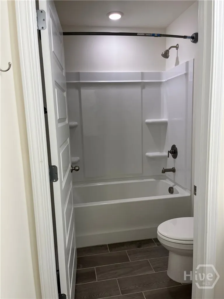
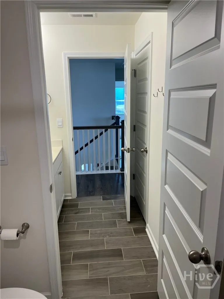
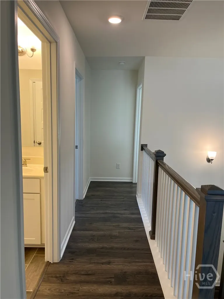
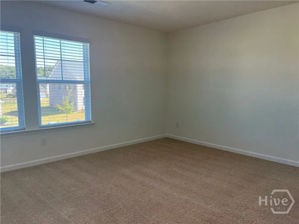
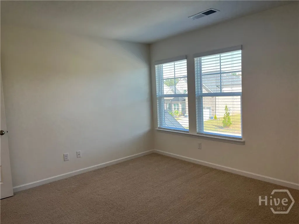
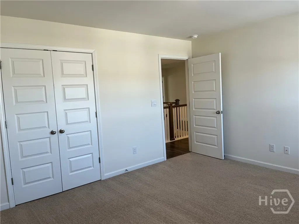
Welcome to 1521 Brookside Terrace in Westland! This 3,389 square foot home with its beautiful white painted brick upgraded exterior is move-in ready! Designed with an open-concept layout, the Hampshire floor plan offers an effortless flow between the kitchen, dining, and living areas, making it ideal for entertaining and everyday living. As you enter, you will see the large formal dining room with coffered ceiling. The oversized pantry and beautiful butlers pantry seamlessly connect the dining room to the gourmet kitchen. The kitchen features extensive cabinetry, subway tile backsplash, stainless steel appliances, gas cooktop, dual ovens, and a large center island with Quartz countertops creating a functional space for cooking and gathering. This beautiful kitchen overlooks a casual dining space and is open to the spacious family room featuring a cozy fireplace. Enjoy the built-ins just off the two-car garage. This area makes the perfect drop zone for backpacks, coats, and shoes. A guest bedroom with full bathroom round out the main level. Upstairs you will find the private owner's suite with a tray ceiling and sitting room. The expansive walk-in closet with direct access to the laundry room provides ample storage and convenience. The luxurious primary bathroom features dual vanities, soaking tub, separate tiled shower, toilet room, and linen closet. A full bathroom sits between 2 well-sized secondary bedrooms. The enclosed upstairs family room makes a perfect 5th bedroom, playroom, or secondary living space. Westland residents enjoy access to the community pool, park, greenspace, and tennis/pickle ball courts. 1521 Brookside Terrace is zoned for the highly sought-after North Oconee County Schools of Rocky Branch Elementary, Dove Creek Middle, and North Oconee High. It is conveniently located close to US-78, Highway 53, SR 316, downtown Athens, The University of Georgia, and so much more! Available now!
| Price History | |
|---|---|
| 10/13/2026 | Listed $598,450 |
General Features
| Living Area | 3389.0 |
|---|---|
| Heating | Electric,Heat Pump |
| Cooling | Central Air,Electric,Heat Pump |
| Utilities | Cable Available,Underground Utilities |
| Possession | Close Of Escrow |
| Roof | Asphalt |
| Appliances | Some Gas Appliances,Cooktop,Double Oven,Dishwasher,Electric Water Heater,Microwave,Refrigerator |
| HOA Fee | 800.0 |
| Garage Spaces | 2.0 |
| Architectural Style | Traditional |
| Pool Features | Community |
| Restrictions | Restrictive Covenant |
| Construction Materials | Brick |
| Year Built | 2024 |
| Stories Count | 2 |
| Levels | Two |
| Property Subtype | Single Family Residence |
| Tax Year | 2025 |
| Taxes | 4003.0 |
| Parcel Number | A02-D0-06D |
| Community Features | Pool,Playground,Park,Street Lights,Sidewalks,Tennis Court(s) |
| Assoc Fee Paid Per | Annually |
| County | Oconee Co. |
| New Construction | No |
| Property Type | Residential |
| In City Limits? (Y/N) | No |
| HOA | Yes |
| Attached Garage | No |
| Subdivision Name | Westland Ph Ia |
| Garage Y/N | Yes |
| Full Baths | 3 |
| Status | Active |
| Directions | From Hwy 316 East,exit onto Hwy 53 (Hog Mountain Rd). Turn right and continue approx. 6 miles. Turn right (west) onto US-78. In half a mile,turn left onto Westland Pkwy into Westland subdivision. At |
| City | Statham |
| Lot Size Units | Acres |
| Lot Size Square Feet | 10454.0 |
| Carport Y/N | No |
| Property Attached Y/N | No |
| Land Lease Y/N | No |
| Home Warranty Y/N | No |
| Lease Considered Y/N | No |
| Living Area Units | Square Feet |
| Standard Status | Active |
| Occupancy Type | Vacant |
| Tax Lot | 6 |
| Ownership Type | Homeowner/Owner,Owner/Agent |
| Property Sub Type Additional | Single Family Residence |
| Expected Active Date | 2026-10-09 |
| PostalCity | Statham |
| Legal Description | 1771/307 1440/323; 36/394 |
Interior Features
| Interior Amenities | Butler's Pantry,Breakfast Area,Tray Ceiling(s),Double Vanity,Garden Tub/Roman Tub,High Ceilings,Kitchen Island,Primary Suite,Pantry,Pull Down Attic Stairs,Separate Shower,Upper Level Primary,Fireplac |
|---|---|
| Basement | None |
| Fireplace Features | Factory Built,Gas,Great Room |
| Total Stories | 2 |
| Basement (Y/N) | No |
| Air Conditioning Y/N | Yes |
| Heating Y/N | Yes |
| Fireplace Y/N | Yes |
| Laundry Features | Laundry Room,Upper Level |
| Total Bedrooms | 4 |
| Attic Features | Pull-Down Stairs |
| LivingAreaSource | Assessor |
| Total Baths | 3 |
| SmokingYN | No |
Exterior Features
| Parking Features | Attached,Garage Door Opener |
|---|---|
| Lot Features | Sprinkler System |
| Water Source | Public |
| Lot Size Area | 0.24 |
| Foundation Details | Slab |
| Spa | No |
| Lot Size Acres | 0.24 |
| Waterfront Y/N | No |
| Crops Included Y/N | No |
| Horse Y/N | No |
Amenities
- Foreclosure
- Views
- Short Sale
- New Construction
- Adult 55+
- Lease To Own
- No HOA Fees
- Furnished
- Primary On Main
- Air Conditioning
- Seller Finance
- Green
- Fixer Upper
- Horse
- Golf
- Fireplace
- Deck
- Garage
- Basement
- Pool
Property vs Single Family Average in 30666
Price
Taxes
Year Built
Visits
 © 2026 The data relating to real estate for sale on this web site comes in part from the Western Upstate Association of REALTORS®, Inc. or Western Upstate Multiple Lisitngs Services of South Carolina, Inc. This information is deemed reliable, but not guaranteed. Neither, the Western Upstate Association of REALTORS®, Inc. or Western Upstate Multiple Listing Service of South Carolina, Inc., nor the listing broker, nor their agents or subagents are responsible for the accuracy of the information.
 ©2026 Georgia Multiple Listing Service All information deemed reliable but not guaranteed. All properties are subject to prior sale, change or withdrawal. Neither listing broker(s) or information provider(s) shall be responsible for any typographical errors, misinformation, misprints and shall be held totally harmless. Listing(s) information is provided for consumer's personal, non-commercial use and may not be used for any purpose other than to identify prospective properties consumers may
 Listings identified with the FMLS IDX logo come from FMLS and are held by brokerage firms other than the owner of this website. The listing brokerage is identified in any listing details. Information is deemed reliable but is not guaranteed. If you believe any FMLS listing contains material that infringes your copyrighted work please
 Northeast Georgia Board of REALTORS® All information deemed reliable but not guaranteed. All properties are subject to prior sale, change or withdrawal. Neither listing broker(s) or information provider(s) shall be responsible for any typographical errors, misinformation, misprints and shall be held totally harmless. Listing(s) information is provided for consumer's personal, non-commercial use and may not be used for any purpose other than to identify prospective properties consumers may be
 Athens Area Association of REALTORS® All information deemed reliable but not guaranteed. All properties are subject to prior sale, change or withdrawal. Neither listing broker(s) or information provider(s) shall be responsible for any typographical errors, misinformation, misprints and shall be held totally harmless. Listing(s) information is provided for consumer's personal, non-commercial use and may not be used for any purpose other than to identify prospective properties consumers may be
 The data relating to real estate on this web site comes in part from the Internet Data Exchange program of Hive MLS LLC, and is updated as of November 6, 2026 4:13 PM UTC All information is deemed reliable but not guaranteed and should be independently verified. All properties are subject to prior sale, change, or withdrawal. Neither listing broker(s) nor Virtual Properties Realty shall be responsible for any typographical errors, misinformation, or misprints, and shall be held totally harmless from
