
Views - New Construction - Golf Course

Address
539 Lake Vista Drive, Statham, GA
Price
$ 1,041,549
Property Attributes
- MLS#CL366901
- TypeSingle Family
- Listing Status Active
- CountyOCONEE CO.
- CityStatham
- AreaVista Manor At The Georgia Club
- NeighborhoodStatham
- Zip30666
- StyleTraditional
- Year Built2026
- Price$ 1,041,549
- Bedrooms5
- Full Bathrooms5
- Half Bathrooms1
- Sqr Footage3516
- Lot Size0.19 Acres
Data Source:
North Carolina Regional MLS (NCRMLS)
Property Description
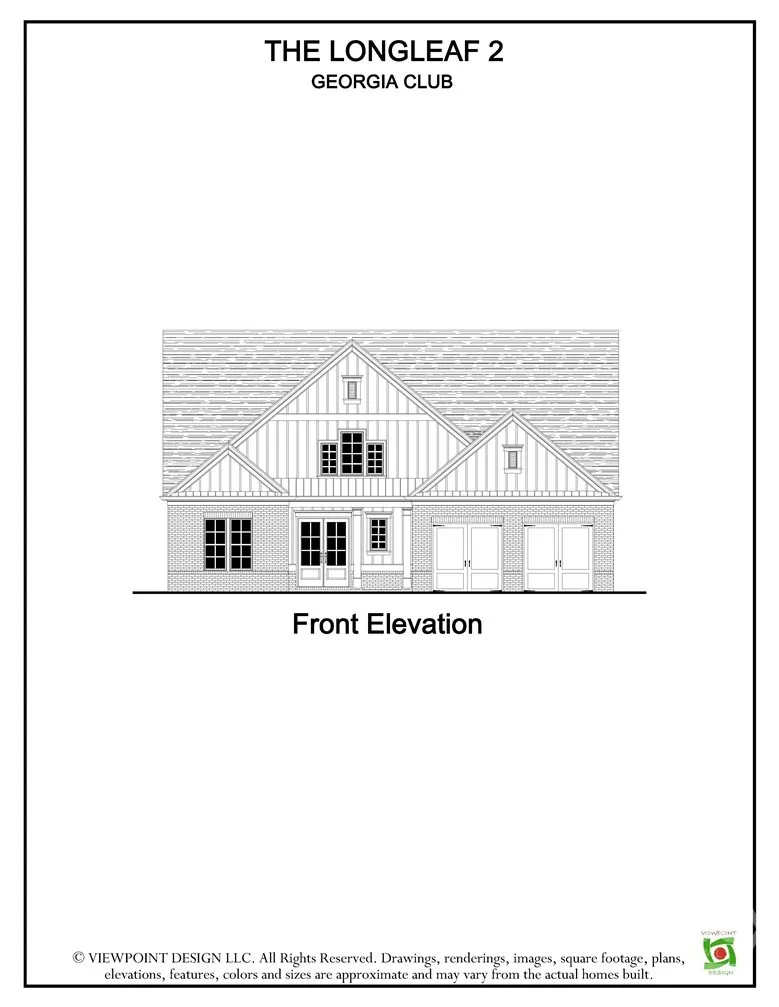
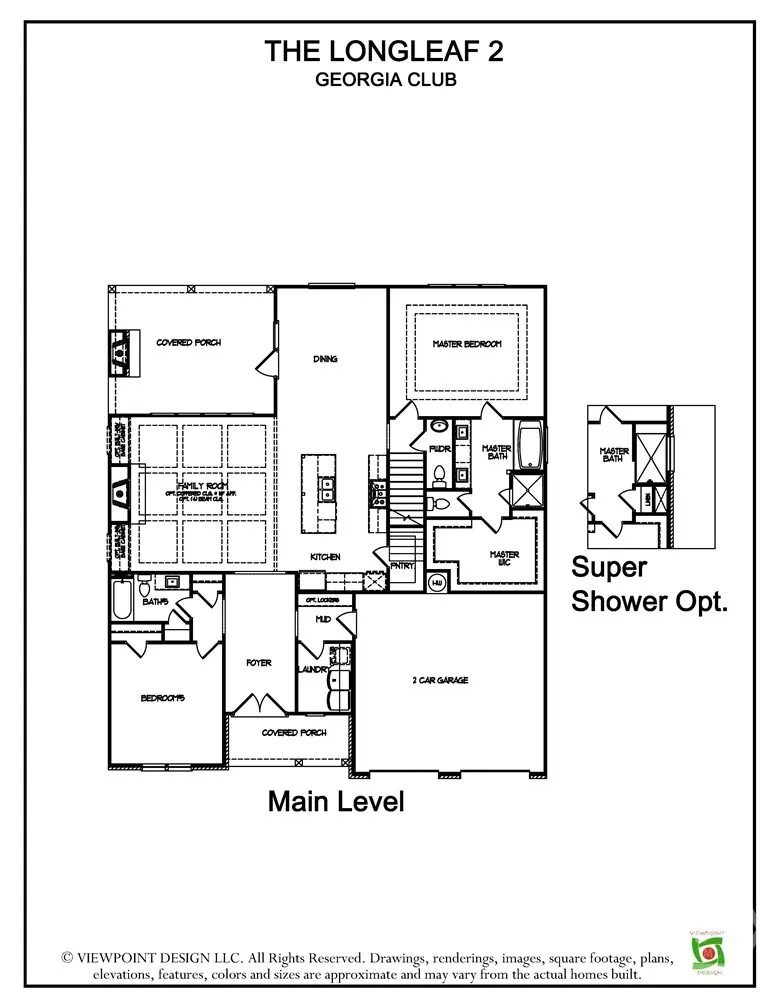
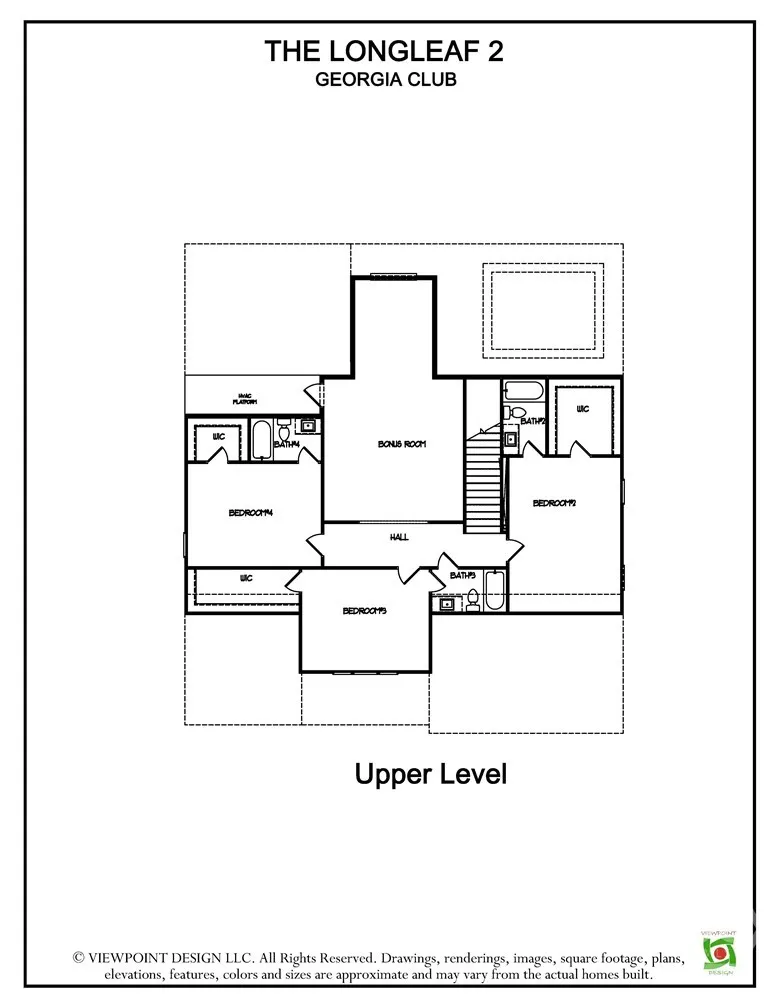
The Georgia Club, "Lot 3- The Longleaf 2 plan with a 2-car garage" This gorgeous 5-bedroom, 5.5-bath plan is exactly what you're looking for! Located in the amenity-rich golf community, The Georgia Club. This new-construction home is loaded with bonus features, including an upgraded SDL window package, extensive trim package throughout, front and rear porch pavers, irrigation system, Mohawk Revwood flooring, KitchenAid appliances, and an upgraded lighting/plumbing/hardware package. The spacious gourmet kitchen overlooks the inviting family room, featuring crown molding, shiplap, a brick fireplace with cedar mantel, and built-in custom cabinetry. The kitchen awards premium cabinetry with soft-close doors and drawers, an oversized island, quartz countertops, stainless steel appliances, under-cabinet lighting, a custom tile backsplash, a farmhouse sink, and an expansive walk-in pantry with built-in shelving. Additional features include 10-foot ceilings on the main floor, a mudroom/drop zone, and oversized closets, providing optimal storage. On the main level is the relaxing primary bedroom that offers a primary bath retreat with a tiled walk-in super shower, quartz countertops, custom tilework, frameless glass, upgraded cabinetry, dual vanities, and a large primary closet. The main level also features a secondary bedroom and a full bathroom, powder room, and laundry room with cabinets and a sink. Upstairs are three more secondary bedrooms each have their own private bathroom . and walk in closet The loft/kid's den is a spacious room to enjoy. The covered back porch features an outdoor fireplace and cedar mantel. With an opportunity to purchase a membership at The Georgia Club, you will be awarded access to resort-style activities and amenities like swimming, tennis, pickleball, fitness, golf, restaurant, pro shop, kids club, golf simulators, and more. The estimated completion date is Spring 2027. Ask about our special preferred lender incentives!
| Price History | |
|---|---|
| 10/22/2026 | Listed $1,041,549 |
General Features
| Living Area | 3516.0 |
|---|---|
| Heating | Central,Gas |
| Cooling | Central Air,Electric |
| Utilities | Underground Utilities |
| Roof | Composition |
| Appliances | Some Gas Appliances,Double Oven,Dishwasher,Disposal,Microwave,No Hot Water,Range |
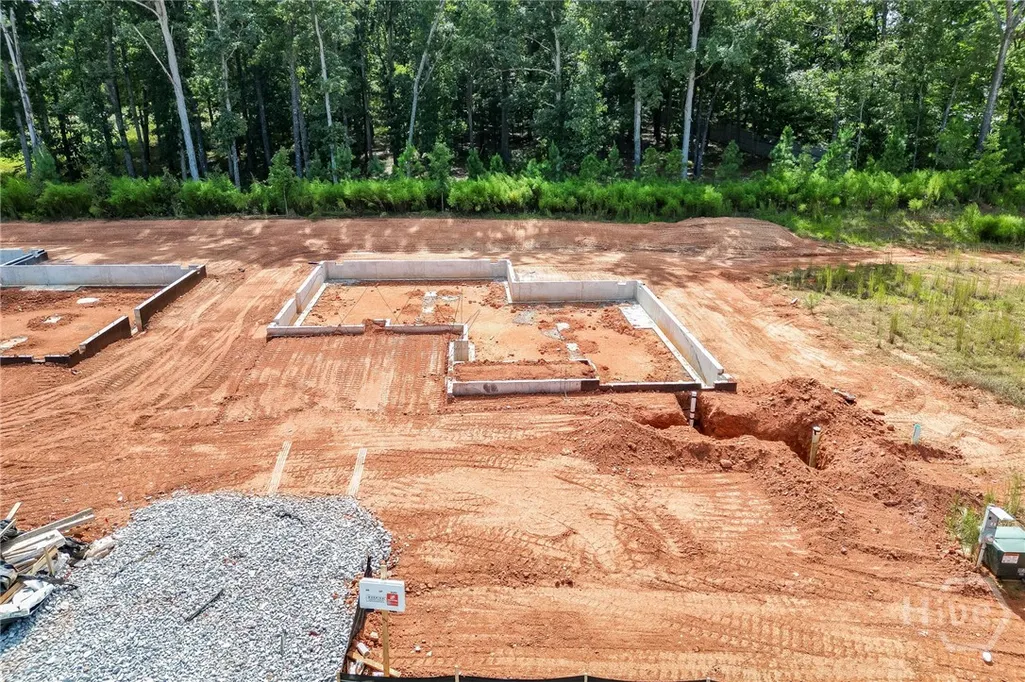
| Development Status | Under Construction |
| HOA Fee | 5141.0 |
| Garage Spaces | 2.0 |
| Patio/Porch Features | Porch |
| Architectural Style | Other,Traditional |
| Construction Materials | Other,Concrete |
| Year Built | 2026 |
| View | Panoramic,Trees/Woods |
| Property Subtype | Single Family Residence |
| Parcel Number | A01-D0-03C |
| Assoc Fee Paid Per | Annually |
| County | Oconee Co. |
| New Construction | Yes |
| Property Type | Residential |
| In City Limits? (Y/N) | No |
| HOA | Yes |
| Attached Garage | No |
| Subdivision Name | Vista Manor At The Georgia Club |
| Garage Y/N | Yes |
| Full Baths | 5 |
| Status | Active |
| Directions | From Athens: HWY 316 W,Left on Craft Rd,stay straight at the stop sign on Barber Creek Rd,through the gate,straight on Georgia Club Drive. Second Exit on the roundabout to Lake Vista Drive. |
| City | Statham |
| Zoning Description | Single Family |
| Lot Size Units | Acres |
| Lot Size Square Feet | 8276.0 |
| Carport Y/N | No |
| Property Attached Y/N | No |
| Land Lease Y/N | No |
| Home Warranty Y/N | No |
| Property Condition | Under Construction |
| Lease Considered Y/N | No |
| Living Area Units | Square Feet |
| Standard Status | Active |
| Occupancy Type | Vacant |
| Tax Lot | 16 |
| Ownership Type | Builder,Owner/Agent |
| Property Sub Type Additional | Single Family Residence |
| Expected Active Date | 2026-10-22 |
| PostalCity | Statham |
| Legal Description | LOT # 3 VISTA MANOR AT THE GEORGIA CLUB |
Interior Features
| Interior Amenities | Breakfast Area,Double Vanity,Entrance Foyer,Kitchen Island,Main Level Primary,Other,Pantry |
|---|---|
| Basement | None |
| Total Fireplaces | 2 |
| Fireplace Features | Factory Built,Family Room,Gas,Other |
| Total Stories | 2 |
| Common Walls | No Common Walls |
| Basement (Y/N) | No |
| Air Conditioning Y/N | Yes |
| Heating Y/N | Yes |
| Fireplace Y/N | Yes |
| Half Baths | 1 |
| Laundry Features | Other |
| Total Bedrooms | 5 |
| Attic Features | None |
| Main Level Bedrooms | 2 |
| Main Level Bathrooms | 3 |
| LivingAreaSource | Builder |
| Total Baths | 6 |
| SmokingYN | No |
Exterior Features
| Exterior Amenities | Other |
|---|---|
| Parking Features | Attached |
| Water Source | Public |
| Lot Size Area | 0.19 |
| Foundation Details | Slab |
| Spa | No |
| Lot Size Acres | 0.19 |
| Road Surface Type | Concrete |
| Waterfront Y/N | No |
| Crops Included Y/N | No |
| Horse Y/N | No |
Amenities
- Foreclosure
- Views
- Short Sale
- New Construction
- Adult 55+
- Lease To Own
- No HOA Fees
- Furnished
- Primary On Main
- Air Conditioning
- Seller Finance
- Green
- Fixer Upper
- Horse
- Golf
- Fireplace
- Deck
- Garage
- Basement
- Pool
Property vs Single Family Average in 30666
Price
Year Built
Visits
 © 2026 The data relating to real estate for sale on this web site comes in part from the Western Upstate Association of REALTORS®, Inc. or Western Upstate Multiple Lisitngs Services of South Carolina, Inc. This information is deemed reliable, but not guaranteed. Neither, the Western Upstate Association of REALTORS®, Inc. or Western Upstate Multiple Listing Service of South Carolina, Inc., nor the listing broker, nor their agents or subagents are responsible for the accuracy of the information.
 ©2026 Georgia Multiple Listing Service All information deemed reliable but not guaranteed. All properties are subject to prior sale, change or withdrawal. Neither listing broker(s) or information provider(s) shall be responsible for any typographical errors, misinformation, misprints and shall be held totally harmless. Listing(s) information is provided for consumer's personal, non-commercial use and may not be used for any purpose other than to identify prospective properties consumers may
 Listings identified with the FMLS IDX logo come from FMLS and are held by brokerage firms other than the owner of this website. The listing brokerage is identified in any listing details. Information is deemed reliable but is not guaranteed. If you believe any FMLS listing contains material that infringes your copyrighted work please
 Northeast Georgia Board of REALTORS® All information deemed reliable but not guaranteed. All properties are subject to prior sale, change or withdrawal. Neither listing broker(s) or information provider(s) shall be responsible for any typographical errors, misinformation, misprints and shall be held totally harmless. Listing(s) information is provided for consumer's personal, non-commercial use and may not be used for any purpose other than to identify prospective properties consumers may be
 Athens Area Association of REALTORS® All information deemed reliable but not guaranteed. All properties are subject to prior sale, change or withdrawal. Neither listing broker(s) or information provider(s) shall be responsible for any typographical errors, misinformation, misprints and shall be held totally harmless. Listing(s) information is provided for consumer's personal, non-commercial use and may not be used for any purpose other than to identify prospective properties consumers may be
 The data relating to real estate on this web site comes in part from the Internet Data Exchange program of Hive MLS LLC, and is updated as of November 6, 2026 4:13 PM UTC All information is deemed reliable but not guaranteed and should be independently verified. All properties are subject to prior sale, change, or withdrawal. Neither listing broker(s) nor Virtual Properties Realty shall be responsible for any typographical errors, misinformation, or misprints, and shall be held totally harmless from
