





Address
1050 Dials Plantation Drive, Statham, GA
Price
$ 695,000
Property Attributes
- MLS#CL366849
- TypeSingle Family
- Listing Status Active
- CountyOCONEE CO.
- CityStatham
- AreaDials Mill Plantation
- NeighborhoodStatham
- Zip30666
- StyleRanch,Traditional
- Year Built2002
- Taxes$ 2000
- Price$ 695,000
- Bedrooms4
- Full Bathrooms3
- Half Bathrooms1
- Sqr Footage2855
- Lot Size0.7 Acres
Data Source:
North Carolina Regional MLS (NCRMLS)
Property Description
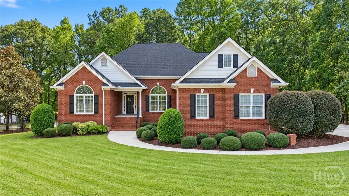
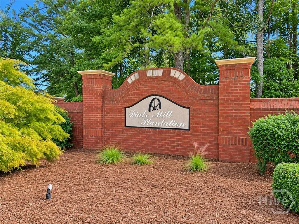
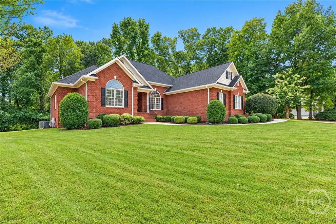
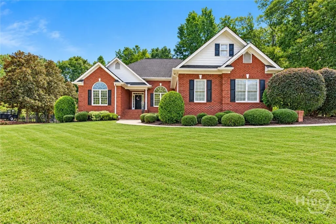
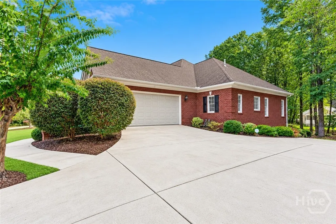
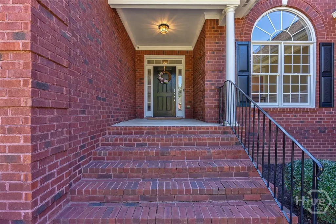
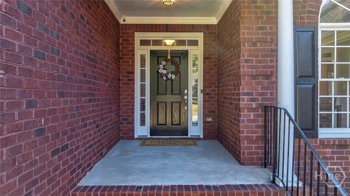
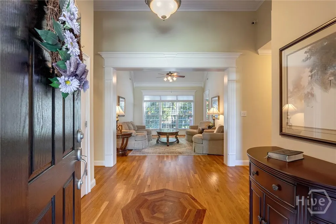
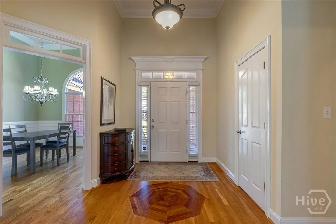
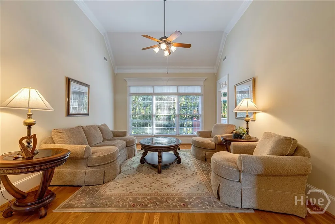
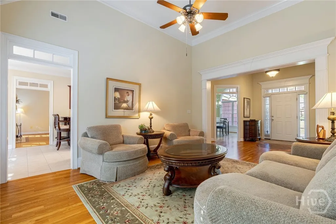
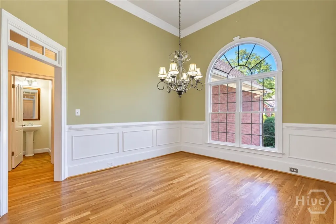
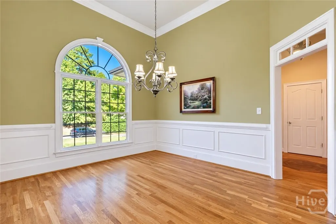
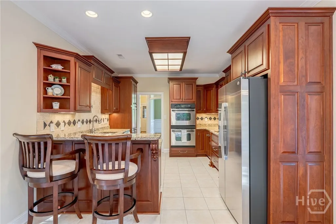
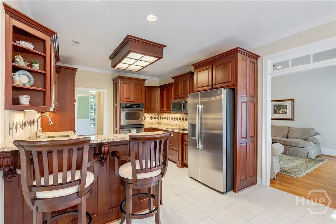
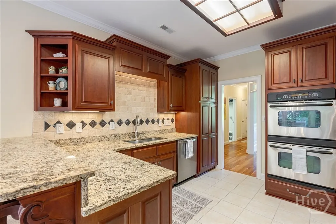
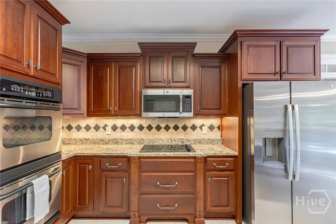
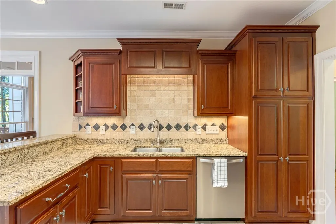
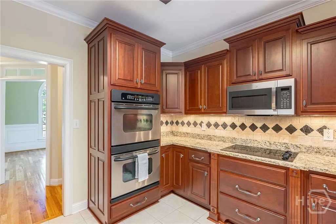
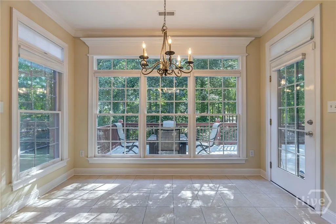
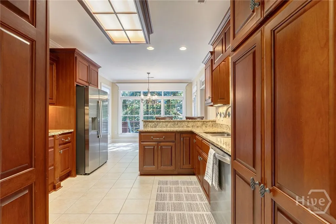
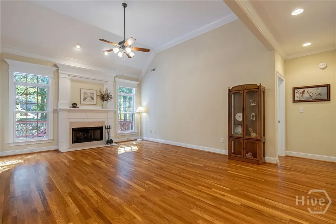
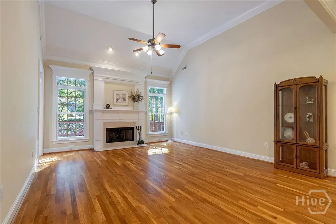
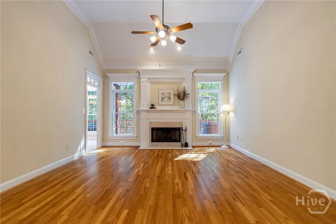
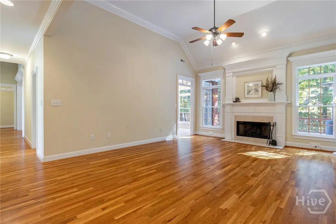
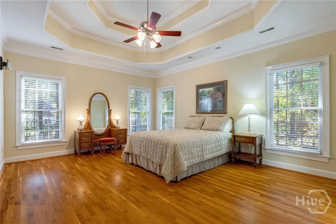
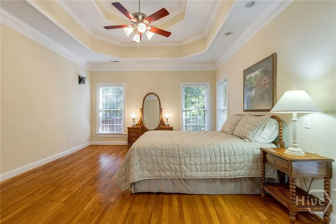
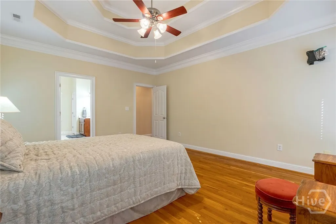
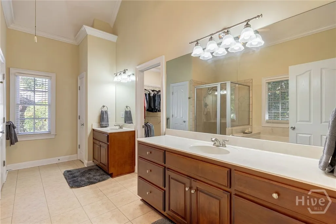
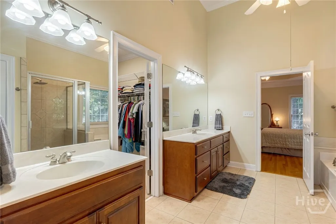
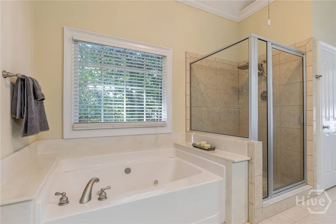
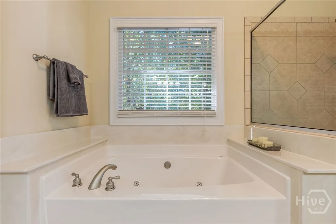
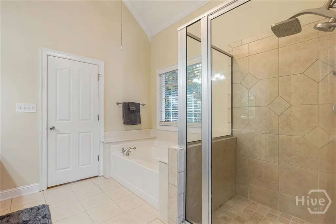
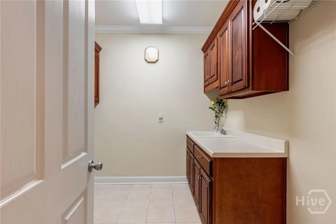
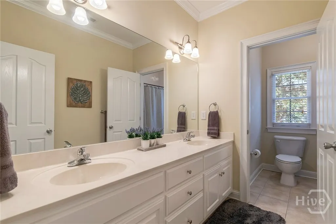
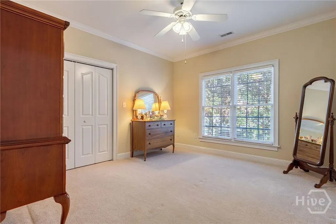
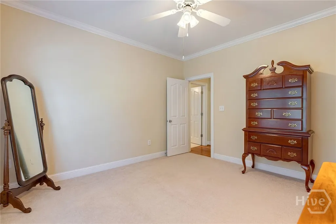
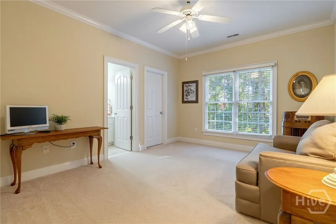
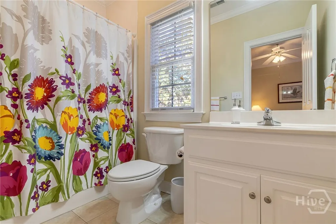
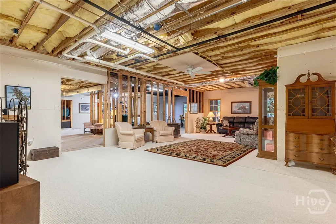
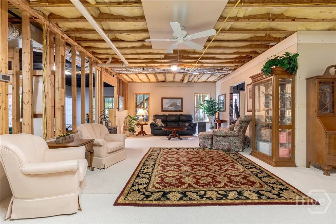
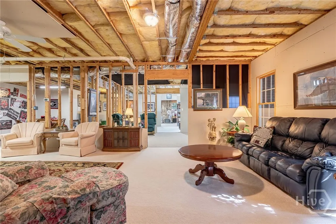
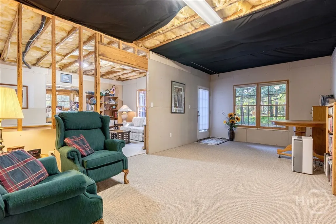
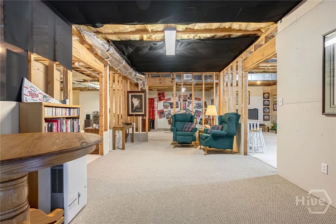
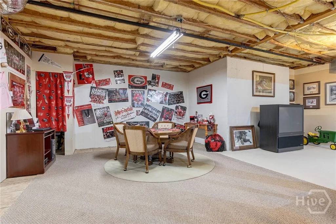
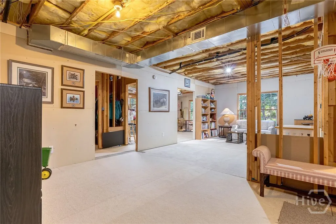
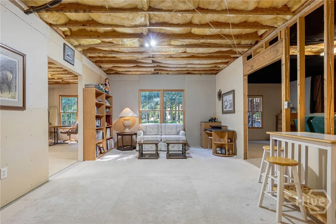
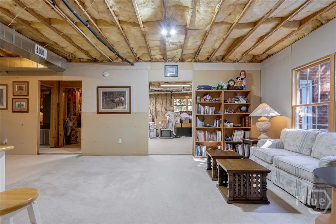
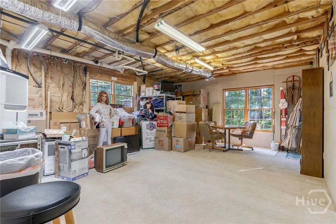
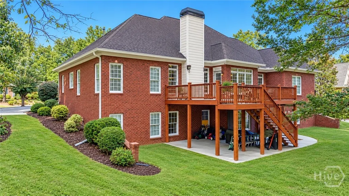
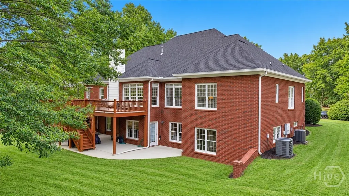
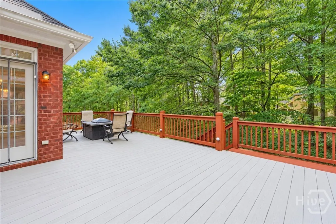
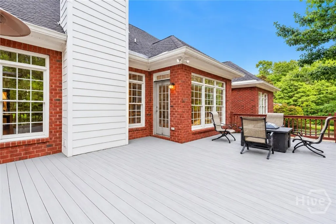
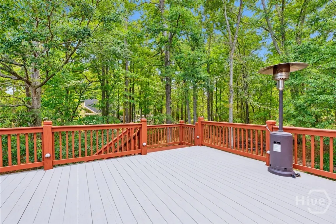
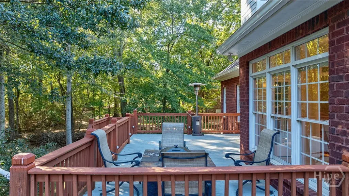
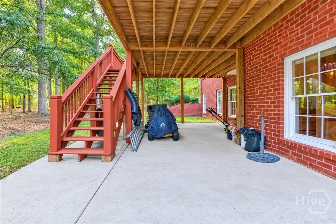
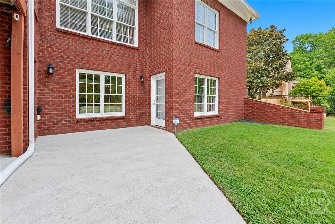
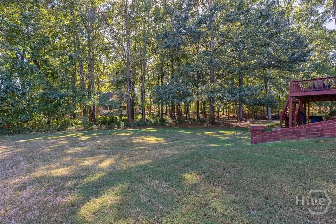
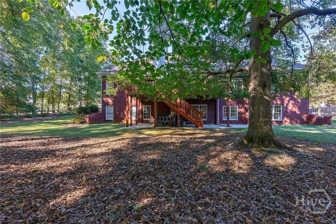
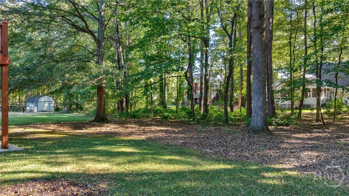
BEAUTIFUL ALL BRICK RANCH in OCONEE COUNTY with a FULL BASEMENT, in the much sought-after DIALS MILL PLANTATION community with AWARD-WINNING SCHOOLS! Incredible location, convenient to Athens and Highway 78/316. Shopping and dining within minutes. The covered front porch WELCOMES YOU! As you enter the home, there is a large foyer with a beautiful inlaid wood design on the floor. You will love the well-maintained hardwood flooring, extensive upgraded moldings and soaring ceilings throughout. TONS of NATURAL LIGHT flowing into every room! Off the foyer, there is a bright living room with a wall of windows and the dining room is perfect for entertaining friends and family. The large family room features a marble fireplace with a gas starter. SO many upgrades in the kitchen including custom cabinets, granite countertops, breakfast area, breakfast bar, double oven, tiled backsplash and stainless appliances. The PRIMARY BEDROOM is expansive with a tray ceiling, and the primary bath includes dual marbled vanities, tiled shower, whirlpool bath, linen closet and the walk-in closet of your DREAMS. The SPLIT BEDROOM plan is IDEAL, as there are 3 additional bedrooms (one currently being utilized as an AT-HOME OFFICE) & 2 additional full baths (one is EN SUITE) on the MAIN LEVEL. Also included is a nice laundry room with a countertop, sink, hanging rack and custom cabinets for storage, and a half bath for guests. The unfinished FULL daylight basement is FABULOUS! Oh the POSSIBILTIES of the 2,855 square footage waiting for you. Ideas include a REC ROOM, WORKSHOP, TONS OF STORAGE, EXTRA BEDROOM and FULL BATH (stubbed). A NEW HVAC was installed in the basement, so all it's missing now is walls, flooring and paint to finish, and you will have SO MUCH additional finished living space. The exterior features a private level backyard with a large deck for grilling/entertaining and a patio at the basement level. There is also a nice parking pad for your guests. YOUR DREAM HOME AWAITS! (Some photos were virtually enhanced to remove shadows.)
| Price History | |
|---|---|
| 10/21/2026 | Listed $695,000 |
General Features
| Living Area | 2855.0 |
|---|---|
| Heating | Central,Gas,Heat Pump |
| Cooling | Central Air,Electric |
| Utilities | Underground Utilities |
| Possession | Close Of Escrow |
| Roof | Composition |
| Appliances | Some Gas Appliances,Double Oven,Dishwasher,Electric Water Heater,Microwave,Dryer,Refrigerator |
| HOA Fee | 250.0 |
| Garage Spaces | 2.0 |
| Patio/Porch Features | Covered,Patio,Porch,Deck |
| Architectural Style | Ranch,Traditional |
| Restrictions | Restrictive Covenant |
| Construction Materials | Brick |
| Year Built | 2002 |
| View | Panoramic |
| Stories Count | 1 |
| Topography | Sloping |
| Property Subtype | Single Family Residence |
| Taxes | 2000.0 |
| Parcel Number | B01J0513 |
| Assoc Fee Paid Per | Annually |
| County | Oconee Co. |
| New Construction | No |
| Property Type | Residential |
| In City Limits? (Y/N) | No |
| HOA | Yes |
| Attached Garage | No |
| Energy Efficient | Windows |
| Subdivision Name | Dials Mill Plantation |
| Garage Y/N | Yes |
| Total Rooms | 8 |
| Full Baths | 3 |
| Status | Active |
| Directions | From Athens take Highway 316. Turn left on Dials Mill Road. Then left into Dials Mill Plantation. Turn left at stop sign. House on right. |
| City | Statham |
| Lot Size Units | Acres |
| Lot Size Square Feet | 30492.0 |
| Carport Y/N | No |
| Property Attached Y/N | No |
| Land Lease Y/N | No |
| Home Warranty Y/N | No |
| Lease Considered Y/N | No |
| Living Area Units | Square Feet |
| Standard Status | Active |
| Occupancy Type | Vacant |
| Ownership Type | Homeowner/Owner |
| Property Sub Type Additional | Single Family Residence |
| Expected Active Date | 2026-10-21 |
| PostalCity | Statham |
| Legal Description | 1833/108 746/63-64 32/50; house 45% 1/1/03 |
Interior Features
| Interior Amenities | Breakfast Bar,Breakfast Area,Tray Ceiling(s),Ceiling Fan(s),Cathedral Ceiling(s),Double Vanity,Entrance Foyer,High Ceilings,Jetted Tub,Main Level Primary,Primary Suite,Other,Pantry,Split Bedrooms,Sep |
|---|---|
| Basement | Daylight,Full,Bath/Stubbed,Unfinished |
| Total Fireplaces | 1 |
| Fireplace Features | Family Room,Gas,Gas Log |
| Total Stories | 1 |
| Common Walls | No Common Walls |
| Basement (Y/N) | Yes |
| Air Conditioning Y/N | Yes |
| Heating Y/N | Yes |
| Window Features | Double Pane Windows |
| Fireplace Y/N | Yes |
| Above Grade Finished Area | 2855.0 |
| Half Baths | 1 |
| Laundry Features | In Hall |
| Total Bedrooms | 4 |
| Main Level Bedrooms | 4 |
| Main Level Bathrooms | 4 |
| LivingAreaSource | Assessor |
| Above Grade Finished Area Unit Type | Square Feet |
| Total Baths | 4 |
| SmokingYN | No |
Exterior Features
| Exterior Amenities | Deck,Landscape Lights |
|---|---|
| Parking Features | Attached,Garage,Garage Door Opener,Parking Available,Rear/Side/Off Street |
| Lot Features | Level,Sloped |
| Water Source | Public |
| Inclusions | Alarm-Smoke/Fire,Ceiling Fans,Dryer,Gas Logs,Refrigerator |
| Lot Size Area | 0.7 |
| Spa | No |
| Lot Size Acres | 0.7 |
| Waterfront Y/N | No |
| Crops Included Y/N | No |
| Horse Y/N | No |
Amenities
- Foreclosure
- Views
- Short Sale
- New Construction
- Adult 55+
- Lease To Own
- No HOA Fees
- Furnished
- Primary On Main
- Air Conditioning
- Seller Finance
- Green
- Fixer Upper
- Horse
- Golf
- Fireplace
- Deck
- Garage
- Basement
- Pool
Property vs Single Family Average in 30666
Price
Taxes
Year Built
Visits
 © 2026 The data relating to real estate for sale on this web site comes in part from the Western Upstate Association of REALTORS®, Inc. or Western Upstate Multiple Lisitngs Services of South Carolina, Inc. This information is deemed reliable, but not guaranteed. Neither, the Western Upstate Association of REALTORS®, Inc. or Western Upstate Multiple Listing Service of South Carolina, Inc., nor the listing broker, nor their agents or subagents are responsible for the accuracy of the information.
 ©2026 Georgia Multiple Listing Service All information deemed reliable but not guaranteed. All properties are subject to prior sale, change or withdrawal. Neither listing broker(s) or information provider(s) shall be responsible for any typographical errors, misinformation, misprints and shall be held totally harmless. Listing(s) information is provided for consumer's personal, non-commercial use and may not be used for any purpose other than to identify prospective properties consumers may
 Listings identified with the FMLS IDX logo come from FMLS and are held by brokerage firms other than the owner of this website. The listing brokerage is identified in any listing details. Information is deemed reliable but is not guaranteed. If you believe any FMLS listing contains material that infringes your copyrighted work please
 Northeast Georgia Board of REALTORS® All information deemed reliable but not guaranteed. All properties are subject to prior sale, change or withdrawal. Neither listing broker(s) or information provider(s) shall be responsible for any typographical errors, misinformation, misprints and shall be held totally harmless. Listing(s) information is provided for consumer's personal, non-commercial use and may not be used for any purpose other than to identify prospective properties consumers may be
 Athens Area Association of REALTORS® All information deemed reliable but not guaranteed. All properties are subject to prior sale, change or withdrawal. Neither listing broker(s) or information provider(s) shall be responsible for any typographical errors, misinformation, misprints and shall be held totally harmless. Listing(s) information is provided for consumer's personal, non-commercial use and may not be used for any purpose other than to identify prospective properties consumers may be
 The data relating to real estate on this web site comes in part from the Internet Data Exchange program of Hive MLS LLC, and is updated as of November 6, 2026 4:13 PM UTC All information is deemed reliable but not guaranteed and should be independently verified. All properties are subject to prior sale, change, or withdrawal. Neither listing broker(s) nor Virtual Properties Realty shall be responsible for any typographical errors, misinformation, or misprints, and shall be held totally harmless from
